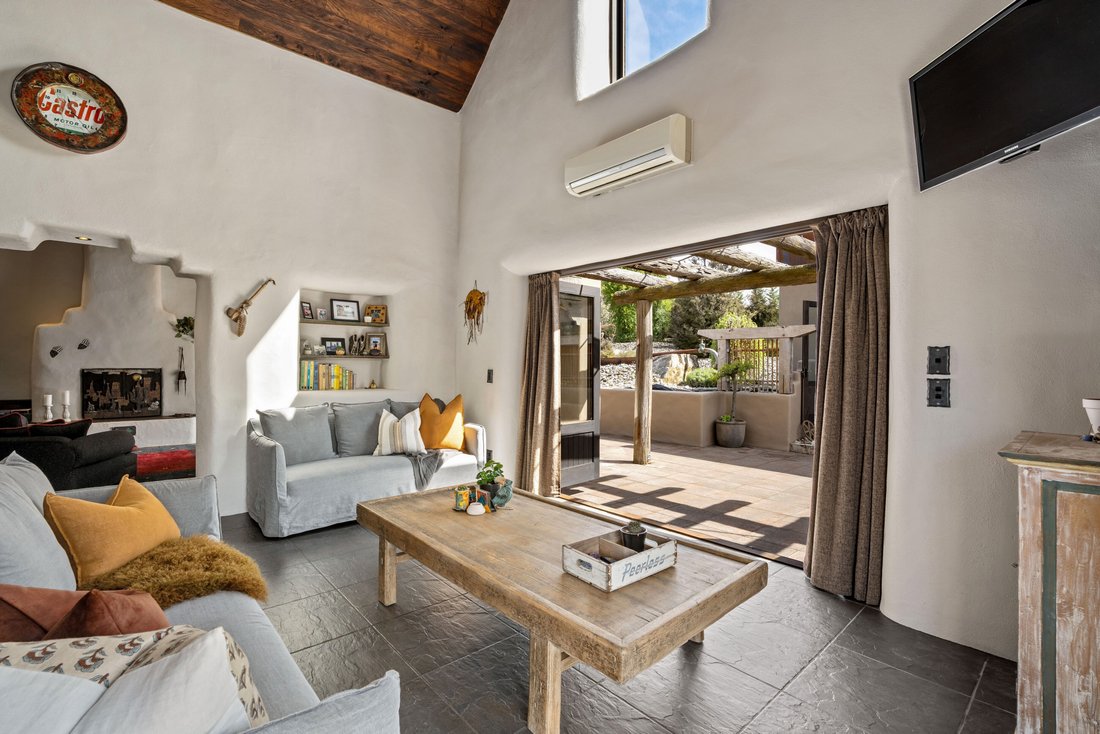
Crafted With Character: Wild In Wanaka
- 3 Hab.
- 2 Baños
- 4,844 Sqft
- 6
Sobre la propiedad
No encontrarás otro hogar como este. Construida especialmente para parecerse al Lejano Oeste, esta residencia de estilo rancho estadounidense es verdaderamente única. Diseñada con imaginación y detalle, esta casa hecha con fardos de paja incorpora materiales reciclados, como postes de energía viejos, vigas de puentes y hojas de aserradero, creando un carácter auténtico y perdurable que refleja
You will not find another home quite like this. Purpose-built to resemble the Wild West, this American ranch-style residence is truly one of a kind. Crafted with imagination and detail, this strawbale home weaves recycled materials such as old power poles, bridge beams and sawmill blades into its design, creating an authentic and enduring character that speaks to its handcrafted origins. Every
No encontrarás otro hogar como este. Construida especialmente para parecerse al Lejano Oeste, esta residencia de estilo rancho estadounidense es verdaderamente única. Diseñada con imaginación y detalle, esta casa hecha con fardos de paja incorpora materiales reciclados, como postes de energía viejos, vigas de puentes y hojas de aserradero, creando un carácter auténtico y perdurable que refleja sus orígenes artesanales. Cada rincón cuenta una historia y cada detalle refleja las muchas manos que se unieron
para construirla.El generoso diseño de 450 metros cuadrados (más o menos) ofrece flexibilidad y espacio para familias, coleccionistas o aquellos a quienes simplemente les encanta entretenerse. Los dos garajes independientes ofrecen un amplio espacio para coches coleccionables, equipos recreativos o almacenes a gran escala. Un patio extra grande con acceso directo ofrece un amplio estacionamiento fuera de la calle, lo que hace que esta propiedad sea tan práctica como distintiva
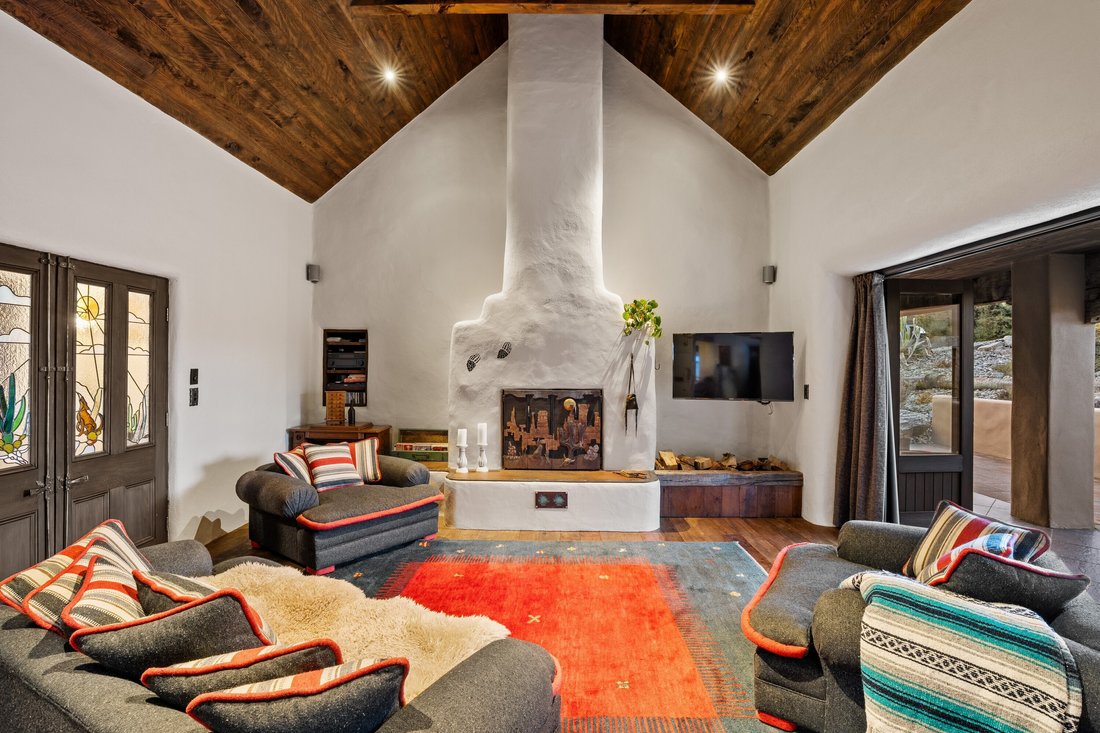
.En el interior, descubrirás varias zonas de estar, una sala multimedia con chimenea y dormitorios diseñados tanto para la comodidad como la individualidad. El espacio tipo loft tiene capacidad para siete personas con camas integradas, perfecto para invitados o reuniones familiares
.Más allá de las paredes, un paseo marítimo con vistas al río complementa las generosas áreas de estar al aire libre, y las plantas autóctonas enriquecen la sensación de pertenencia, mientras que la orientación norte enmarca las vistas del monte Hierro, Roys Peak y el paisaje circundante.
Junto a la residencia principal, un pabellón de entretenimiento de 50 metros cuadrados construido especialmente (terminado en 2020) eleva aún más la casa. Equipado con una cocina de última generación, un horno para pizza y una estufa de calidad industrial, está diseñado para albergar desde cenas íntimas hasta grandes celebraciones, combinando a la perfección la funcionalidad con
el estilo.Esta propiedad es más que un hogar: es una experiencia, un estilo de vida y una obra de arte.
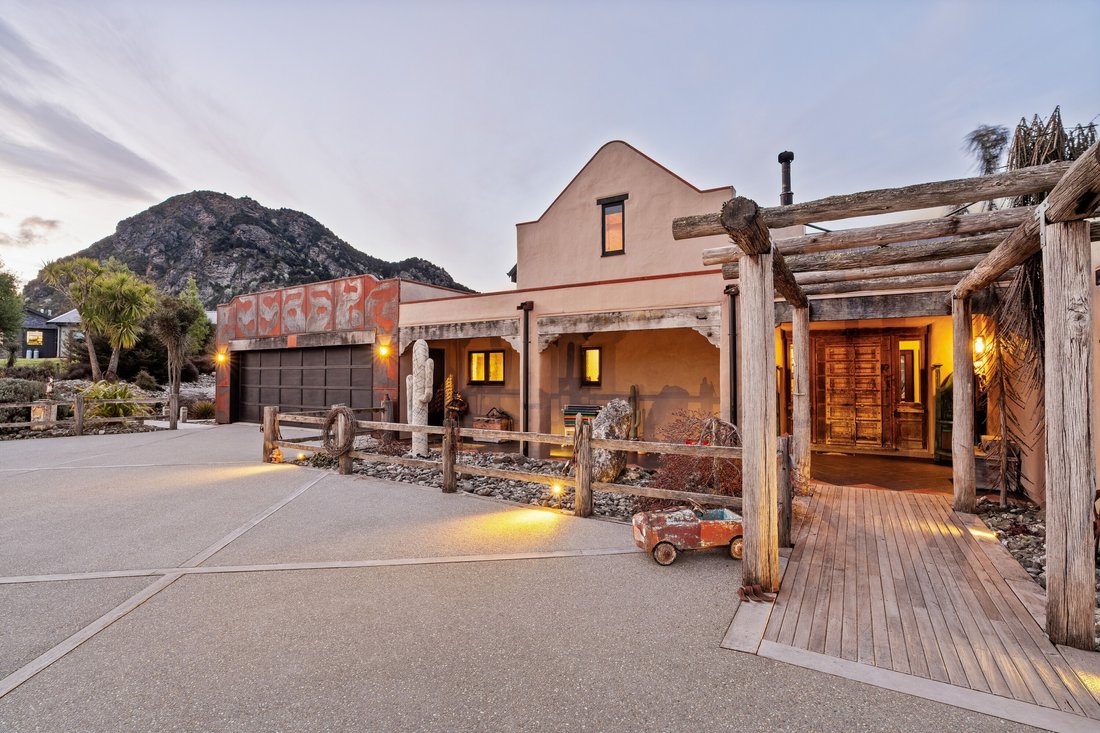
You will not find another home quite like this. Purpose-built to resemble the Wild West, this American ranch-style residence is truly one of a kind. Crafted with imagination and detail, this strawbale home weaves recycled materials such as old power poles, bridge beams and sawmill blades into its design, creating an authentic and enduring character that speaks to its handcrafted origins. Every corner tells a story, and every feature reflects the many hands that came together to build it.
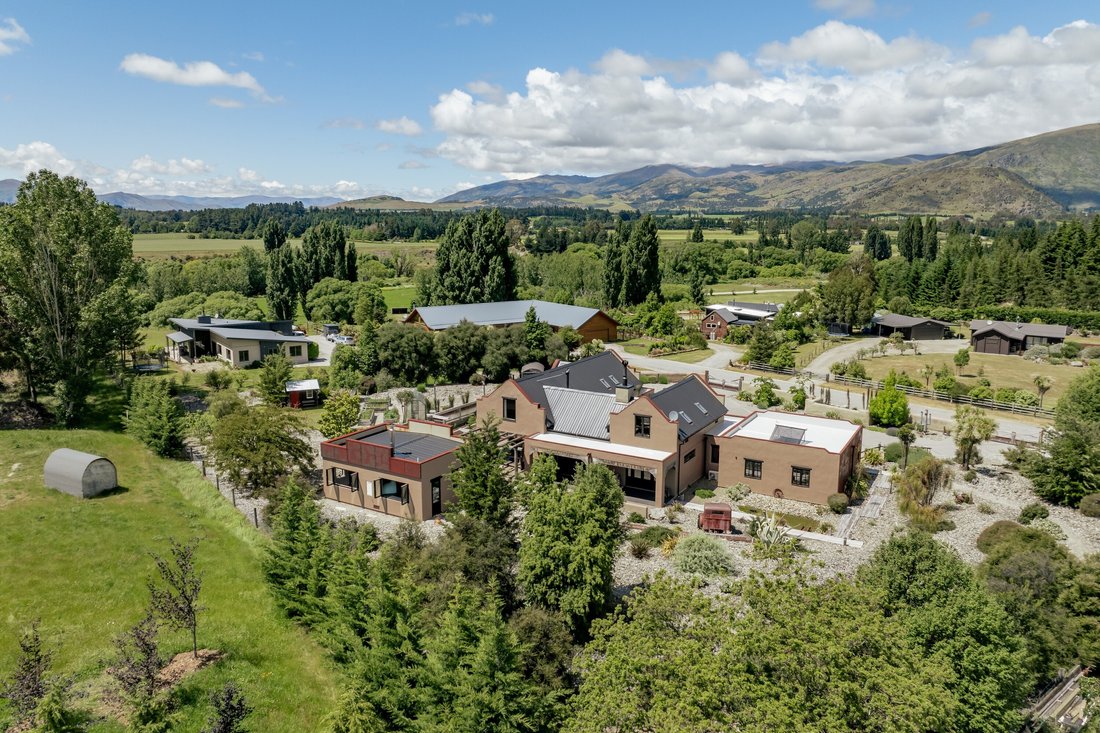
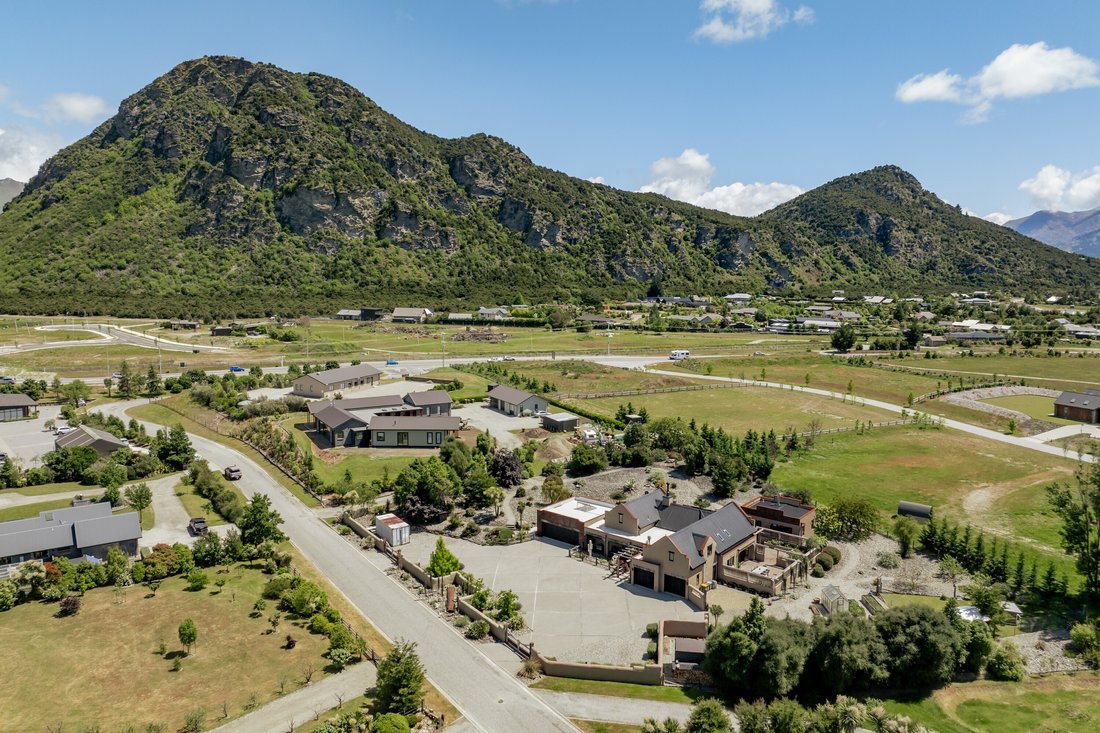
The generous 450 sq m (more or less) layout offers flexibility and space for families, collectors, or those who simply love to entertain. Two separate garages provide abundant room for collectible cars, recreational gear, or large-scale storage. An extra-large, drive through courtyard provides extensive off-street parking making this property as practical as it is distinctive.
Inside, you’ll discover multiple living zones, a media room with feature fireplace, and bedrooms designed for both comfort and individuality. A loft space accommodates seven with built-in beds – perfect for guests or family gatherings.
Beyond the walls, a boardwalk with a river feature complement the generous outdoor living areas, and native plantings enrich the sense of place, while the north-facing aspect frames views of Mount Iron, Roys Peak, and the surrounding landscape.
Alongside the main residence, a purpose-built 50 sq m entertaining pavilion (completed in 2020) elevates the home even further. Equipped with a state-of-the-art kitchen, pizza oven, and industrial-grade cooktop, it’s designed to host everything from intimate dinners to large celebrations, seamlessly blending functionality with flair.
This property is more than a home – it’s an experience, a lifestyle, and a work of art.
-
Tipo de propiedad
Otros
-
Año de construcción
2000
Características
- Vista a la Montaña
- Terraza
- Garaje
- Chimenea
- Plano de planta 2D
- Techo alto
- Bar
- Oficina
- Aire Acondicionado
Lote
- Vista a la Montaña
Interior
- Techo alto
- Oficina
- Chimenea
- Aire Acondicionado
- Bar
Outdoor
- Terraza
- Aparcamiento
- Garaje
Explorar la zona
El agente se comunicará con usted pronto por
Publicado por
Reserva una visita con Luc Ravel
Elija una fecha y si prefiere una visita virtual o presencial con el agente.

well-anticipated addition to the enviable n
well-anticipated addition to the enviable network of Sotheby’s International
Realty affiliates across the globe. The advantage of a relationship with a
national and worldwide community of professionals is the extraordinary exposure
for your property and the Central Otago market has seen great recent momentum.
The office services the Wanaka township and surrounding areas and focuses on
luxury residential and lifestyle properties. The small team is made up of real
estate professionals with extensive networks and industry knowledge and they are
all committed to providing clients with exceptional service and outstanding
results. To market a distinctive home requires uncommon knowledge and resources
and our team in Wanaka pride themselves on understanding the discerning needs of
our purchasers and sellers.
Propiedades similares cercanas
Nuevos anuncios en Albert Town



Explorar más viviendas en venta
Albert Town, Nueva Zelanda tipos de propiedad
Albert Town, Nueva Zelanda búsquedas populares
Guías e historias relacionadas
La confianza de los mejores brokers del mundo
Los agentes tras las propiedades más excepcionales del mundo publican en JamesEdition.
- Anuncios de Sotheby's, Christie's, BARNES y Engel & Völkers
- Cada anuncio se revisa antes de publicarse
- Conecte directamente con agentes verificados
Al continuar, acepta nuestros Términos y la Política de Privacidad.