$2,169,980
Built To Last
- 4 Hab.
- 3 Baños
- 3,897 Sqft
- 16,588 Sqft lot
- Actualizado: Julio 27
- 5
Sobre la propiedad
La descripción se tradujo automáticamente.
La descripción se muestra en el idioma original.
Some homes are built to impress. Others are built to last. This exceptional residence achieves both.
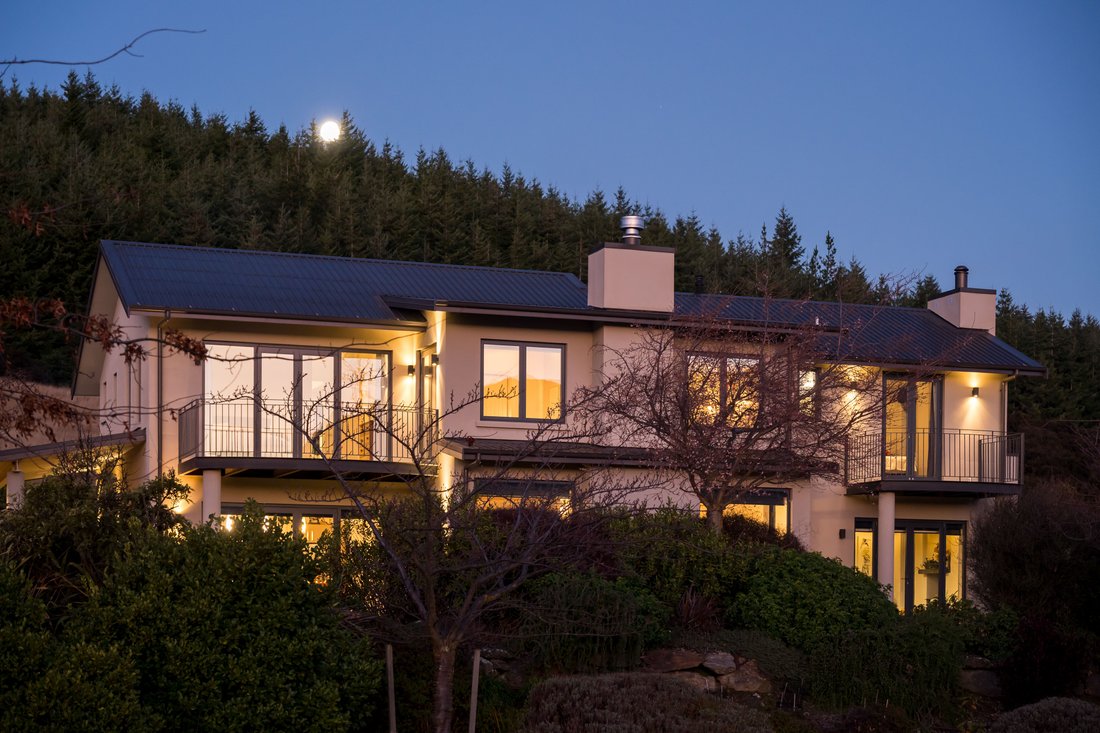
Designed by renowned architect Sarah Scott, this substantial 362m2 home sits proudly on a beautifully landscaped 1541m2 site in sought-after Peninsula Bay, enjoying lake views while backing directly onto reserve land and Sticky Forest.
Constructed with longevity and performance in
Designed by renowned architect Sarah Scott, this substantial 362m2 home sits proudly on a beautifully landscaped 1541m2 site in sought-after Peninsula Bay, enjoying lake views while backing directly onto reserve land and Sticky Forest.
Constructed with longevity and performance in
Some homes are built to impress. Others are built to last. This exceptional residence achieves both.
Designed by renowned architect Sarah Scott, this substantial 362m2 home sits proudly on a beautifully landscaped 1541m2 site in sought-after Peninsula Bay, enjoying lake views while backing directly onto reserve land and Sticky Forest.
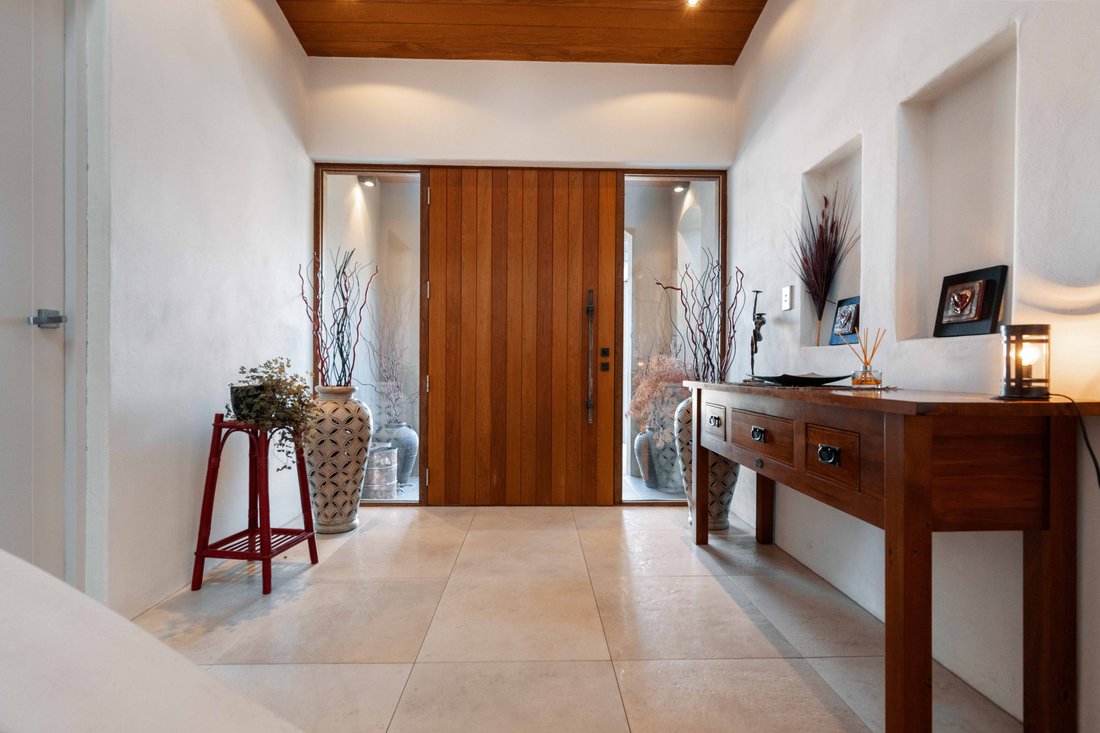
Constructed with longevity and performance in mind, the home features solid concrete block walls throughout, a concrete upper floor, and quality craftsmanship that is rarely replicated today. The result is a home of remarkable strength, comfort and acoustic insulation that offers peace of mind for generations to come.
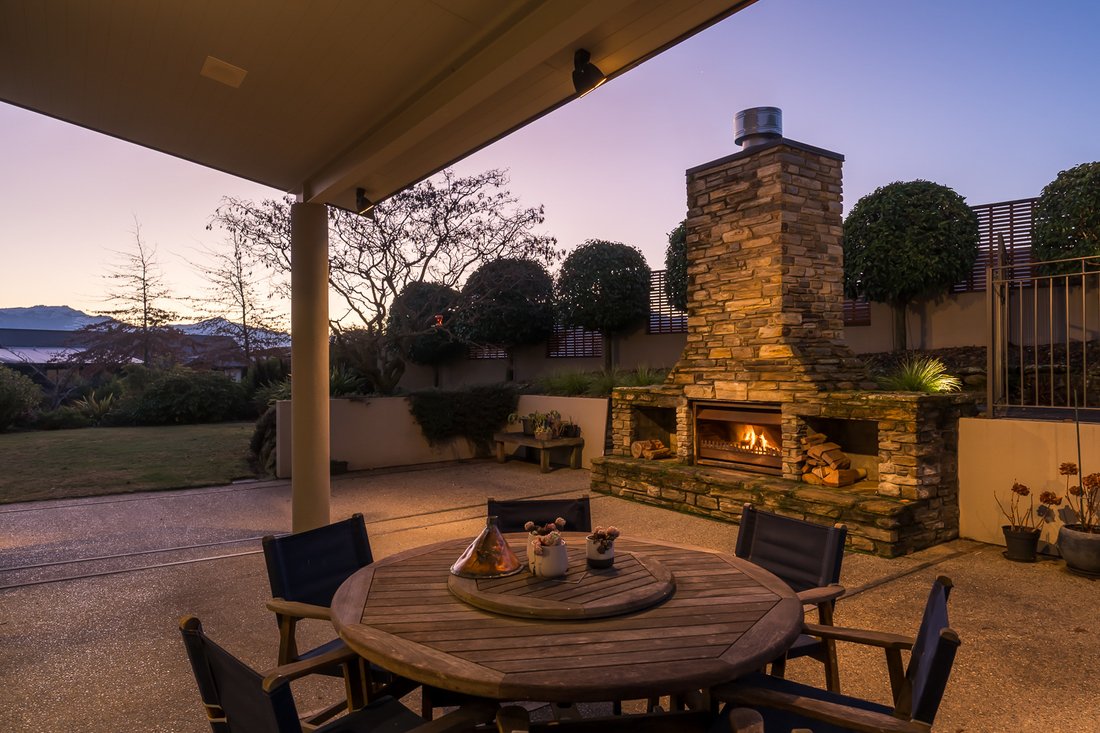
Inside, generous proportions and soaring ceilings create an immediate sense of space. The heart of the home is a beautifully appointed open-plan kitchen, dining and living area featuring hardwood flooring, stone benchtops and a servery that flows effortlessly to the sheltered outdoor entertaining area. Complete with a feature stone fireplace and spa, it is an inviting space to enjoy throughout every season.
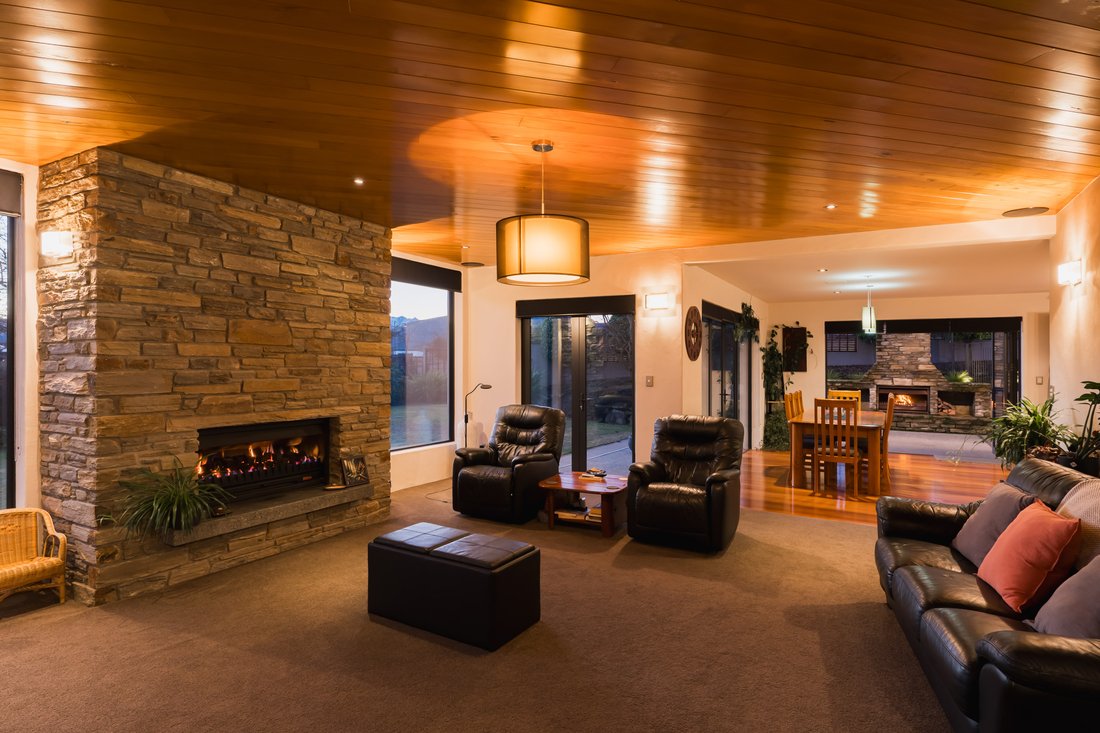
A separate lounge with warm timber ceilings and its own impressive stone fireplace offers another place to relax, while the adjoining snug or home office, complete with a wood burner, provides a quiet retreat.
Accommodation comprises four spacious bedrooms, including two luxurious master suites with their own ensuites. A beautifully finished family bathroom and two separate toilets ensure everyday convenience, while three bedrooms open onto balconies that capture the surrounding outlook.
Comfort has been carefully considered throughout the home, with underfloor heating providing consistent warmth underfoot. The heating system is supported by an efficient ground source heat pump that preheats the water circulating through the underfloor heating, delivering outstanding comfort while helping to reduce energy consumption.
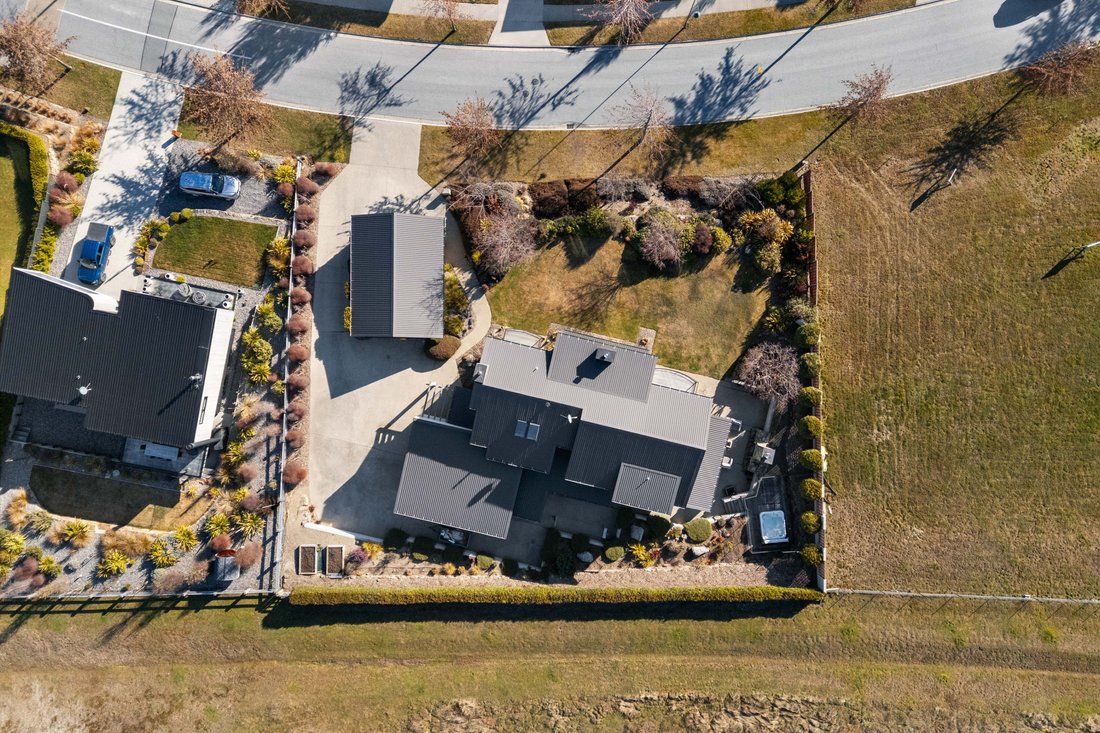
Storage is abundant throughout the home, complementing the large internally accessed double garage with an adjoining storage room. In addition, a separate 54m² garage with an extra-high door easily accommodates a large boat, campervan or oversized vehicles—ideal for embracing the Wanaka lifestyle.
Private lawns, mature gardens and direct access to reserve land complete a property that offers an exceptional combination of architectural design, uncompromising construction and effortless family living.
This is a home where quality is evident in every detail.
Designed by renowned architect Sarah Scott, this substantial 362m2 home sits proudly on a beautifully landscaped 1541m2 site in sought-after Peninsula Bay, enjoying lake views while backing directly onto reserve land and Sticky Forest.
Constructed with longevity and performance in mind, the home features solid concrete block walls throughout, a concrete upper floor, and quality craftsmanship that is rarely replicated today. The result is a home of remarkable strength, comfort and acoustic insulation that offers peace of mind for generations to come.
Inside, generous proportions and soaring ceilings create an immediate sense of space. The heart of the home is a beautifully appointed open-plan kitchen, dining and living area featuring hardwood flooring, stone benchtops and a servery that flows effortlessly to the sheltered outdoor entertaining area. Complete with a feature stone fireplace and spa, it is an inviting space to enjoy throughout every season.
A separate lounge with warm timber ceilings and its own impressive stone fireplace offers another place to relax, while the adjoining snug or home office, complete with a wood burner, provides a quiet retreat.
Accommodation comprises four spacious bedrooms, including two luxurious master suites with their own ensuites. A beautifully finished family bathroom and two separate toilets ensure everyday convenience, while three bedrooms open onto balconies that capture the surrounding outlook.
Comfort has been carefully considered throughout the home, with underfloor heating providing consistent warmth underfoot. The heating system is supported by an efficient ground source heat pump that preheats the water circulating through the underfloor heating, delivering outstanding comfort while helping to reduce energy consumption.
Storage is abundant throughout the home, complementing the large internally accessed double garage with an adjoining storage room. In addition, a separate 54m² garage with an extra-high door easily accommodates a large boat, campervan or oversized vehicles—ideal for embracing the Wanaka lifestyle.
Private lawns, mature gardens and direct access to reserve land complete a property that offers an exceptional combination of architectural design, uncompromising construction and effortless family living.
This is a home where quality is evident in every detail.
-
Tipo de propiedad
Casa
-
Pisos
2
-
Año de construcción
2010
-
Precio/pie²
$556
Características
- Vista a la Montaña
- Jardín
- Garaje
- Chimenea
- Fogata
- Vista al Lago
- Lavadero
- Balcón
- Aire Acondicionado
Características
Lote
- Vista Panorámica
- Vista a la Montaña
- Vista al Lago
Interior
- Chimenea
- Aire Acondicionado
- Lavadero
Outdoor
- Balcón
- Fogata
- Garaje
- Espacio de vida al aire libre
- Jardín
Explorar la zona
50 Forest Heights, Wānaka 9305, New Zealand, Wanaka, Otago, Nueva Zelanda
Ver en Google Maps
Precio por sqft
Bajo
Alto
Se unió hace 3 años
Usted ha preguntado por esta propiedad
El agente se comunicará con usted pronto por
Publicado por
8
Anuncios
2023
Se unió
Reserva una visita con the agent
Elija una fecha y si prefiere una visita virtual o presencial con el agente.
Fecha preferida
Tipo de tour

Prime Real Estate- A boutique real estate company located in Ardmore Street over-looking Lake Wanaka, providing cr
Prime Real Estate- A boutique real estate company located in Ardmore Street over-looking Lake Wanaka, providing creative and innovative marketing and expert real estate advice to their customers and matching buyers to their listings. For a fresh new approach in real estate sales, make contact with the friendly team at Prime Real Estate.
Última actualización
Julio 27
Primera publicación
Jul 27
Licencia del agente
#132142
Referencia del anuncio
W1169
Propiedades similares cercanas
Nuevos anuncios en Wanaka






Explorar más viviendas en venta
Wanaka, Nueva Zelanda tipos de propiedad
Wanaka, Nueva Zelanda búsquedas populares
- Propiedades Vista a la Montaña en Wanaka, Nueva Zelanda
- Propiedades con Jardín en Wanaka, Nueva Zelanda
- Propiedades con Garaje en Wanaka, Nueva Zelanda
- Propiedades Vista al Lago en Wanaka, Nueva Zelanda
- Propiedades Vista al Agua en Wanaka, Nueva Zelanda
- Propiedades Moderno en Wanaka, Nueva Zelanda
- Propiedades Propiedad de Inversión en Wanaka, Nueva Zelanda
- Propiedades Frente al Lago en Wanaka, Nueva Zelanda
- Propiedades con Cancha de Tenis en Wanaka, Nueva Zelanda
- Propiedades Frente al Agua en Wanaka, Nueva Zelanda
- Propiedades con Sala de juegos en Wanaka, Nueva Zelanda
- Propiedades Comunidad Cerrada en Wanaka, Nueva Zelanda
- Propiedades Ski-In / Ski-Out en Wanaka, Nueva Zelanda
- Propiedades con Bodega en Wanaka, Nueva Zelanda
- Propiedades Cima de una colina en Wanaka, Nueva Zelanda
Guías e historias relacionadas
La confianza de los mejores brokers del mundo
Los agentes tras las propiedades más excepcionales del mundo publican en JamesEdition.
- Anuncios de Sotheby's, Christie's, BARNES y Engel & Völkers
- Cada anuncio se revisa antes de publicarse
- Conecte directamente con agentes verificados
Al continuar, acepta nuestros Términos y la Política de Privacidad.