$1,324,757
Maison D'architecte 4/5 Chambres Garage Jardin Vue Golf
- 4 Hab.
- 1 Baños
- 2,584 Sqft
- 10,226 Sqft lot
- Actualizado: Septiembre 20
Sobre la propiedad
La descripción se tradujo automáticamente.
La descripción se muestra en el idioma original.
In the heart of the golf estate, this elegant architect-designed house enjoys a sought-after first-line location, offering unobstructed views and an absolutely peaceful living environment.
Built in 2001 and offering 240 m² of living space, it impresses with its generous volumes, brightness, and impeccable technical condition.
The spacious entrance hall leads to a stunning 66 m² t
Built in 2001 and offering 240 m² of living space, it impresses with its generous volumes, brightness, and impeccable technical condition.
The spacious entrance hall leads to a stunning 66 m² t
In the heart of the golf estate, this elegant architect-designed house enjoys a sought-after first-line location, offering unobstructed views and an absolutely peaceful living environment.
Built in 2001 and offering 240 m² of living space, it impresses with its generous volumes, brightness, and impeccable technical condition.
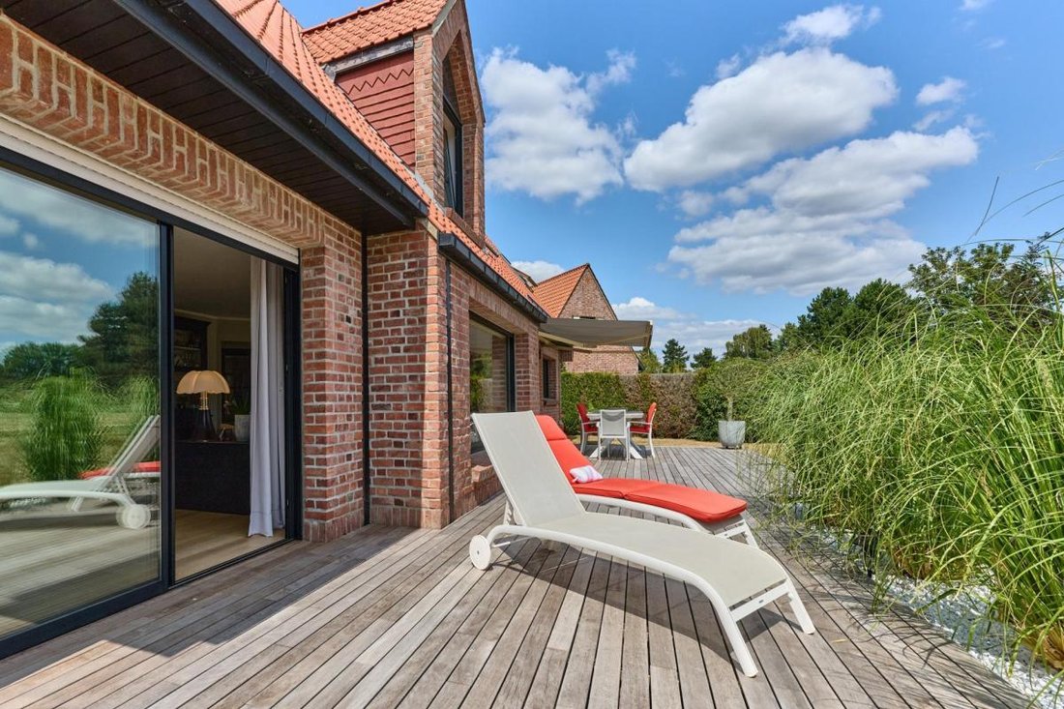
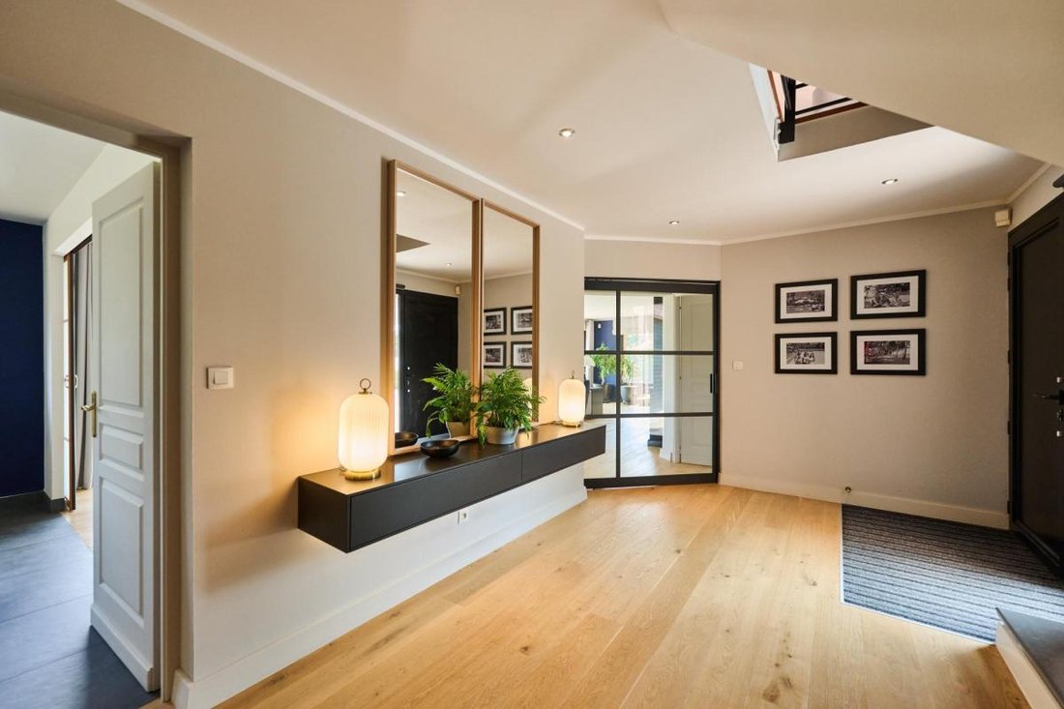
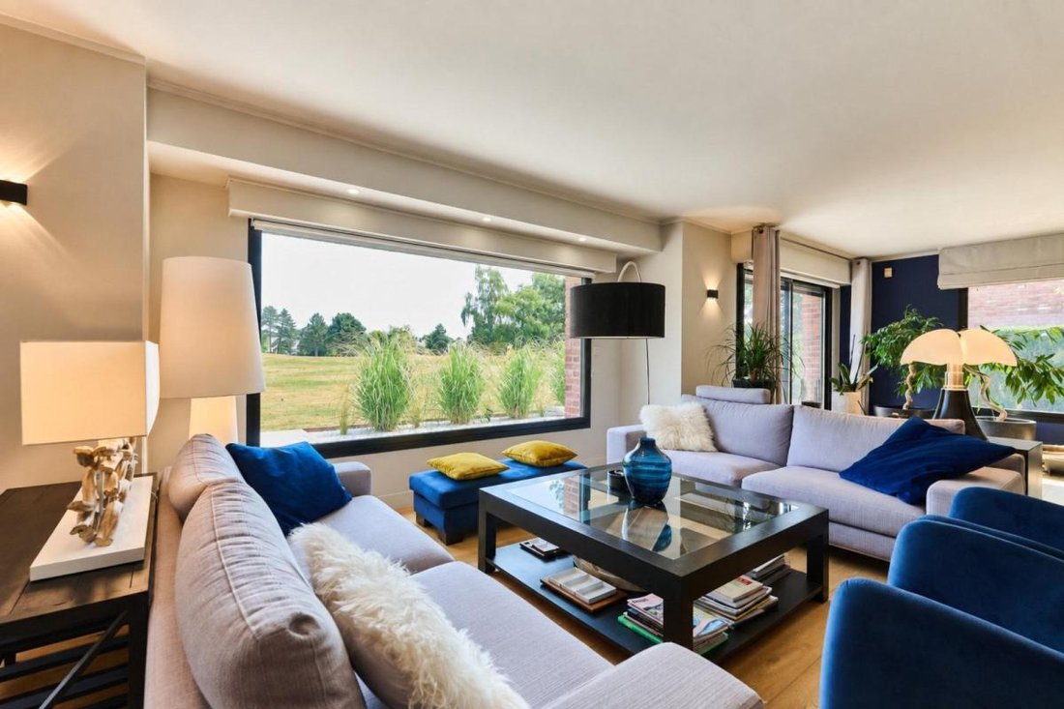
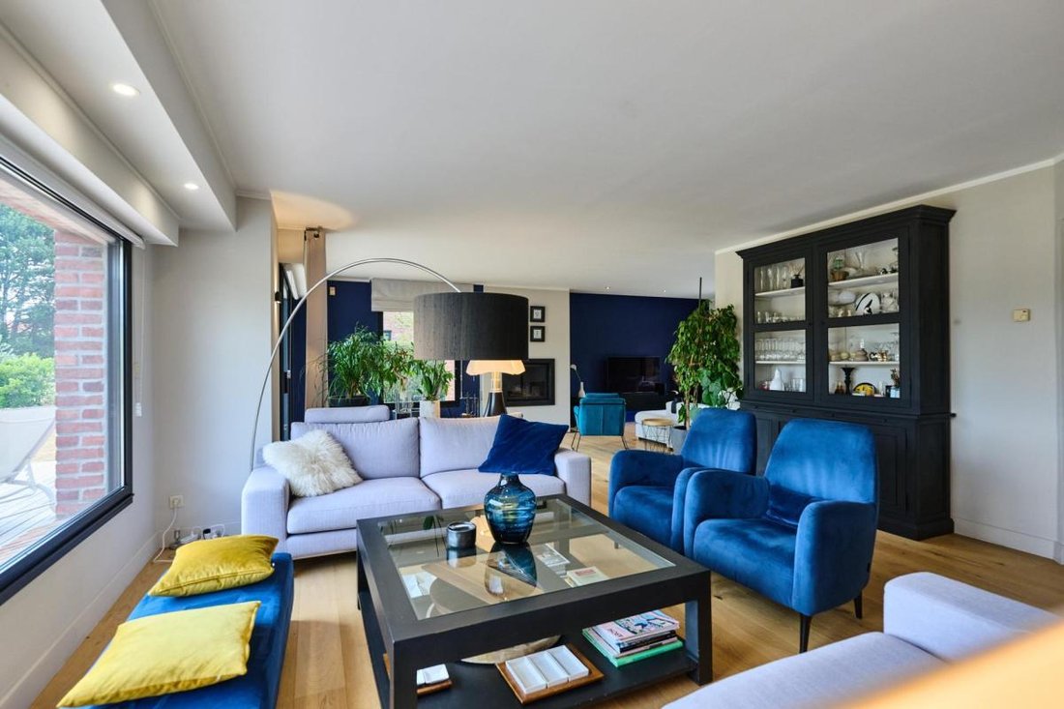
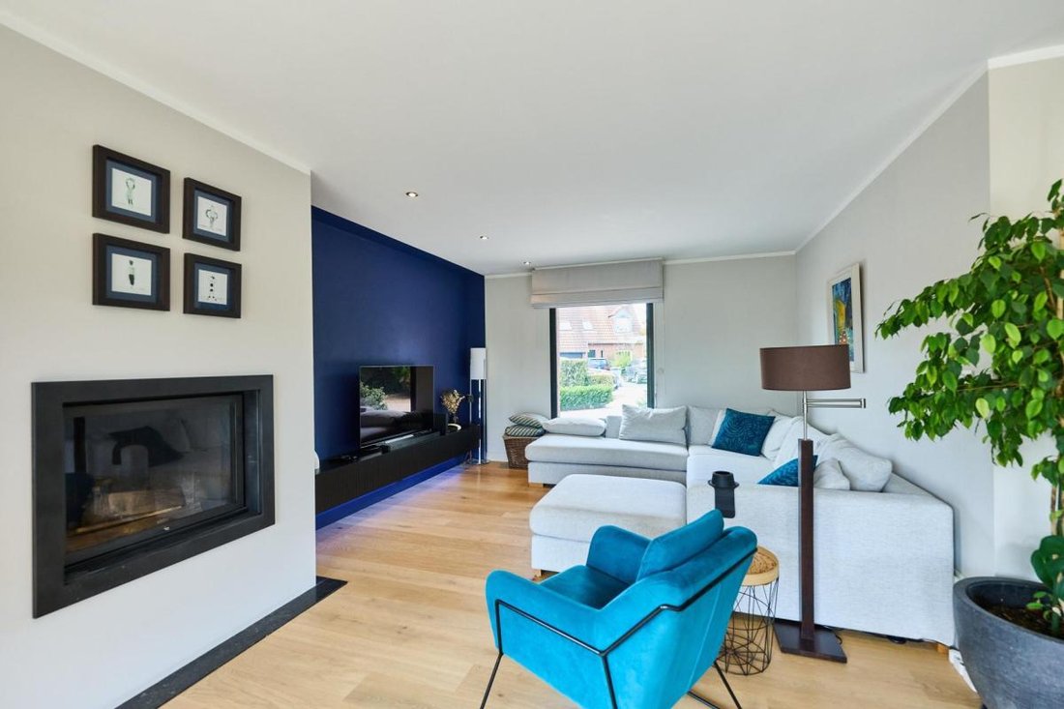
The spacious entrance hall leads to a stunning 66 m² through-living room with a fireplace, widely open to the exotic wood terrace and southeast-facing garden. Adjacent, the equipped kitchen can be left open to the living area or closed off with sliding doors. An office, a utility room, and a toilet complete this level.
Upstairs, the master suite of about 42 m² benefits from a remarkable opening with a commanding view over the golf course, giving the sensation of overlooking it. It includes a custom dressing room and a bathroom with toilet.
The landing also serves three additional bedrooms, two of which have attic spaces accessible by a small staircase, as well as a laundry room or office and a shower room with toilet.
The approximately 950 m² plot visually extends onto the golf course. The house includes a double garage and several parking spaces.
A rare property with contemporary lines, combining space, light, quality finishes, and a privileged location in a coveted area. I would be happy to show it to you.
The property includes 1 lot and is part of a co-ownership of 250 lots (the average annual co-ownership fees are €310, and the co-owners’ association is not subject to any legal proceedings under article L. 721-1 of the Construction and Housing Code).
Information on risks to which this property is exposed is available on the Géorisques website: ***
Sale price including agency fees: €1,180,000
Sale price excluding agency fees: €1,145,000
Buyer’s fees: €35,000, or 3.06% including tax of the property value excluding fees
Contact your megAgence consultant: Valérie BURING, Tel.: ***, Email: *** - EI - Commercial agent registered with the RSAC of LILLE METROPOLE under number [hidden information]
La información sobre los riesgos a los que está expuesta esta propiedad está disponible en el sitio web de Géorisques: https://www.georisques.gouv.fr/
Built in 2001 and offering 240 m² of living space, it impresses with its generous volumes, brightness, and impeccable technical condition.
The spacious entrance hall leads to a stunning 66 m² through-living room with a fireplace, widely open to the exotic wood terrace and southeast-facing garden. Adjacent, the equipped kitchen can be left open to the living area or closed off with sliding doors. An office, a utility room, and a toilet complete this level.
Upstairs, the master suite of about 42 m² benefits from a remarkable opening with a commanding view over the golf course, giving the sensation of overlooking it. It includes a custom dressing room and a bathroom with toilet.
The landing also serves three additional bedrooms, two of which have attic spaces accessible by a small staircase, as well as a laundry room or office and a shower room with toilet.
The approximately 950 m² plot visually extends onto the golf course. The house includes a double garage and several parking spaces.
A rare property with contemporary lines, combining space, light, quality finishes, and a privileged location in a coveted area. I would be happy to show it to you.
The property includes 1 lot and is part of a co-ownership of 250 lots (the average annual co-ownership fees are €310, and the co-owners’ association is not subject to any legal proceedings under article L. 721-1 of the Construction and Housing Code).
Information on risks to which this property is exposed is available on the Géorisques website: ***
Sale price including agency fees: €1,180,000
Sale price excluding agency fees: €1,145,000
Buyer’s fees: €35,000, or 3.06% including tax of the property value excluding fees
Contact your megAgence consultant: Valérie BURING, Tel.: ***, Email: *** - EI - Commercial agent registered with the RSAC of LILLE METROPOLE under number [hidden information]
La información sobre los riesgos a los que está expuesta esta propiedad está disponible en el sitio web de Géorisques: https://www.georisques.gouv.fr/
-
Tipo de propiedad
Casa
-
Año de construcción
2001
-
Precio/pie²
$512
-
Emisiones
C
-
Consumo
C
Características
Características
Lote
Interior
Outdoor
Explorar la zona
Centre Ville, Wambrechies, Francia
Ver en Google Maps
Precio por sqft
Bajo
Alto
Se unió hace 2 meses
Usted ha preguntado por esta propiedad
El agente se comunicará con usted pronto por
Publicado por
415
Anuncios
2026
Se unió
Reserva una visita con the agent
Elija una fecha y si prefiere una visita virtual o presencial con el agente.
Fecha preferida
Tipo de tour
Última actualización
Septiembre 20
Primera publicación
Septiembre 20
Referencia del anuncio
207981
La confianza de los mejores brokers del mundo
Los agentes tras las propiedades más excepcionales del mundo publican en JamesEdition.
- Anuncios de Sotheby's, Christie's, BARNES y Engel & Völkers
- Cada anuncio se revisa antes de publicarse
- Conecte directamente con agentes verificados
Al continuar, acepta nuestros Términos y la Política de Privacidad.