$1,295,000
3 Bedrooms Single Family Detached
- 3 Hab.
- 3 Baños
- 2,617 Sqft
- 16,553 Sqft lot
- Actualizado: Octubre 8
- MLS#73588487
Sobre la propiedad
La descripción se tradujo automáticamente.
La descripción se muestra en el idioma original.
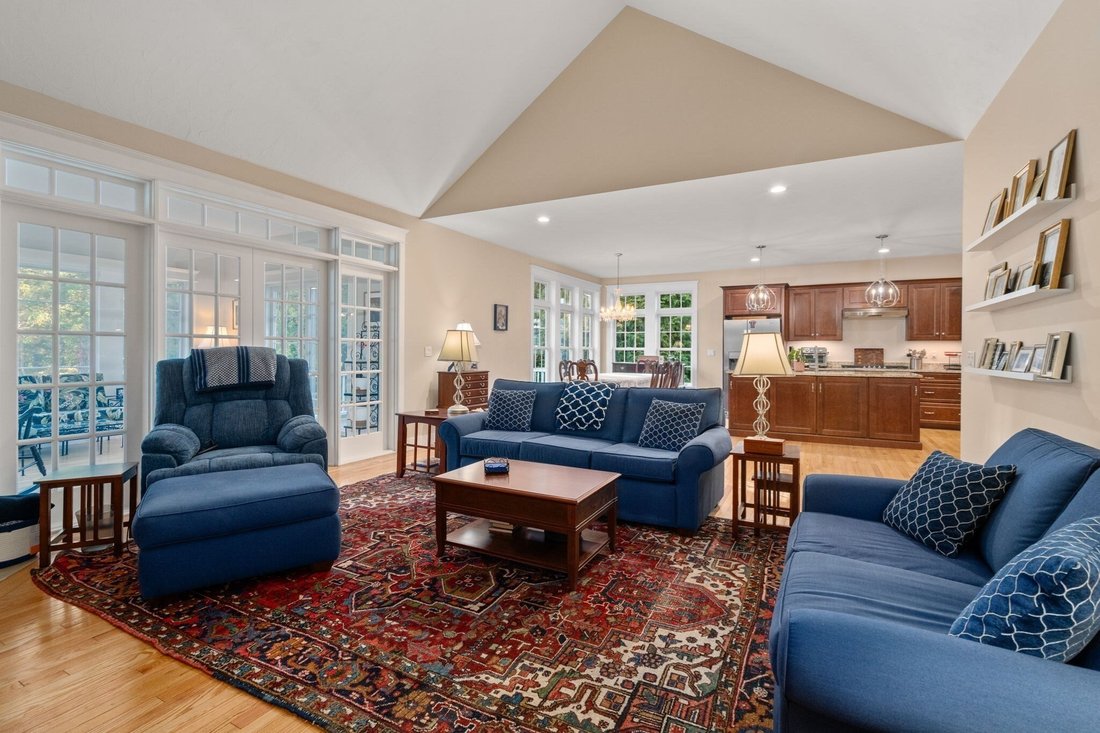
ROSCOMMON- LARGEST MODEL WITH SUNROOM ADDITION and FIRST FLOOR PRIMARY SUITE. This three-bedroom, 2.5-bathroom two-story Colonial in the sought-after Roscommon Open Space neighborhood spans approximately 2,617 square feet and features an open floor plan with vaulted ceilings, hardwood flooring, and abundant natural light throughout which makes this a wonderful home for entertaining. The kitchen is
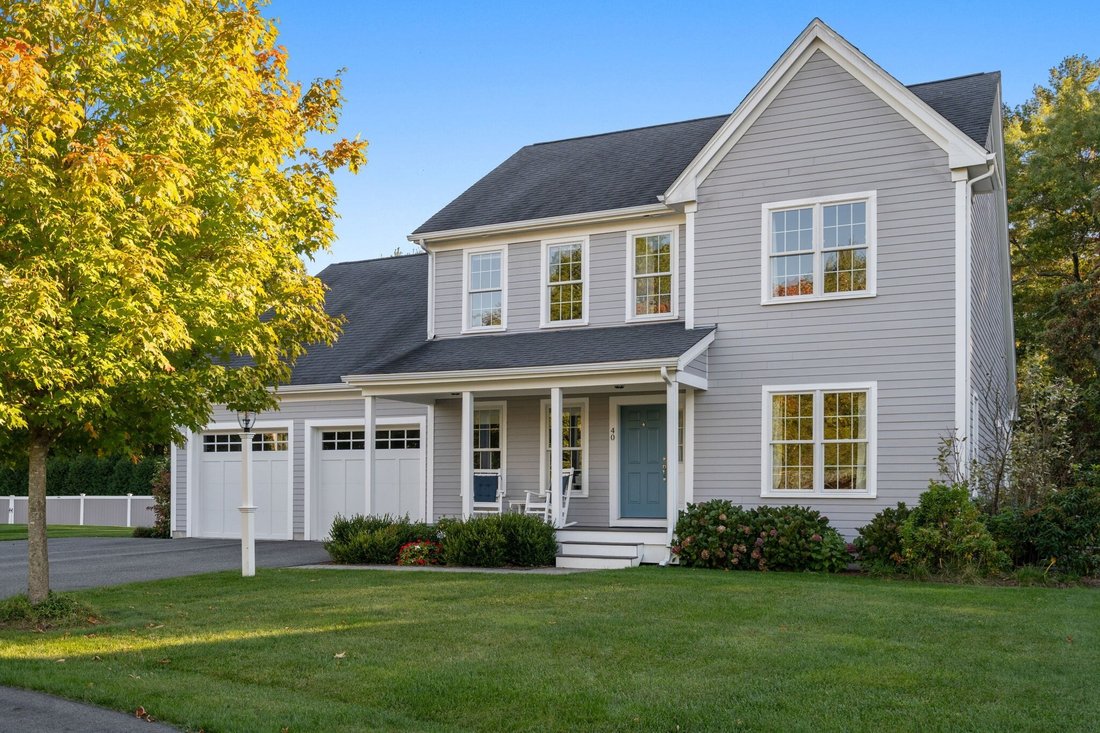
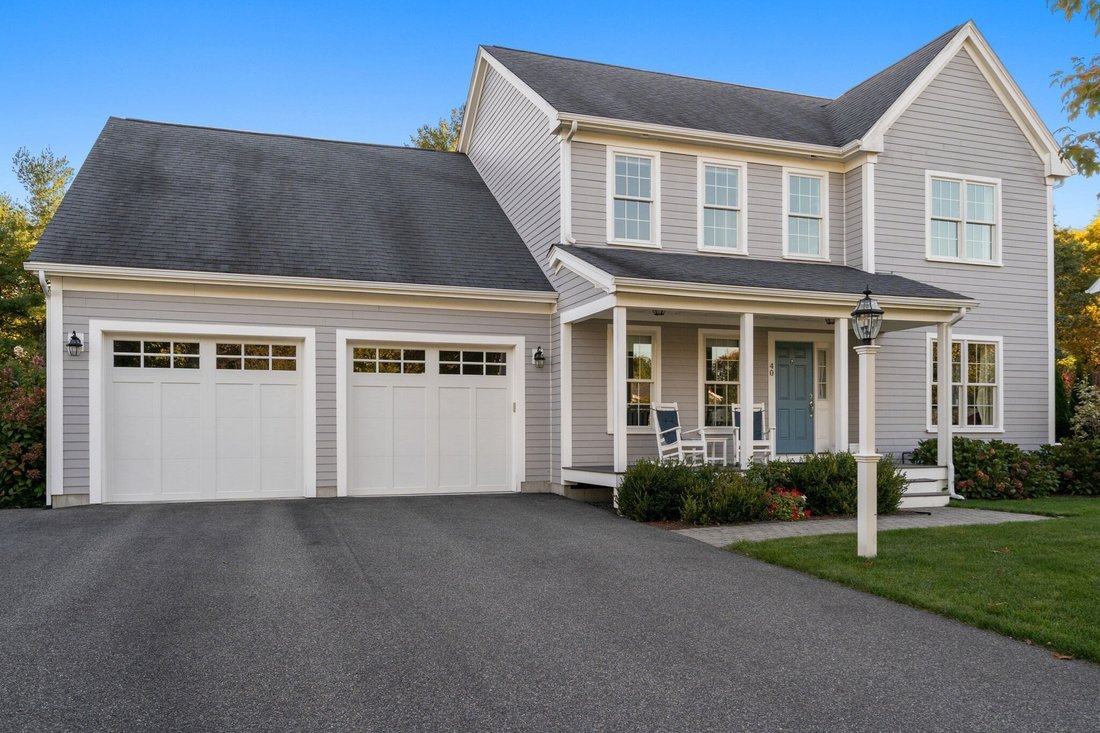
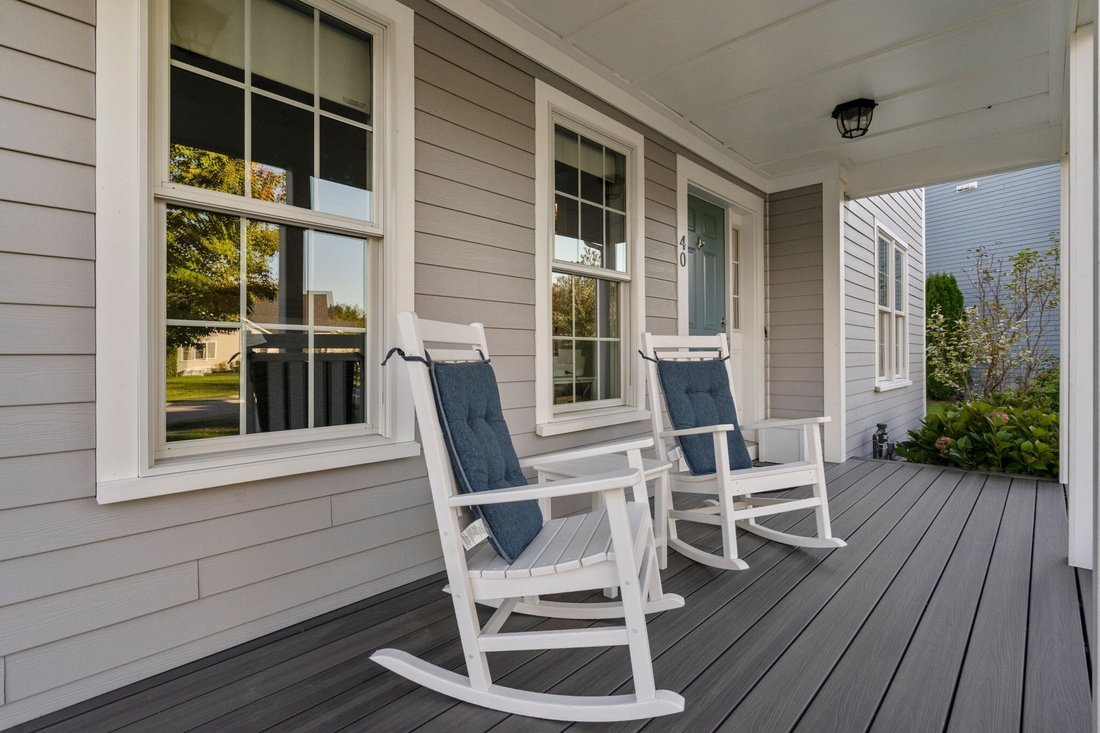
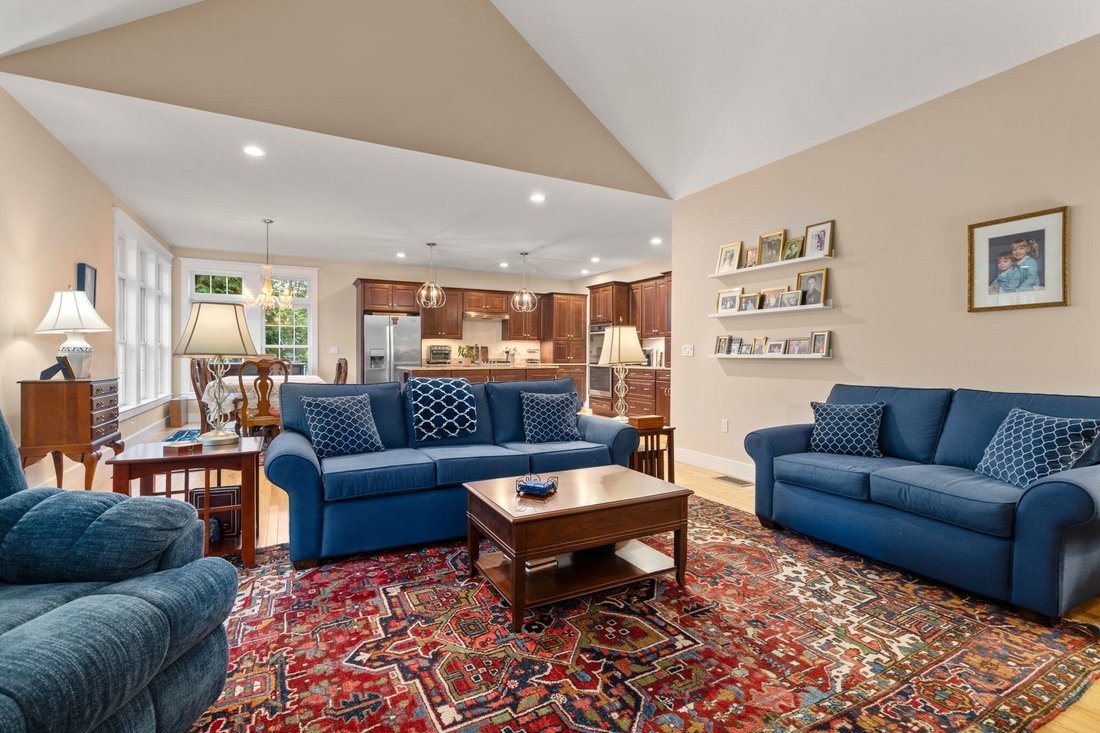
ROSCOMMON- LARGEST MODEL WITH SUNROOM ADDITION and FIRST FLOOR PRIMARY SUITE. This three-bedroom, 2.5-bathroom two-story Colonial in the sought-after Roscommon Open Space neighborhood spans approximately 2,617 square feet and features an open floor plan with vaulted ceilings, hardwood flooring, and abundant natural light throughout which makes this a wonderful home for entertaining. The kitchen is appointed with granite countertops, stainless steel appliances, a large island, wood cabinetry, and recessed lighting, while French doors to the optional sunroom and adjacent deck add thoughtful detail to the living spaces. The first-floor spacious primary suite, rare in the Roscommon development, features vaulted ceiling, dual walk-in closets and double vanity with quartz countertops. His and hers studies complete the excellent functionality of this well-appointed home. Outside, a front porch, spacious lawn, mature landscaping, and a two-car garage make this one the perfect family home for every generation..
-
Tipo de propiedad
Casa
-
Año de construcción
2018
-
Precio/pie²
$494
Características
- Jardín
- Chimenea
- Terraza
- Garaje
- Cocina abierta
- Vestidor
- Plano de planta 2D
- Estufa de gas
- Techo alto
Características
Interior
- Techo alto
- Chimenea
- Aire Acondicionado
- Isla de cocina
- Estufa de gas
- Cocina abierta
- Encimeras de piedra
- Vestidor
Outdoor
- Terraza
- Garaje
- Jardín
Explorar la zona
40 Emerald Way, Walpole, MA 02081, Massachusetts, Estados Unidos
Ver en Google Maps
Precio por sqft
Bajo
Alto
Se unió hace 4 años
Usted ha preguntado por esta propiedad
El agente se comunicará con usted pronto por
Publicado por
2
Anuncios
2022
Se unió
Reserva una visita con Michael Viano
Elija una fecha y si prefiere una visita virtual o presencial con el agente.
Fecha preferida
Tipo de tour

Coldwell Banker Realty - Westwood
683 High St., 02090, Westwood, Massachusetts, United States
Ver perfil de la agencia
Última actualización
Octubre 8
Primera publicación
Octubre 8
Referencia del anuncio
9hr4tl
Propiedades similares cercanas
Nuevos anuncios en Walpole



Explorar más viviendas en venta
Walpole, MA, Estados Unidos tipos de propiedad
Walpole, MA, Estados Unidos búsquedas populares
Guías e historias relacionadas
La confianza de los mejores brokers del mundo
Los agentes tras las propiedades más excepcionales del mundo publican en JamesEdition.
- Anuncios de Sotheby's, Christie's, BARNES y Engel & Völkers
- Cada anuncio se revisa antes de publicarse
- Conecte directamente con agentes verificados
Al continuar, acepta nuestros Términos y la Política de Privacidad.
brokerages we
partnered with
partnered with