$1,740,000
Single Family Detached Walnut Creek
- 5 Hab.
- 4 Baños
- 4,478 Sqft
- 40,076 Sqft lot
- Actualizado: Noviembre 5
- MLS#41153042
Sobre la propiedad
La descripción se tradujo automáticamente.
La descripción se muestra en el idioma original.
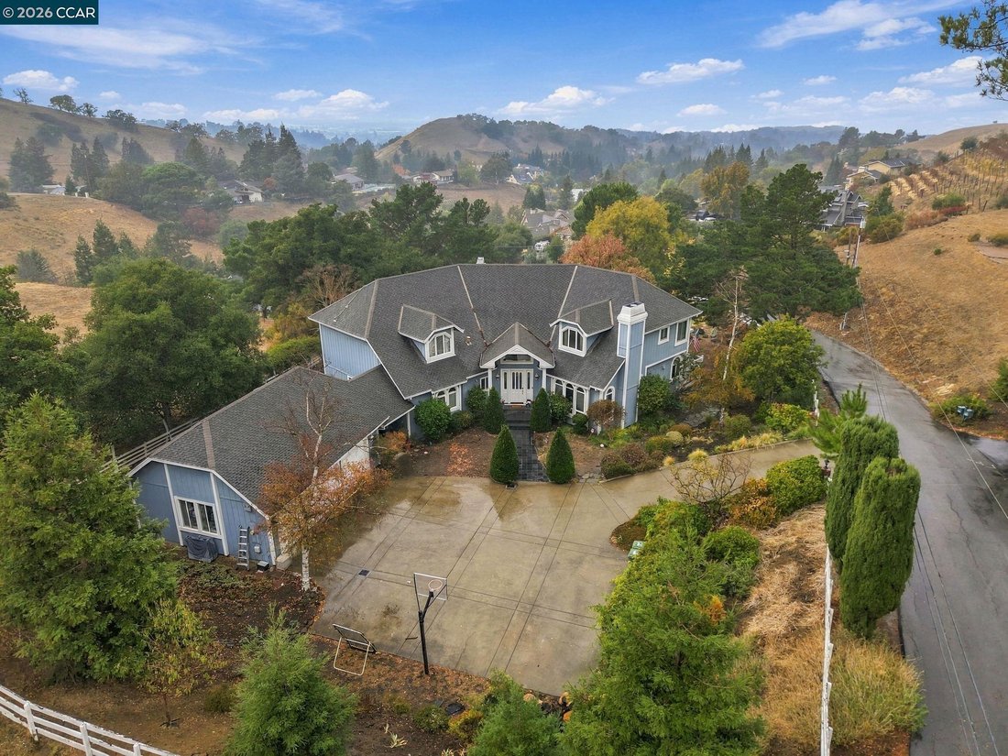
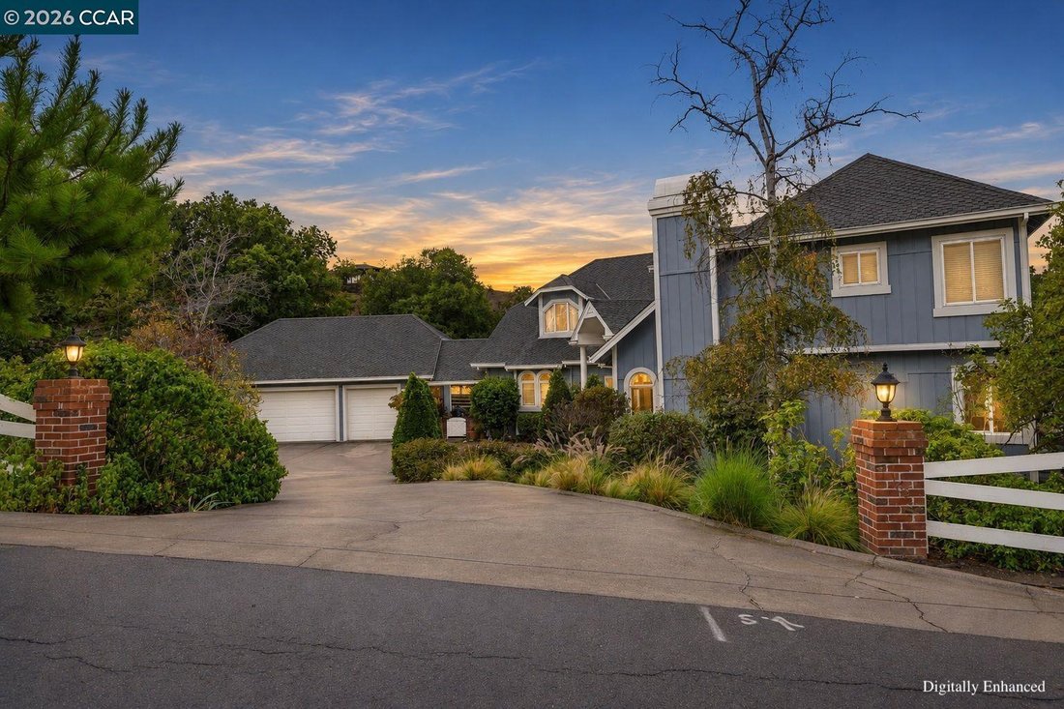
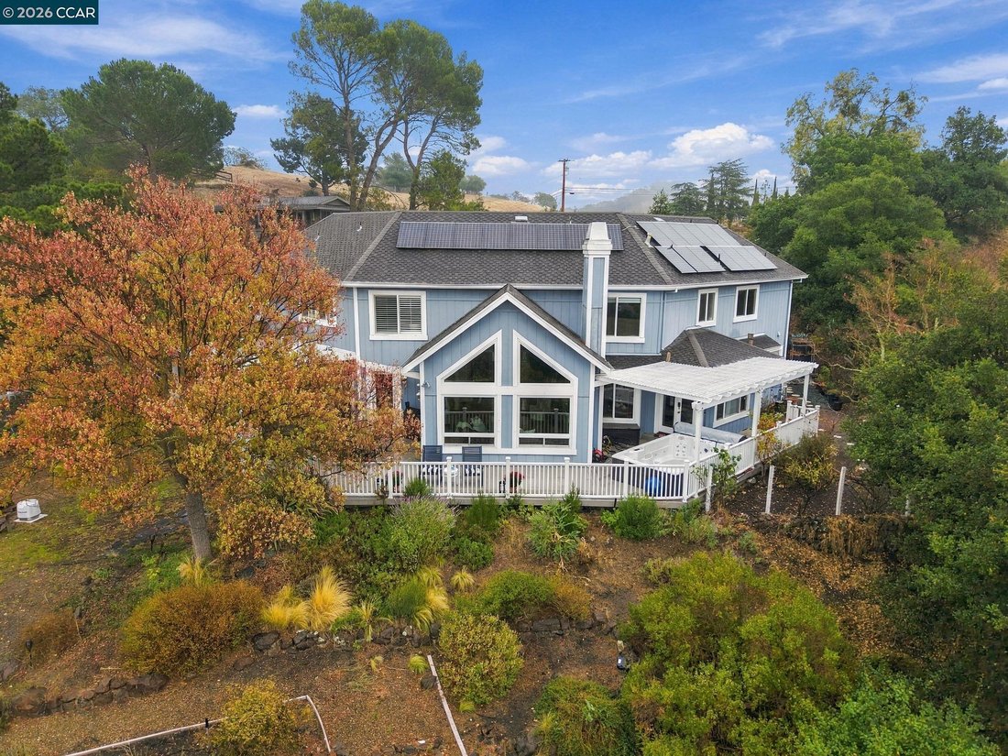
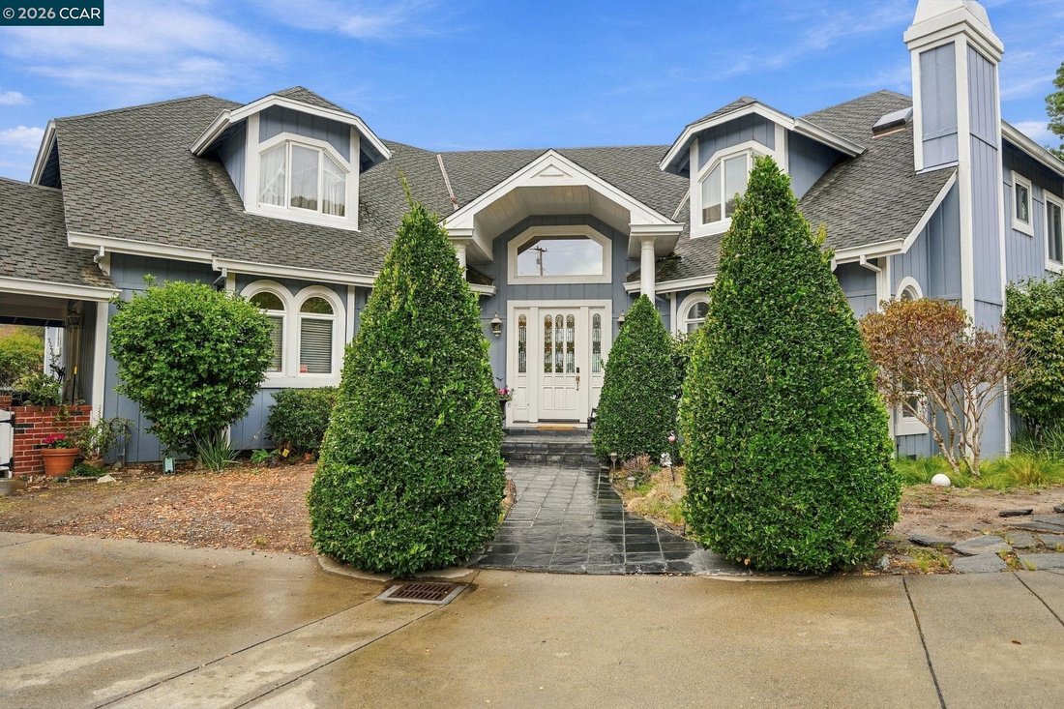
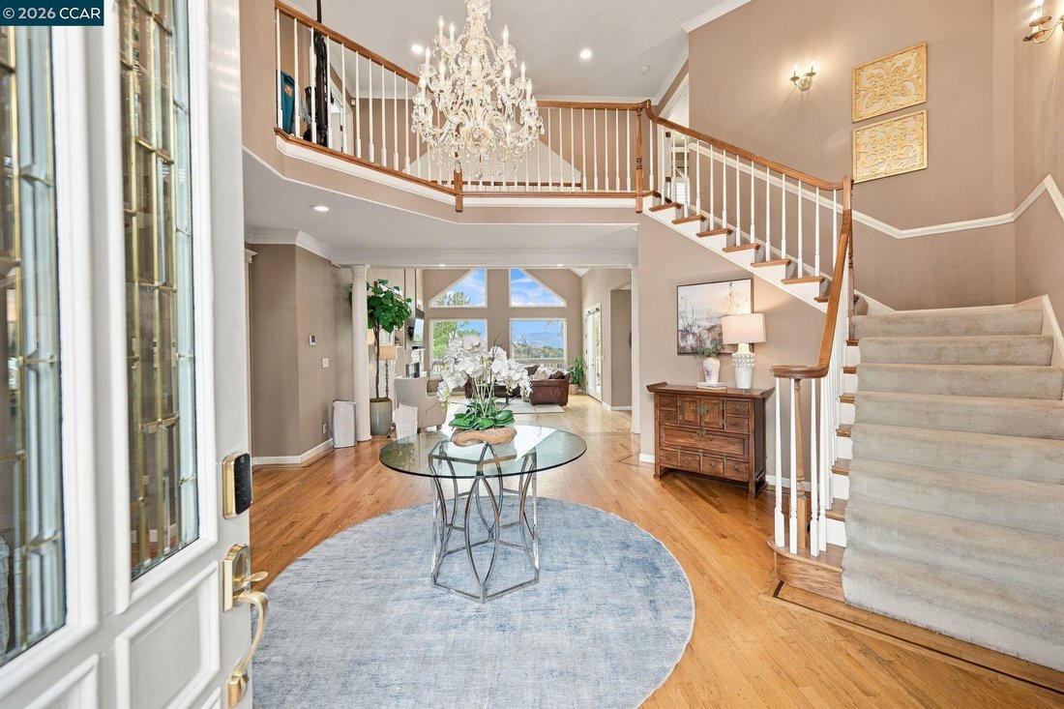
Accepting offers through Bid This Property. Bidding ends Monday, November 16, 2026 at 4:00 PM. Discover a private country-estate sanctuary in coveted La Casa Via! Set on ±0.92 acre, this 5BR/3.5BA, ±4,478-sq.-ft. custom home welcomes you with a soaring foyer, crystal chandelier, crown molding and wainscoting. offers here [hidden information] The vaulted family room dazzles with walls of glass, bui
Accepting offers through Bid This Property. Bidding ends Monday, November 16, 2026 at 4:00 PM. Discover a private country-estate sanctuary in coveted La Casa Via! Set on ±0.92 acre, this 5BR/3.5BA, ±4,478-sq.-ft. custom home welcomes you with a soaring foyer, crystal chandelier, crown molding and wainscoting. offers here [hidden information] The vaulted family room dazzles with walls of glass, built-in bookcases and cozy fireplace. A sunlit chef’s kitchen features cherry cabinetry, granite counters, an antique black granite-topped island and walk-in pantry. Ideal for multigenerational living, the first-floor primary suite offers double doors, lovely fireplace, sitting area, breakfast nook, ceiling fan and kitchenette with red GALANZ refrigerator, microwave, built -in wine cooler, rustic black cabinetry, granite counters and backsplash. Upstairs, the double-door primary retreat boasts a remodeled bathroom with spa bath, large soaking tub and radiant-heated marble floors. Marple counter tops with floating vanities. Bidet toilet. High end finished fixtures. Handsome round gold glass chandelier. The others two spacious bedrooms offer wallpaper accents, carpeting and ceiling fans; a third serves as a double-door home office. Flowing spaces invite year-round entertaining and family gatherings. Multiple French doors in the formal dining room and family room open to a wraparound deck with large spa, covered patio, fantastic hillside views, white arbor, decorative swing, romantic courtyard and stepping stone walkways. Enjoy the secret gardens for picnic or just unwind. Additional home improvement and upgrades are : owned solar, smart-home features, Wi-Fi LIGHTSWITCH with App control. Upgrades plantation shutters/windows cover shade and detached 3-car garage. Convenient to John Muir Medical Center, vibrant downtown Walnut Creek, parks, trails, I-680 and Hwy 24. Great schools. Don’t miss out this great opportunity to own this remarkable estate
-
Tipo de propiedad
Casa
-
Año de construcción
1993
-
Precio/pie²
$388
Características
- Garaje
- Jardín
- Chimenea
- Vestidor
- Jacuzzi
- Fogata
- Terraza
- Vista a la Montaña
- Vista Panorámica
Características
Lote
- Vista Panorámica
- Vista a la Montaña
- Privacidad
Interior
- Techo alto
- Oficina
- Chimenea
- Isla de cocina
- Jacuzzi
- Bar
- Encimeras de piedra
- Vestidor
Outdoor
- Terraza
- Fogata
- Garaje
- Espacio de vida al aire libre
- Pérgola
- Jardín
Explorar la zona
165 Brodia Way, Walnut Creek, CA 94598, California, Estados Unidos
Ver en Google Maps
Precio por sqft
Bajo
Alto
Se unió hace 5 años
Usted ha preguntado por esta propiedad
El agente se comunicará con usted pronto por
Publicado por
17
Anuncios
2022
Se unió
Reserva una visita con the agent
Elija una fecha y si prefiere una visita virtual o presencial con el agente.
Fecha preferida
Tipo de tour

Última actualización
Noviembre 5
Primera publicación
Noviembre 5
Licencia del agente
#02176707
Referencia del anuncio
2177187971120318
Estado del anuncio
New
La confianza de los mejores brokers del mundo
Los agentes tras las propiedades más excepcionales del mundo publican en JamesEdition.
- Anuncios de Sotheby's, Christie's, BARNES y Engel & Völkers
- Cada anuncio se revisa antes de publicarse
- Conecte directamente con agentes verificados
Al continuar, acepta nuestros Términos y la Política de Privacidad.
brokerages we
partnered with
partnered with