$1,498,000

Single Family Residence In Walnut

  • 4 Hab.
  • 4 Baños
  • 2,579 Sqft
  • 12,223 Sqft lot
  • Actualizado: Hoy
  • Fuente:
    San Diego MLS  MLS#TR26153526

Sobre la propiedad

La descripción se tradujo automáticamente.
La descripción se muestra en el idioma original.
Welcome to brand󠃢󠂁󠂣󠃢󠂁󠂣󠃍󠂏󠃢󠂀󠂋󠃢󠂁󠂤󠃳󠂠󠂁󠂁 new custom-built luxury single family residence in prestigious city of Walnut, with winning Walnut Valley School Unified School District. Great place to raise your kids. Big lot over 12,000 sq ft. With city lights and hill views. Offering 4 bedrooms and 3.5 bathrooms. Main floor with one bedroom suite and separate powder room. Open floor plan with family room and
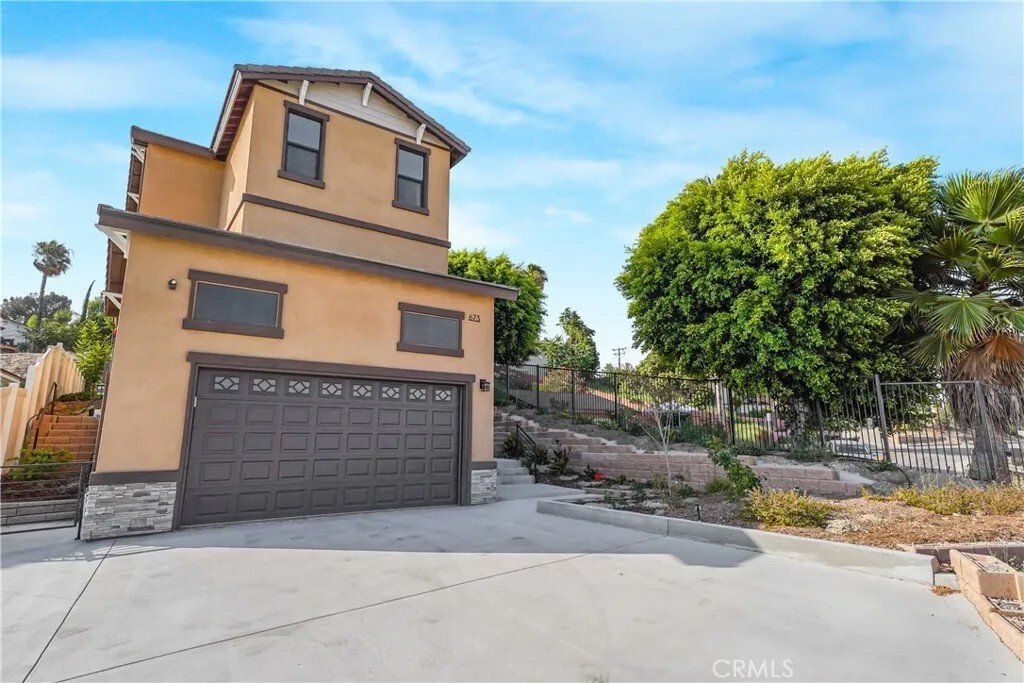
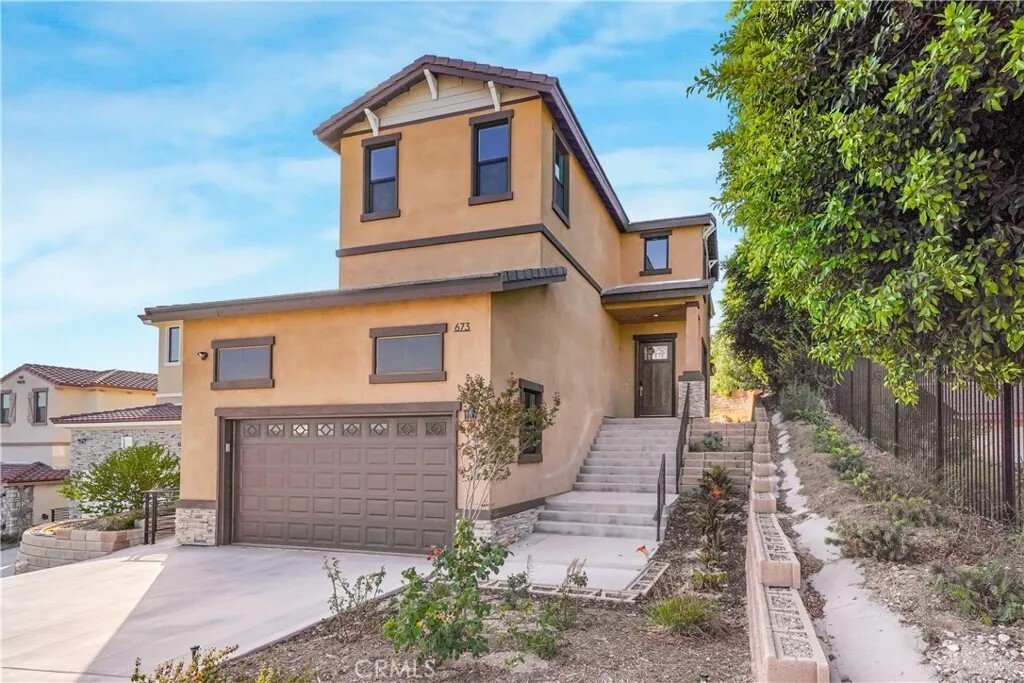
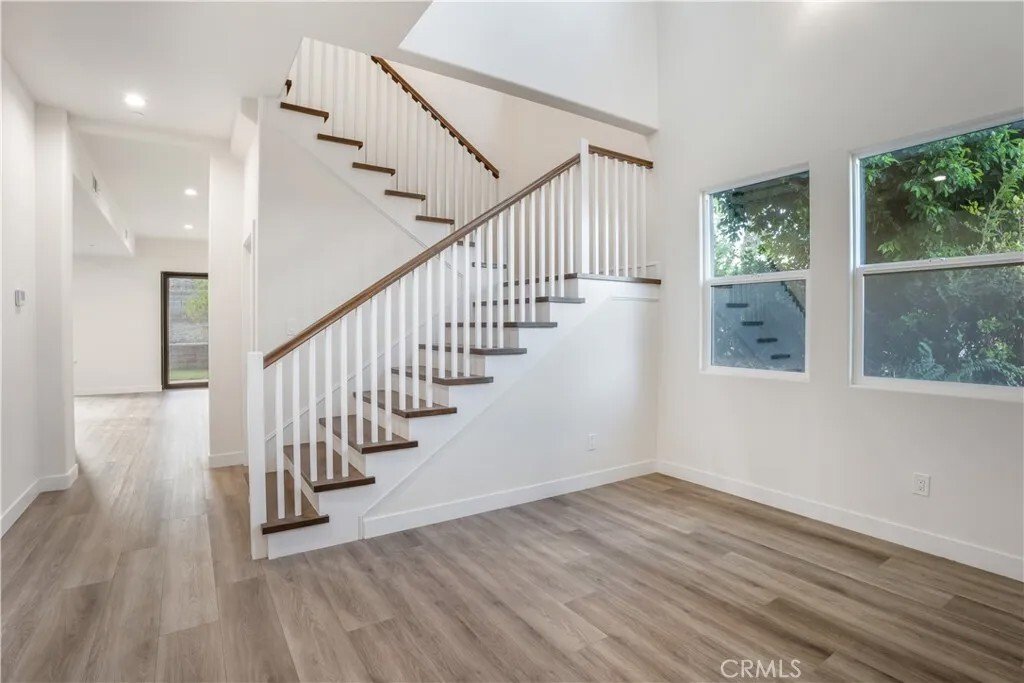
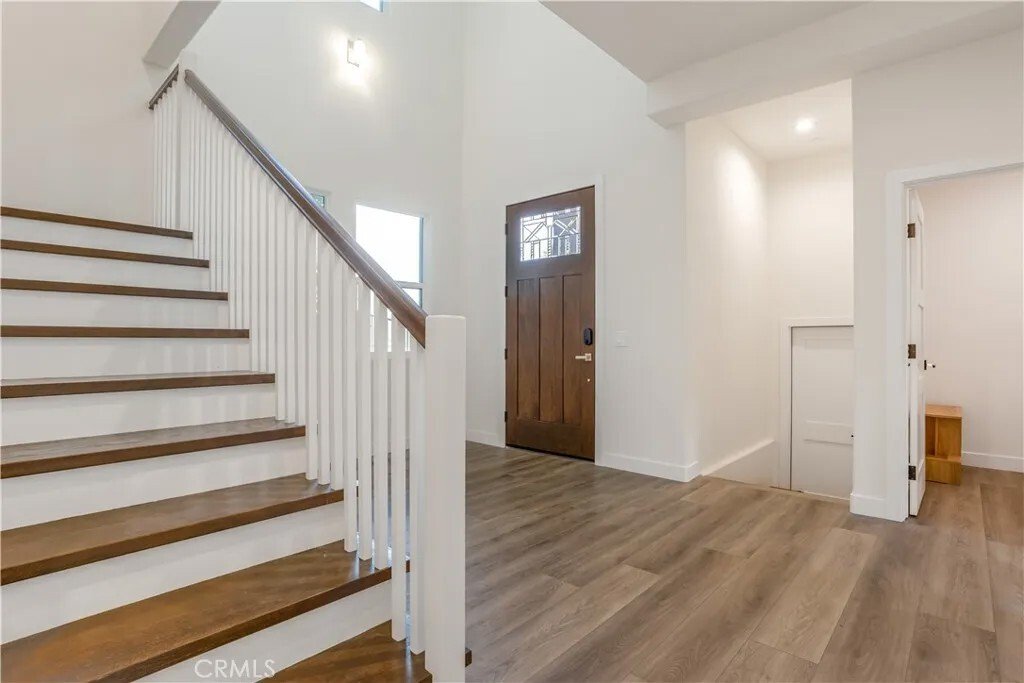
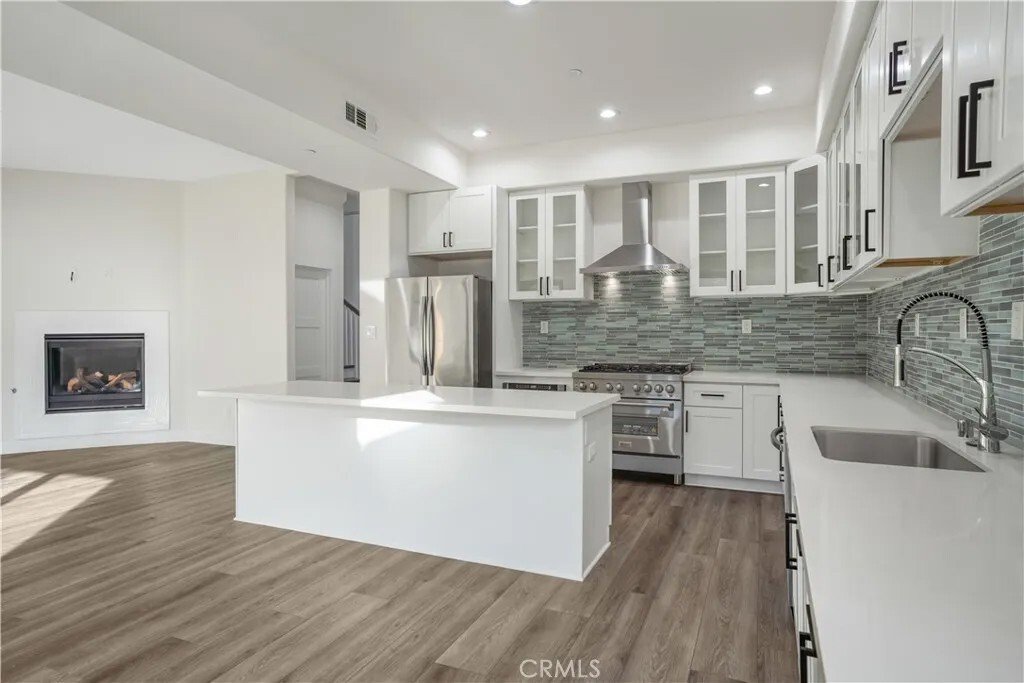
Welcome to brand󠃢󠂁󠂣󠃢󠂁󠂣󠃍󠂏󠃢󠂀󠂋󠃢󠂁󠂤󠃳󠂠󠂁󠂁 new custom-built luxury single family residence in prestigious city of Walnut, with winning Walnut Valley School Unified School District. Great place to raise your kids. Big lot over 12,000 sq ft. With city lights and hill views. Offering 4 bedrooms and 3.5 bathrooms. Main floor with one bedroom suite and separate powder room. Open floor plan with family room and dining room. Luxury vinyl plank flooring and high ceilings. A lot of upgrades in gourmet kitchen with elegant back splash, glass windows cabinets, quartz countertops and a large center island. Slow closing drawers. Fireplace in family room. The primary suite with a freestanding soaking tub, walk-in shower and an oversized walk-in closet. Two additional bedrooms share with Jack and Jill bathroom. The garage finished with epoxy floors. No HOA. No Mello Roos. Located near major highways, shopping, dining and top-rated schools. Potential to build ADU in the backyard. There is another street in the backyard. Schedule your private tour today. Welcome to brand new custom-built luxury single family residence in prestigious city of Walnut, with winning Walnut Valley School Unified School District. Great place to raise your kids. Big lot over 12,000 sq ft. With city lights and hill views. Offering 4 bedrooms and 3.5 bathrooms. Main floor with one bedroom suite and separate powder room. Open floor plan with family room and dining room. Luxury vinyl plank flooring and high ceilings. A lot of upgrades in gourmet kitchen with elegant back splash, glass windows cabinets, quartz countertops and a large center island. Slow closing drawers. Fireplace in family room. The primary suite with a freestanding soaking tub, walk-in shower and an oversized walk-in closet. Two additional bedrooms share with Jack and Jill bathroom. The garage finished with epoxy floors. No HOA. No Mello Roos. Located near major highways, shopping, dining and top-rated schools. Potential to build ADU in the backyard. There is another street in the backyard. Schedule your private tour today.
  • Tipo de propiedad

    Casa

  • Pisos

    2

  • Año de construcción

    2026

  • Precio/pie²

    $580

Características

  • Garaje
  • Chimenea
  • Vestidor
  • Lavadora Secadora
  • Techo alto

Explorar la zona

673 Castlehill, Walnut, California, Estados Unidos Ver en Google Maps
Precio por sqft
Bajo
Alto

Ver 72 anuncios más en en Walnut

ReMax 2000 Realty - Hacienda Heights

Se unió hace 11 meses
Su mensaje
Usted ha preguntado por esta propiedad

El agente se comunicará con usted pronto por

Publicado por

ReMax 2000 Realty - Hacienda Heights
California, United States
Ver perfil de la agencia
12
Anuncios
2025
Se unió

Reserva una visita con the agent

Elija una fecha y si prefiere una visita virtual o presencial con el agente.

In-person tour
Fecha preferida
Tipo de tour
ReMax 2000 Realty - Hacienda Heights
Hacienda Heights, California, United States
Ver perfil de la agencia
Última actualización
Hoy
Primera publicación
Jul 16
Referencia del anuncio
TR26153526
Estado del anuncio
Llamada

Iniciar llamada telefónica con:

Hola, llamo por la propiedad con referencia TR26153526, que encontré en JamesEdition.

Después de la llamada, proporcionaremos tus contactos al agente para una comunicación fácil.

brokerages we
partnered with