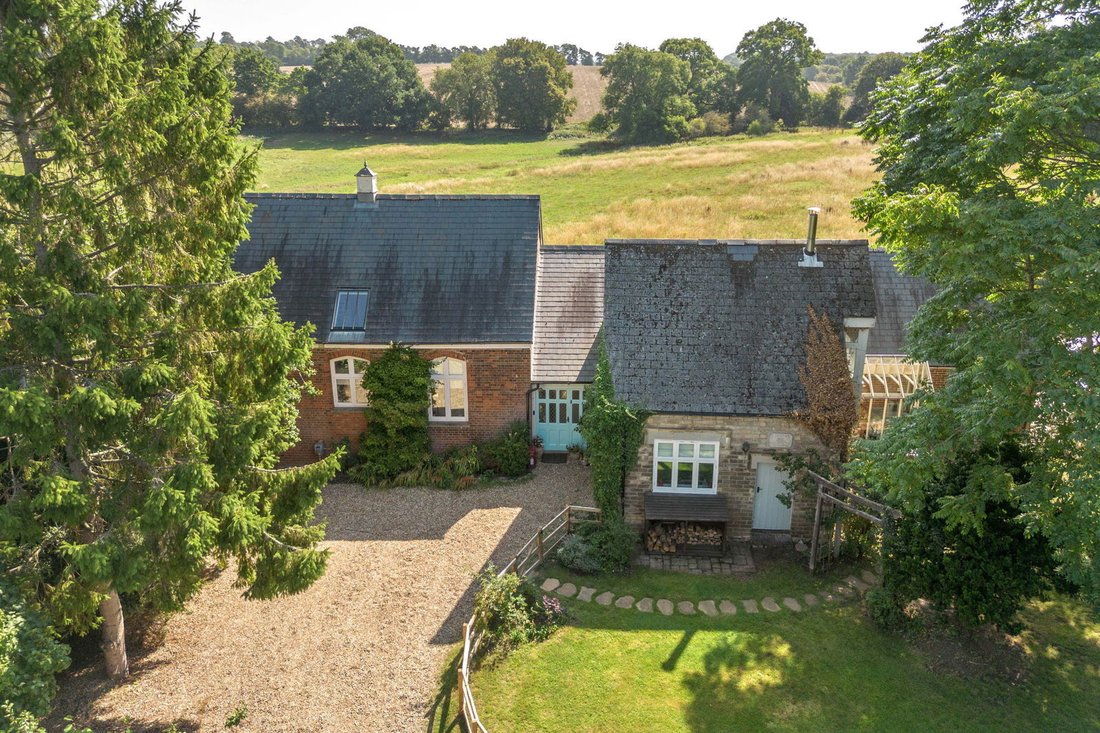
Casa Independiente De 4 Dormitorios En Venta En Walkern
- 4 Hab.
- 2 Baños
- 2,360 Sqft
- 17,424 Sqft lot
- Actualizado: Octubre 13
Sobre la propiedad
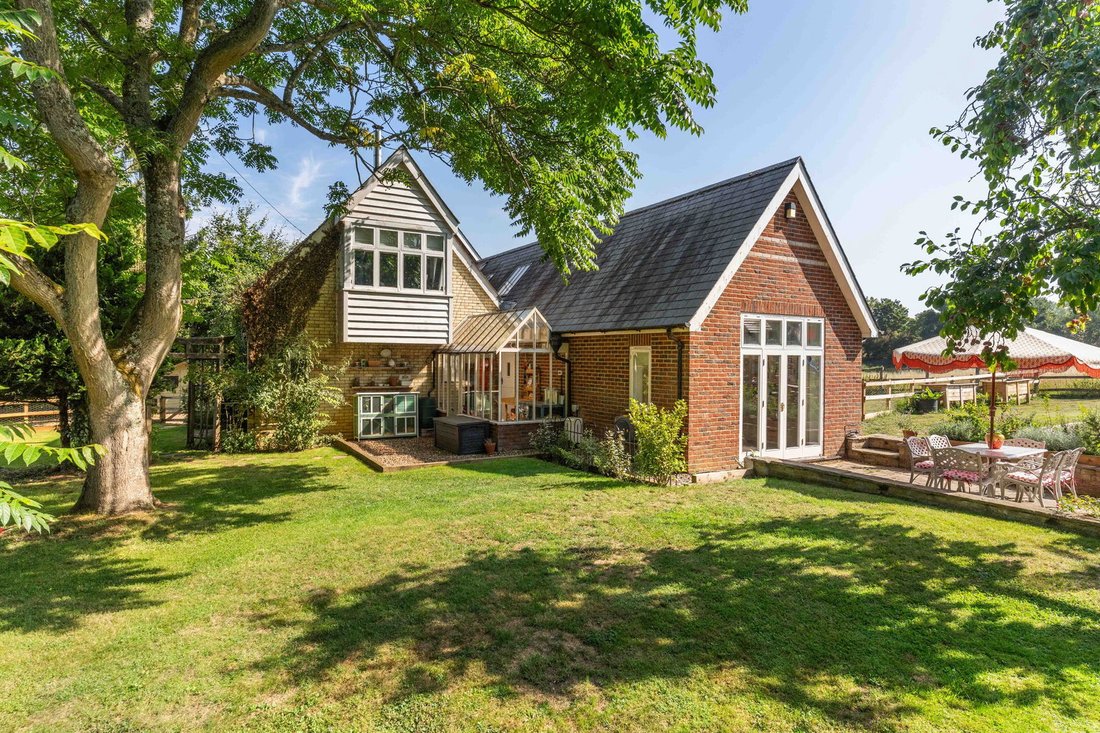
Overlooking and adjoining beautiful rolling countryside, is this most attractive detached Victorian Village home with generous accommodation full of charm and character.
This is a home for those wishing to be on the fringe of the village in a semi rural and peaceful position and yet still have neighbours in the lane with the village so close to hand. There are wonderful country walks on y
Overlooking and adjoining beautiful rolling countryside, is this most attractive detached Victorian Village home with generous accommodation full of charm and character.
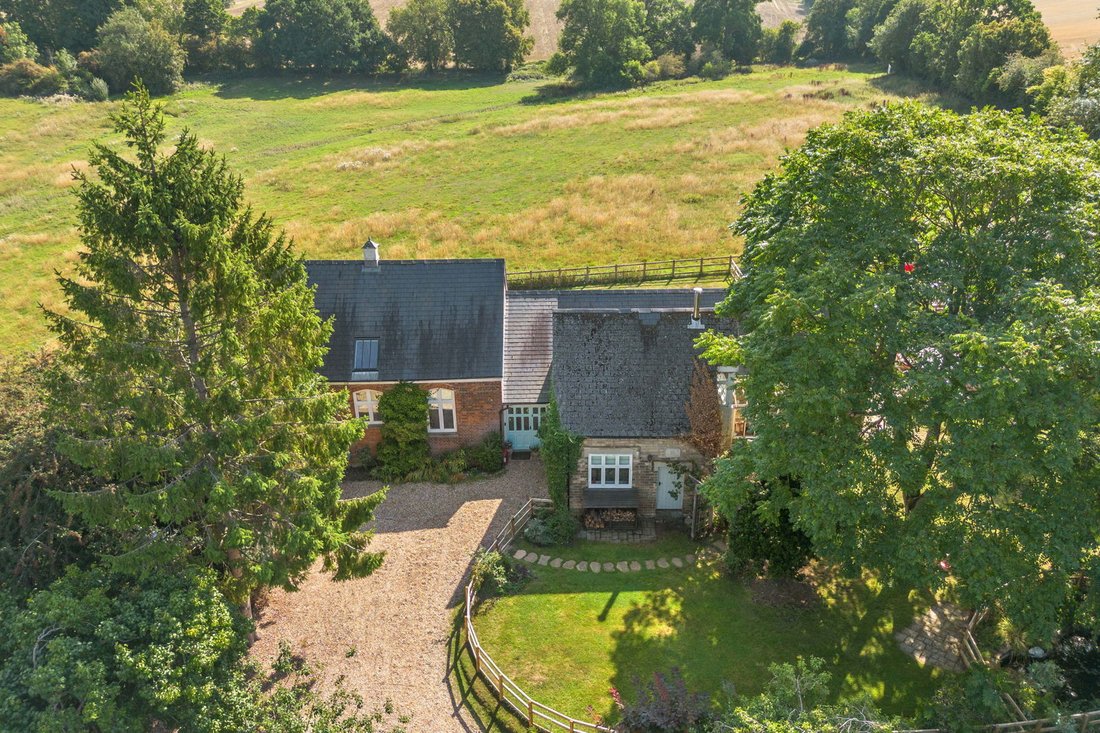
This is a home for those wishing to be on the fringe of the village in a semi rural and peaceful position and yet still have neighbours in the lane with the village so close to hand. There are wonderful country walks on your doorstep with no need to even think about getting the car out.
Originally the village school dating back to the 1830’s, the property has been enlarged over the years and is now a fine family home with generous sized rooms, oodles of character and quirkiness all of which has been further improved and enhanced by the present owners.
STEP INSIDE
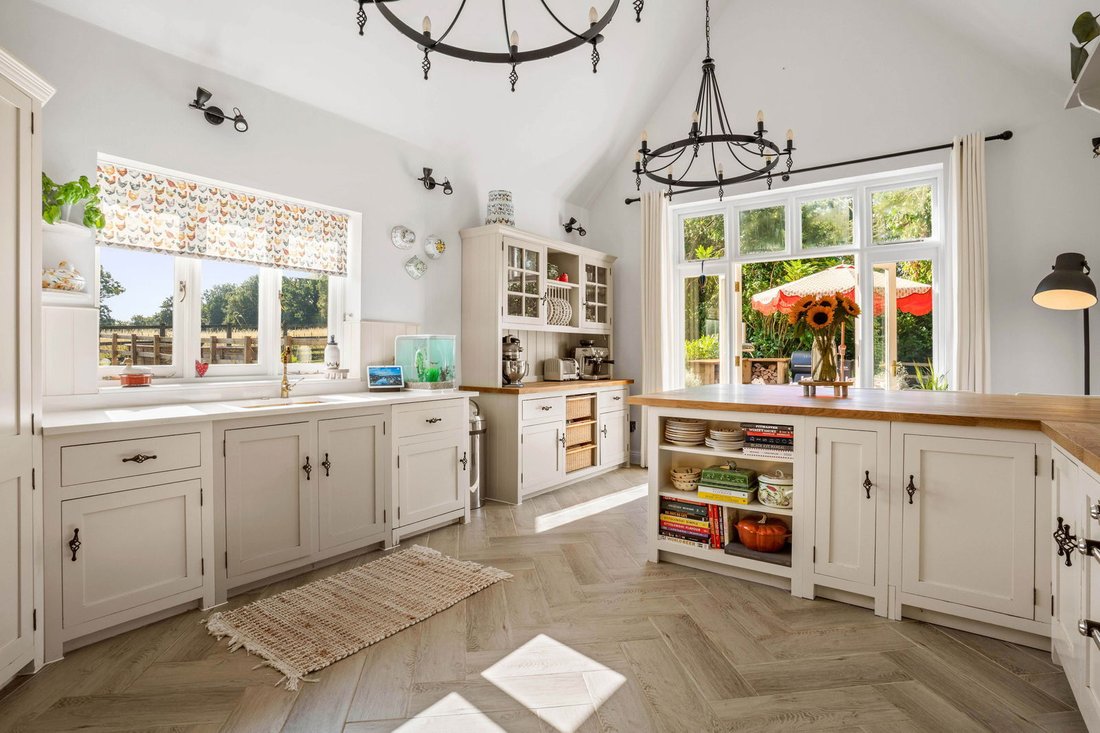
At the front one is welcomed into a delightful entrance porch with quarry tiled floor and exposed brickwork. An impressive front door then opens into a spectacular dining hall with high vaulted ceiling. A great room in which to entertain that leads through to the stunning kitchen/breakfast room. Lovely and bright, well fitted with a generous range of units and enjoying a triple aspect with windows and doors opening out into the gardens. This is a real country kitchen in a farmhouse style and enjoys views over the garden and surrounding farmland. In addition there is a useful a utility room and cloakroom. A conservatory provides the perfect place for those with dogs or to kick your boots off after a day in the garden or a country walk. The living room, originally the school room, is also triple aspect and has a lovely fireplace with wood burning stove, a high vaulted ceiling and a large mezzanine floor above that is presently used as a study and ideal for those that work from home. A great room that can be cozy in the winter months and lovely and airy in the summer.
In all there are four good size double bedrooms, two on the ground floor and two on the first floor. On the ground floor is a large rear hallway with Oak flooring, window to rear and stairs to the first floor with useful built in storage beneath. Off this rear hall one finds the principal bedroom suite. An impressive double aspect room with views over the gardens and benefitting from a beautifully refitted en suite bathroom with bath and a separate shower cubicle. There is also a large walk in wardrobe. Also on the ground floor is a further good size double bedroom with window to the front aspect. Upstairs, off the landing, is a further family bathroom, again attractively refitted with bath and separate shower cubicle. There are two similar sized large double bedrooms each with wardrobes and views over the surrounding countryside.
STEP OUTSIDE
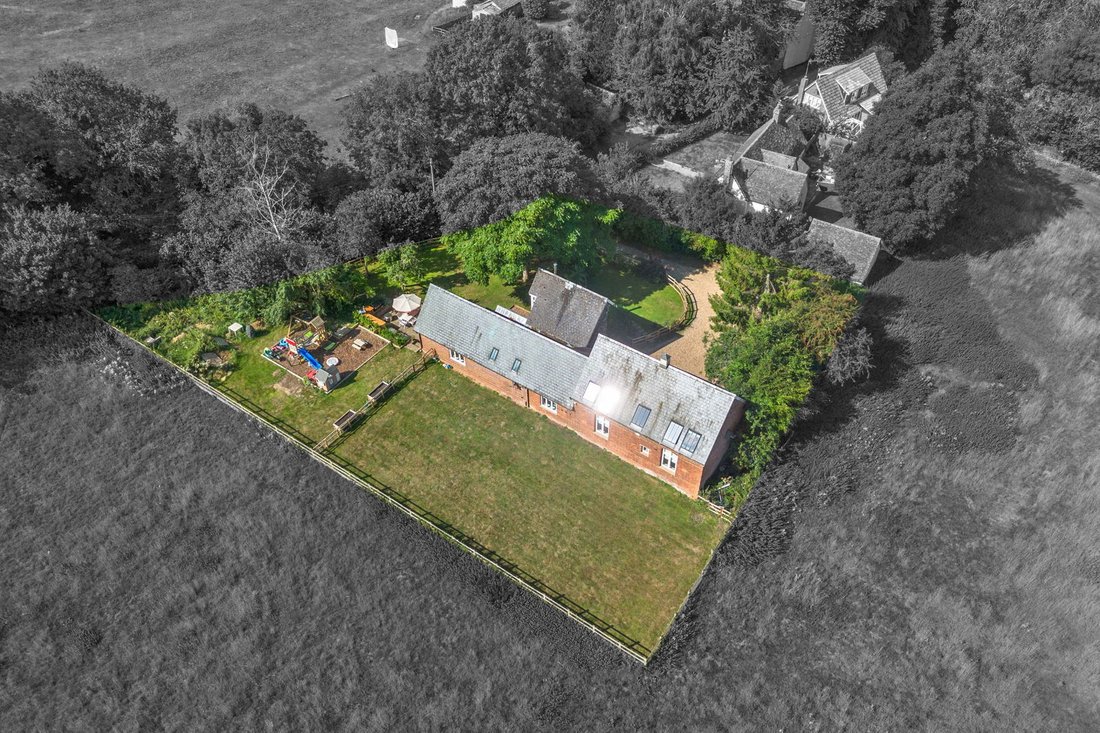
The house is found at the foot of Church End and is approached via a private gravel drive, which widens to a parking area in front of the house. Occupying a plot of about 0.40 of an acre of mature gardens that are predominately laid to lawn with numerous herbaceous borders, ornamental shrubs, fruit trees and mature specimen trees. The gardens are well fenced and the house sits fairly centrally within its plot with a lovely patio adjoining the house providing the perfect entertaining area. There is also a garden shed together with a large workshop. This is a garden of discovery and a magical garden for children and adults alike. Its not often in Hertfordshire, that one finds a house that enjoys such open views over paddocks and farmland.
LOCATION
Church End is a wonderfully tranquil rural location and you drive through the ford, past the parish church of St Mary to arrive at the property. Situated on the north-east side of the attractive east Hertfordshire village of Walkern on the River Beane, it is part of a vibrant community with the village served by a Budgens convenience store, pubs and a primary school, not to mention numerous clubs and societies. It is located just four and a half miles to the east of the centre of Stevenage and within 5 miles of the mainline railway station. Stevenage is on the East Coast mainline and the fastest services take just 24 minutes to London King’s Cross and 27 minutes to London St Pancras. Junction 8 on the A1(M) is just a 5.4 mile drive away.
The nearby towns of Hertford, Stevenage, Hitchin, Welwyn and Ware provide an excellent range and choice of facilities. Throughout the area are a great range of both state and private schools including Heathmount, St Edmunds College, Haileybury College, St Christophers and Kingshott.
-
Tipo de propiedad
Casa
-
Pisos
2
-
Año de construcción
1850
-
Precio/pie²
$758
Características
- Jardín
- Terraza
- Chimenea
- Vista al Agua
- Patio de recreo
- Techo alto
- Aparcamiento
Explorar la zona
El agente se comunicará con usted pronto por
Publicado por
Reserva una visita con the agent
Elija una fecha y si prefiere una visita virtual o presencial con el agente.

Propiedades similares cercanas
Nuevos anuncios en Walkern
Explorar más viviendas en venta
Walkern, Inglaterra tipos de propiedad
Walkern, Inglaterra búsquedas populares
- Propiedades con Terraza en Walkern, Inglaterra
- Propiedades con Bar en Walkern, Inglaterra
- Propiedades con Oficina en Walkern, Inglaterra
- Propiedades con Jardín en Walkern, Inglaterra
- Propiedades Privacidad en Walkern, Inglaterra
- Propiedades Moderno en Walkern, Inglaterra
- Propiedades con Aire Acondicionado en Walkern, Inglaterra
- Propiedades con Chimenea en Walkern, Inglaterra
- Propiedades con Piscina en Walkern, Inglaterra
- Propiedades con Garaje en Walkern, Inglaterra
- Propiedades con Cocina abierta en Walkern, Inglaterra
- Propiedades con Cine en Walkern, Inglaterra
- Propiedades Vista al Agua en Walkern, Inglaterra
Guías e historias relacionadas
La confianza de los mejores brokers del mundo
Los agentes tras las propiedades más excepcionales del mundo publican en JamesEdition.
- Anuncios de Sotheby's, Christie's, BARNES y Engel & Völkers
- Cada anuncio se revisa antes de publicarse
- Conecte directamente con agentes verificados
Al continuar, acepta nuestros Términos y la Política de Privacidad.