$1,250,000
Single Family Residence in Wake Forest
- 4 Hab.
- 4 Baños
- 4,316 Sqft
- 1.01 Ac lot
- Actualizado: Ayer
- Fuente: Triangle MLS (Doorify) MLS#10203349
Sobre la propiedad
La descripción se tradujo automáticamente.
La descripción se muestra en el idioma original.
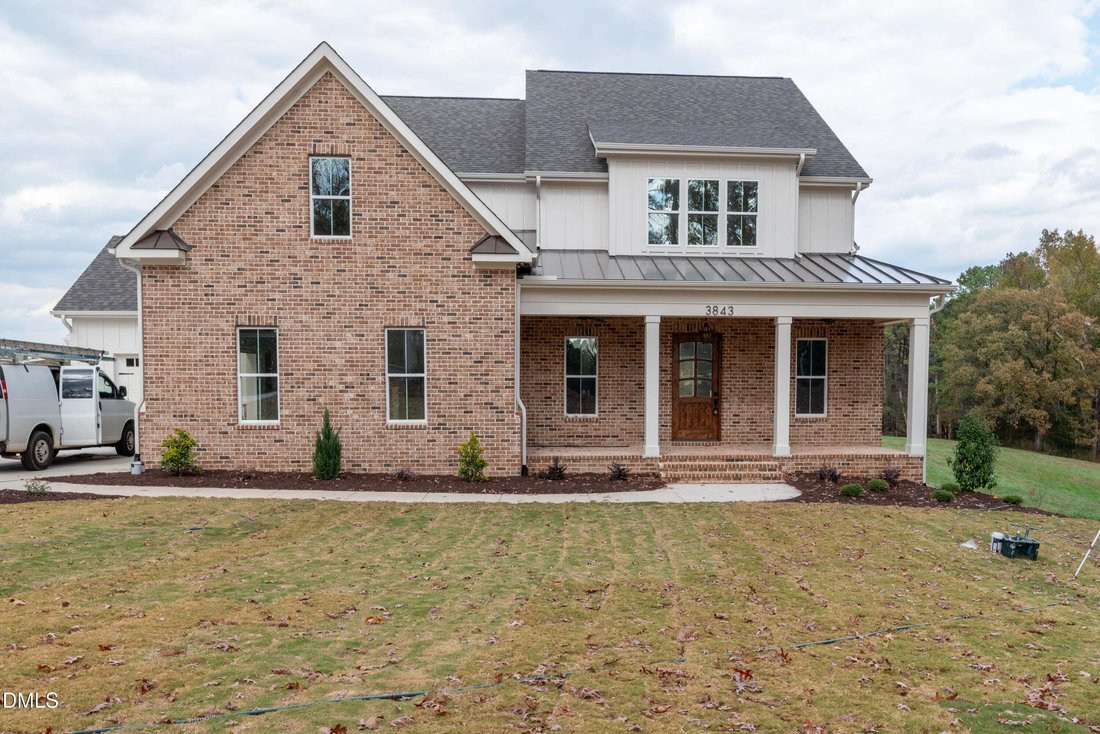
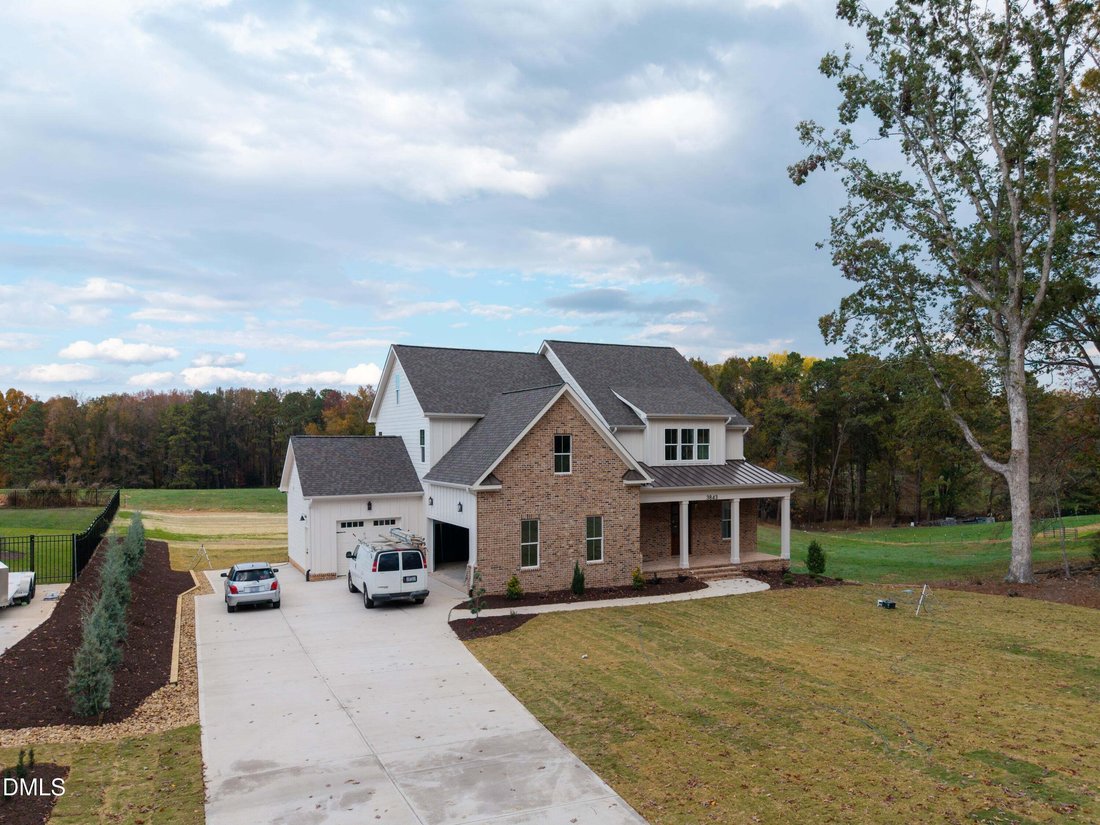
Discover the Jasmine III by MB Homes Construction, a thoughtfully designed new construction home offering 4,316 square feet of heated living space, 4 bedrooms, 3.5 baths, a 3-car garage, and additional living areas across three levels. Located on Graham Sherron Road in Wake Forest, this home combines distinctive architectural details with carefully selected interior finishes.
The main lev
The main lev
Discover the Jasmine III by MB Homes Construction, a thoughtfully designed new construction home offering 4,316 square feet of heated living space, 4 bedrooms, 3.5 baths, a 3-car garage, and additional living areas across three levels. Located on Graham Sherron Road in Wake Forest, this home combines distinctive architectural details with carefully selected interior finishes.
The main level features a spacious family room with a floor-to-ceiling brick fireplace, custom built-ins, and a decorative ceiling with shiplap detailing. The kitchen includes quartz countertops, a large island, custom cabinetry, a farmhouse-style sink, tile backsplash, and KitchenAid appliances, including a 36-inch gas range and wall oven/microwave combination. An adjoining dining area, walk-in pantry, dedicated office, mudroom with built-in bench, and laundry room add functionality to the floor plan.
The main-level primary suite features decorative wall treatments, a custom walk-in closet, and a bathroom with dual vanities, quartz countertops, and a tiled shower with bench, niche, and frameless glass enclosure.
The second floor offers three additional bedrooms, two full bathrooms, and a separate media room. A third-floor flex space provides additional room for a variety of uses.
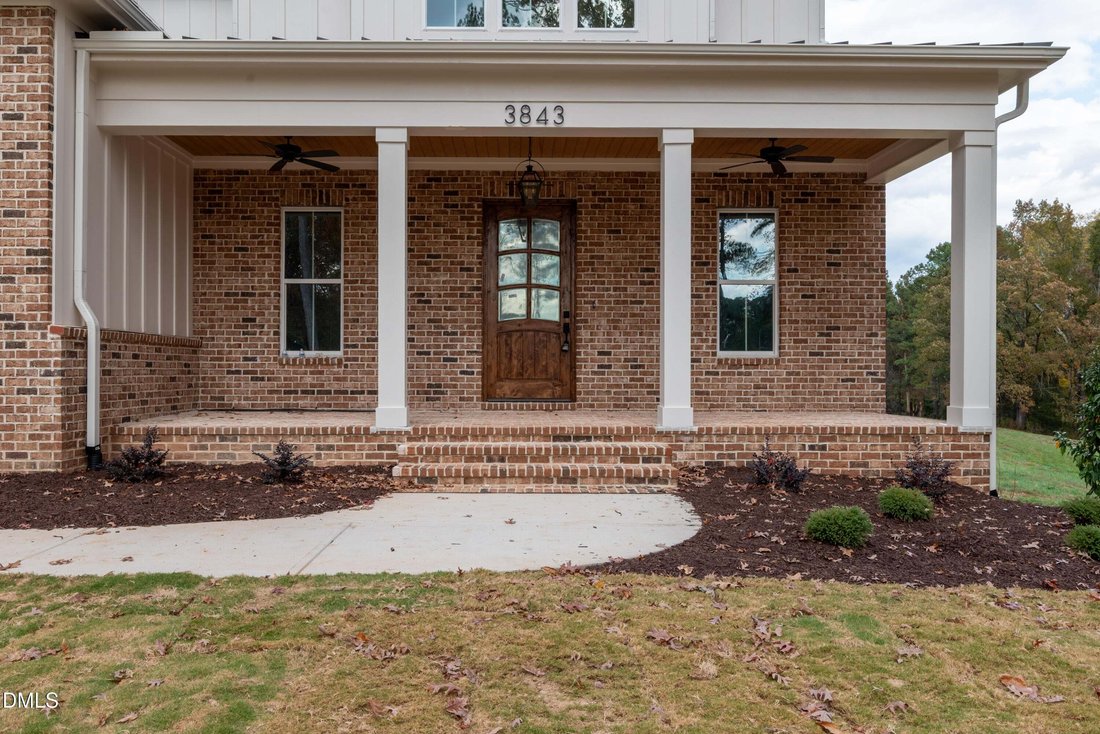
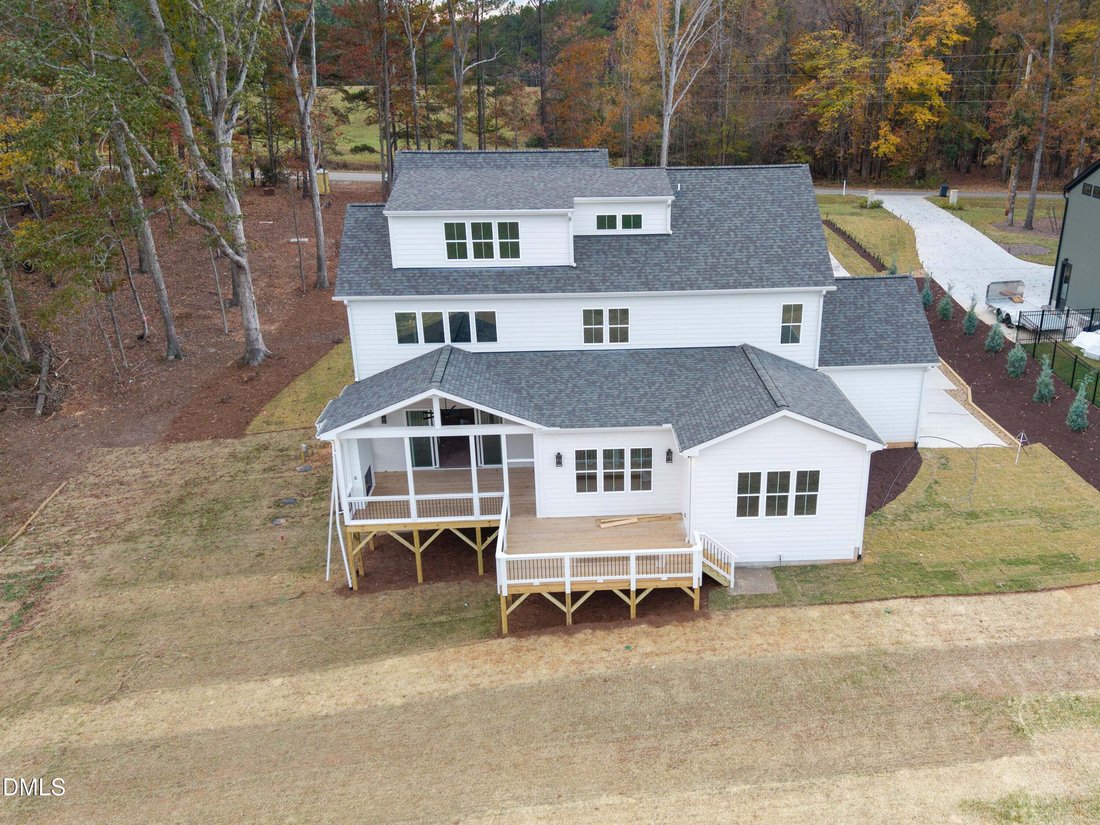
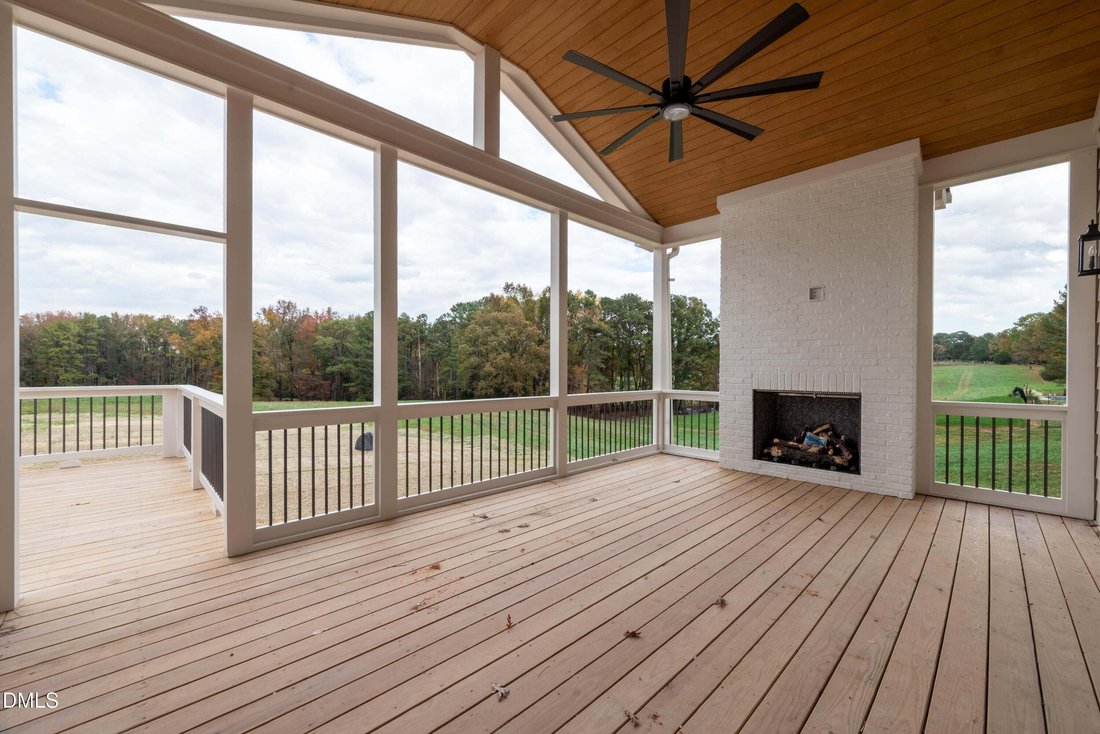
Exterior finishes include James Hardie fiber cement siding, brick accents, architectural shingles, standing-seam metal roofing accents, and a covered front porch with brick flooring. Outdoor living areas include a screened rear porch with a fireplace and an adjoining deck.
Additional features include engineered hardwood flooring in designated living areas, custom millwork, a sealed crawl space, energy-efficient windows, a tankless gas water heater, and a private well and septic system.
The main level features a spacious family room with a floor-to-ceiling brick fireplace, custom built-ins, and a decorative ceiling with shiplap detailing. The kitchen includes quartz countertops, a large island, custom cabinetry, a farmhouse-style sink, tile backsplash, and KitchenAid appliances, including a 36-inch gas range and wall oven/microwave combination. An adjoining dining area, walk-in pantry, dedicated office, mudroom with built-in bench, and laundry room add functionality to the floor plan.
The main-level primary suite features decorative wall treatments, a custom walk-in closet, and a bathroom with dual vanities, quartz countertops, and a tiled shower with bench, niche, and frameless glass enclosure.
The second floor offers three additional bedrooms, two full bathrooms, and a separate media room. A third-floor flex space provides additional room for a variety of uses.
Exterior finishes include James Hardie fiber cement siding, brick accents, architectural shingles, standing-seam metal roofing accents, and a covered front porch with brick flooring. Outdoor living areas include a screened rear porch with a fireplace and an adjoining deck.
Additional features include engineered hardwood flooring in designated living areas, custom millwork, a sealed crawl space, energy-efficient windows, a tankless gas water heater, and a private well and septic system.
-
Tipo de propiedad
Casa
-
Año de construcción
2026
-
Precio/pie²
$289
Características
- Garaje
- Vestidor
- Chimenea
- Jardín
- Plano de planta 2D
- Terraza
- Obras nuevas
- Estufa de gas
- Aparcamiento
Características
Lote
- Obras nuevas
Interior
- Techo alto
- Oficina
- Chimenea
- Isla de cocina
- Estufa de gas
- Lavadero
- Encimeras de piedra
- Vestidor
Outdoor
- Terraza
- Aparcamiento
- Garaje
- Jardín
Explorar la zona
3843 Graham Sherron Road, Wake Forest, Carolina del Norte, Estados Unidos
Ver en Google Maps
Precio por sqft
Bajo
Alto
Se unió hace 11 meses
Usted ha preguntado por esta propiedad
El agente se comunicará con usted pronto por
Publicado por
7
Anuncios
2025
Se unió
Reserva una visita con the agent
Elija una fecha y si prefiere una visita virtual o presencial con el agente.
Fecha preferida
Tipo de tour
Última actualización
Ayer
Primera publicación
Noviembre 14
Referencia del anuncio
10203349
Estado del anuncio
Listings marked with an icon are provided courtesy of the Triangle MLS, Inc. of North Carolina, Internet Data Exchange Database. Information Not Guaranteed. Copyright 2026 Triangle MLS, Inc. of North Carolina. All rights reserved.
Propiedades similares cercanas
Nuevos anuncios en Wake Forest

Explorar más viviendas en venta
Wake Forest, NC, Estados Unidos tipos de propiedad
Wake Forest, NC, Estados Unidos búsquedas populares
- Propiedades con Cocina abierta en Wake Forest, NC, Estados Unidos
- Propiedades con Cancha de Tenis en Wake Forest, NC, Estados Unidos
- Propiedades Vista al Agua en Wake Forest, NC, Estados Unidos
- Propiedades Moderno en Wake Forest, NC, Estados Unidos
- Propiedades Propiedad de Inversión en Wake Forest, NC, Estados Unidos
- Propiedades Frente al Agua en Wake Forest, NC, Estados Unidos
- Propiedades Vista al Campo de Golf en Wake Forest, NC, Estados Unidos
- Propiedades Vista al Lago en Wake Forest, NC, Estados Unidos
- Propiedades con Piscina cubierta en Wake Forest, NC, Estados Unidos
Guías e historias relacionadas
La confianza de los mejores brokers del mundo
Los agentes tras las propiedades más excepcionales del mundo publican en JamesEdition.
- Anuncios de Sotheby's, Christie's, BARNES y Engel & Völkers
- Cada anuncio se revisa antes de publicarse
- Conecte directamente con agentes verificados
Al continuar, acepta nuestros Términos y la Política de Privacidad.
Brokerages we
partnered with
partnered with