$2,300,000
Single Family Residence In Wake Forest
- 4 Hab.
- 4 Baños
- 4,476 Sqft
- 1.78 Ac lot
- Actualizado: Octubre 6
- Fuente: Triangle MLS (Doorify) MLS#10196672
Sobre la propiedad
La descripción se tradujo automáticamente.
La descripción se muestra en el idioma original.
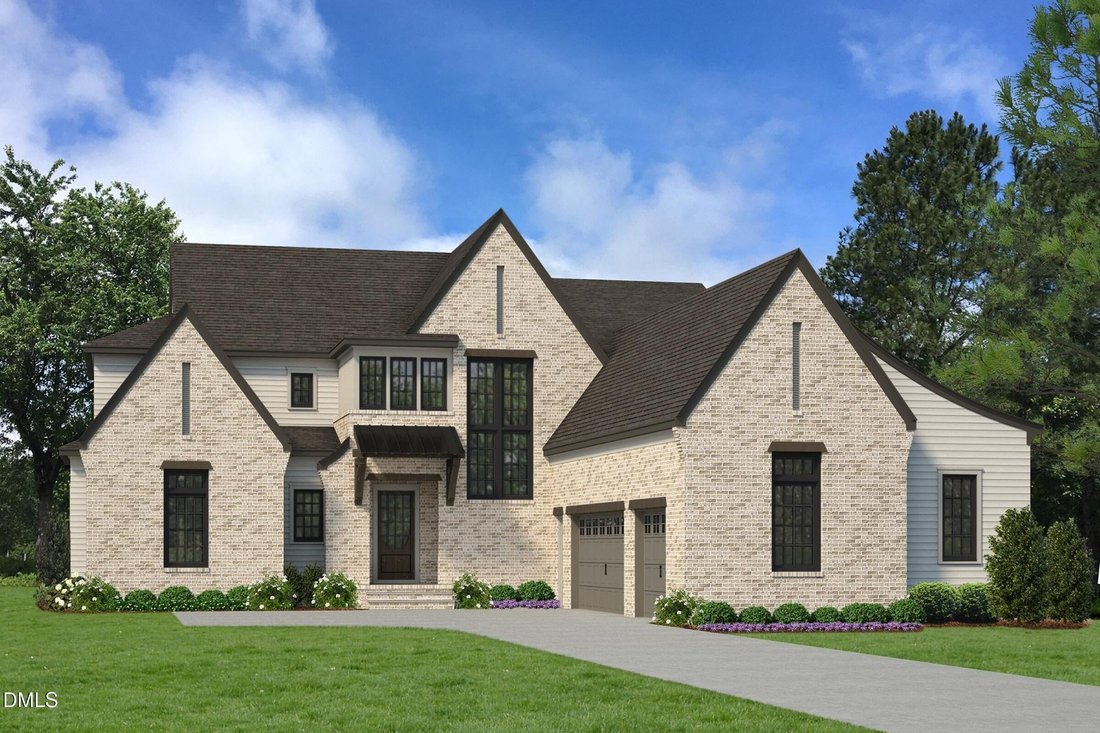
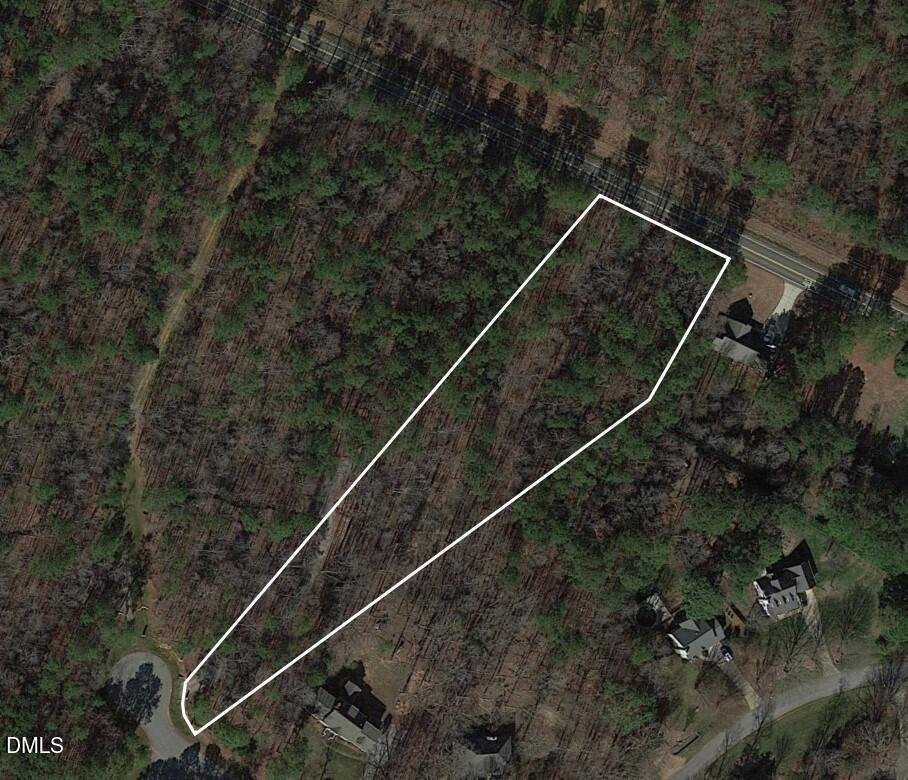
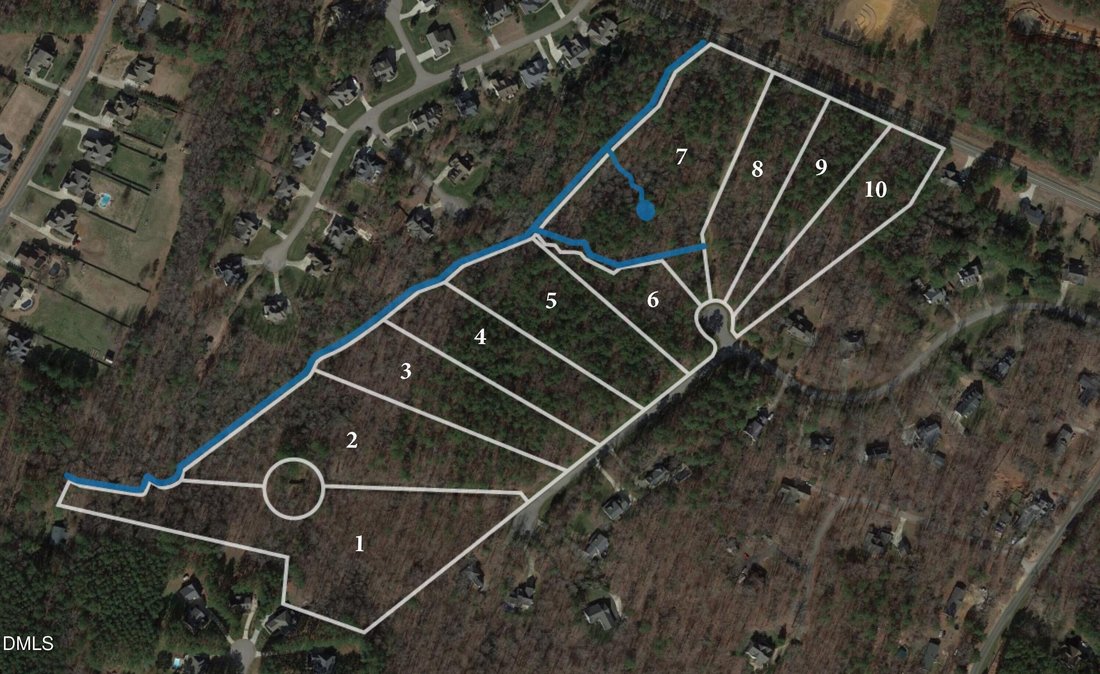
Looking for a large, privately gated estate with the freedom to build the kind of home that most communities simply won’t allow? Welcome to one of just ten exclusive opportunities within Watkins Glen Estates, where privacy, space, and true architectural flexibility come together. Beautifully situated on a pristine 1.78-acre wooded homesite, this custom luxury estate by Exeter Building Company is a
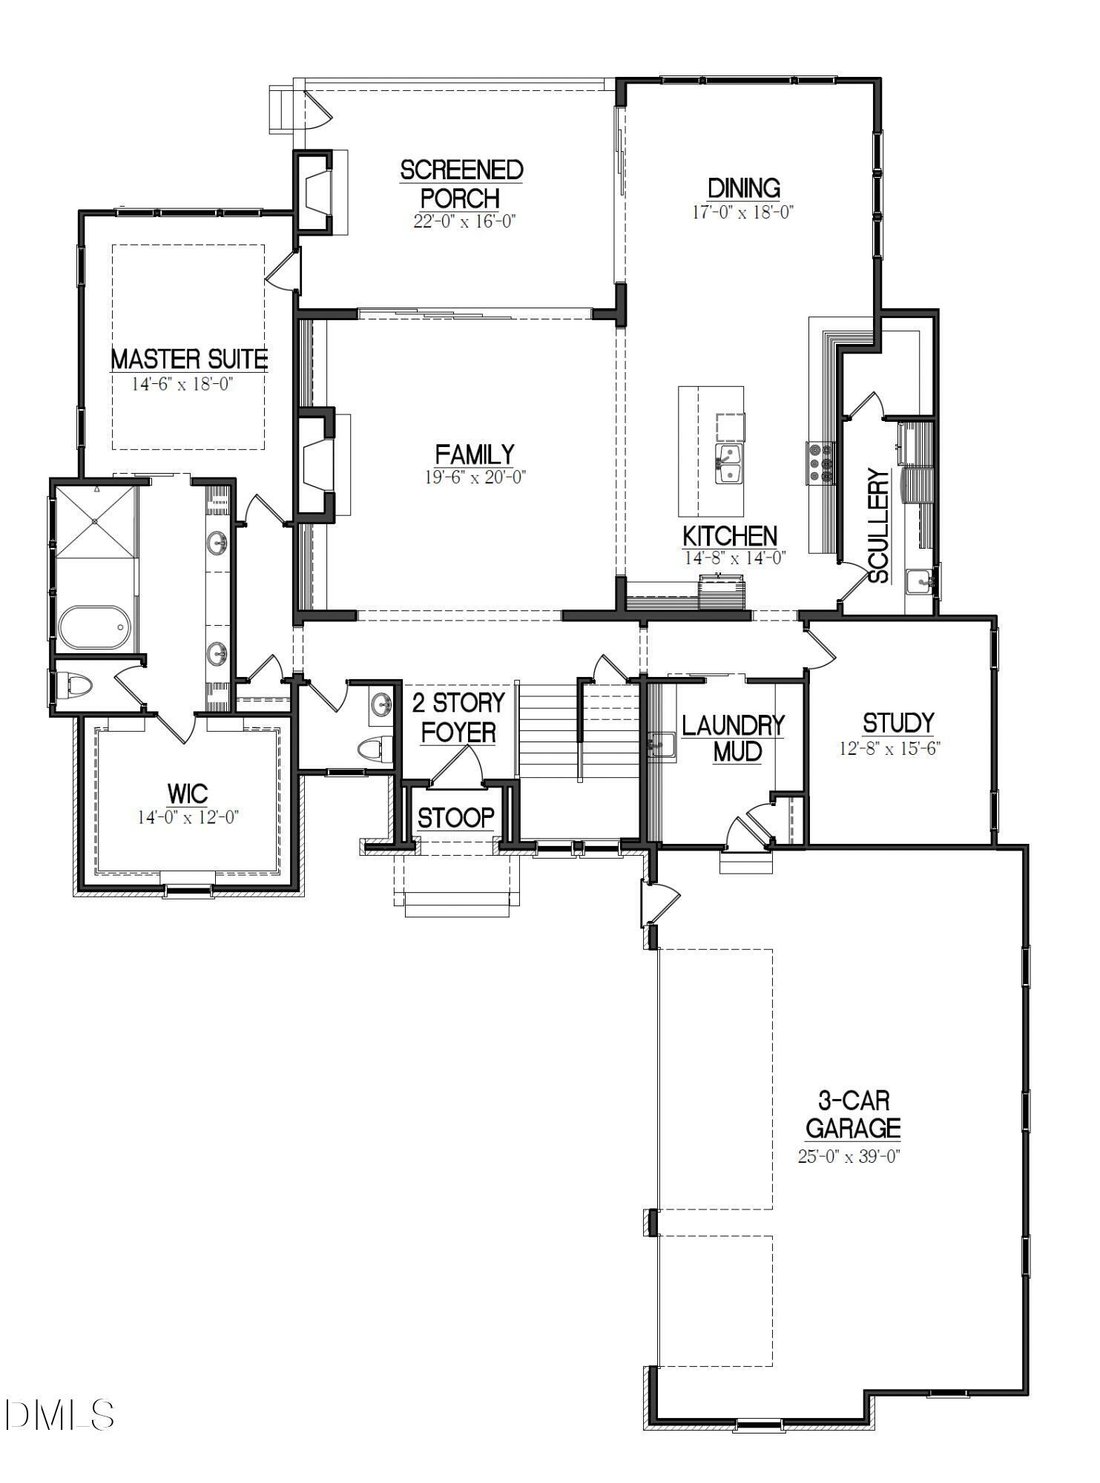
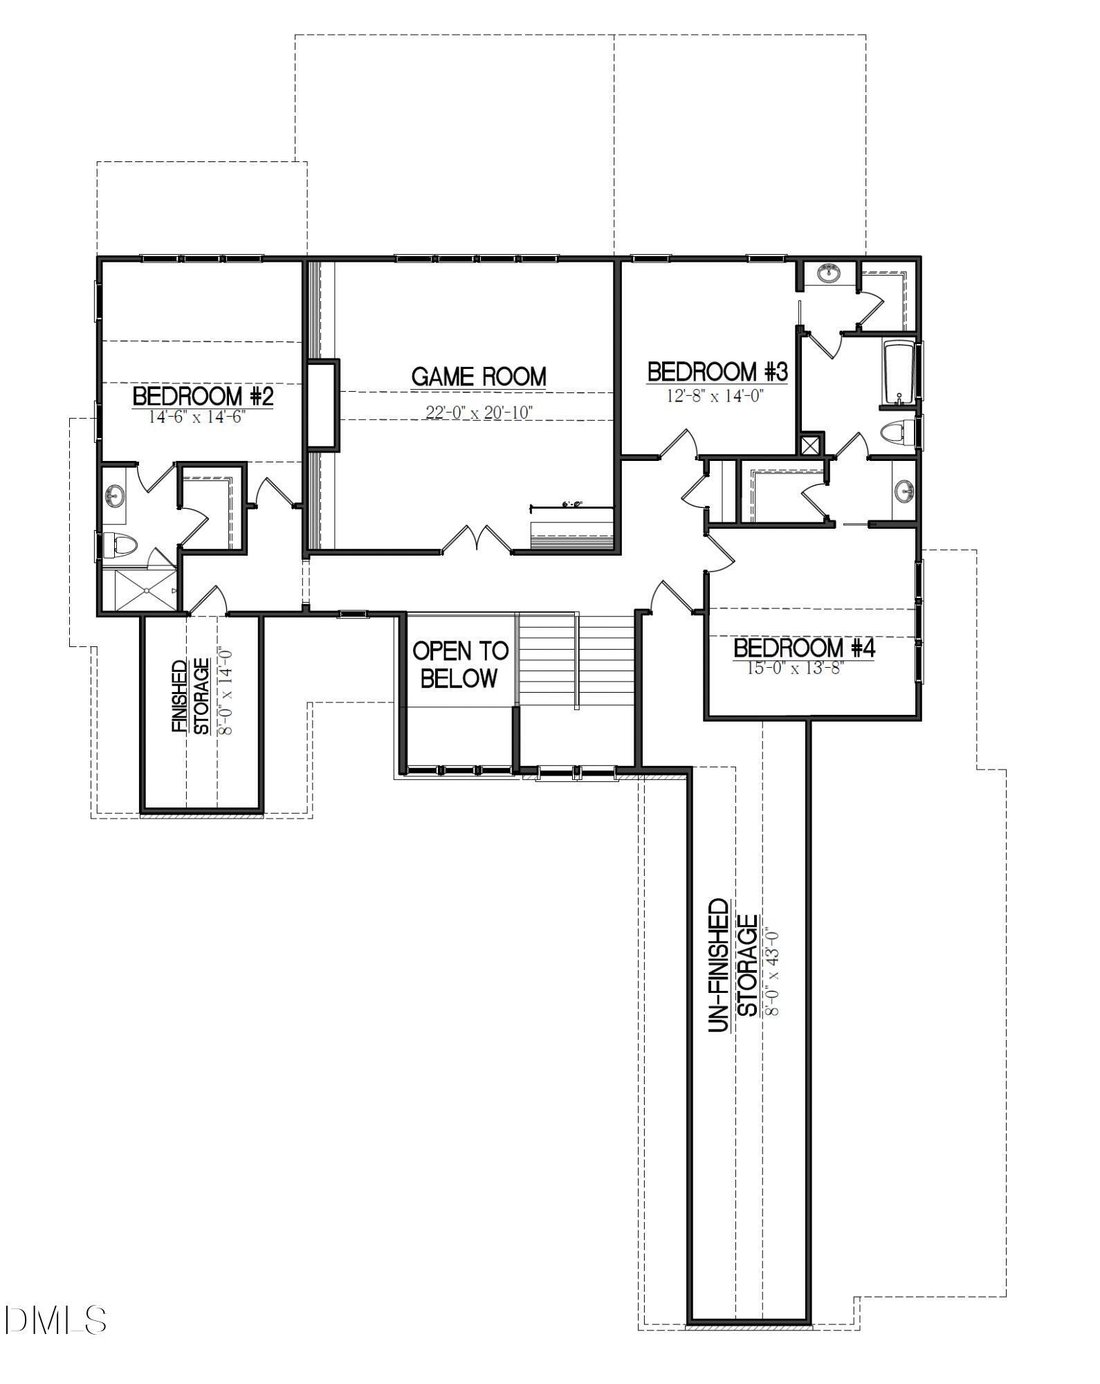
Looking for a large, privately gated estate with the freedom to build the kind of home that most communities simply won’t allow? Welcome to one of just ten exclusive opportunities within Watkins Glen Estates, where privacy, space, and true architectural flexibility come together. Beautifully situated on a pristine 1.78-acre wooded homesite, this custom luxury estate by Exeter Building Company is accessed through a gated entry and a long, winding private drive that leads you through mature hardwoods. The thoughtfully designed architecture blends modern Tudor elegance with high ceilings, graciously scaled rooms, and refined luxury finishes create a light-filled and inviting atmosphere. Every window and door is intentionally placed to capture serene views of the surrounding natural landscape, creating a seamless connection between indoor and outdoor living. The current plan features a first-floor primary suite, a gourmet kitchen, and generous living and entertaining spaces designed for both everyday comfort and hosting on a grand scale. What truly sets this opportunity apart is the ability to fully customize the design to suit your specific vision and lifestyle. Room sizes can be expanded, layouts can be reimagined, or you can start from scratch with your own custom design. Whether you envision a larger garage, boat or RV storage, a sport court, pool, guest house, or expanded entertaining areas, the flexibility exists to create a home tailored precisely to your needs. This is more than a home; it is a rare opportunity to design and build a luxury estate without the typical restrictions found in most communities.
-
Tipo de propiedad
Casa
-
Año de construcción
2027
-
Precio/pie²
$513
Características
- Garaje
- Vestidor
- Chimenea
- Jardín
- Comunidad Cerrada
- Puerta
- Plano de planta 2D
- Privacidad
- Techo alto
Características
Lote
- Comunidad Cerrada
- Privacidad
Interior
- Techo alto
- Chimenea
- Lavadero
- Vestidor
Outdoor
- Garaje
- Puerta
- Jardín
Explorar la zona
2213 Paddstowe Main Way, Wake Forest, Carolina del Norte, Estados Unidos
Ver en Google Maps
Precio por sqft
Bajo
Alto
Se unió hace 10 meses
Usted ha preguntado por esta propiedad
El agente se comunicará con usted pronto por
Publicado por
6
Anuncios
2025
Se unió
Reserva una visita con the agent
Elija una fecha y si prefiere una visita virtual o presencial con el agente.
Fecha preferida
Tipo de tour
Última actualización
Octubre 6
Primera publicación
Octubre 6
Referencia del anuncio
10196672
Estado del anuncio
Listings marked with an icon are provided courtesy of the Triangle MLS, Inc. of North Carolina, Internet Data Exchange Database. Information Not Guaranteed. Copyright 2026 Triangle MLS, Inc. of North Carolina. All rights reserved.
Propiedades similares cercanas
Nuevos anuncios en Wake Forest


Explorar más viviendas en venta
Wake Forest, NC, Estados Unidos tipos de propiedad
Wake Forest, NC, Estados Unidos búsquedas populares
- Propiedades con Cocina abierta en Wake Forest, NC, Estados Unidos
- Propiedades con Cancha de Tenis en Wake Forest, NC, Estados Unidos
- Propiedades Vista al Agua en Wake Forest, NC, Estados Unidos
- Propiedades Moderno en Wake Forest, NC, Estados Unidos
- Propiedades Propiedad de Inversión en Wake Forest, NC, Estados Unidos
- Propiedades con Piscina cubierta en Wake Forest, NC, Estados Unidos
- Propiedades Vista al Campo de Golf en Wake Forest, NC, Estados Unidos
- Propiedades Vista al Lago en Wake Forest, NC, Estados Unidos
- Propiedades Frente al Agua en Wake Forest, NC, Estados Unidos
Guías e historias relacionadas
La confianza de los mejores brokers del mundo
Los agentes tras las propiedades más excepcionales del mundo publican en JamesEdition.
- Anuncios de Sotheby's, Christie's, BARNES y Engel & Völkers
- Cada anuncio se revisa antes de publicarse
- Conecte directamente con agentes verificados
Al continuar, acepta nuestros Términos y la Política de Privacidad.
brokerages we
partnered with
partnered with