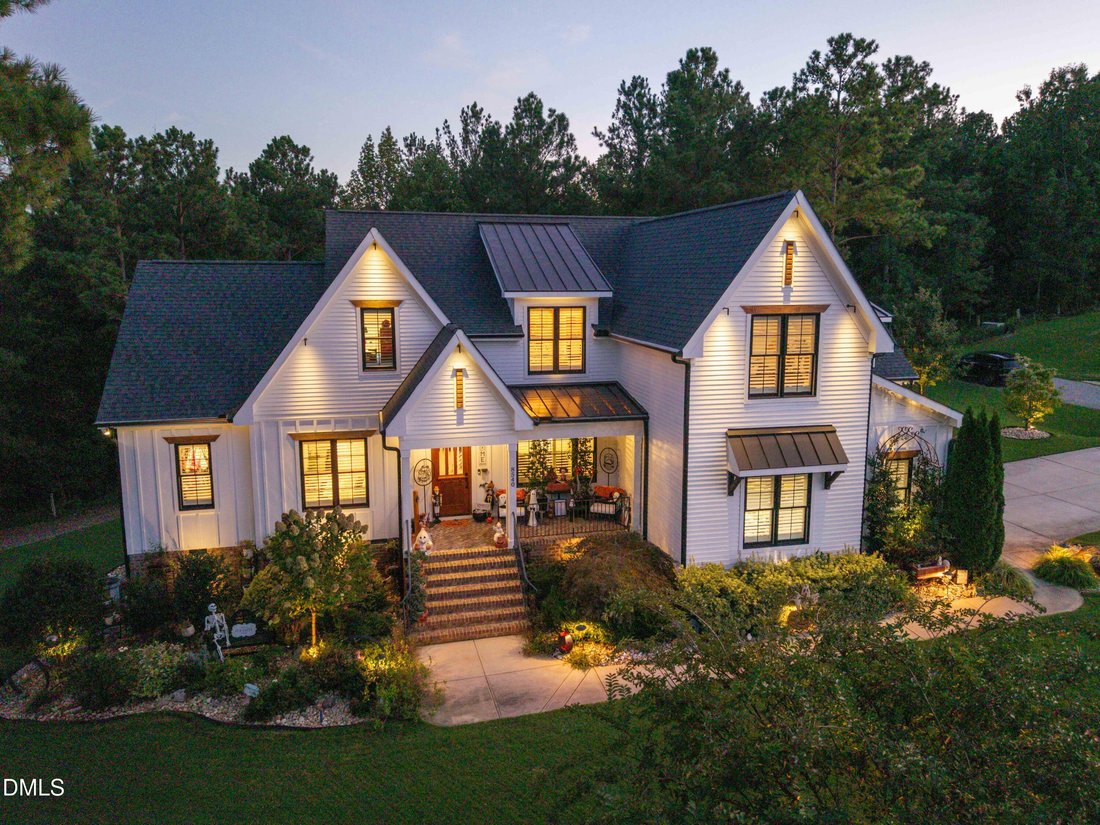
$1,250,000
Precio reducido en $125,000 el Oct 29, 2026
Single Family Residence In Wake Forest
- 4 Hab.
- 4 Baños
- 4,274 Sqft
- 40,076 Sqft lot
- Actualizado: Ayer
- Fuente: Triangle MLS (Doorify) MLS#10195136
Sobre la propiedad
La descripción se tradujo automáticamente.
La descripción se muestra en el idioma original.
FORMER GOLD AWARD PARADE HOME ON A QUIET CUL-DE-SAC, SELLER WELCOMES ALL COMPELLING OFFERS! BETTER EQUIPPED THAN NEW CONSTRUCTION: 26kW WHOLE HOUSE GENERATOR | KINETICO WHOLE-HOUSE WATER SYSTEM | RAINBIRD IRRIGATION | HUSQVARNA AUTOMOWER | 3-CAR GARAGE WITH DEDICATED MINI-SPLIT This award-winning home is now priced to move, and the seller is ready to hear from buyers who recognize the exceptional
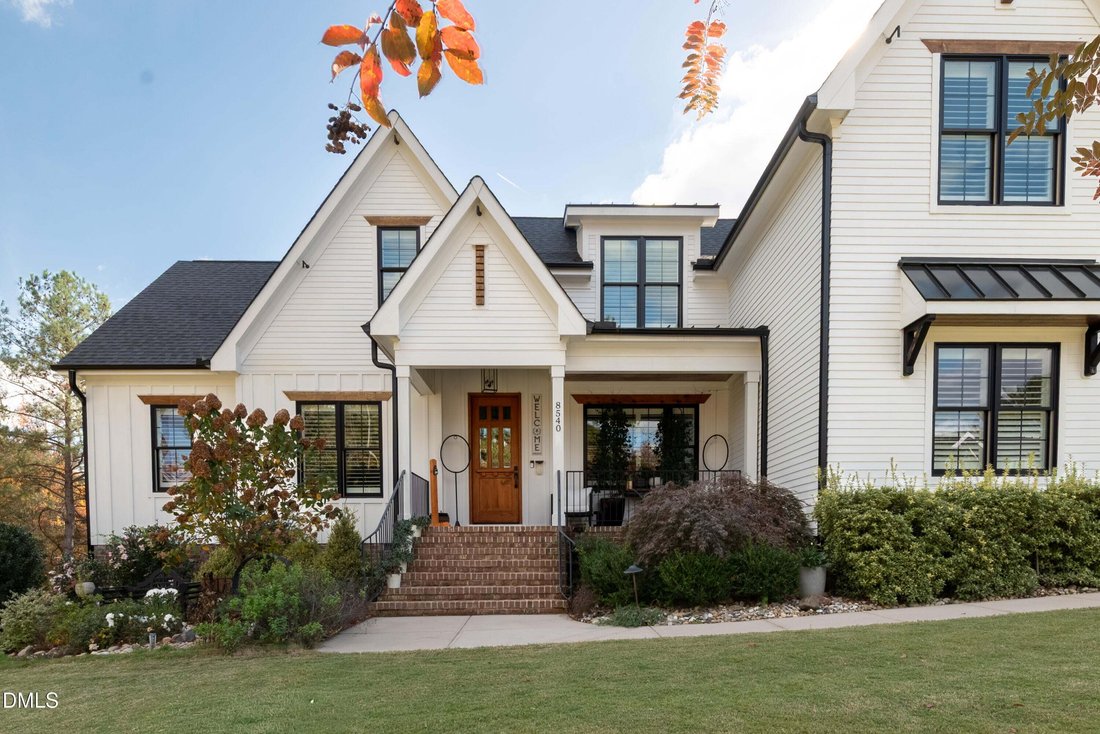
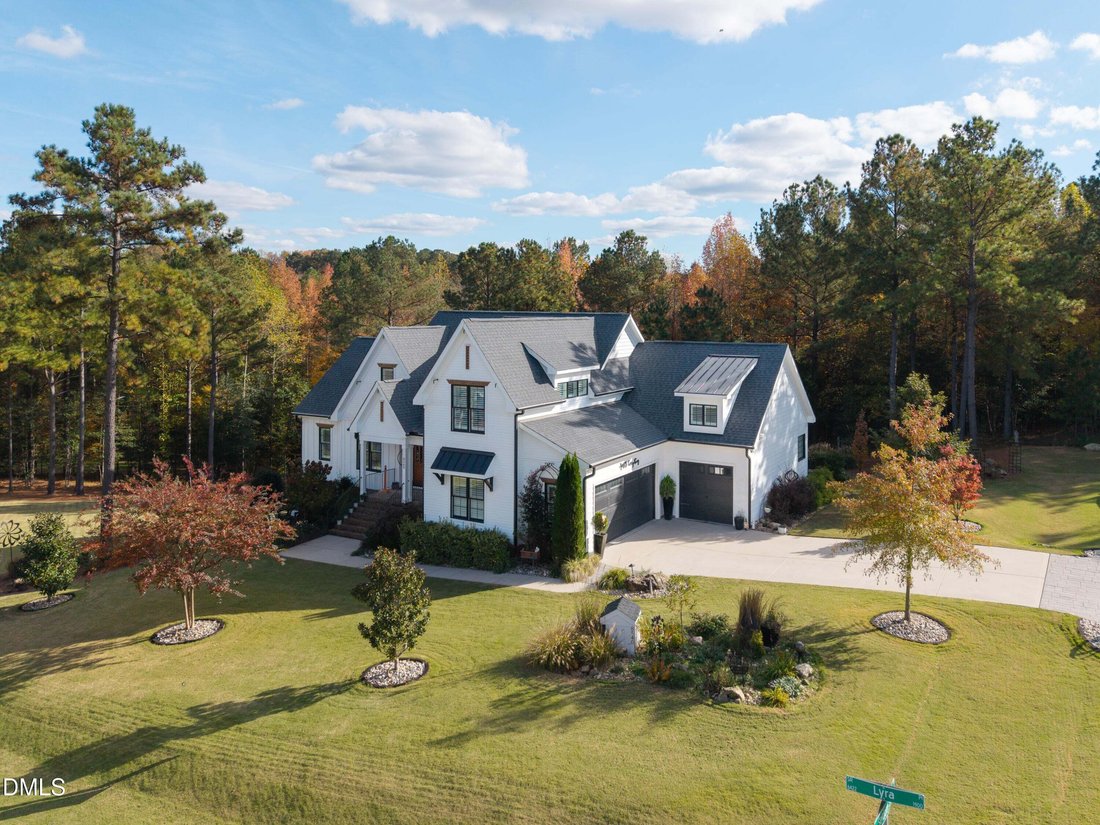
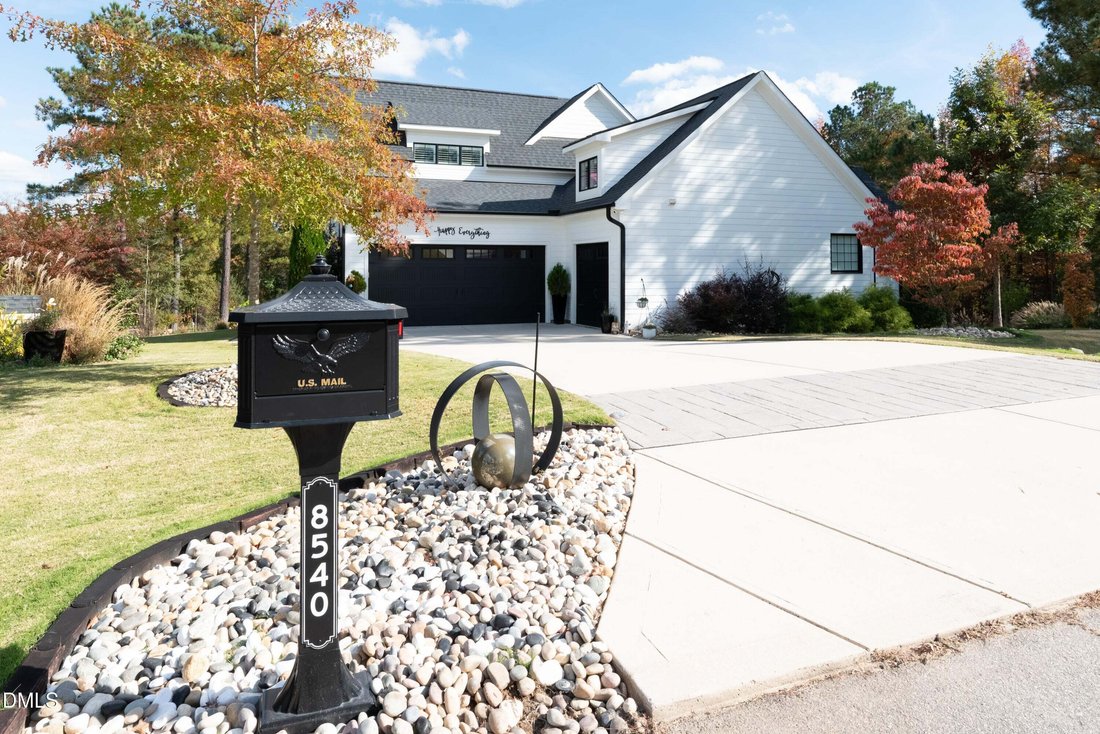
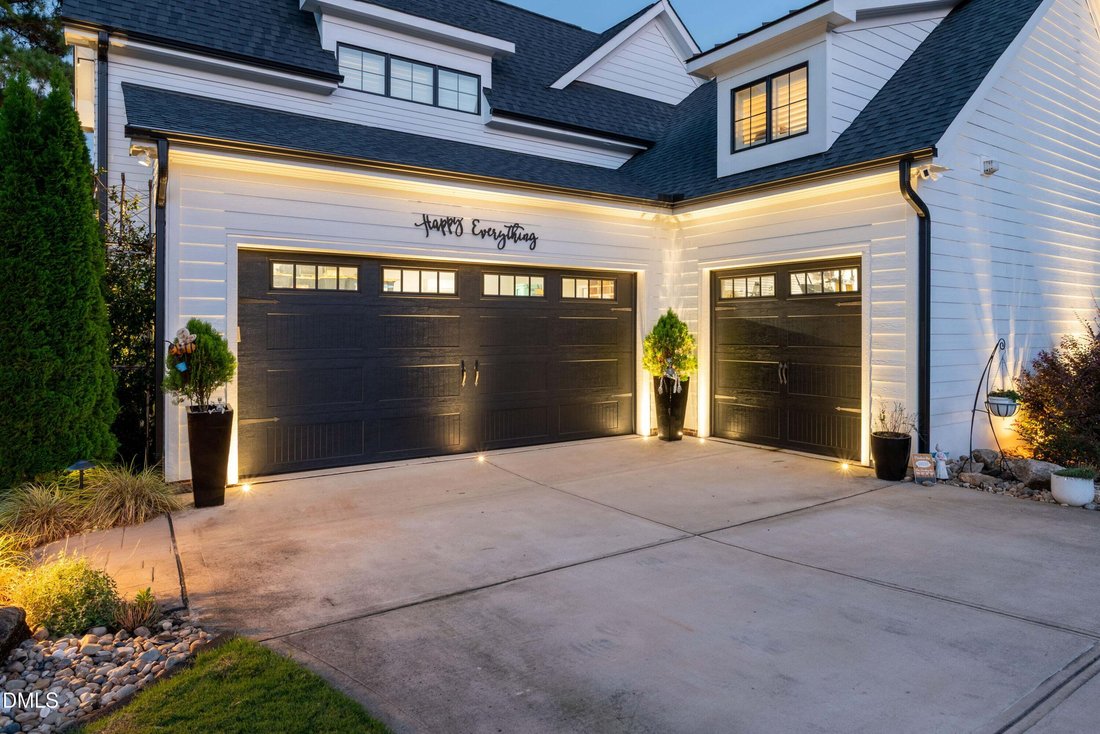
FORMER GOLD AWARD PARADE HOME ON A QUIET CUL-DE-SAC, SELLER WELCOMES ALL COMPELLING OFFERS! BETTER EQUIPPED THAN NEW CONSTRUCTION: 26kW WHOLE HOUSE GENERATOR | KINETICO WHOLE-HOUSE WATER SYSTEM | RAINBIRD IRRIGATION | HUSQVARNA AUTOMOWER | 3-CAR GARAGE WITH DEDICATED MINI-SPLIT This award-winning home is now priced to move, and the seller is ready to hear from buyers who recognize the exceptional value this home offers. The price may have changed, but the quality, character, and craftsmanship remain, and are Seldom Seen. Quality Craftsmanship and thoughtful design highlight this spectacular 2021 Parade of Homes Gold Winner, perfectly situated on just under an acre of lush, professionally landscaped grounds. Boasting an eye-catching board-and-batten and shingle exterior paired with extensive landscape lighting that includes tree uplighting, driveway and sidewalk lighting, and lights in the gable ends for a dramatic nighttime look, this home spans 4,274 square feet of finished living space. Step inside to an impressive open floor plan featuring striking wood ceiling beams, a cozy masonry fireplace, and a built-in custom bar shelving wall in the main living space. The gourmet kitchen is a chef’s delight, complete with a large center island, elegant pendant lighting, custom wood-accented open shelving, a convenient pot filler, and all GE Cafe appliances. The main level features a stunning primary suite highlighted by dramatic dark wainscoting accent walls, Sonos sound, and a spa-like bath with a freestanding soaking tub framed by plantation shutters. A dedicated half bath for guests and two additional bedrooms connected by a versatile Jack and Jill bathroom, complete with a custom walk-in shower featuring safety grab bars, complete the main level. The upper level elevates entertainment with a spacious media and great room featuring a wet bar with a sink, countertops, and a cafe-style mini-fridge. Upstairs also includes a full bathroom and flexible upper-level bonus spaces featuring matching hardwood floors and their own dedicated HVAC system, ideal for a home gym, craft studio, or conditioned storage. The home features a premier Kinetico water system for well water purification, complete with a centripetal filter to remove mica before going to the system and before the expansion tank, as well as a UV light for killing bacteria, ensuring exceptionally clean and safe water throughout the entire house. An upgraded tankless water heater with a recirculation system delivers near-instant hot water to the primary suite, kitchen, laundry, and upstairs bath, with the timer adjusted for high-demand times. Enjoy more time to relax and experience life while the professional landscaping and yard maintenance take care of themselves. The grounds are kept in pristine condition effortlessly, featuring a professional RainBird irrigation system with a pre filter and a Husqvarna Automower with an EPOS Reference Station that handles the grass cutting and keeps the lawn trimmed to perfection. Beyond the luxury finishes, this property is equipped with numerous high-end upgrades not found in many homes, including a 26kW whole house generator, gutter guards all around, Sonos surround sound in the primary bedroom and back deck, a fully insulated 3-car garage equipped with smart door openers and its own dedicated mini-split system, a motorized deck awning with lighting, and an encapsulated walk-in crawl space. Step outside onto the gorgeous screened porch boasting a rich wood-paneled ceiling, modern black framing, and a ceiling fan, overlooking the private, tree-lined backyard. This award-winning property is a must-see, seamlessly blending custom architectural details with high-end, functional living.
-
Tipo de propiedad
Casa
-
Año de construcción
2021
-
Precio/pie²
$292
Características
- Garaje
- Vestidor
- Chimenea
- Jardín
- Terraza
- Gimnasio
- Obras nuevas
- Estufa de gas
- Lavadora Secadora
Características
Lote
- Obras nuevas
Interior
- Techo alto
- Chimenea
- Isla de cocina
- Estufa de gas
- Lavadora Secadora
- Bar
- Lavadero
- Encimeras de piedra
- Vestidor
- Gimnasio
Outdoor
- Terraza
- Garaje
- Jardín
Explorar la zona
8540 Seldom Seen Place, Wake Forest, Carolina del Norte, Estados Unidos
Ver en Google Maps
Precio por sqft
Bajo
Alto
Se unió hace 11 meses
Usted ha preguntado por esta propiedad
El agente se comunicará con usted pronto por
Publicado por
6
Anuncios
2025
Se unió
Reserva una visita con the agent
Elija una fecha y si prefiere una visita virtual o presencial con el agente.
Fecha preferida
Tipo de tour
Última actualización
Ayer
Primera publicación
Septiembre 26
Referencia del anuncio
10195136
Estado del anuncio
Listings marked with an icon are provided courtesy of the Triangle MLS, Inc. of North Carolina, Internet Data Exchange Database. Information Not Guaranteed. Copyright 2026 Triangle MLS, Inc. of North Carolina. All rights reserved.
Propiedades similares cercanas
Nuevos anuncios en Wake Forest


Explorar más viviendas en venta
Wake Forest, NC, Estados Unidos tipos de propiedad
Wake Forest, NC, Estados Unidos búsquedas populares
- Propiedades con Cocina abierta en Wake Forest, NC, Estados Unidos
- Propiedades con Cancha de Tenis en Wake Forest, NC, Estados Unidos
- Propiedades Vista al Agua en Wake Forest, NC, Estados Unidos
- Propiedades Moderno en Wake Forest, NC, Estados Unidos
- Propiedades Propiedad de Inversión en Wake Forest, NC, Estados Unidos
- Propiedades con Piscina cubierta en Wake Forest, NC, Estados Unidos
- Propiedades Frente al Agua en Wake Forest, NC, Estados Unidos
- Propiedades Vista al Campo de Golf en Wake Forest, NC, Estados Unidos
- Propiedades Vista al Lago en Wake Forest, NC, Estados Unidos
Guías e historias relacionadas
La confianza de los mejores brokers del mundo
Los agentes tras las propiedades más excepcionales del mundo publican en JamesEdition.
- Anuncios de Sotheby's, Christie's, BARNES y Engel & Völkers
- Cada anuncio se revisa antes de publicarse
- Conecte directamente con agentes verificados
Al continuar, acepta nuestros Términos y la Política de Privacidad.
brokerages we
partnered with
partnered with