$699,900
Single Family Residence In Wake Forest
- 4 Hab.
- 3 Baños
- 3,360 Sqft
- 9,148 Sqft lot
- Actualizado: Octubre 2
- Fuente: Triangle MLS (Doorify) MLS#10193780
Sobre la propiedad
La descripción se tradujo automáticamente.
La descripción se muestra en el idioma original.
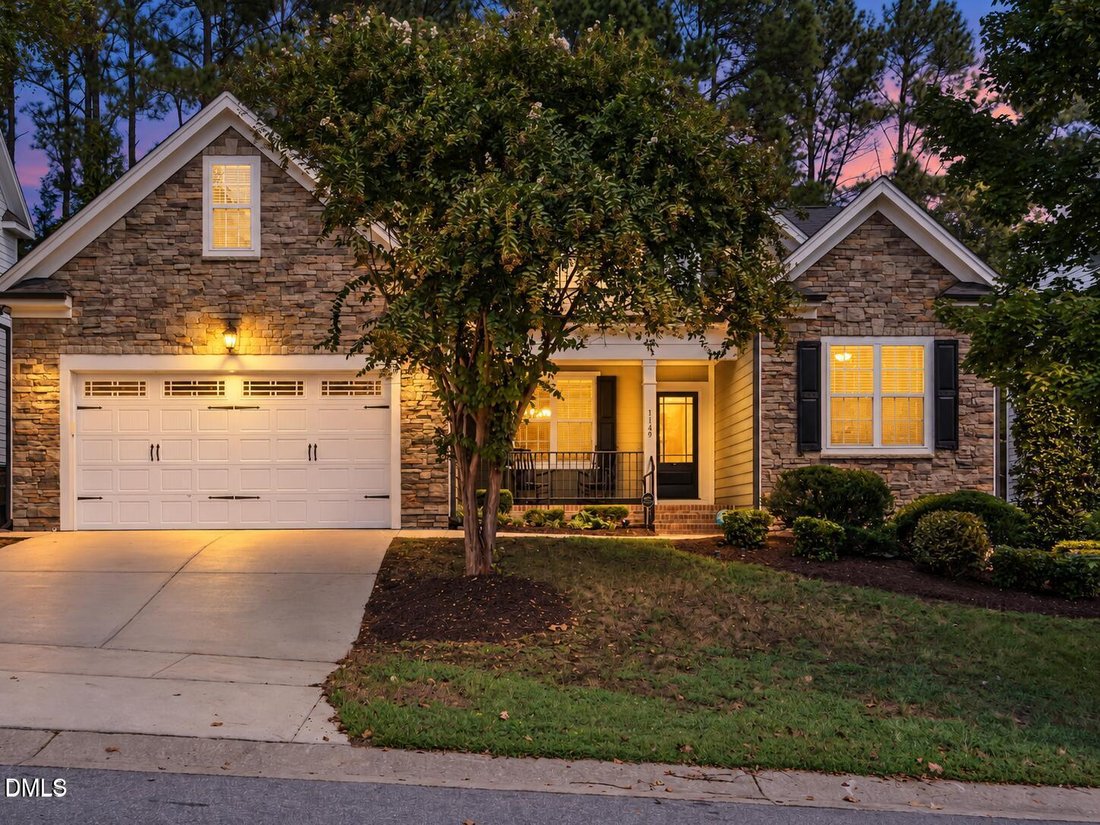
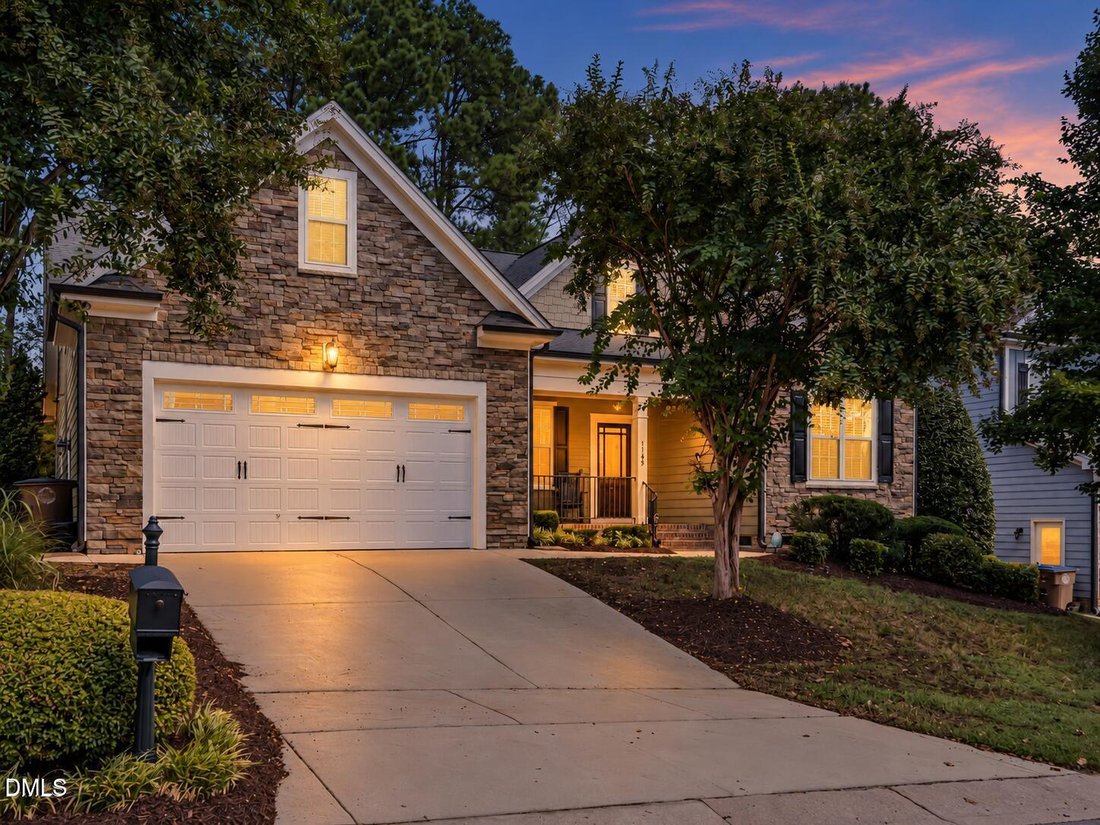
HERITAGE IN WAKE FOREST! Approximately 3,360 square feet with three bedrooms downstairs, including the primary suite, and plenty of room upstairs for a fourth bedroom PLUS bonus and media space. The second floor features separate bonus, flex, and media rooms, along with a full bath, giving you options to use the bonus or flex room as your fourth bedroom while still enjoying generous space for work
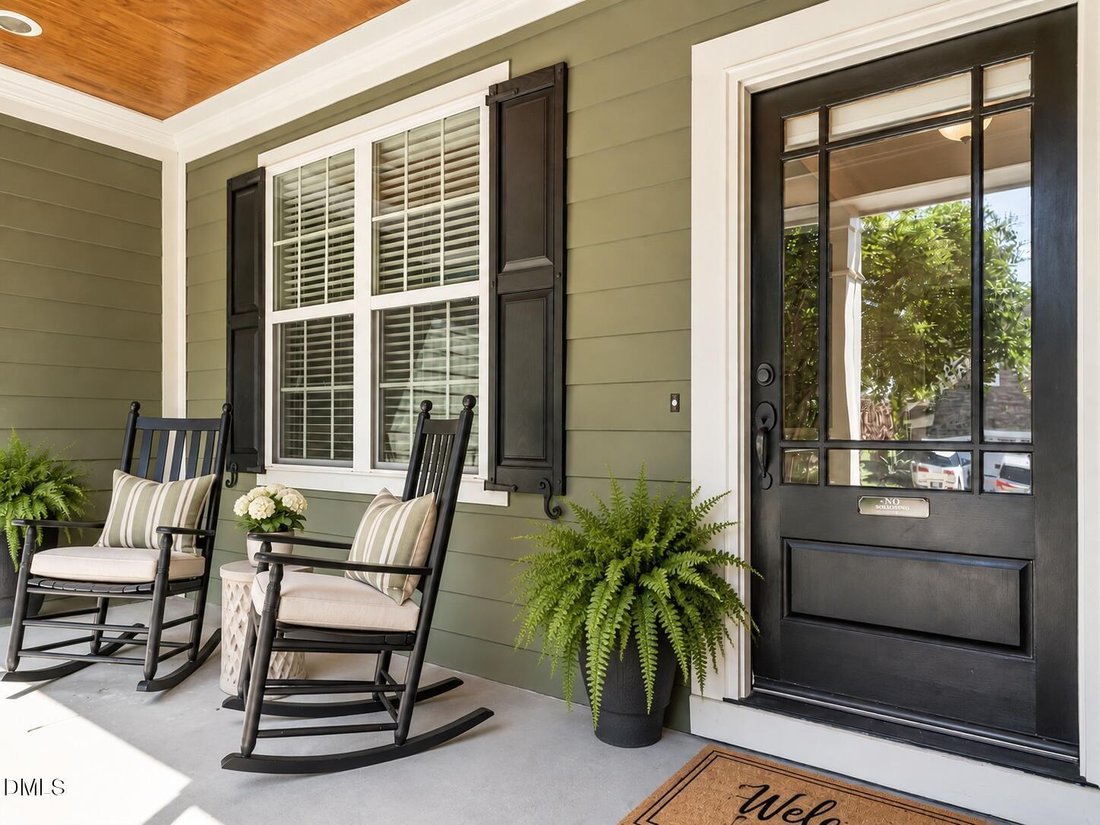
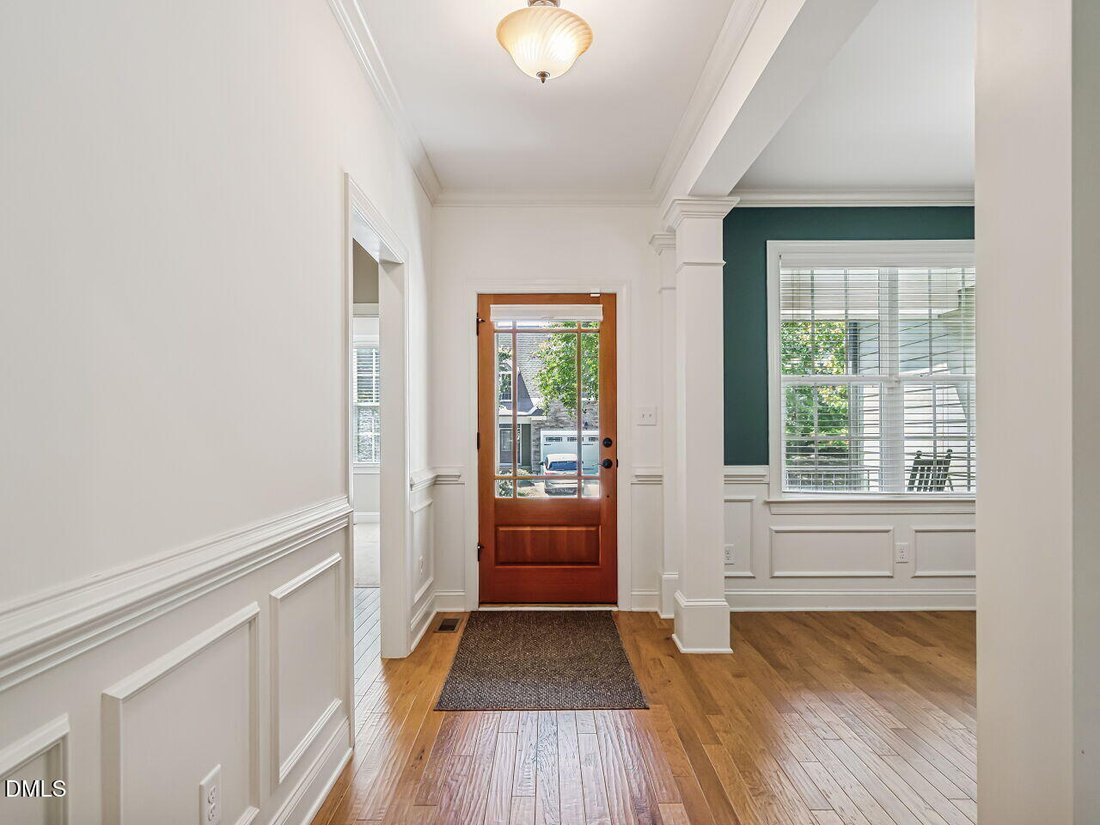
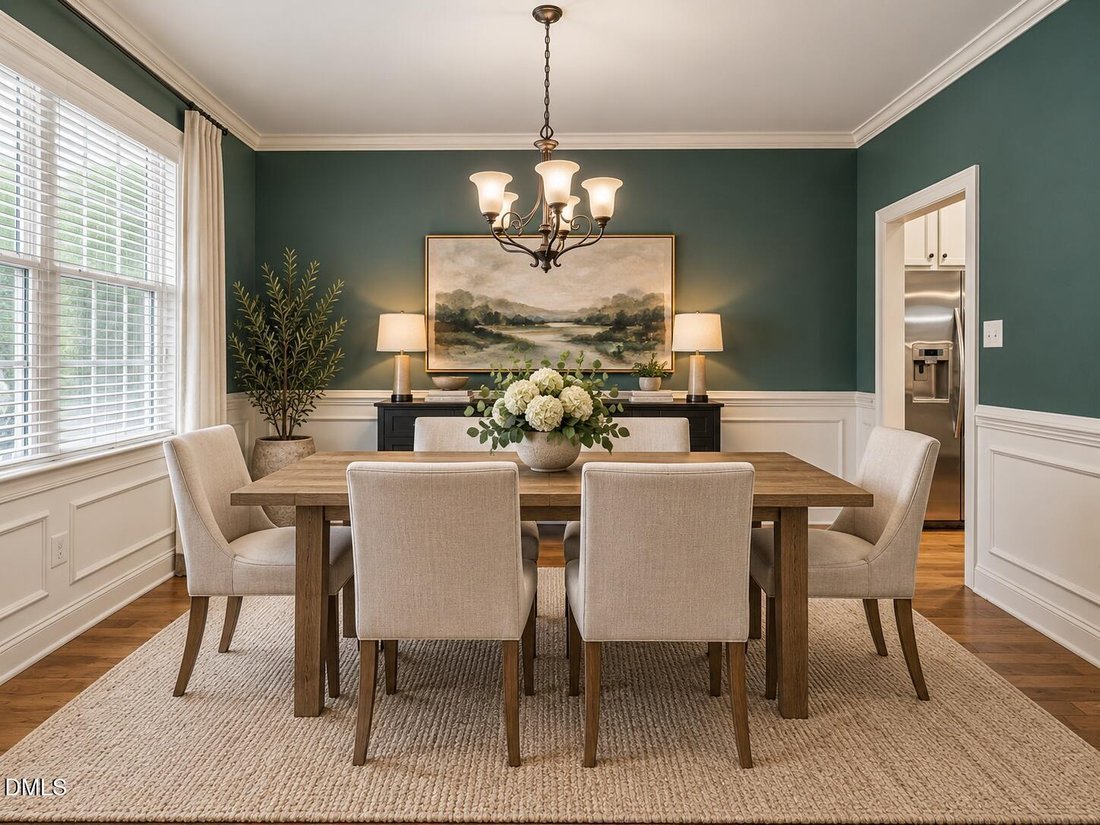
HERITAGE IN WAKE FOREST! Approximately 3,360 square feet with three bedrooms downstairs, including the primary suite, and plenty of room upstairs for a fourth bedroom PLUS bonus and media space. The second floor features separate bonus, flex, and media rooms, along with a full bath, giving you options to use the bonus or flex room as your fourth bedroom while still enjoying generous space for work, hobbies, and entertaining. A screened porch, wooded backyard backdrop, and oversized two-car garage complete this inviting Craftsman home. A stone-accented exterior and covered front porch welcome you inside, where beautiful hardwood floors, extensive trim and molding, and a gracious foyer set the tone. The formal dining room flows directly into a well-appointed kitchen featuring granite countertops, abundant cabinetry, stainless steel appliances, gas cooking, tile backsplash, under-cabinet lighting, and a large peninsula with seating. An adjoining breakfast area connects to the screened porch and spacious living room with a gas log fireplace, creating an easy flow for everyday living and entertaining. The main-level layout puts all three downstairs bedrooms right where you want them. The generously sized primary suite offers plenty of room to unwind, with an adjoining bath featuring dual vanities, extensive cabinetry, a soaking tub, and a separate tiled shower. Two additional bedrooms sit on the opposite side of the home and share a full bath with a granite countertop, ample cabinetry, a linen closet, and a tub/shower combination with tiled walls. A dedicated laundry room with a utility sink and included washer and dryer, a mudroom, and an oversized two-car garage complete the first floor. Measuring approximately 23’7” x 21’, the garage provides generous parking and storage space and includes a hot- and cold-water spigot. Upstairs, approximately 1,377 square feet of finished space gives you room to bring your plans to life. A huge media room measuring approximately 574 square feet, an expansive bonus room, a separate flex room, a full bath, and multiple closets offer exceptional versatility. Use the flex room as your fourth bedroom, keep the bonus room for games or gatherings, and create a dedicated theater in the media room, or arrange the spaces to suit your needs. There is room for a home office, fitness area, hobbies, and more without having to choose just one. Step outside to the screened porch, measuring approximately 9’10” x 13’5”, and enjoy morning coffee or a relaxing evening overlooking the wooded backdrop. The adjoining patio extends your outdoor entertaining space and includes a hot tub connection, while mature trees provide a sense of privacy. Enjoy Heritage’s neighborhood playgrounds, greenway access, walking trails, ponds, and community events. Additional membership fees apply for access to amenities including two pools, tennis courts, a fitness club, a semi-private golf course, clubhouse, and dining. With the convenience of three main-level bedrooms, the flexibility of substantial upstairs living space, and inviting places to gather indoors and out, 1149 Golden Star Way pairs timeless Craftsman character with a floor plan full of possibilities. Schedule your showing and discover how much space Heritage has waiting for you.
-
Tipo de propiedad
Casa
-
Pisos
1
-
Año de construcción
2011
-
Precio/pie²
$208
Características
- Garaje
- Vestidor
- Chimenea
- Jardín
- Cancha de Tenis
- Jacuzzi
- Patio de recreo
- Gimnasio
- Piscina
Características
Lote
- Privacidad
Interior
- Oficina
- Chimenea
- Jacuzzi
- Lavadora Secadora
- Bar
- Lavadero
- Vestidor
- Gimnasio
Outdoor
- Aparcamiento
- Piscina
- Garaje
- Patio de recreo
- Cancha de Tenis
- Jardín
Explorar la zona
1149 Golden Star Way, Wake Forest, Carolina del Norte, Estados Unidos
Ver en Google Maps
Precio por sqft
Bajo
Alto
Se unió hace 11 meses
Usted ha preguntado por esta propiedad
El agente se comunicará con usted pronto por
Publicado por
13
Anuncios
2025
Se unió
Reserva una visita con the agent
Elija una fecha y si prefiere una visita virtual o presencial con el agente.
Fecha preferida
Tipo de tour
Southern Lux Living - Wake Forest
Wake Forest, North Carolina, United States
Ver perfil de la agencia
Última actualización
Octubre 2
Primera publicación
Septiembre 19
Referencia del anuncio
10193780
Estado del anuncio
Listings marked with an icon are provided courtesy of the Triangle MLS, Inc. of North Carolina, Internet Data Exchange Database. Information Not Guaranteed. Copyright 2026 Triangle MLS, Inc. of North Carolina. All rights reserved.
Propiedades similares cercanas
Nuevos anuncios en Wake Forest


Explorar más viviendas en venta
Wake Forest, NC, Estados Unidos tipos de propiedad
Wake Forest, NC, Estados Unidos búsquedas populares
- Propiedades con Cocina abierta en Wake Forest, NC, Estados Unidos
- Propiedades con Cancha de Tenis en Wake Forest, NC, Estados Unidos
- Propiedades Vista al Agua en Wake Forest, NC, Estados Unidos
- Propiedades Moderno en Wake Forest, NC, Estados Unidos
- Propiedades Propiedad de Inversión en Wake Forest, NC, Estados Unidos
- Propiedades con Piscina cubierta en Wake Forest, NC, Estados Unidos
- Propiedades Frente al Agua en Wake Forest, NC, Estados Unidos
- Propiedades Vista al Campo de Golf en Wake Forest, NC, Estados Unidos
- Propiedades Vista al Lago en Wake Forest, NC, Estados Unidos
Guías e historias relacionadas
La confianza de los mejores brokers del mundo
Los agentes tras las propiedades más excepcionales del mundo publican en JamesEdition.
- Anuncios de Sotheby's, Christie's, BARNES y Engel & Völkers
- Cada anuncio se revisa antes de publicarse
- Conecte directamente con agentes verificados
Al continuar, acepta nuestros Términos y la Política de Privacidad.
brokerages we
partnered with
partnered with