$499,900
Single Family Residence In Wake Forest
- 4 Hab.
- 4 Baños
- 2,903 Sqft
- 10,890 Sqft lot
- Actualizado: Octubre 27
- Fuente: Triangle MLS (Doorify) MLS#10190321
Sobre la propiedad
La descripción se tradujo automáticamente.
La descripción se muestra en el idioma original.
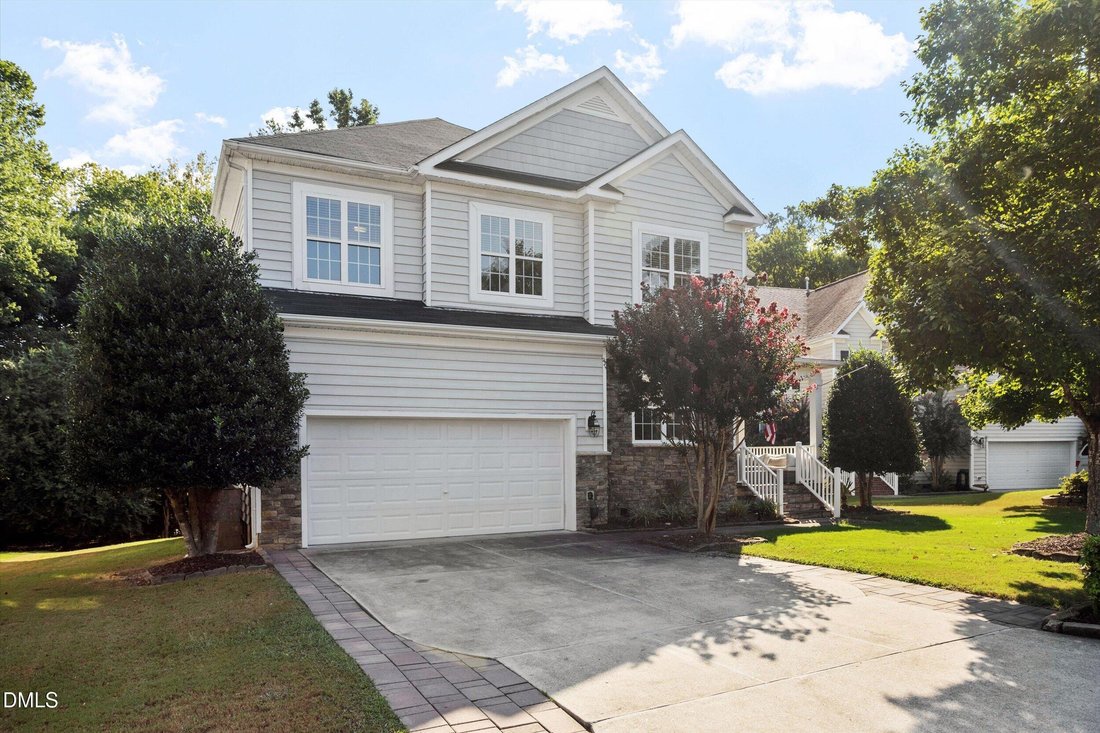
Set in a quieter location within the desirable Thornrose subdivision, this bright, beautifully updated home offers wooded views, flexible living spaces and neighborhood amenities close by. This 4-bedroom, 3.5-bath home has been thoughtfully refreshed and is ready for its next owner. Step inside to a freshly painted interior with hardwood flooring on the main level, abundant natural light and an op
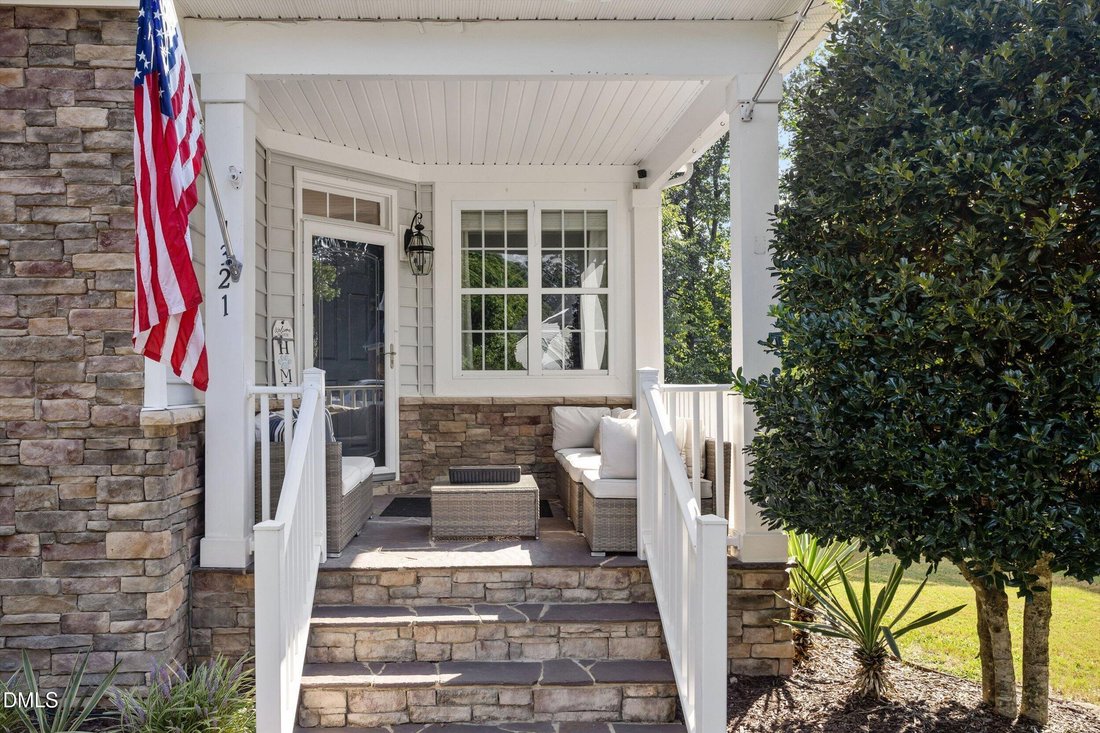
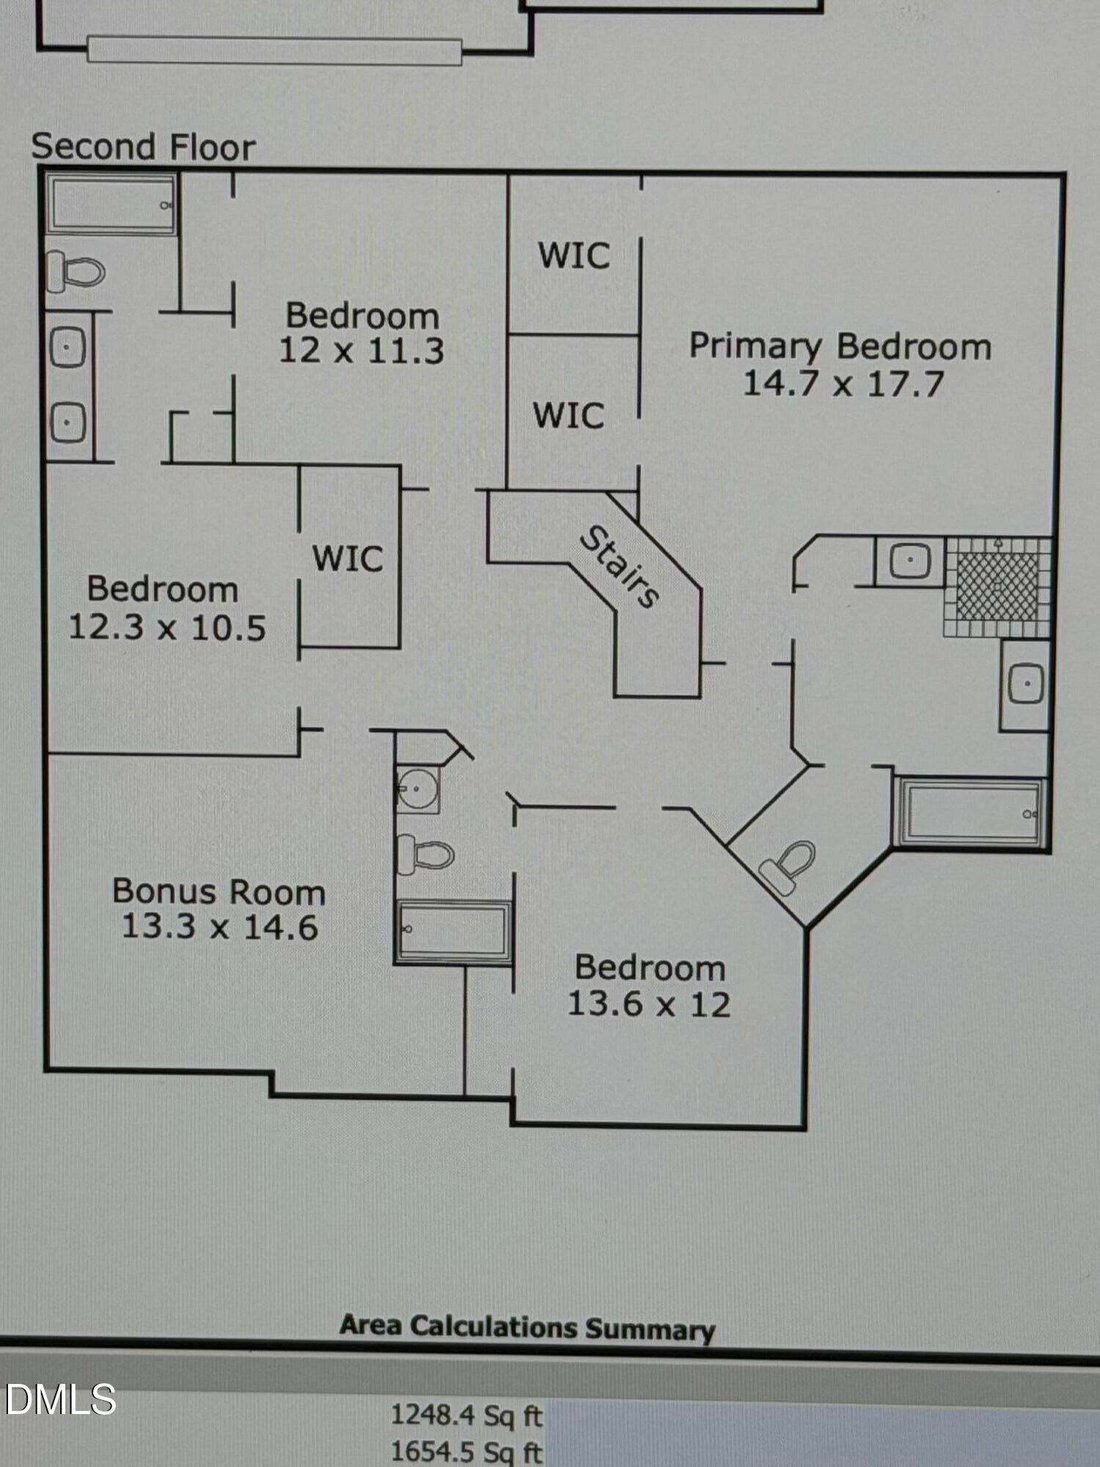
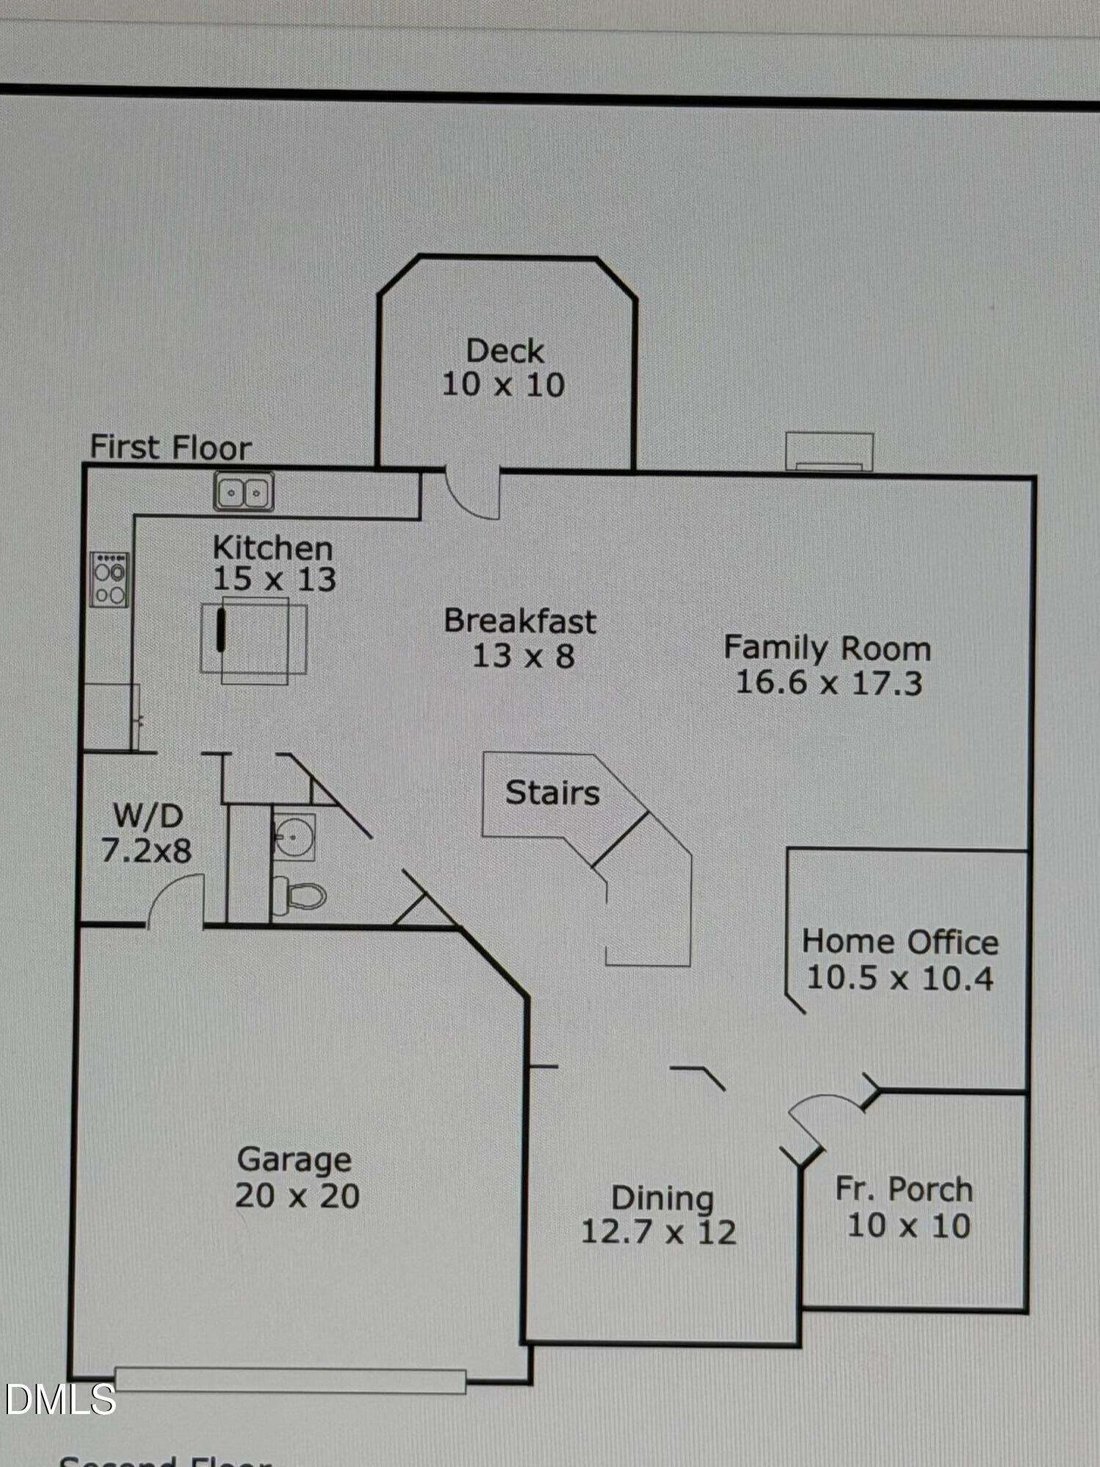
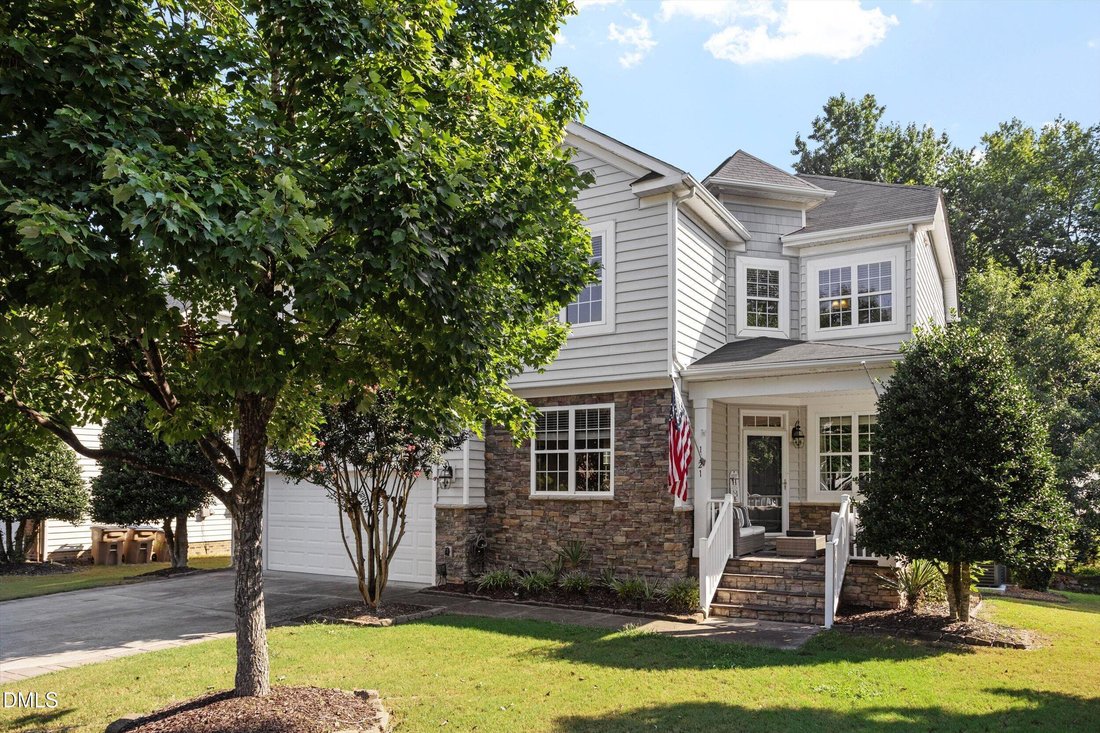
Set in a quieter location within the desirable Thornrose subdivision, this bright, beautifully updated home offers wooded views, flexible living spaces and neighborhood amenities close by. This 4-bedroom, 3.5-bath home has been thoughtfully refreshed and is ready for its next owner. Step inside to a freshly painted interior with hardwood flooring on the main level, abundant natural light and an open layout designed for everyday living and entertaining. The kitchen features plenty of cabinetry, stainless steel appliances, generous counter space and a center island, opening to the living room with fireplace and multiple windows overlooking the backyard. A separate first-floor office provides additional space for working from home, studying or other needs. Upstairs, newly installed flooring extends throughout the second level with no carpet, creating a clean and updated feel. A spacious second family room offers another place to relax. The primary suite features a tray ceiling, two walk-in closets and a private bath with dual vanities, soaking tub and separate shower. Three additional bedrooms provide plenty of flexibility for guests, hobbies or everyday living. Recent improvements include fresh interior paint, new flooring throughout the second floor, replacement of all toilets, new ceiling fans and light fixtures, an updated bathroom, and replacement of one A/C unit in July 2026. The home also features a newer roof. Outside, enjoy the covered front porch, rear deck, mature trees and a peaceful wooded backdrop. The garage offers additional storage space, plus pull-down attic access for even more storage. The Thornrose community pool and nearby greenway and trail connections are close by, while the home remains comfortably removed from the immediate pool area. With so many updates already completed, there is little left to do but move in and make it your own. Conveniently located near shopping, dining, recreation and everything Wake Forest has to offer. The seller of this property is a licensed North Carolina real estate broker and is affiliated with the brokerage firm identified in this listing.
-
Tipo de propiedad
Casa
-
Pisos
2
-
Año de construcción
2007
-
Precio/pie²
$172
Características
- Garaje
- Vestidor
- Chimenea
- Piscina
- Aire Acondicionado
- Oficina
- Isla de cocina
Explorar la zona
1321 Lagerfeld Way, Wake Forest, Carolina del Norte, Estados Unidos
Ver en Google Maps
Precio por sqft
Bajo
Alto
Se unió hace 11 meses
Usted ha preguntado por esta propiedad
El agente se comunicará con usted pronto por
Publicado por
78
Anuncios
2025
Se unió
Reserva una visita con the agent
Elija una fecha y si prefiere una visita virtual o presencial con el agente.
Fecha preferida
Tipo de tour
Última actualización
Octubre 27
Primera publicación
Septiembre 3
Referencia del anuncio
10190321
Estado del anuncio
Listings marked with an icon are provided courtesy of the Triangle MLS, Inc. of North Carolina, Internet Data Exchange Database. Information Not Guaranteed. Copyright 2026 Triangle MLS, Inc. of North Carolina. All rights reserved.
Propiedades similares cercanas
Nuevos anuncios en Wake Forest


Explorar más viviendas en venta
Wake Forest, NC, Estados Unidos tipos de propiedad
Wake Forest, NC, Estados Unidos búsquedas populares
- Propiedades con Cocina abierta en Wake Forest, NC, Estados Unidos
- Propiedades con Cancha de Tenis en Wake Forest, NC, Estados Unidos
- Propiedades Vista al Agua en Wake Forest, NC, Estados Unidos
- Propiedades Moderno en Wake Forest, NC, Estados Unidos
- Propiedades Propiedad de Inversión en Wake Forest, NC, Estados Unidos
- Propiedades con Piscina cubierta en Wake Forest, NC, Estados Unidos
- Propiedades Frente al Agua en Wake Forest, NC, Estados Unidos
- Propiedades Vista al Campo de Golf en Wake Forest, NC, Estados Unidos
- Propiedades Vista al Lago en Wake Forest, NC, Estados Unidos
Guías e historias relacionadas
La confianza de los mejores brokers del mundo
Los agentes tras las propiedades más excepcionales del mundo publican en JamesEdition.
- Anuncios de Sotheby's, Christie's, BARNES y Engel & Völkers
- Cada anuncio se revisa antes de publicarse
- Conecte directamente con agentes verificados
Al continuar, acepta nuestros Términos y la Política de Privacidad.
brokerages we
partnered with
partnered with