$500,000
Single Family Residence In Wake Forest
- 4 Hab.
- 5 Baños
- 3,993 Sqft
- 15,246 Sqft lot
- Actualizado: Hoy
- Fuente: Triangle MLS (Doorify) MLS#10189332
Sobre la propiedad
La descripción se tradujo automáticamente.
La descripción se muestra en el idioma original.
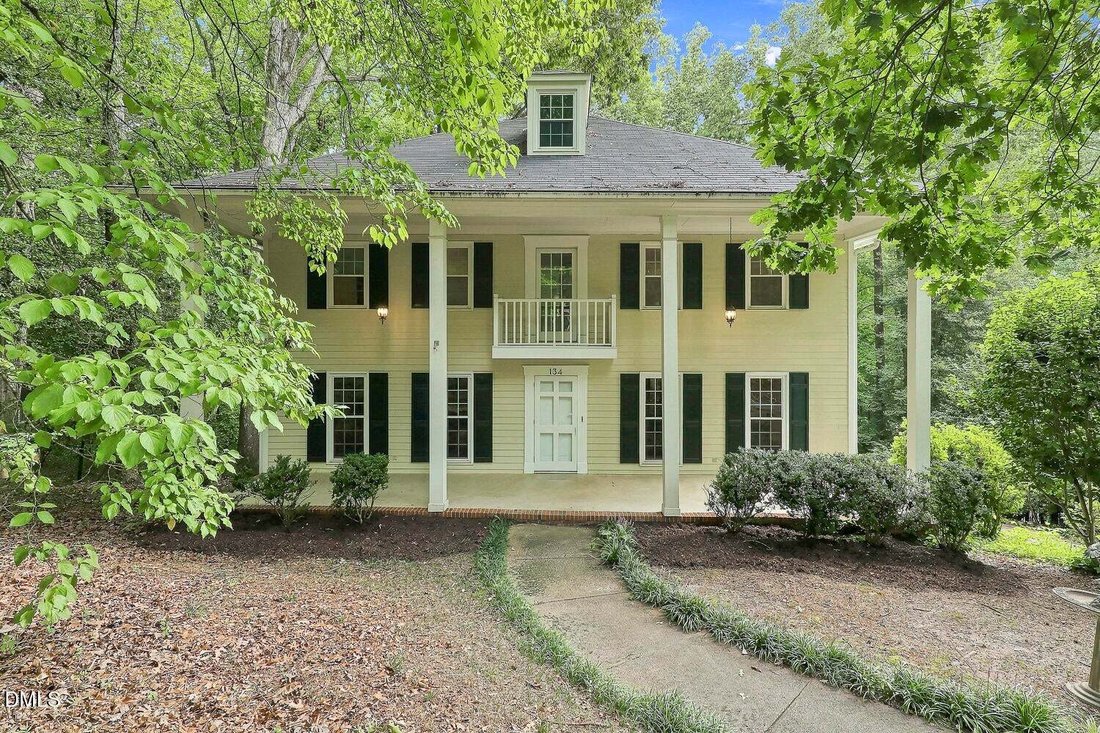
A rare opportunity in the established Oakwood Estates neighborhood of Wake Forest. This spacious four-bedroom + bonus room home offers classic Southern Colonial appeal, generous living spaces, and a wooded backdrop providing a peaceful, private setting. An expansive two-story rear deck, added in 2024, overlooks the woodland buffer and gives a wonderful setting for quiet mornings or evening enterta
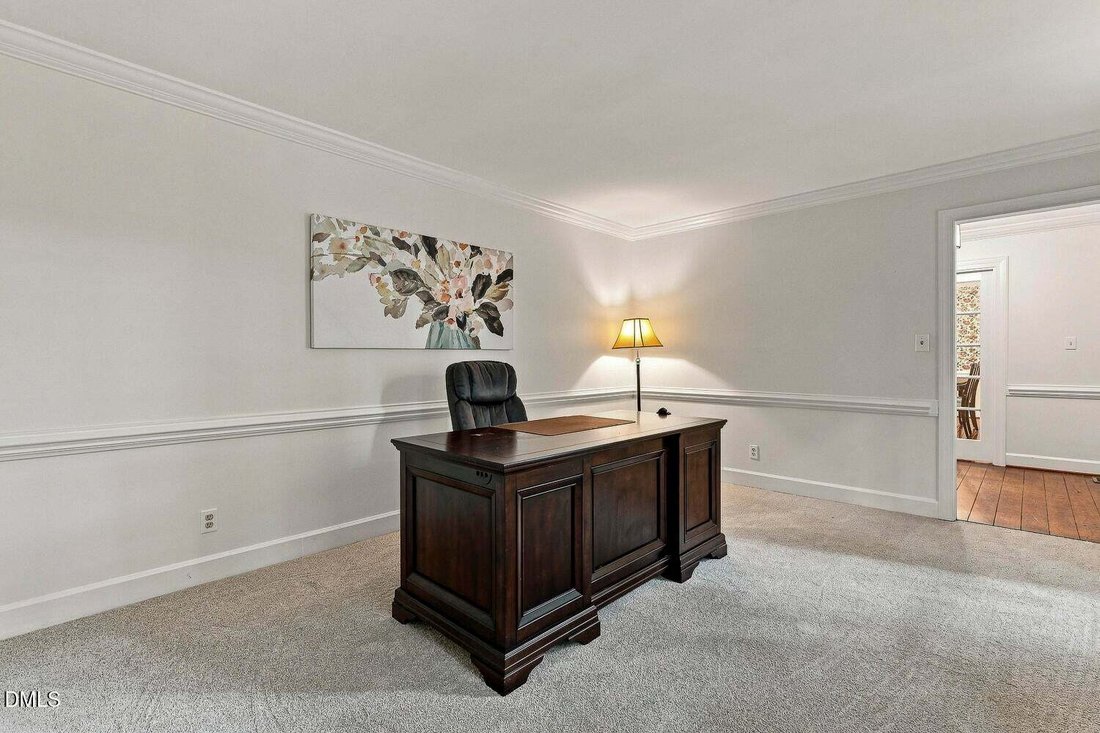
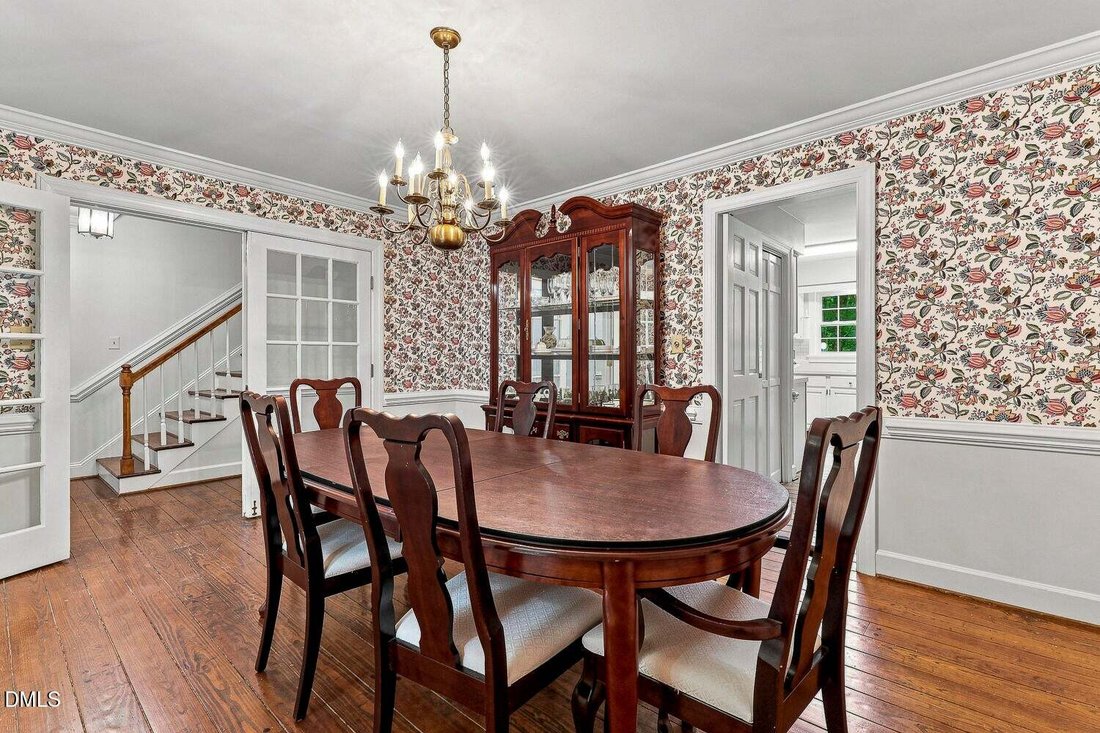
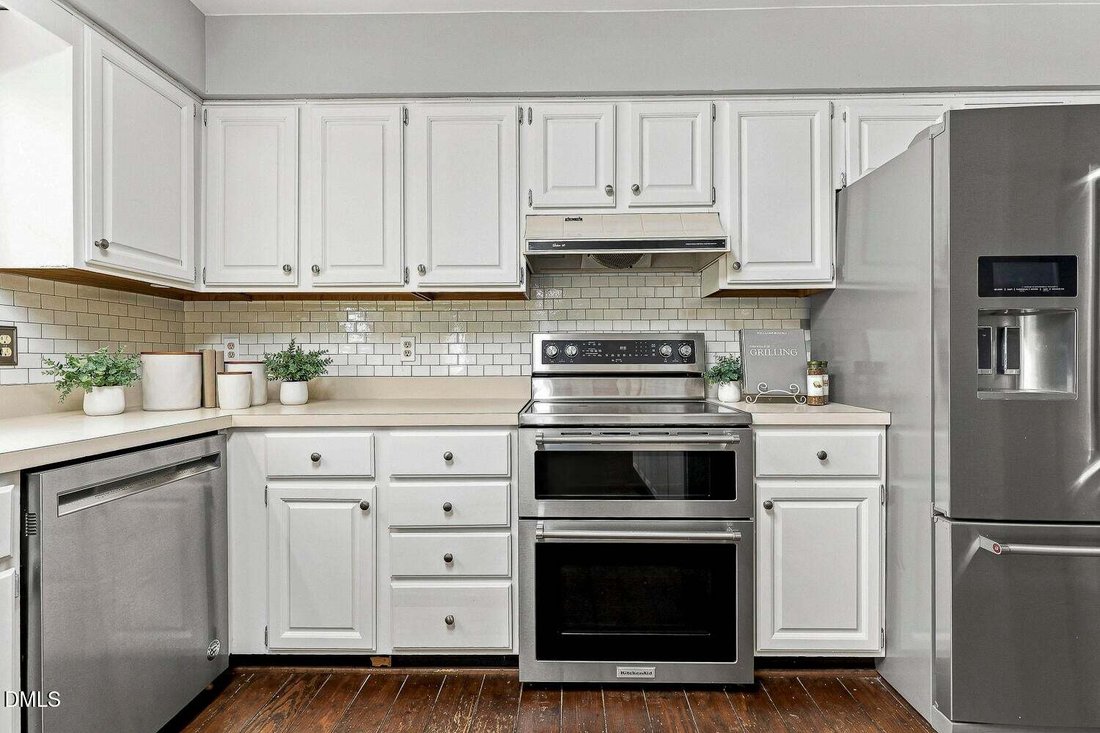
A rare opportunity in the established Oakwood Estates neighborhood of Wake Forest. This spacious four-bedroom + bonus room home offers classic Southern Colonial appeal, generous living spaces, and a wooded backdrop providing a peaceful, private setting. An expansive two-story rear deck, added in 2024, overlooks the woodland buffer and gives a wonderful setting for quiet mornings or evening entertaining. All this, just minutes from Downtown Wake Forest and more. From the street, the home’s grand architectural character and welcoming front entry complement the established surroundings and the charm of historic Wake Forest. Inside, the generous floor plan offers plenty of room to spread out. Buyers will find an office, dining room, large family room, and multiple additional living and flex spaces. The kitchen features stainless steel appliances, a double oven range, dishwasher, refrigerator, large pantry, and an eat-in area. The kitchen opens directly to the family room, making the space ideal for everyday living and entertaining. The home provides four generously sized bedrooms, many with double closets. Additionally, there is a versatile third-floor flex room with a full bath that could be used as a guest suite, second home office, or additional living area. A finished portion of the basement includes even more living space with a second living room w/ wood-burning fireplace. This could easily double as a media room or other recreational space. The basement also contains a one-car garage and separate storage/ workshop space. With its substantial square footage, flexible floor plan, wooded setting and 2024 rear deck, this home provides an exceptional opportunity for a buyer looking to bring their vision to a well-established Wake Forest property. The home retains much of its original character and is ready for its next chapter. Close to Downtown Wake Forest, shopping, dining, parks, and more. Note: Seller does not have a survey. The previous owner believed that the fence on the backline may cross into neighboring wooded property. To our knowledge, there are no documents to state this.
-
Tipo de propiedad
Casa
-
Pisos
4
-
Año de construcción
1983
-
Precio/pie²
$125
Características
- Garaje
- Vestidor
- Chimenea
- Jardín
- Terraza
- Balcón
- Sótano
- Privacidad
- Oficina
Explorar la zona
134 Dogwood Lane, Wake Forest, Carolina del Norte, Estados Unidos
Ver en Google Maps
Precio por sqft
Bajo
Alto
Se unió hace 9 meses
Usted ha preguntado por esta propiedad
El agente se comunicará con usted pronto por
Publicado por
7
Anuncios
2025
Se unió
Reserva una visita con the agent
Elija una fecha y si prefiere una visita virtual o presencial con el agente.
Fecha preferida
Tipo de tour
Última actualización
Hoy
Primera publicación
Aug 29
Referencia del anuncio
10189332
Estado del anuncio
Listings marked with an icon are provided courtesy of the Triangle MLS, Inc. of North Carolina, Internet Data Exchange Database. Information Not Guaranteed. Copyright 2026 Triangle MLS, Inc. of North Carolina. All rights reserved.
Propiedades similares cercanas
Nuevos anuncios en Wake Forest

Explorar más viviendas en venta
Wake Forest, NC, Estados Unidos tipos de propiedad
Wake Forest, NC, Estados Unidos búsquedas populares
- Propiedades con Cocina abierta en Wake Forest, NC, Estados Unidos
- Propiedades con Cancha de Tenis en Wake Forest, NC, Estados Unidos
- Propiedades Moderno en Wake Forest, NC, Estados Unidos
- Propiedades Vista al Agua en Wake Forest, NC, Estados Unidos
- Propiedades Frente al Agua en Wake Forest, NC, Estados Unidos
- Propiedades Propiedad de Inversión en Wake Forest, NC, Estados Unidos
- Propiedades Vista al Lago en Wake Forest, NC, Estados Unidos
- Propiedades con Piscina cubierta en Wake Forest, NC, Estados Unidos
- Propiedades Vista al Campo de Golf en Wake Forest, NC, Estados Unidos
- Propiedades Frente al Lago en Wake Forest, NC, Estados Unidos
- Propiedades con Sauna en Wake Forest, NC, Estados Unidos
- Propiedades Vista de la ciudad en Wake Forest, NC, Estados Unidos
Guías e historias relacionadas
La confianza de los mejores brokers del mundo
Los agentes tras las propiedades más excepcionales del mundo publican en JamesEdition.
- Anuncios de Sotheby's, Christie's, BARNES y Engel & Völkers
- Cada anuncio se revisa antes de publicarse
- Conecte directamente con agentes verificados
Al continuar, acepta nuestros Términos y la Política de Privacidad.
brokerages we
partnered with
partnered with