$1,049,000
Single Family Residence In Wake Forest
- 4 Hab.
- 4 Baños
- 3,561 Sqft
- 32,235 Sqft lot
- Actualizado: Agosto 20
- Fuente: Triangle MLS (Doorify) MLS#10187280
Sobre la propiedad
La descripción se tradujo automáticamente.
La descripción se muestra en el idioma original.
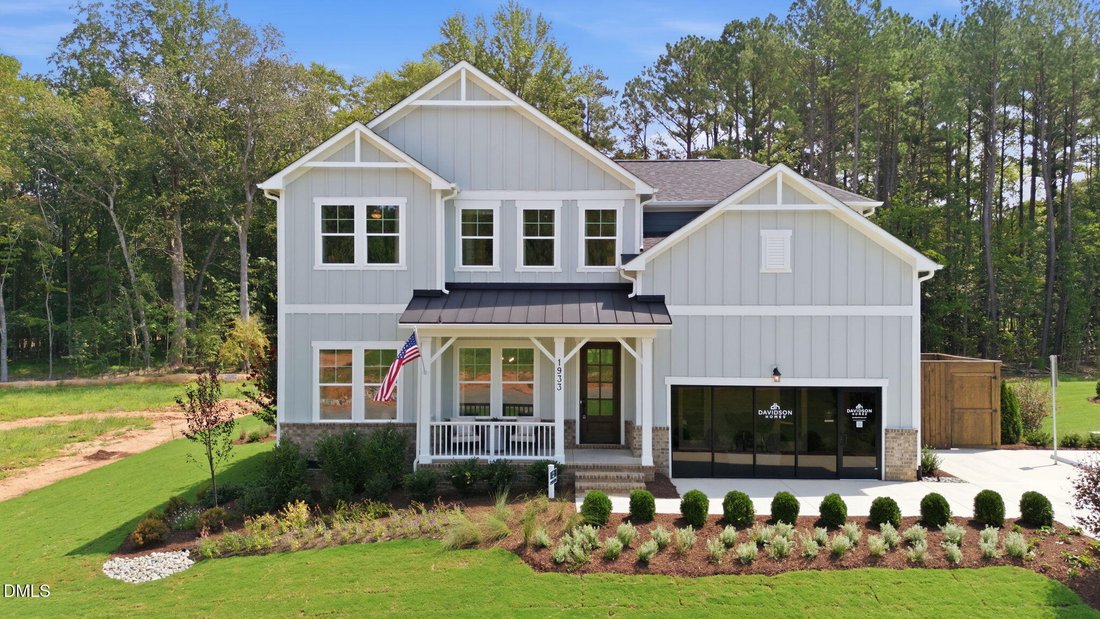
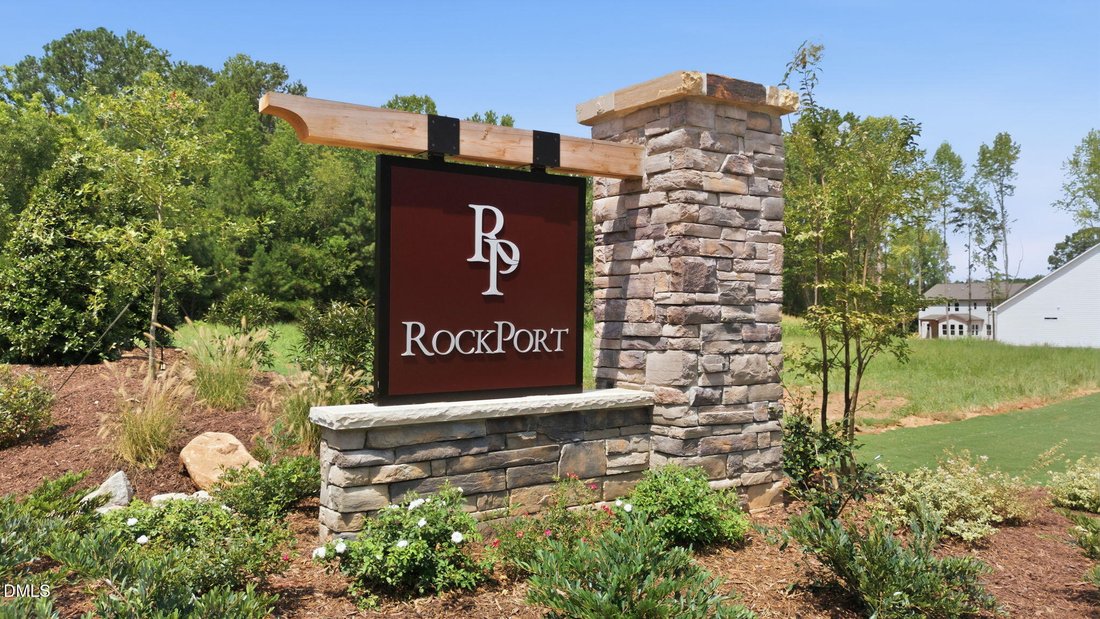
Model Home lease-back opportunity at Rockport. The Barrington plan, our newest design! This spacious and versatile floorplan offers comfort, functionality, and flexibility for every stage of life. The main level welcomes you with a first-floor guest suite, ideal for visitors or multigenerational living, along with a private study perfect for working from home. At the heart of the home, the open fa
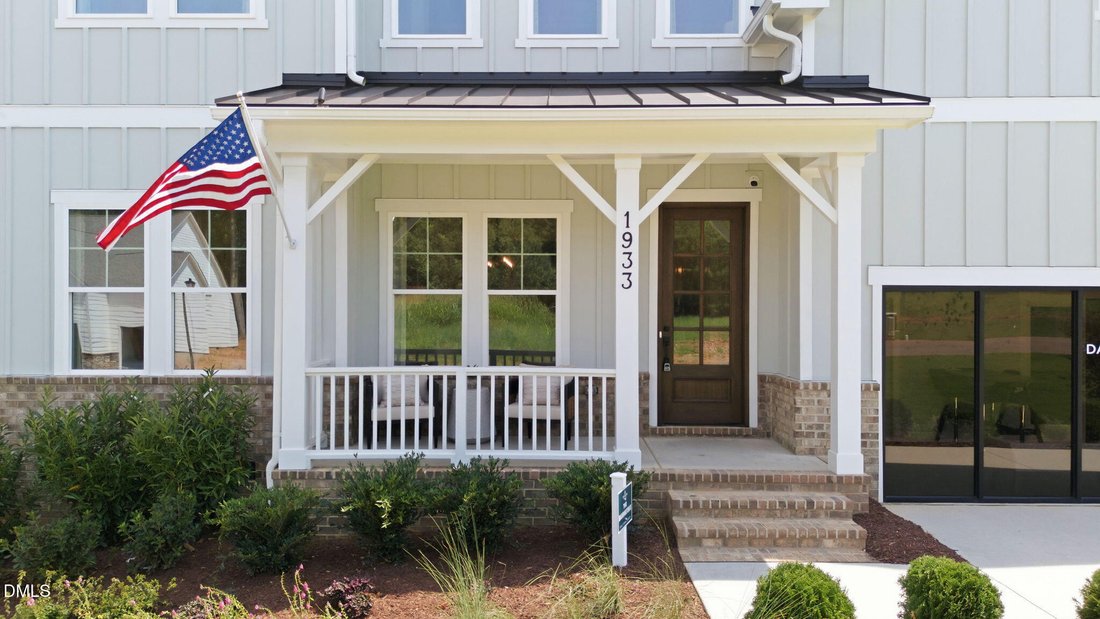
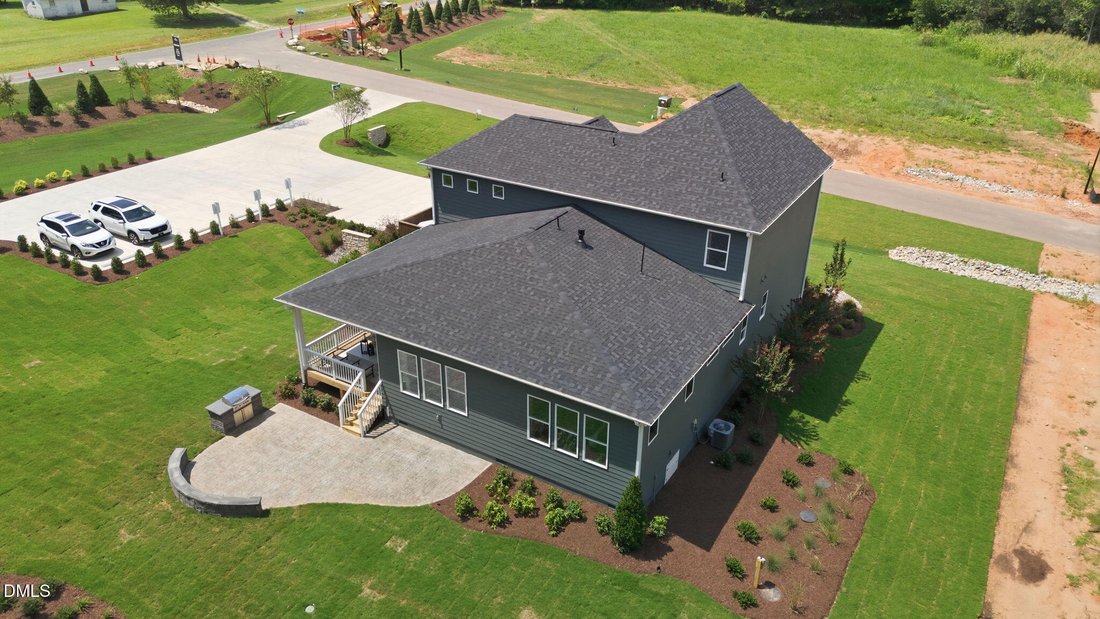
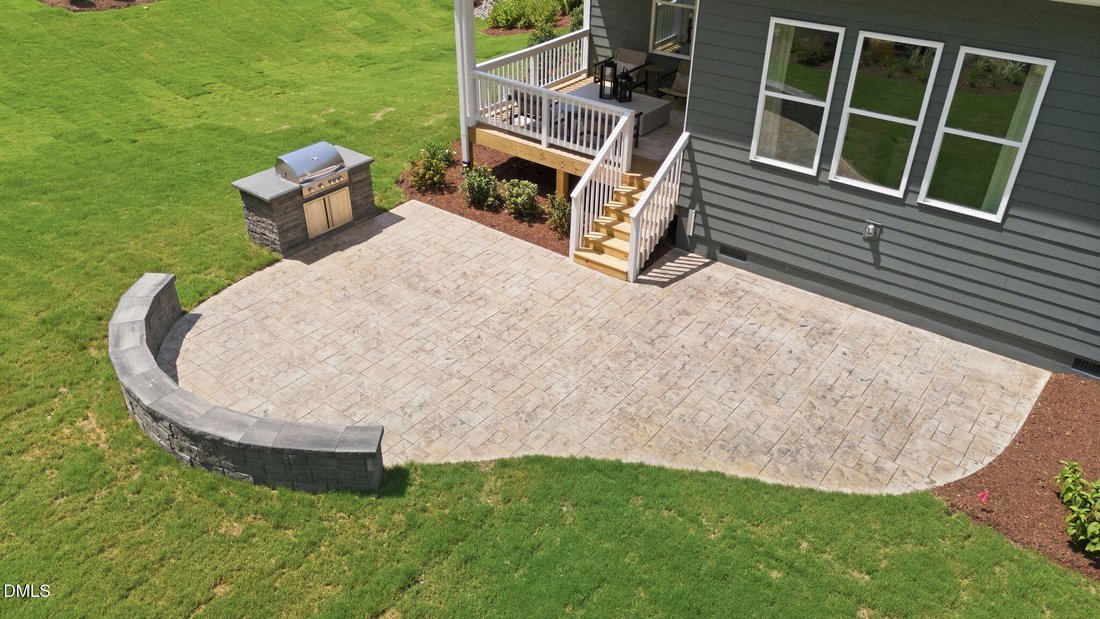
Model Home lease-back opportunity at Rockport. The Barrington plan, our newest design! This spacious and versatile floorplan offers comfort, functionality, and flexibility for every stage of life. The main level welcomes you with a first-floor guest suite, ideal for visitors or multigenerational living, along with a private study perfect for working from home. At the heart of the home, the open family room flows seamlessly into the kitchen, and dining room, creating an inviting space for everyday living and entertaining. The primary bedroom is conveniently located on the main floor and features a relaxing luxurious oversized shower, and two large walk-in closets, designed for both comfort and organization. Upstairs, you’ll find two additional bedrooms, a spacious game room, a large loft, and unfinished storage offering endless possibilities for play, relaxation, or flexible living space. Sit on your covered porch or entertain on your large patio with outdoor kitchen. Schedule your tour to see why Rockport is the perfect community to call home.
-
Tipo de propiedad
Casa
-
Pisos
2
-
Año de construcción
2026
-
Precio/pie²
$294
Características
- Garaje
- Vestidor
- Chimenea
- Jardín
- Cocina exterior
- Sala de juegos
- Terraza
- Cocina abierta
- Espacio de vida al aire libre
Características
Interior
- Techo alto
- Oficina
- Chimenea
- Isla de cocina
- Estufa de gas
- Lavadora Secadora
- Bar
- Lavadero
- Sala de juegos
- Cocina abierta
- Encimeras de piedra
- Vestidor
Outdoor
- Terraza
- Garaje
- Cocina exterior
- Espacio de vida al aire libre
- Jardín
Explorar la zona
1933 Stockton Springs Drive, Wake Forest, Carolina del Norte, Estados Unidos
Ver en Google Maps
Precio por sqft
Bajo
Alto
Se unió hace 9 meses
Usted ha preguntado por esta propiedad
El agente se comunicará con usted pronto por
Publicado por
26
Anuncios
2025
Se unió
Reserva una visita con the agent
Elija una fecha y si prefiere una visita virtual o presencial con el agente.
Fecha preferida
Tipo de tour
Última actualización
Agosto 20
Primera publicación
Aug 20
Referencia del anuncio
10187280
Estado del anuncio
Listings marked with an icon are provided courtesy of the Triangle MLS, Inc. of North Carolina, Internet Data Exchange Database. Information Not Guaranteed. Copyright 2026 Triangle MLS, Inc. of North Carolina. All rights reserved.
La confianza de los mejores brokers del mundo
Los agentes tras las propiedades más excepcionales del mundo publican en JamesEdition.
- Anuncios de Sotheby's, Christie's, BARNES y Engel & Völkers
- Cada anuncio se revisa antes de publicarse
- Conecte directamente con agentes verificados
Al continuar, acepta nuestros Términos y la Política de Privacidad.
brokerages we
partnered with
partnered with