$595,000
Single Family Residence In Wake Forest
- 4 Hab.
- 4 Baños
- 3,087 Sqft
- 9,148 Sqft lot
- Actualizado: Julio 23
- Fuente: Triangle MLS (Doorify) MLS#10181921
Sobre la propiedad
La descripción se tradujo automáticamente.
La descripción se muestra en el idioma original.
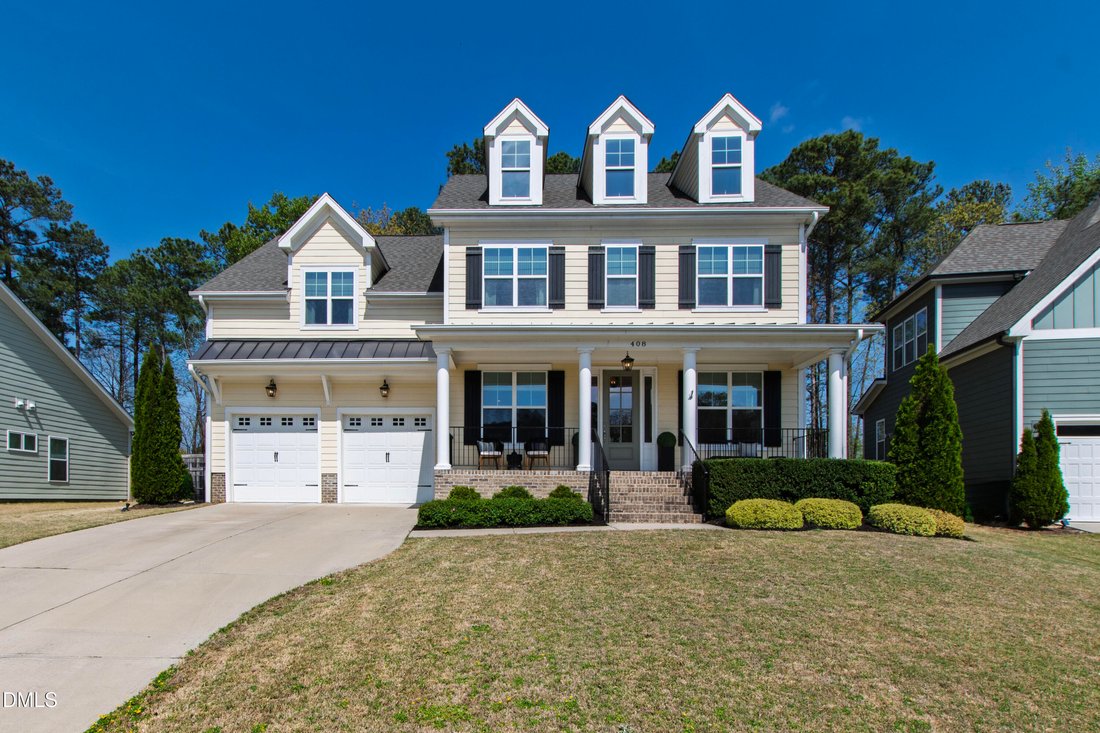
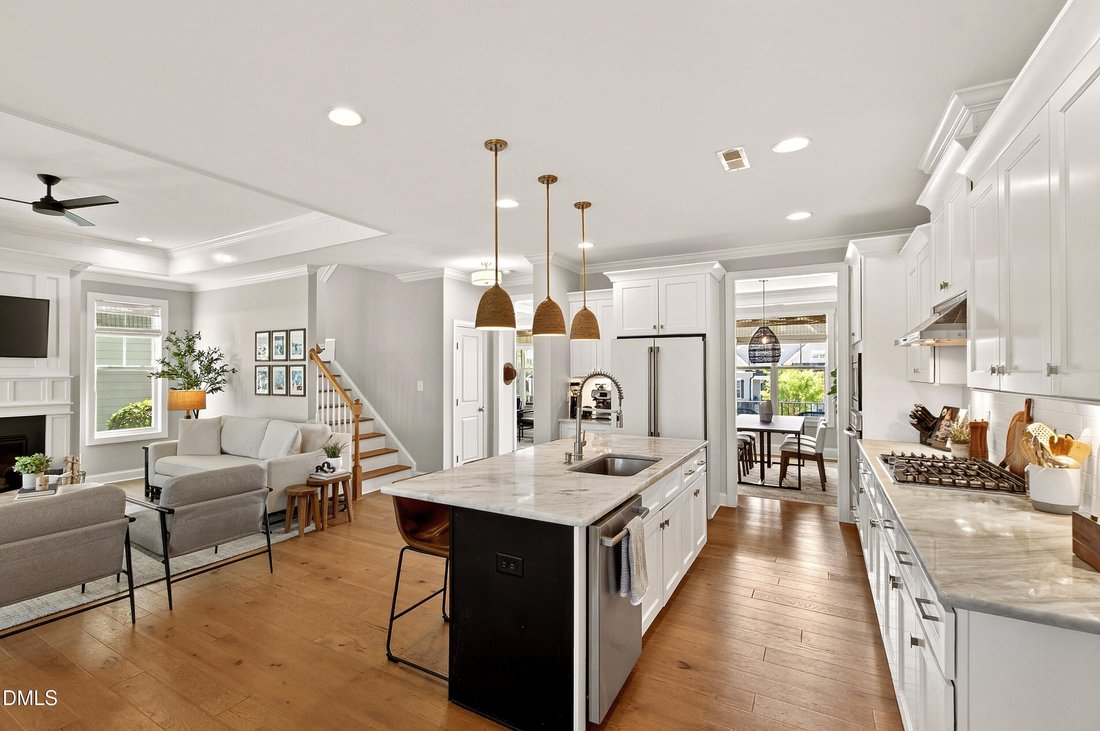
With its modern storybook exterior and intentional design throughout, this turnkey home offers a refined yet approachable living experience in one of Rolesville’s most convenient and rapidly growing locations. A seamless blend of style and functionality creates a home that lives as beautifully as it looks. The main level flows effortlessly, beginning with a dedicated dining room and private office
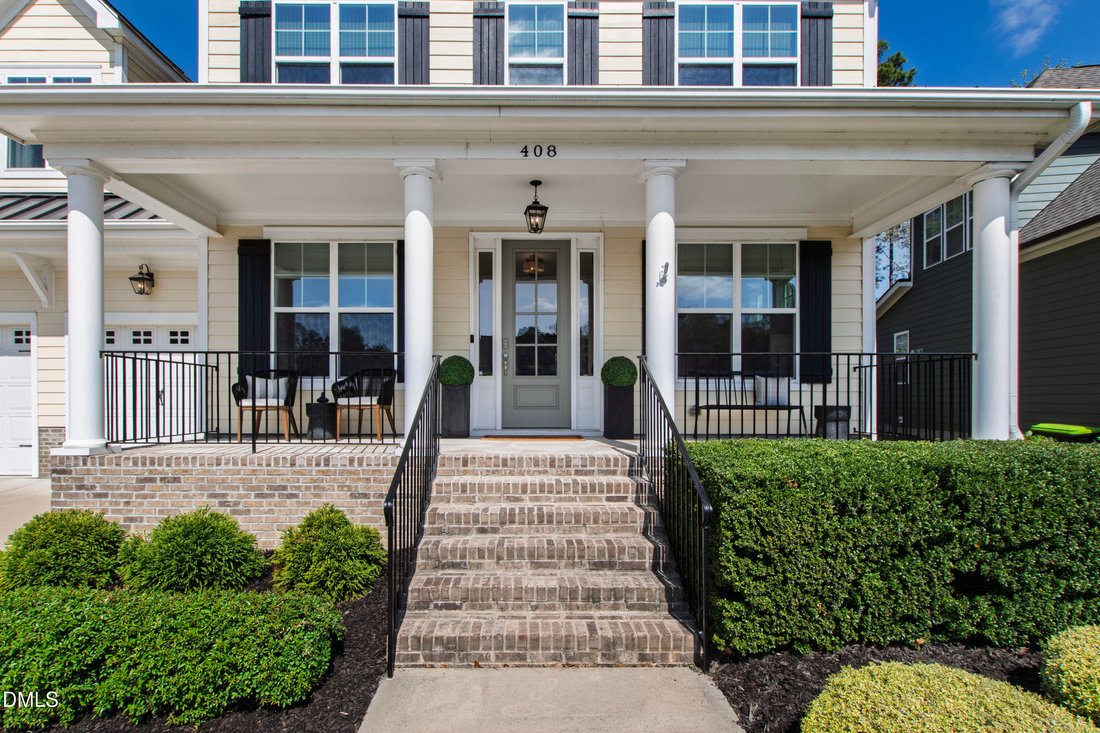
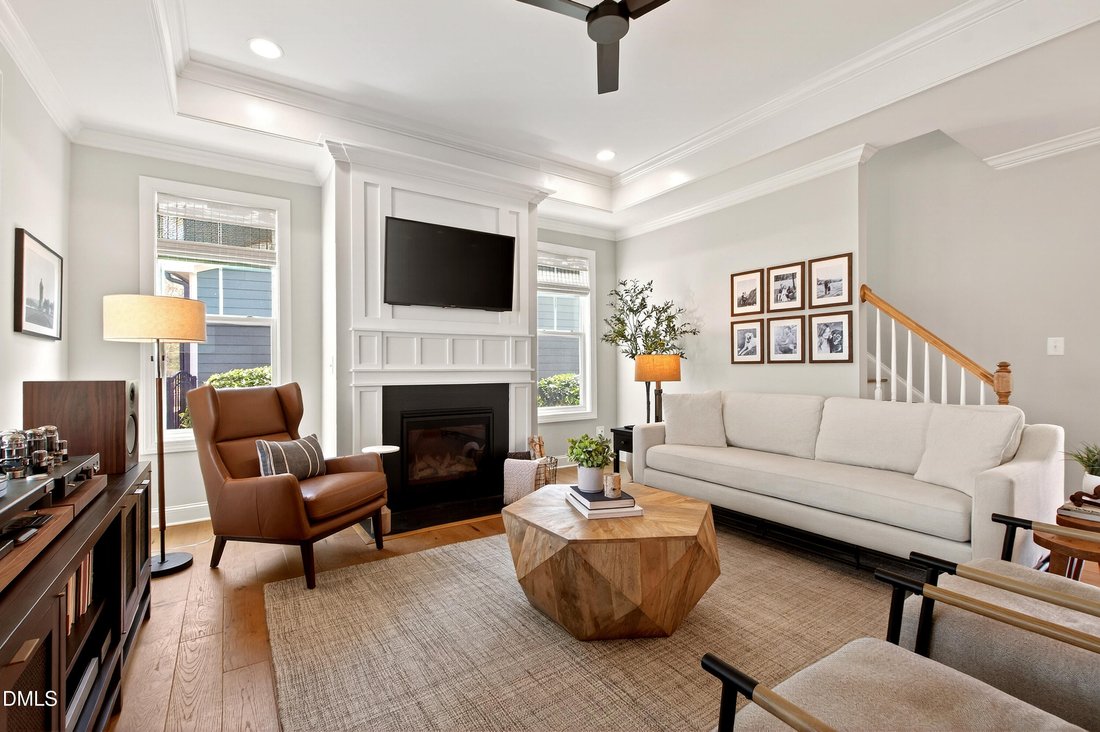
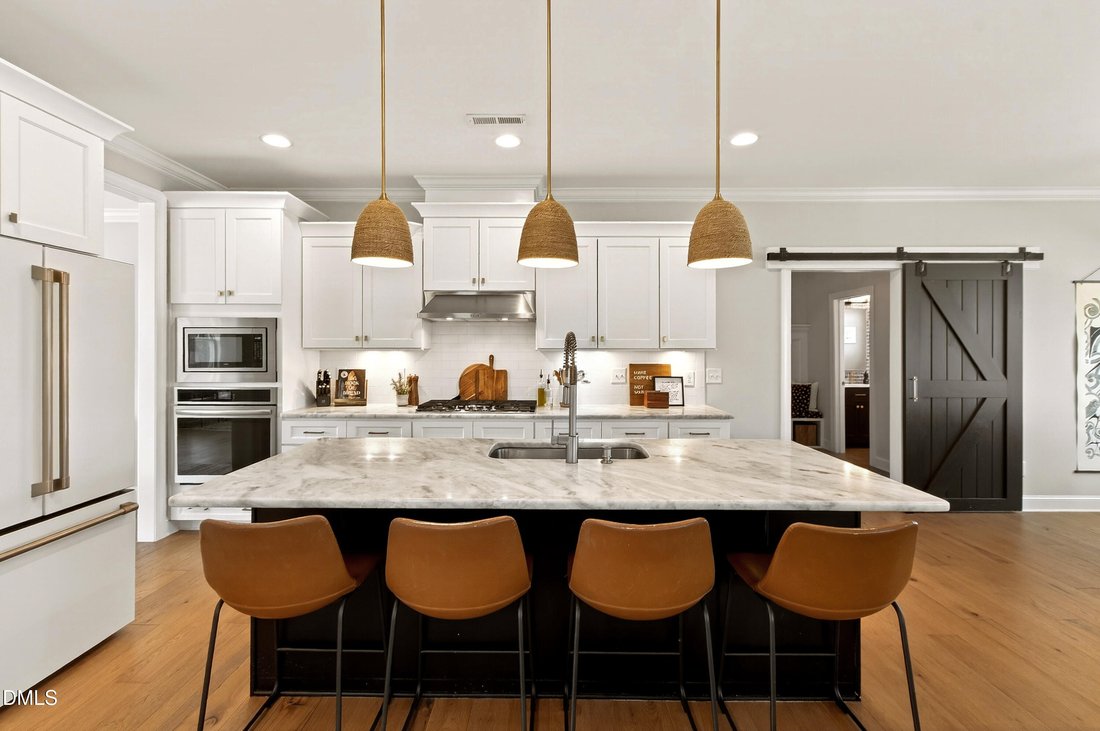
With its modern storybook exterior and intentional design throughout, this turnkey home offers a refined yet approachable living experience in one of Rolesville’s most convenient and rapidly growing locations. A seamless blend of style and functionality creates a home that lives as beautifully as it looks. The main level flows effortlessly, beginning with a dedicated dining room and private office before opening into an updated kitchen and a light-filled living room. A sliding farmhouse door adds character while creating separation to a well-designed drop zone and adjacent half bath. Upstairs, an oversized loft offers flexible space for a second living area, playroom, or work-from-home setup. The primary suite is generously sized and privately positioned, while two secondary bedrooms share a full bath. A fourth bedroom with its own ensuite provides the ideal setup for guests or added privacy. Outside, the fenced backyard is thoughtfully landscaped to create a usable and private space - perfect for relaxing or entertaining without requiring much maintenance. Well-maintained, move-in ready, and designed with intention throughout, this home is one that simply makes sense the moment you walk in. Location sets this listing apart. Cobblestone Village, an eleven-acre retail and dining destination, is moments away with Mezcalito Grill and Tequila Bar, Artisan Beer and Cheese, Jeff’s Bagel Run, Pie-Zano’s Pizzeria, and Granchio Seafood and Pasta Restaurant, plus the Downtown Rolesville Farmers Market. Main Street Park, Pixels Bar and Arcade, Publix, Mill Bridge Nature Park, Fantasy Lake Adventure Park, and Downtown Wake Forest are all minutes from the front door.
-
Tipo de propiedad
Casa
-
Pisos
2
-
Año de construcción
2018
-
Precio/pie²
$192
Características
- Garaje
- Vestidor
- Jardín
- Isla de cocina
Explorar la zona
408 Barrington Hall Drive, Wake Forest, Carolina del Norte, Estados Unidos
Ver en Google Maps
Precio por sqft
Bajo
Alto
Se unió hace 8 meses
Usted ha preguntado por esta propiedad
El agente se comunicará con usted pronto por
Publicado por
136
Anuncios
2025
Se unió
Reserva una visita con the agent
Elija una fecha y si prefiere una visita virtual o presencial con el agente.
Fecha preferida
Tipo de tour
Última actualización
Julio 23
Primera publicación
Jul 23
Referencia del anuncio
10181921
Estado del anuncio
Listings marked with an icon are provided courtesy of the Triangle MLS, Inc. of North Carolina, Internet Data Exchange Database. Information Not Guaranteed. Copyright 2026 Triangle MLS, Inc. of North Carolina. All rights reserved.
Propiedades similares cercanas
Nuevos anuncios en Wake Forest


Explorar más viviendas en venta
Wake Forest, NC, Estados Unidos tipos de propiedad
Wake Forest, NC, Estados Unidos búsquedas populares
- Propiedades con Cocina abierta en Wake Forest, NC, Estados Unidos
- Propiedades con Cancha de Tenis en Wake Forest, NC, Estados Unidos
- Propiedades Moderno en Wake Forest, NC, Estados Unidos
- Propiedades Vista al Agua en Wake Forest, NC, Estados Unidos
- Propiedades Propiedad de Inversión en Wake Forest, NC, Estados Unidos
- Propiedades Frente al Agua en Wake Forest, NC, Estados Unidos
- Propiedades Vista al Lago en Wake Forest, NC, Estados Unidos
- Propiedades Frente al Lago en Wake Forest, NC, Estados Unidos
- Propiedades con Sauna en Wake Forest, NC, Estados Unidos
- Propiedades con Piscina cubierta en Wake Forest, NC, Estados Unidos
- Propiedades Vista al Campo de Golf en Wake Forest, NC, Estados Unidos
Guías e historias relacionadas
La confianza de los mejores brokers del mundo
Los agentes tras las propiedades más excepcionales del mundo publican en JamesEdition.
- Anuncios de Sotheby's, Christie's, BARNES y Engel & Völkers
- Cada anuncio se revisa antes de publicarse
- Conecte directamente con agentes verificados
Al continuar, acepta nuestros Términos y la Política de Privacidad.
brokerages we
partnered with
partnered with