$2,430,000
Single Family Residence In Wake Forest
- 4 Hab.
- 5 Baños
- 5,490 Sqft
- 1.32 Ac lot
- Actualizado: Julio 16
- Fuente: Triangle MLS (Doorify) MLS#10180269
Sobre la propiedad
La descripción se tradujo automáticamente.
La descripción se muestra en el idioma original.
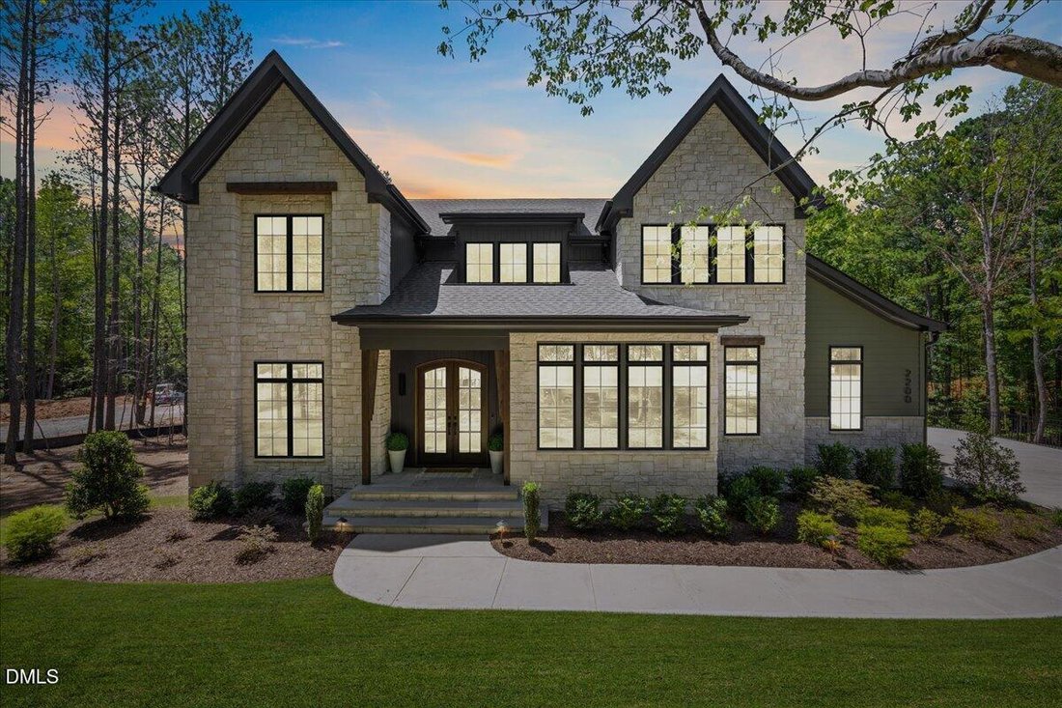
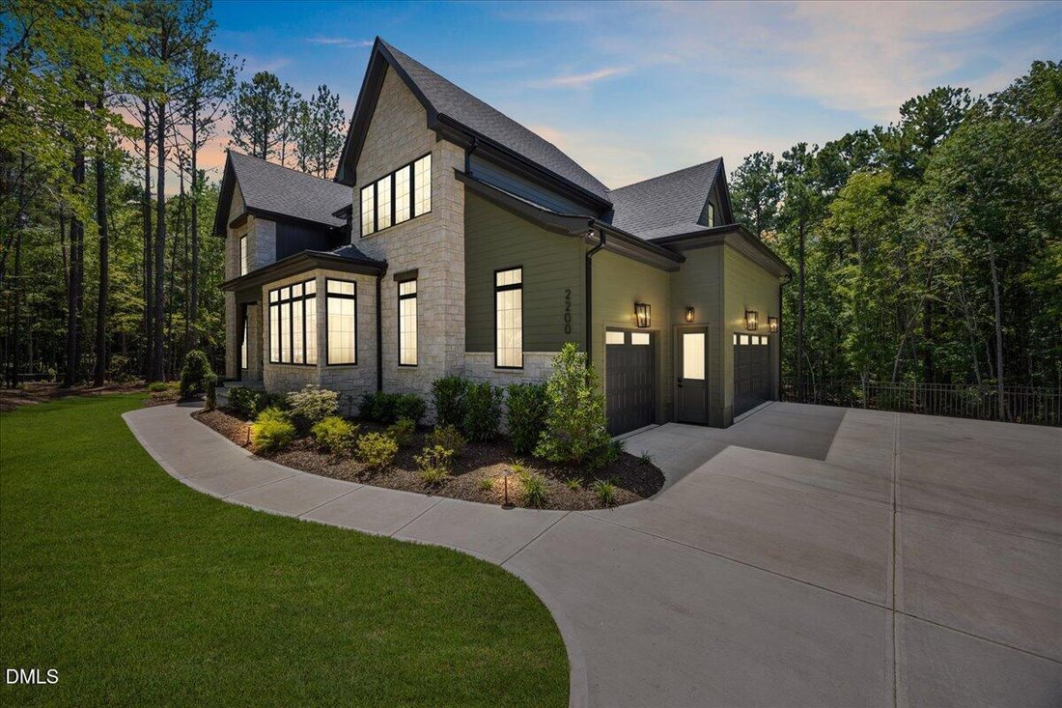
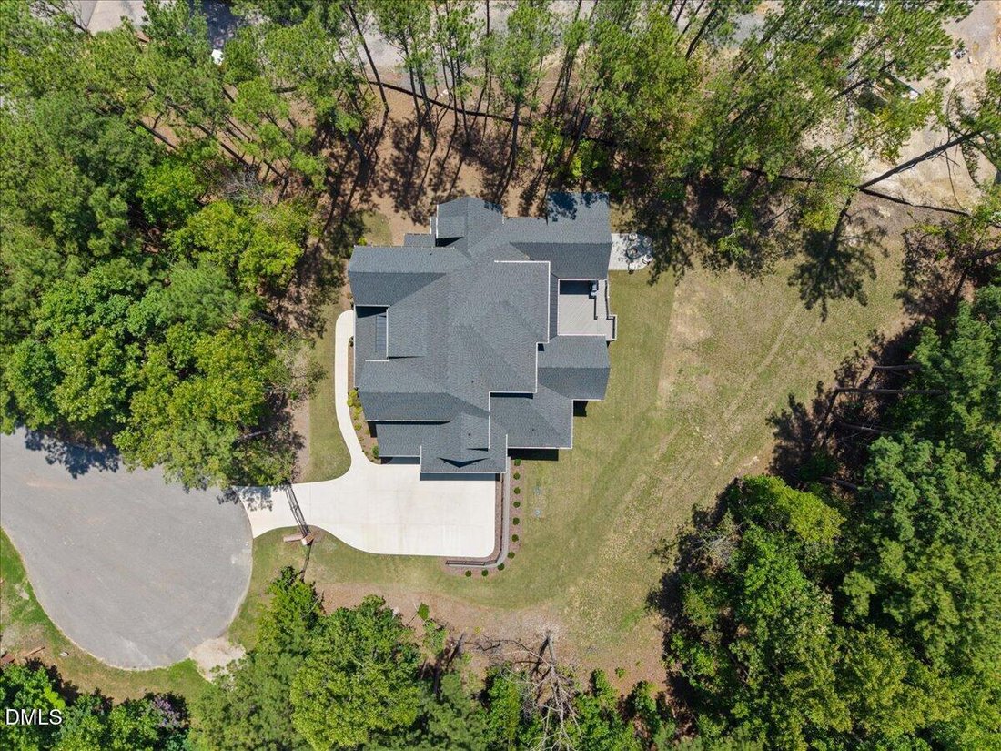
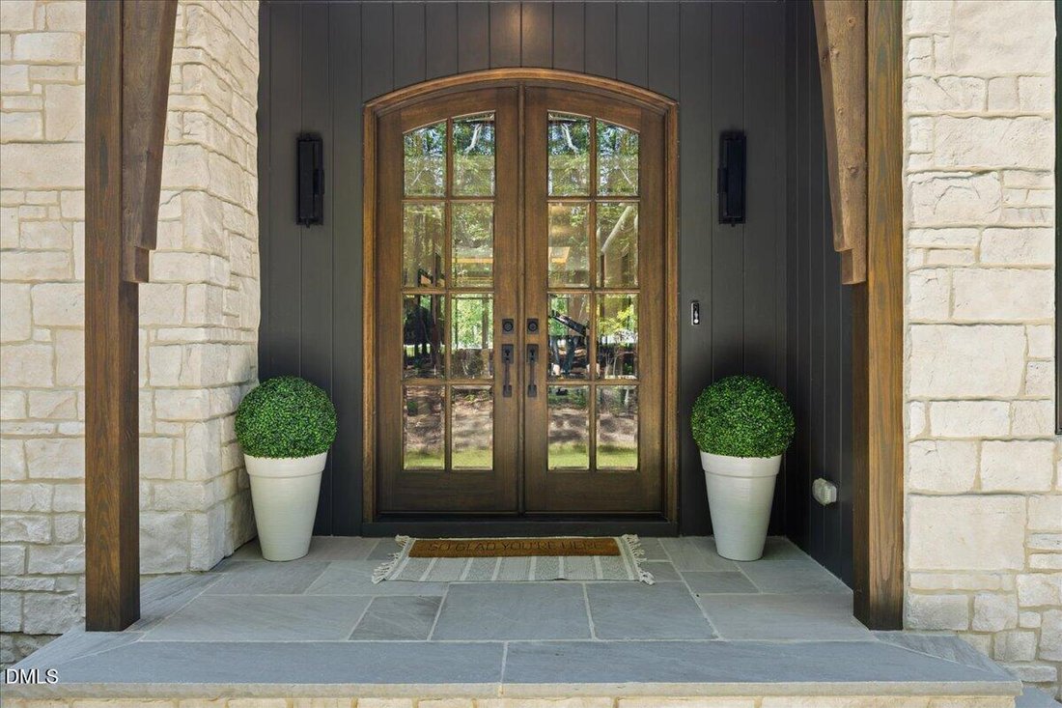
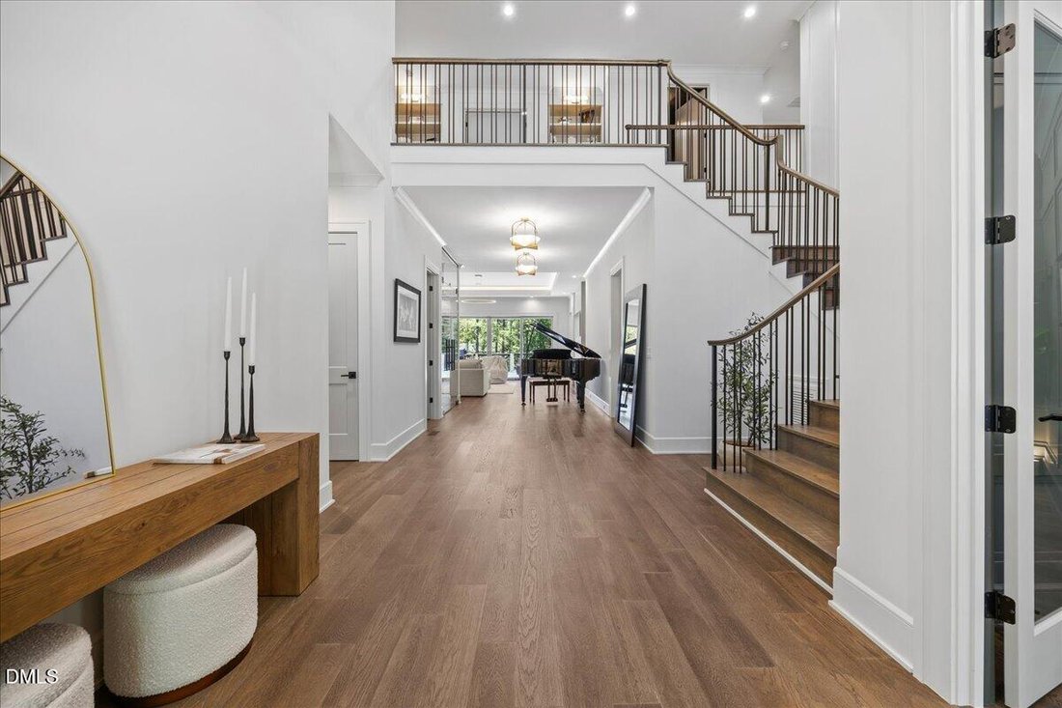
Luxury living in Wake Forest, this stunning custom home was built by award-winning builder Exeter and sits on 1.32 acres of gorgeous wooded lot behind a gated entrance, complete with a three-car side-load garage with epoxy flooring. A covered porch with beautiful mahogany double doors opens into a two-story foyer filled with natural light, showcasing exposed custom handrailing and hardwood steps.
Luxury living in Wake Forest, this stunning custom home was built by award-winning builder Exeter and sits on 1.32 acres of gorgeous wooded lot behind a gated entrance, complete with a three-car side-load garage with epoxy flooring. A covered porch with beautiful mahogany double doors opens into a two-story foyer filled with natural light, showcasing exposed custom handrailing and hardwood steps. Just off the entry, a custom wine enclosure with soft-close glass doors and built-in shelving is perfect for any wine collector. The open kitchen, dining, and living area is anchored by a living room with a custom stone fireplace flanked by built-in shelving and direct access to the Phantom screen porch and grilling deck. An illuminated trey ceiling, beautiful chandelier. The incredible kitchen features a Thermador appliance package, custom pendant lighting, quartz waterfall countertops, and dual islands, one for storage and one for seating. Abundant cabinet and countertop space, a custom hood wall with quartz accent, pull-out silverware drawer, spice rack, and custom organization systems make entertaining effortless. The walk-in pantry and scullery with an additional refrigerator keep the space uncluttered. The beautiful dining room offers a custom chandelier and natural light, leading directly to the Phantom screen porch. Hardwood flooring throughout the main level. The first-floor primary suite is a private retreat with vaulted ceilings and custom beams, opening to an incredible bathroom and closet. The spa-inspired bathroom offers oversized 24x48 tile flooring, a dual-sink floating walnut vanity, soaking tub, separate getting-ready vanity, and a zero-entry frameless shower with handheld sprayer, large bench, and dual showerheads. The laurge owner’s closet features a full organization system, center island with drawers, and washer and dryer hookup. A first-floor guest suite with custom built-ins, a beautiful en suite bath with zero-entry frameless shower, and walk-in closet. Off the garage, a beautiful mudroom offers custom storage cabinets, pull-out drawers, and organizers, alongside a dream powder bath with floating stone vanity. Built for indoor-outdoor living, the incredible Phantom screen porch overlooks the private backyard with a stacked-stone gas fireplace, stained cedar ceilings, recessed lighting, speakers, and oversized sliding doors to the dining room. The huge grilling deck offers ample space for your grill and furniture, with stairs to a lower-level fire pit on a stone patio. Upstairs, a second-floor hallway with custom handrail, accent chandelier, and illuminated built-ins leads to an incredible bonus room and media center with custom built-in cabinets, stone-tops, beverage center, and separate bar area overlooking the media space. The oversized laundry room includes a utility sink, extra storage, custom shelving, and fun black-and-white tile, and built- in folding area. Two secondary bedrooms each offer en suite bathrooms and walk-in closets, while a large flex room with vaulted ceilings is perfect for a workout or hobby space and includes unfinished attic storage. A second-floor powder bath adds guest convenience. Set on a large private lot yet minutes from all the action, this stunning Wake Forest home is an exceptional offering.
-
Tipo de propiedad
Casa
-
Pisos
2
-
Año de construcción
2025
-
Precio/pie²
$442
Características
- Garaje
- Vestidor
- Chimenea
- Jardín
- Fogata
- Cocina abierta
- Puerta
- Lavadora Secadora
- Bar
Características
Interior
- Techo alto
- Chimenea
- Isla de cocina
- Lavadora Secadora
- Bar
- Lavadero
- Cocina abierta
- Vestidor
Outdoor
- Fogata
- Garaje
- Puerta
- Jardín
Explorar la zona
2200 Paddstowe Main Way, Wake Forest, Carolina del Norte, Estados Unidos
Ver en Google Maps
Precio por sqft
Bajo
Alto
Se unió hace 8 meses
Usted ha preguntado por esta propiedad
El agente se comunicará con usted pronto por
Publicado por
9
Anuncios
2025
Se unió
Reserva una visita con the agent
Elija una fecha y si prefiere una visita virtual o presencial con el agente.
Fecha preferida
Tipo de tour
Última actualización
Julio 16
Primera publicación
Jul 16
Referencia del anuncio
10180269
Estado del anuncio
Listings marked with an icon are provided courtesy of the Triangle MLS, Inc. of North Carolina, Internet Data Exchange Database. Information Not Guaranteed. Copyright 2026 Triangle MLS, Inc. of North Carolina. All rights reserved.
Propiedades similares cercanas
Nuevos anuncios en Wake Forest


Explorar más viviendas en venta
Wake Forest, NC, Estados Unidos tipos de propiedad
Wake Forest, NC, Estados Unidos búsquedas populares
- Propiedades con Cocina abierta en Wake Forest, NC, Estados Unidos
- Propiedades con Cancha de Tenis en Wake Forest, NC, Estados Unidos
- Propiedades Moderno en Wake Forest, NC, Estados Unidos
- Propiedades Vista al Agua en Wake Forest, NC, Estados Unidos
- Propiedades Propiedad de Inversión en Wake Forest, NC, Estados Unidos
- Propiedades Frente al Agua en Wake Forest, NC, Estados Unidos
- Propiedades Vista al Lago en Wake Forest, NC, Estados Unidos
- Propiedades Frente al Lago en Wake Forest, NC, Estados Unidos
- Propiedades con Sauna en Wake Forest, NC, Estados Unidos
- Propiedades con Piscina cubierta en Wake Forest, NC, Estados Unidos
- Propiedades Vista al Campo de Golf en Wake Forest, NC, Estados Unidos
Guías e historias relacionadas
La confianza de los mejores brokers del mundo
Los agentes tras las propiedades más excepcionales del mundo publican en JamesEdition.
- Anuncios de Sotheby's, Christie's, BARNES y Engel & Völkers
- Cada anuncio se revisa antes de publicarse
- Conecte directamente con agentes verificados
Al continuar, acepta nuestros Términos y la Política de Privacidad.
brokerages we
partnered with
partnered with