$725,000
Single Family Residence In Wake Forest
- 5 Hab.
- 3 Baños
- 3,679 Sqft
- 27,443 Sqft lot
- Actualizado: Hoy
- Fuente: Triangle MLS (Doorify) MLS#10175318
Sobre la propiedad
La descripción se tradujo automáticamente.
La descripción se muestra en el idioma original.
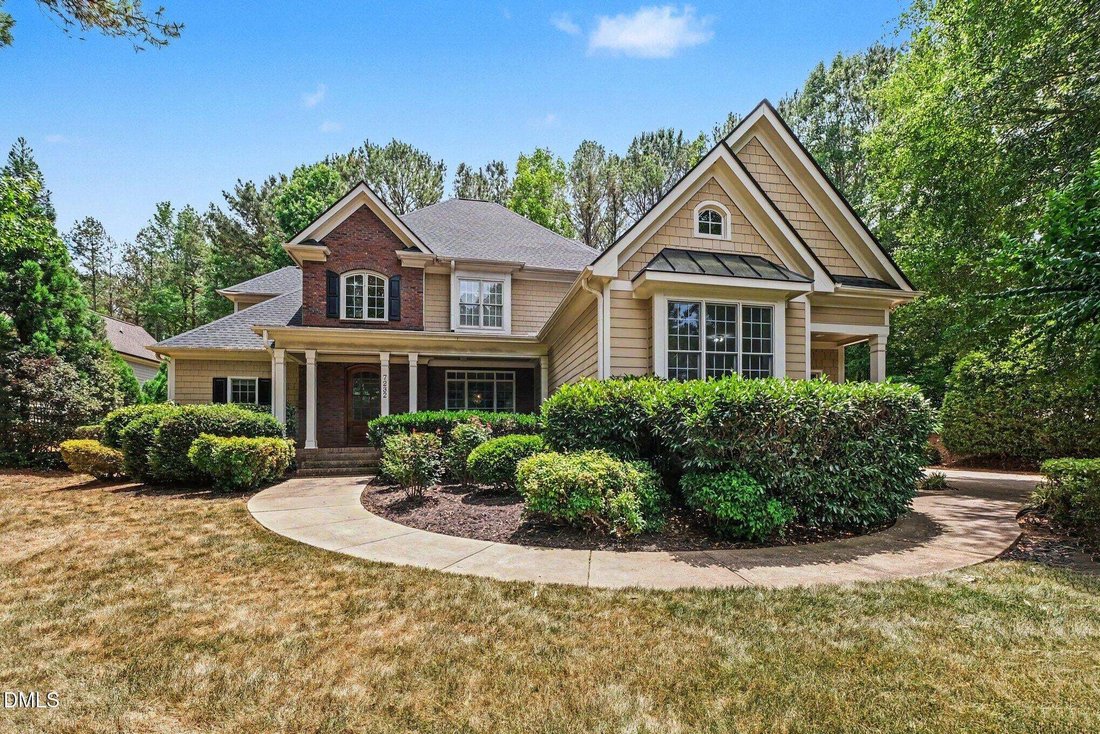
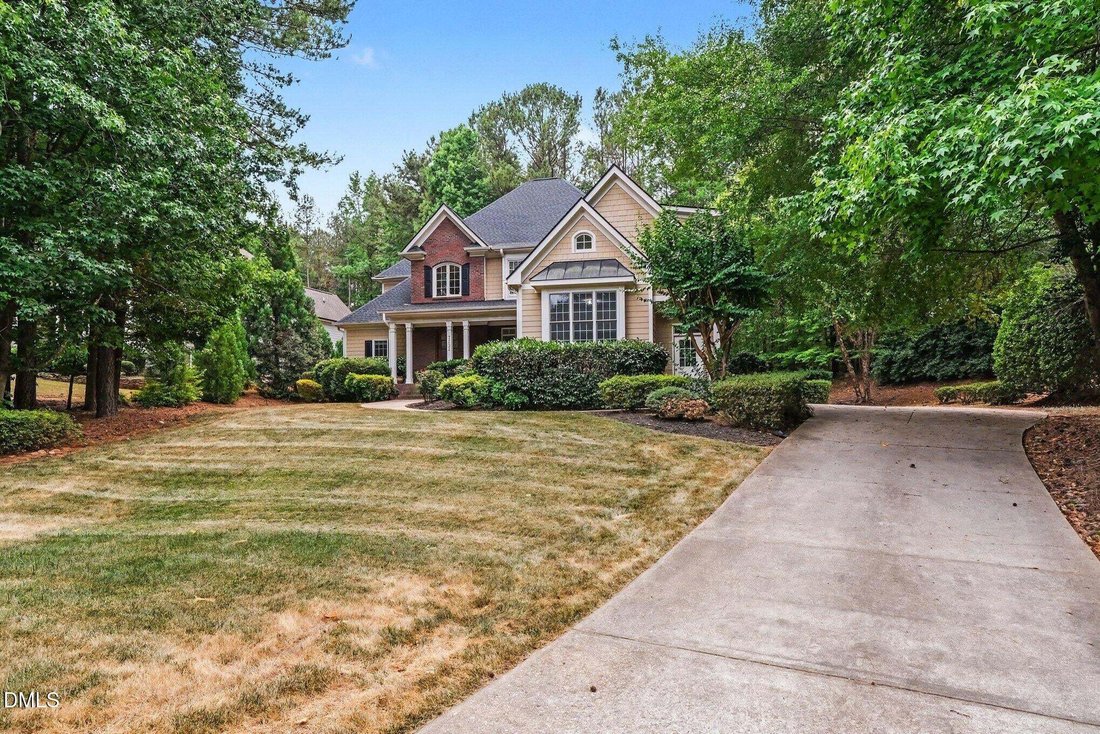
Nestled in the desirable St. Ives community, this spacious home offers the perfect blend of comfort, functionality, and location. Featuring 5 bedrooms, 3 full baths, the thoughtfully designed floor plan includes a main level primary suite, a secondary or guest bedroom and bath on the first floor, 3 additional bedrooms upstairs and an oversized bonus room ideal for a media room, playroom, or home o
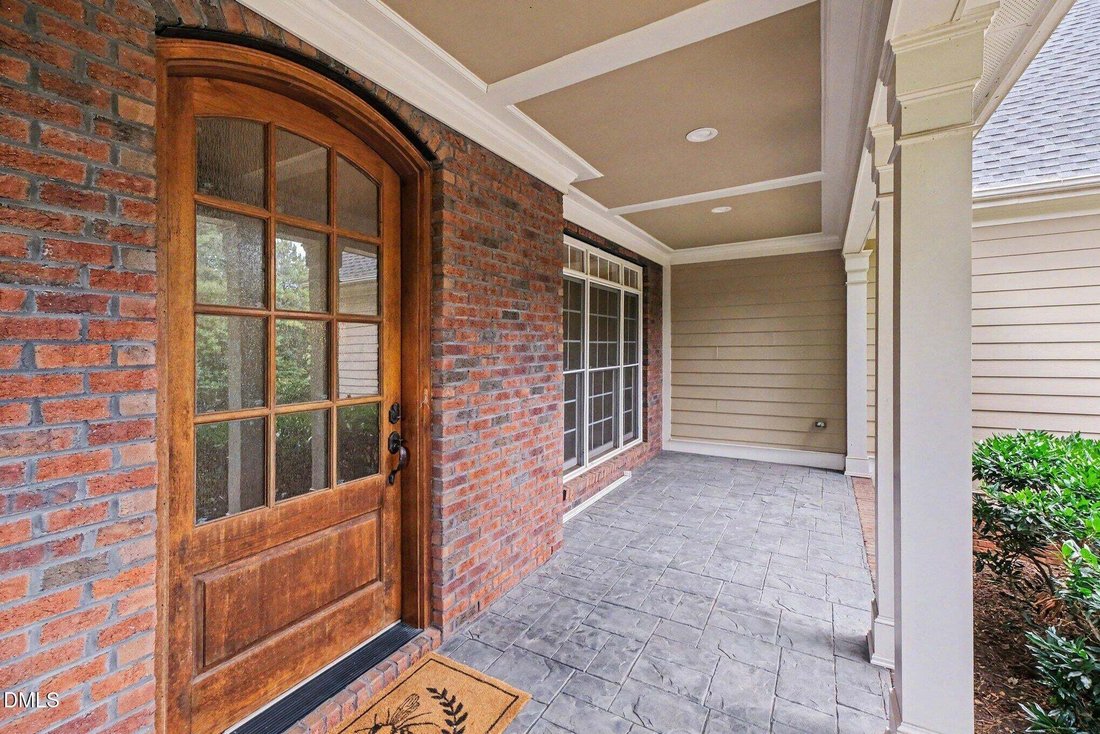
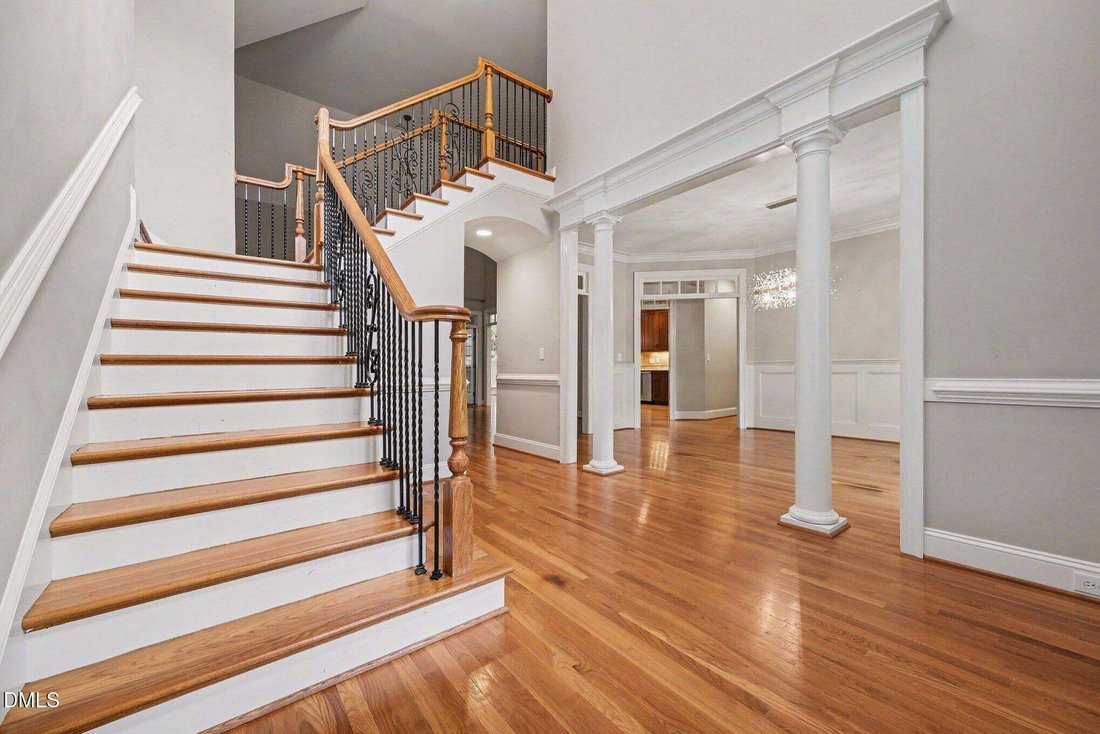
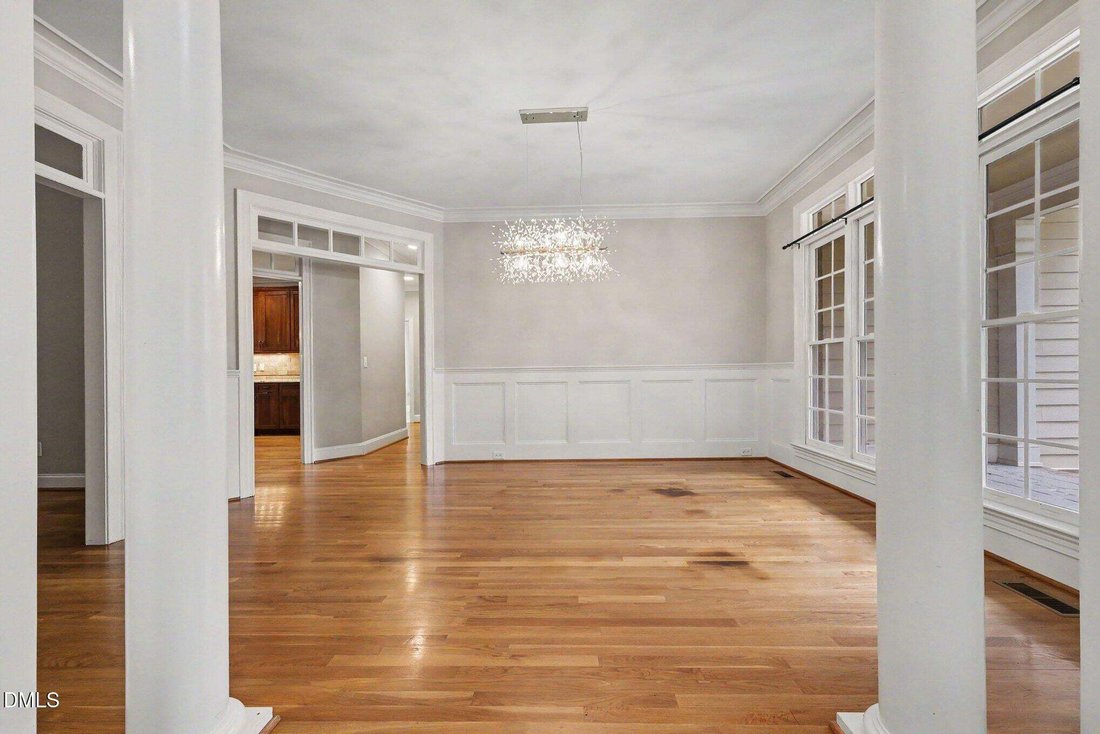
Nestled in the desirable St. Ives community, this spacious home offers the perfect blend of comfort, functionality, and location. Featuring 5 bedrooms, 3 full baths, the thoughtfully designed floor plan includes a main level primary suite, a secondary or guest bedroom and bath on the first floor, 3 additional bedrooms upstairs and an oversized bonus room ideal for a media room, playroom, or home office. The bright kitchen opens to the living areas, creating an inviting space for everyday living and entertaining. Enjoy relaxing in the sunroom overlooking the private backyard with its own built in kitchen space, a mini sitting/office area leading to the walk-up attic provides abundant storage and future expansion potential. Additional highlights include a 3 car side entry garage, hardwood floors, fireplace, high ceilings, and community amenities including a pool, clubhouse, and tennis courts. Conveniently located near shopping, dining, schools, and Falls Lake.
-
Tipo de propiedad
Casa
-
Pisos
2
-
Año de construcción
2005
-
Precio/pie²
$197
Características
- Garaje
- Vestidor
- Chimenea
- Piscina
- Cancha de Tenis
- Bar
- Oficina
- Lavadero
Explorar la zona
7232 Sparhawk Road, Wake Forest, Carolina del Norte, Estados Unidos
Ver en Google Maps
Precio por sqft
Bajo
Alto
Se unió hace 11 meses
Usted ha preguntado por esta propiedad
El agente se comunicará con usted pronto por
Publicado por
36
Anuncios
2025
Se unió
Reserva una visita con the agent
Elija una fecha y si prefiere una visita virtual o presencial con el agente.
Fecha preferida
Tipo de tour
Última actualización
Hoy
Primera publicación
Junio 20
Referencia del anuncio
10175318
Estado del anuncio
Listings marked with an icon are provided courtesy of the Triangle MLS, Inc. of North Carolina, Internet Data Exchange Database. Information Not Guaranteed. Copyright 2026 Triangle MLS, Inc. of North Carolina. All rights reserved.
Propiedades similares cercanas
Nuevos anuncios en Wake Forest


Explorar más viviendas en venta
Wake Forest, NC, Estados Unidos tipos de propiedad
Wake Forest, NC, Estados Unidos búsquedas populares
- Propiedades con Cocina abierta en Wake Forest, NC, Estados Unidos
- Propiedades con Cancha de Tenis en Wake Forest, NC, Estados Unidos
- Propiedades Vista al Agua en Wake Forest, NC, Estados Unidos
- Propiedades Moderno en Wake Forest, NC, Estados Unidos
- Propiedades Propiedad de Inversión en Wake Forest, NC, Estados Unidos
- Propiedades con Piscina cubierta en Wake Forest, NC, Estados Unidos
- Propiedades Frente al Agua en Wake Forest, NC, Estados Unidos
- Propiedades Vista al Campo de Golf en Wake Forest, NC, Estados Unidos
- Propiedades Vista al Lago en Wake Forest, NC, Estados Unidos
Guías e historias relacionadas
La confianza de los mejores brokers del mundo
Los agentes tras las propiedades más excepcionales del mundo publican en JamesEdition.
- Anuncios de Sotheby's, Christie's, BARNES y Engel & Völkers
- Cada anuncio se revisa antes de publicarse
- Conecte directamente con agentes verificados
Al continuar, acepta nuestros Términos y la Política de Privacidad.
brokerages we
partnered with
partnered with