


$1,200,000
Single Family Residence In Wake Forest
- 6 Hab.
- 6 Baños
- 6,190 Sqft
- 28,750 Sqft lot
- Actualizado: Agosto 10
-
2
Vistas de los últimos 30 días
- 1
- Fuente: Triangle MLS (Doorify) MLS#10174955
Sobre la propiedad
La descripción se tradujo automáticamente.
La descripción se muestra en el idioma original.
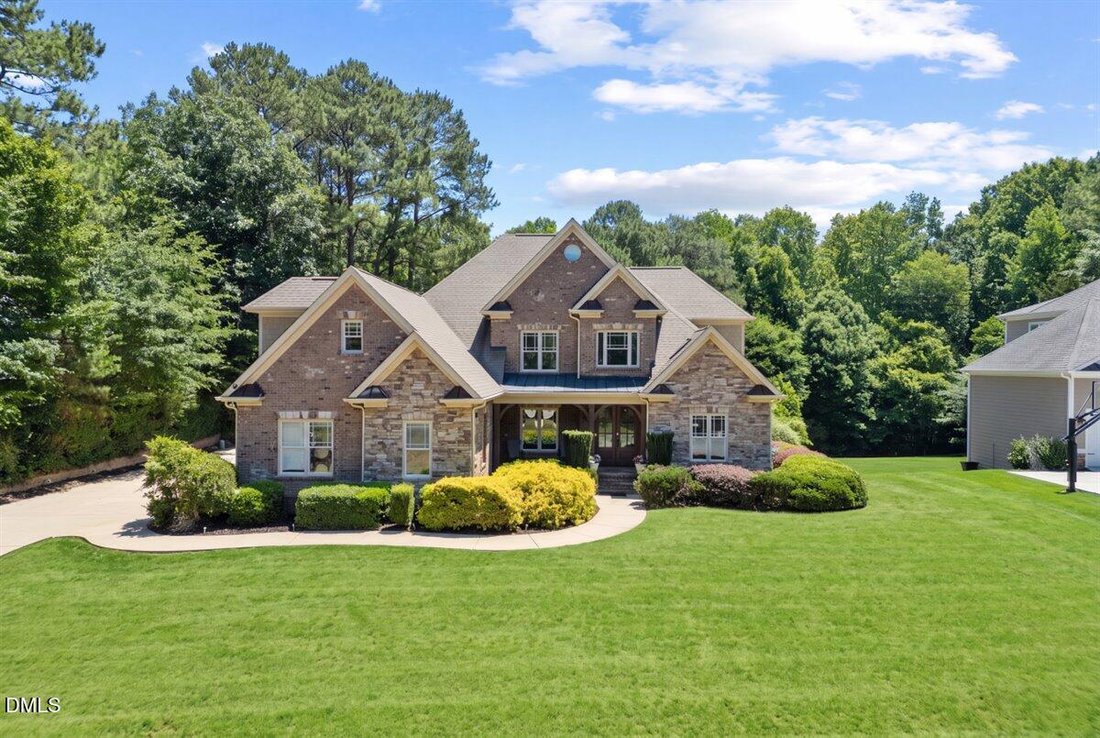
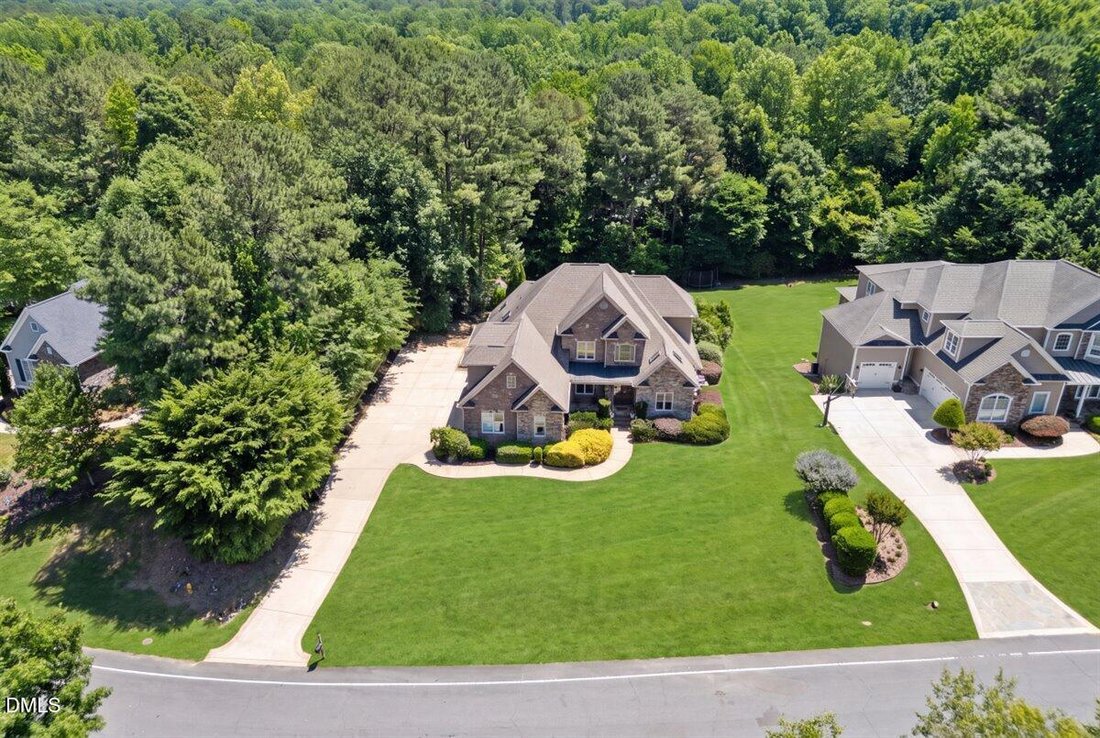
Elegant estate home in the sought out St Ives Estate community, set to impress with majestic curb appeal and a brick & stone front. A new roof will be installed prior to closing. The main level features rich hardwoods throughout and a chef’s dream kitchen with gorgeous granite, beautifully glazed cabinetry, a 6-burner gas range, double oven, warming drawer, and a hidden slide-out spice rack be
Elegant estate home in the sought out St Ives Estate community, set to impress with majestic curb appeal and a brick & stone front. A new roof will be installed prior to closing. The main level features rich hardwoods throughout and a chef’s dream kitchen with gorgeous granite, beautifully glazed cabinetry, a 6-burner gas range, double oven, warming drawer, and a hidden slide-out spice rack beside the stove. The 1st floor owner’s retreat offers a custom closet and a spa-style bath with separate soaking tub and shower. A dedicated laundry/utility room adds everyday convenience, and skylights bring natural light into the screened porch, which overlooks a brand-new deck. Upstairs, generously sized bedrooms include one with a hidden secret room, plus a secondary bath with tub/shower combo. Skylights continue the light-filled feel, and a walk-up attic offers abundant unfinished storage space. The fully finished basement boasts a 122” 3D high-def home theater, rec room, second full kitchen, and an additional flex room ideal for a home exercise space or private office, along with a separate unfinished utility area for extra storage. Step outside to a large, flat, private backyard backed by trees, with plenty of room for a future pool and a built playground structure with bridge for kids to enjoy. The garage offers storage above the doors and a central vac hookup. Additional highlights include a central vacuum system and irrigation system. St. Ives residents enjoy resort-style amenities including a clubhouse, swimming pool, tennis courts, and pickleball courts, with space for community gatherings and celebrations. Ideally located in a sought-after neighborhood close to shopping and restaurants, and away from Heritage-area traffic. This home is ready for its new owner! **Highlights:** • 6 bedrooms, 5.5 baths, 6,190 sq ft across three levels • New roof to be installed before closing • New HVAC: furnace installed 2026, heat pumps installed 2025 and 2024 • Chef’s kitchen: 6-burner gas range, double oven, warming drawer, hidden spice rack • 1st floor owner’s suite with custom closet, separate tub and shower • Hidden secret room off one upstairs bedroom • Skylights throughout, including screened porch • Brand-new deck • Walk-up attic with unfinished storage • Finished basement: 122” 3D theater, rec room, 2nd full kitchen, flex room, plus unfinished utility storage • Flat, private, tree-lined backyard with room for a pool • Built playground structure with bridge • Garage storage above doors, central vac hookup • Central vacuum system, irrigation system • St Ives Estate amenities: clubhouse, pool, tennis, pickleball • Prime location, close to shopping/dining, away from Heritage traffic
-
Tipo de propiedad
Casa
-
Pisos
2
-
Año de construcción
2005
-
Precio/pie²
$193
Características
- Garaje
- Vestidor
- Jardín
- Piscina
- Cancha de Tenis
- Patio de recreo
- Sótano
- Techo alto
- Oficina
Características
Interior
- Techo alto
- Oficina
- Lavadero
- Sótano
- Vestidor
Outdoor
- Piscina
- Garaje
- Patio de recreo
- Cancha de Tenis
- Jardín
Explorar la zona
7324 Sparhawk Road, Wake Forest, Carolina del Norte, Estados Unidos
Ver en Google Maps
Precio por sqft
Bajo
Alto
Se unió hace 2 meses
Usted ha preguntado por esta propiedad
El agente se comunicará con usted pronto por
Publicado por
1
Anuncios
2026
Se unió
Reserva una visita con the agent
Elija una fecha y si prefiere una visita virtual o presencial con el agente.
Fecha preferida
Tipo de tour
C. Davenport Realty & Company - Durham
Durham, North Carolina, United States
Ver perfil de la agencia
Última actualización
Agosto 10
Primera publicación
Jun 19
Referencia del anuncio
10174955
Estado del anuncio
Listings marked with an icon are provided courtesy of the Triangle MLS, Inc. of North Carolina, Internet Data Exchange Database. Information Not Guaranteed. Copyright 2026 Triangle MLS, Inc. of North Carolina. All rights reserved.
Propiedades similares cercanas
Nuevos anuncios en Wake Forest



Explorar más viviendas en venta
Wake Forest, NC, Estados Unidos tipos de propiedad
Wake Forest, NC, Estados Unidos búsquedas populares
- Propiedades con Cocina abierta en Wake Forest, NC, Estados Unidos
- Propiedades con Cancha de Tenis en Wake Forest, NC, Estados Unidos
- Propiedades Moderno en Wake Forest, NC, Estados Unidos
- Propiedades Vista al Agua en Wake Forest, NC, Estados Unidos
- Propiedades Propiedad de Inversión en Wake Forest, NC, Estados Unidos
- Propiedades Frente al Agua en Wake Forest, NC, Estados Unidos
- Propiedades Vista al Lago en Wake Forest, NC, Estados Unidos
- Propiedades Frente al Lago en Wake Forest, NC, Estados Unidos
- Propiedades con Sauna en Wake Forest, NC, Estados Unidos
- Propiedades con Piscina cubierta en Wake Forest, NC, Estados Unidos
- Propiedades Vista al Campo de Golf en Wake Forest, NC, Estados Unidos
Guías e historias relacionadas
La confianza de los mejores brokers del mundo
Los agentes tras las propiedades más excepcionales del mundo publican en JamesEdition.
- Anuncios de Sotheby's, Christie's, BARNES y Engel & Völkers
- Cada anuncio se revisa antes de publicarse
- Conecte directamente con agentes verificados
Al continuar, acepta nuestros Términos y la Política de Privacidad.
brokerages we
partnered with
partnered with