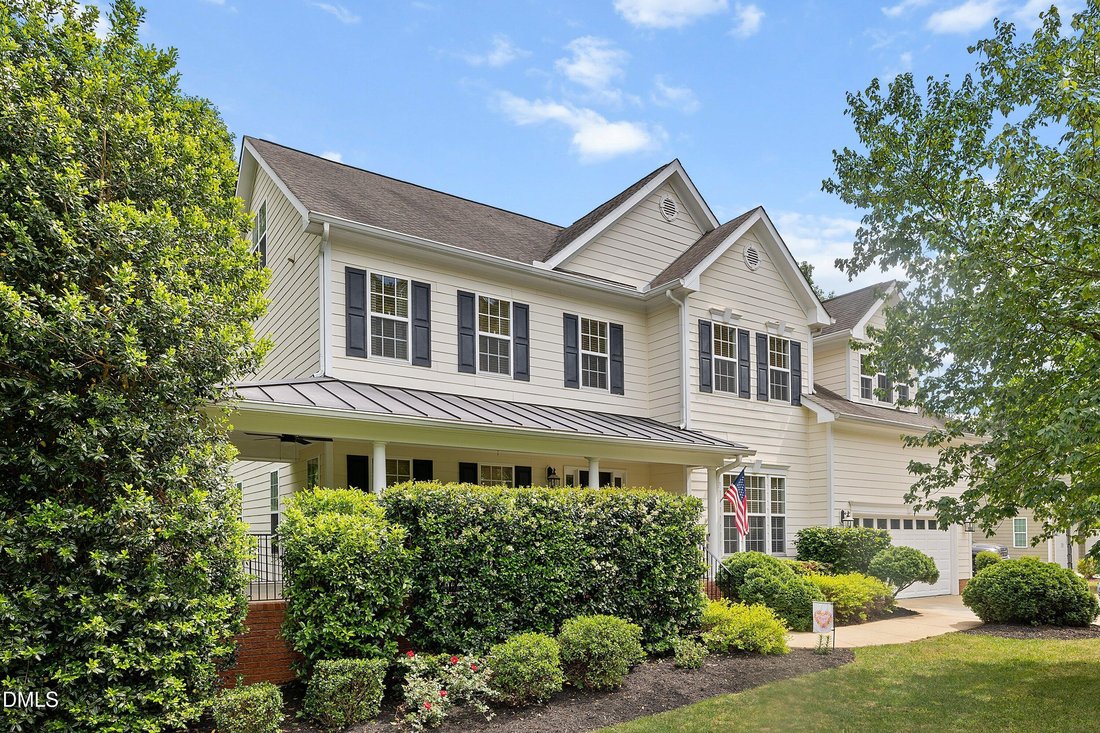
$874,900
Single Family Residence In Wake Forest
- 4 Hab.
- 5 Baños
- 4,691 Sqft
- 30,057 Sqft lot
- Actualizado: Septiembre 29
- Fuente: Triangle MLS (Doorify) MLS#10164133
Sobre la propiedad
La descripción se tradujo automáticamente.
La descripción se muestra en el idioma original.
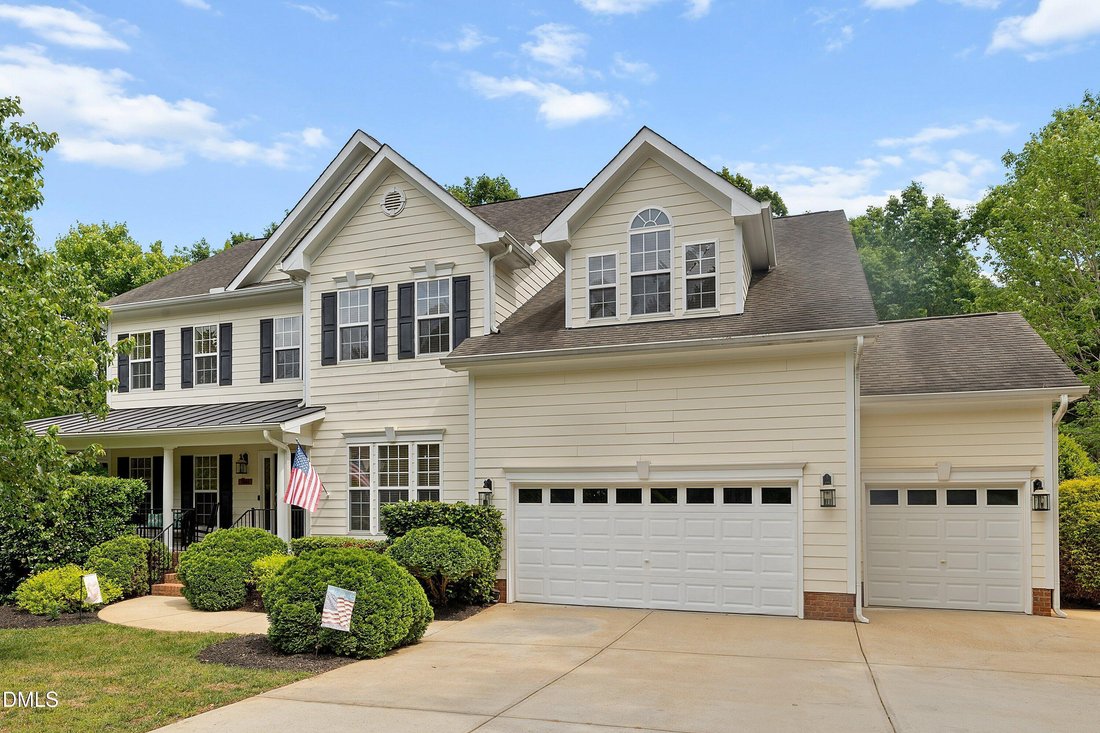
Don’t miss this beautifully updated and spacious home in a prime location, just minutes from shopping, dining, schools, downtown Wake Forest, and convenient access to I-540 and I-440. From the welcoming rocking chair front porch, step inside to a grand foyer where gorgeous hardwood floors and custom millwork create an inviting first impression. The thoughtfully designed main level offers a private
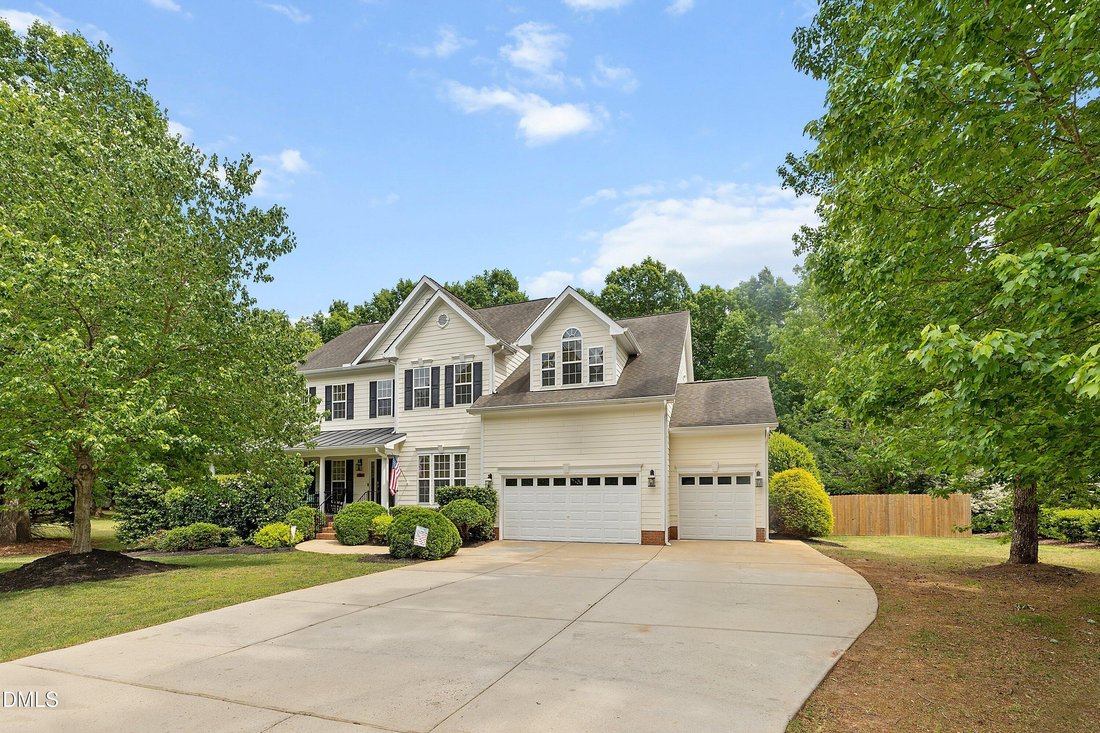
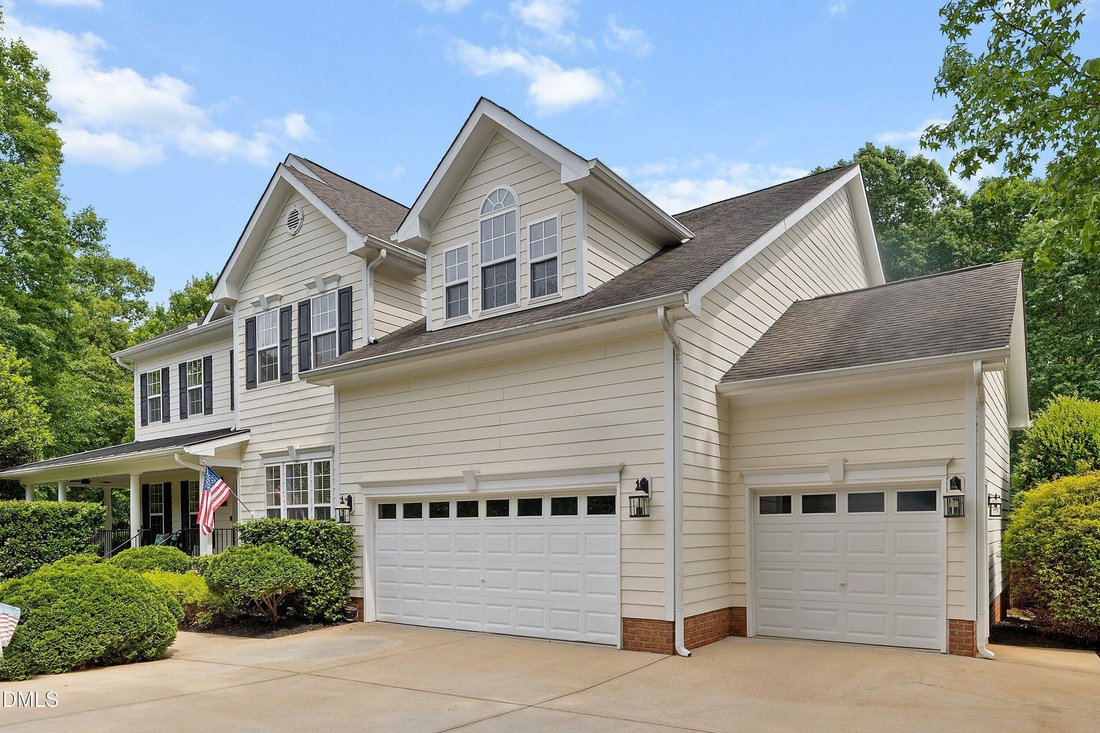
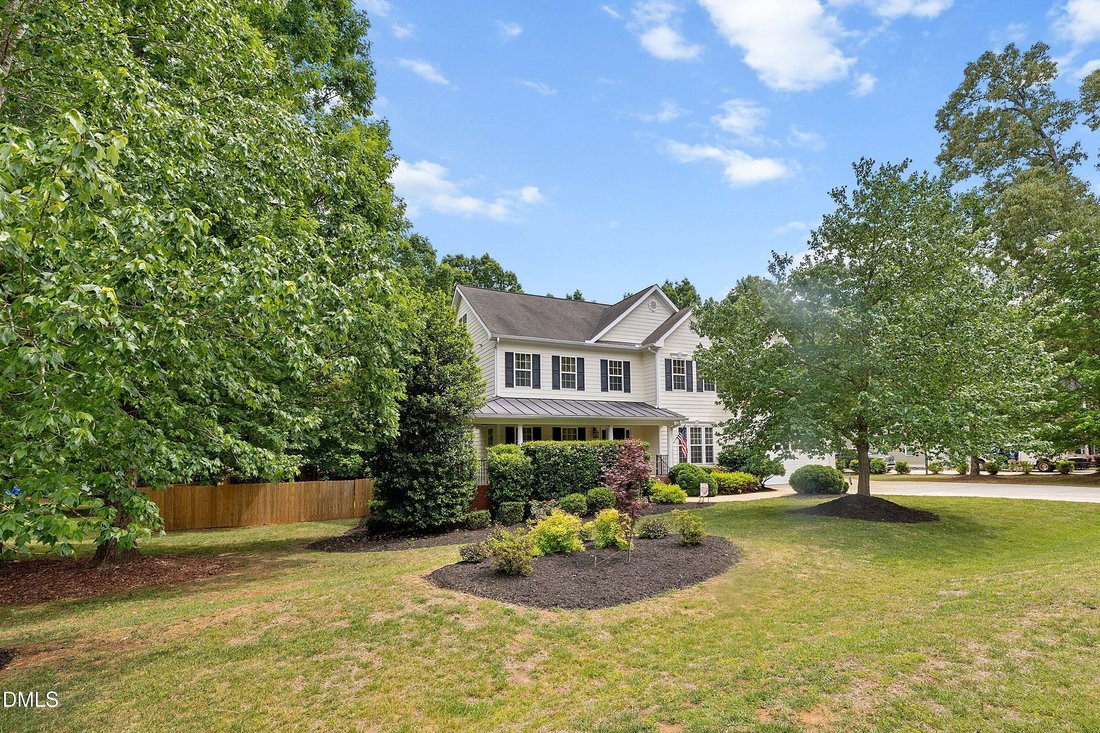
Don’t miss this beautifully updated and spacious home in a prime location, just minutes from shopping, dining, schools, downtown Wake Forest, and convenient access to I-540 and I-440. From the welcoming rocking chair front porch, step inside to a grand foyer where gorgeous hardwood floors and custom millwork create an inviting first impression. The thoughtfully designed main level offers a private home office with glass French doors, a first-floor bedroom and full bath, and an impressive family room featuring soaring 18+ foot ceilings, extensive custom trim, and a cozy gas fireplace with blower. The elegant dining room showcases a stylish drum chandelier, while the well-appointed kitchen is ideal for both everyday living and entertaining with newer appliances, a large custom pantry, eat-in dining area, and comfortable sitting space overlooking the private backyard. Upstairs, the oversized primary suite provides a relaxing sitting area and three walk-in closets, including two with custom closet systems. A catwalk overlooks the dramatic family room below, adding to the home’s open and impressive design. Two additional bedrooms feature custom walk-in closets and share a convenient Jack-and-Jill bath. A spacious flex room with a full bath and walk-in closet offers exceptional versatility as an additional bedroom, guest suite, office, or recreation space. The third-floor bonus room expands the possibilities even further with its own full bath and walk-in closet—perfect for a media room, home gym, playroom, or private guest retreat. Outdoor living is just as impressive. The updated deck overlooks the backyard enclosed by a six-foot privacy fence, and features a storage shed, and dedicated fire pit area—creating the perfect setting for relaxing or entertaining. A whole-yard irrigation system with a new rain sensor helps keep the landscaping looking its best. The 3 car garage offers additional storage with cabinets, shelving, overhead storage and a work bench. Major updates include a gas water heater (December 2022), primary heating / cooling unit (August 2023) and secondary heating / cooling unit (December 2025) providing added peace of mind. With generous living spaces, flexible room options - including Multi generation living, thoughtful updates, beautiful outdoor amenities, and an unbeatable location, this exceptional home truly has it all. Schedule your showing today!
-
Tipo de propiedad
Casa
-
Pisos
3
-
Año de construcción
2007
-
Precio/pie²
$186
Características
- Garaje
- Vestidor
- Chimenea
- Jardín
- Fogata
- Gimnasio
- Privacidad
- Oficina
- Techo alto
Características
Lote
- Privacidad
Interior
- Techo alto
- Oficina
- Chimenea
- Isla de cocina
- Lavadero
- Vestidor
- Gimnasio
Outdoor
- Fogata
- Garaje
- Jardín
Explorar la zona
7604 Kensington Manor Lane, Wake Forest, Carolina del Norte, Estados Unidos
Ver en Google Maps
Precio por sqft
Bajo
Alto
Se unió hace 11 meses
Usted ha preguntado por esta propiedad
El agente se comunicará con usted pronto por
Publicado por
69
Anuncios
2025
Se unió
Reserva una visita con the agent
Elija una fecha y si prefiere una visita virtual o presencial con el agente.
Fecha preferida
Tipo de tour
Última actualización
Septiembre 29
Primera publicación
Mayo 2
Referencia del anuncio
10164133
Estado del anuncio
Listings marked with an icon are provided courtesy of the Triangle MLS, Inc. of North Carolina, Internet Data Exchange Database. Information Not Guaranteed. Copyright 2026 Triangle MLS, Inc. of North Carolina. All rights reserved.
Propiedades similares cercanas
Nuevos anuncios en Wake Forest


Explorar más viviendas en venta
Wake Forest, NC, Estados Unidos tipos de propiedad
Wake Forest, NC, Estados Unidos búsquedas populares
- Propiedades con Cocina abierta en Wake Forest, NC, Estados Unidos
- Propiedades con Cancha de Tenis en Wake Forest, NC, Estados Unidos
- Propiedades Vista al Agua en Wake Forest, NC, Estados Unidos
- Propiedades Moderno en Wake Forest, NC, Estados Unidos
- Propiedades Propiedad de Inversión en Wake Forest, NC, Estados Unidos
- Propiedades con Piscina cubierta en Wake Forest, NC, Estados Unidos
- Propiedades Frente al Agua en Wake Forest, NC, Estados Unidos
- Propiedades Vista al Campo de Golf en Wake Forest, NC, Estados Unidos
- Propiedades Vista al Lago en Wake Forest, NC, Estados Unidos
Guías e historias relacionadas
La confianza de los mejores brokers del mundo
Los agentes tras las propiedades más excepcionales del mundo publican en JamesEdition.
- Anuncios de Sotheby's, Christie's, BARNES y Engel & Völkers
- Cada anuncio se revisa antes de publicarse
- Conecte directamente con agentes verificados
Al continuar, acepta nuestros Términos y la Política de Privacidad.
brokerages we
partnered with
partnered with