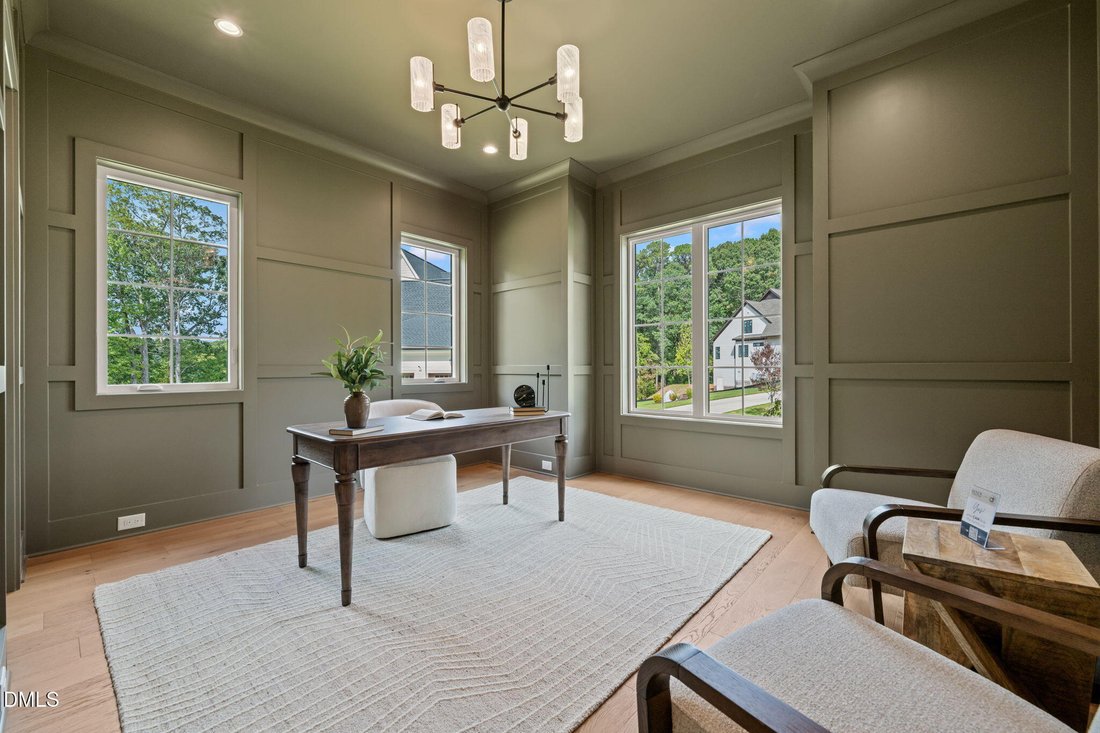
$2,075,000
Single Family Residence In Wake Forest
- 4 Hab.
- 5 Baños
- 5,118 Sqft
- 1.92 Ac lot
- Actualizado: Octubre 27
- Fuente: Triangle MLS (Doorify) MLS#10106218
Sobre la propiedad
La descripción se tradujo automáticamente.
La descripción se muestra en el idioma original.
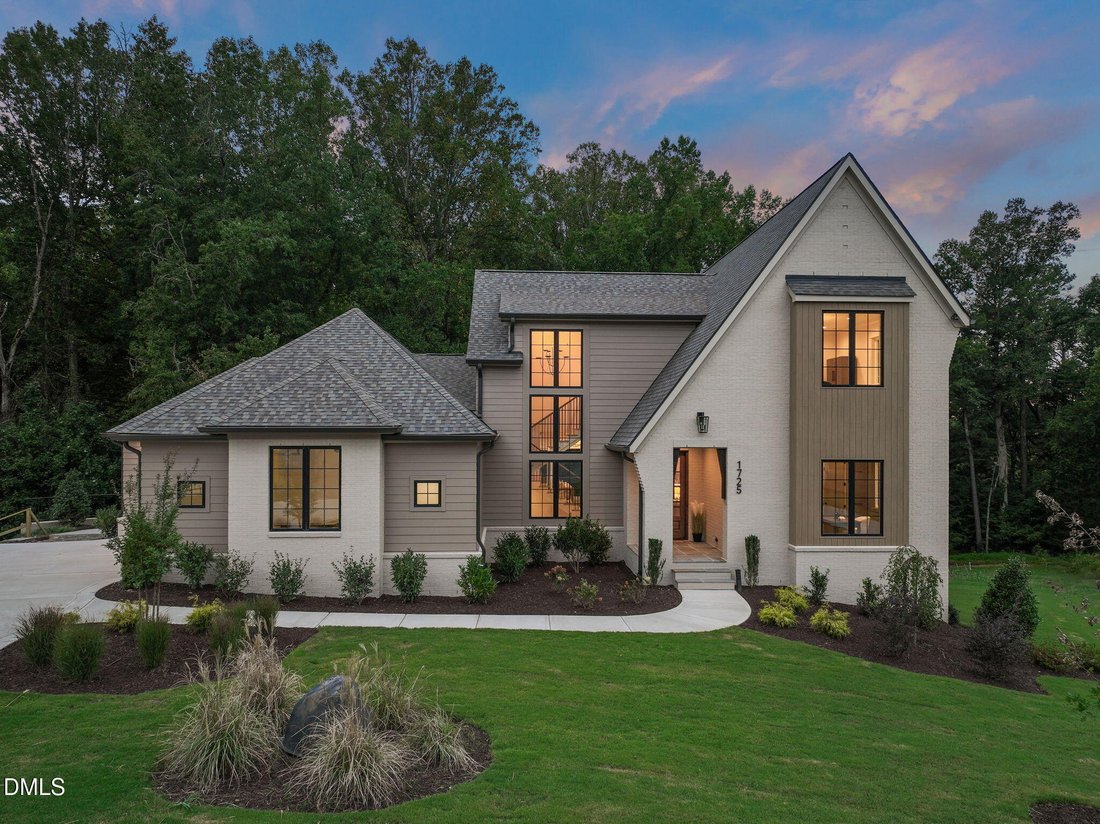
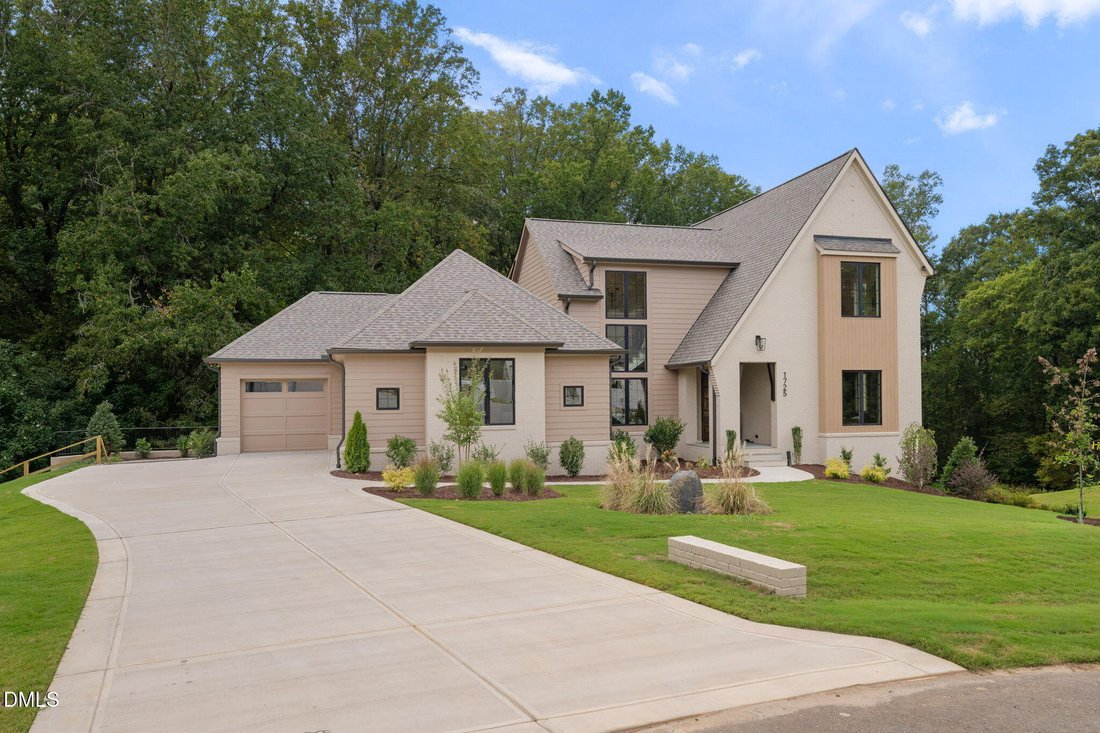
Built by Exeter Building Company, this Transitional European-style home with modern Tudor influences blends timeless design with versatility. Set on a private 1.92-acre lot in the gated community of Grand Highland Estates, it offers a peaceful setting with convenient access to RTP and Raleigh. The main level features a vaulted owner’s retreat with a spa-like bath and walk-in closet, along with a g
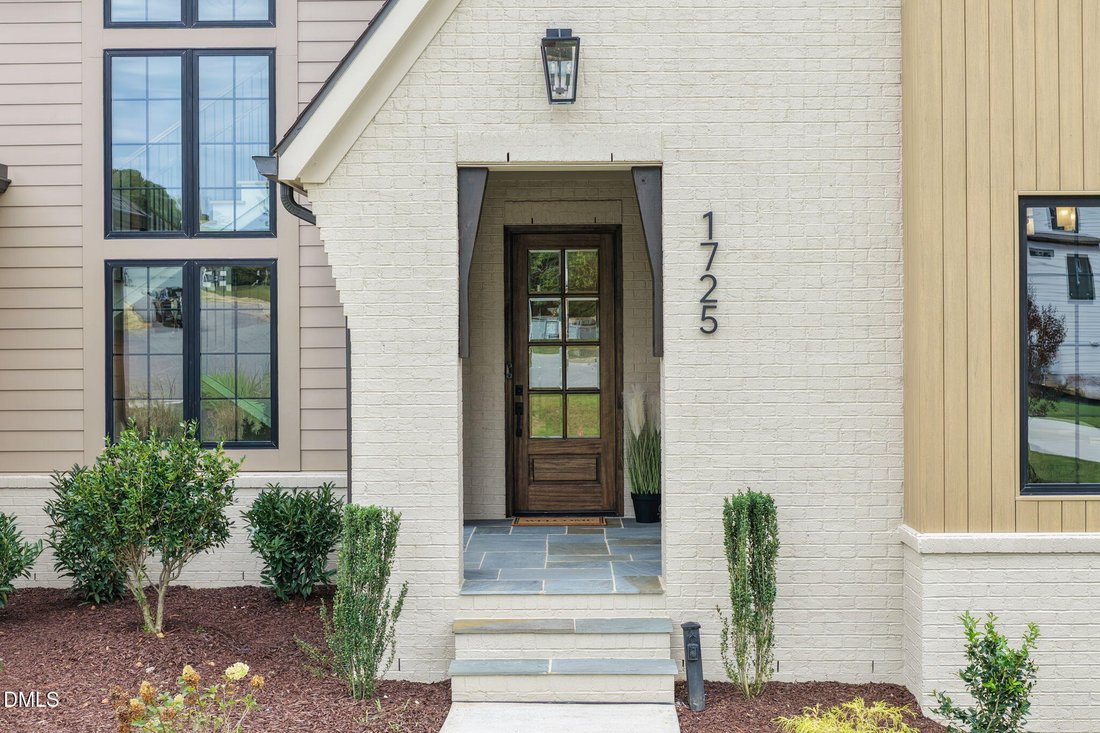
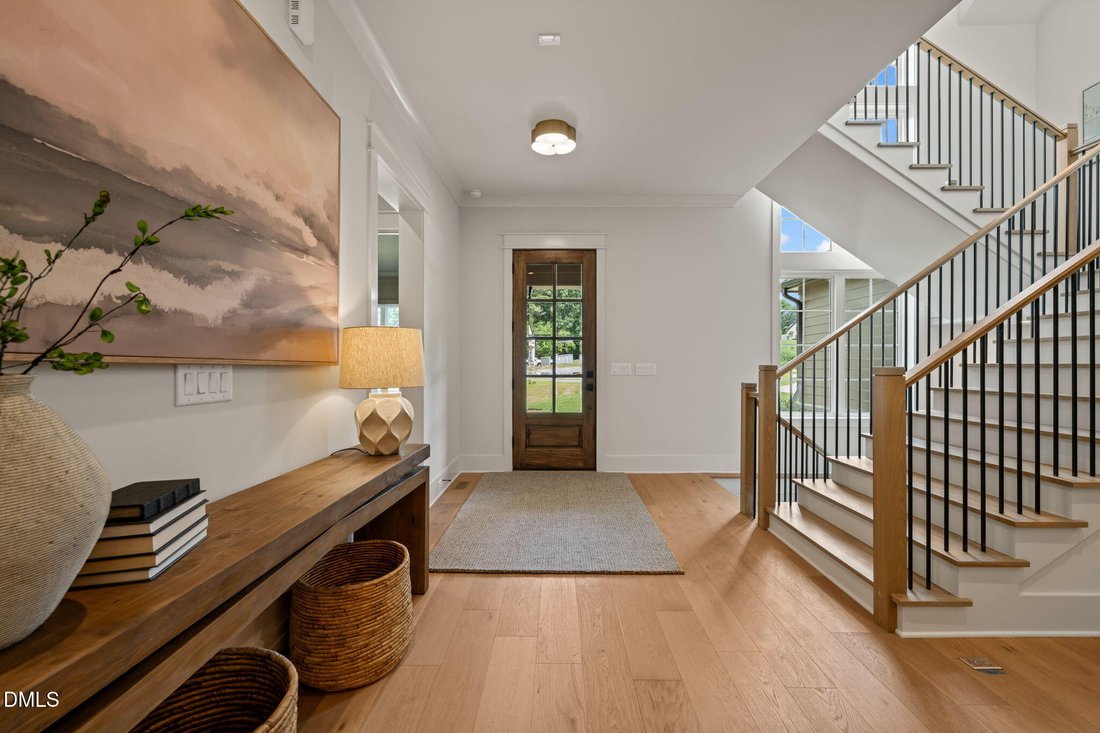
Built by Exeter Building Company, this Transitional European-style home with modern Tudor influences blends timeless design with versatility. Set on a private 1.92-acre lot in the gated community of Grand Highland Estates, it offers a peaceful setting with convenient access to RTP and Raleigh. The main level features a vaulted owner’s retreat with a spa-like bath and walk-in closet, along with a guest suite with an ensuite bath. The gourmet kitchen showcases designer appliances, a large island, and walk-in pantry, flowing into the vaulted dining area and family room with fireplace and built-ins. Upstairs, spacious bedrooms each feature ensuite baths and walk-in closets, complemented by a bonus room and study nook ideal for work, play, or relaxation. The partially finished basement includes a large recreation room plus an additional 1,524 square feet of unfinished space ready to be finished, offering exceptional potential for expanded living space, a home gym, media room, or hobby area. A covered rear porch with stone fireplace extends the living space outdoors, while a one-car front-entry and two-car side-entry garage provide flexible parking and functionality. This home combines classic style, generous space, and future potential in one of the area’s most desirable communities.
-
Tipo de propiedad
Casa
-
Pisos
3
-
Año de construcción
2026
-
Precio/pie²
$405
Características
- Garaje
- Vestidor
- Chimenea
- Jardín
- Comunidad Cerrada
- Terraza
- Puerta
- Balcón
- Plano de planta 2D
Características
Lote
- Comunidad Cerrada
Interior
- Chimenea
- Isla de cocina
- Lavadora Secadora
- Lavadero
- Sótano
- Encimeras de piedra
- Vestidor
Outdoor
- Terraza
- Balcón
- Aparcamiento
- Garaje
- Puerta
- Jardín
Explorar la zona
1725 Legacy Ridge Lane, Wake Forest, Carolina del Norte, Estados Unidos
Ver en Google Maps
Precio por sqft
Bajo
Alto
Se unió hace 11 meses
Usted ha preguntado por esta propiedad
El agente se comunicará con usted pronto por
Publicado por
152
Anuncios
2025
Se unió
Reserva una visita con the agent
Elija una fecha y si prefiere una visita virtual o presencial con el agente.
Fecha preferida
Tipo de tour
Última actualización
Octubre 27
Primera publicación
Diciembre 2, 2025
Referencia del anuncio
10106218
Estado del anuncio
Listings marked with an icon are provided courtesy of the Triangle MLS, Inc. of North Carolina, Internet Data Exchange Database. Information Not Guaranteed. Copyright 2026 Triangle MLS, Inc. of North Carolina. All rights reserved.
Propiedades similares cercanas
Nuevos anuncios en Wake Forest


Explorar más viviendas en venta
Wake Forest, NC, Estados Unidos tipos de propiedad
Wake Forest, NC, Estados Unidos búsquedas populares
- Propiedades con Cocina abierta en Wake Forest, NC, Estados Unidos
- Propiedades con Cancha de Tenis en Wake Forest, NC, Estados Unidos
- Propiedades Vista al Agua en Wake Forest, NC, Estados Unidos
- Propiedades Moderno en Wake Forest, NC, Estados Unidos
- Propiedades Propiedad de Inversión en Wake Forest, NC, Estados Unidos
- Propiedades con Piscina cubierta en Wake Forest, NC, Estados Unidos
- Propiedades Frente al Agua en Wake Forest, NC, Estados Unidos
- Propiedades Vista al Campo de Golf en Wake Forest, NC, Estados Unidos
- Propiedades Vista al Lago en Wake Forest, NC, Estados Unidos
Guías e historias relacionadas
La confianza de los mejores brokers del mundo
Los agentes tras las propiedades más excepcionales del mundo publican en JamesEdition.
- Anuncios de Sotheby's, Christie's, BARNES y Engel & Völkers
- Cada anuncio se revisa antes de publicarse
- Conecte directamente con agentes verificados
Al continuar, acepta nuestros Términos y la Política de Privacidad.
brokerages we
partnered with
partnered with