$1,499,900
Single Family Detached Wake Forest
- 4 Hab.
- 5 Baños
- 4,770 Sqft
- 40,076 Sqft lot
- Actualizado: Agosto 5
- MLS#10173605
Sobre la propiedad
La descripción se tradujo automáticamente.
La descripción se muestra en el idioma original.
Tucked away on a private wooded homesite, this custom-crafted Wake Forest residence combines timeless architecture, designer finishes, a GE Monogram chef’s kitchen, dedicated scullery, and resort-inspired indoor-outdoor living to deliver a rare balance of luxury, comfort, and everyday functionality. Situated on nearly an acre, this exceptional property offers four bedrooms, four full bathrooms, on
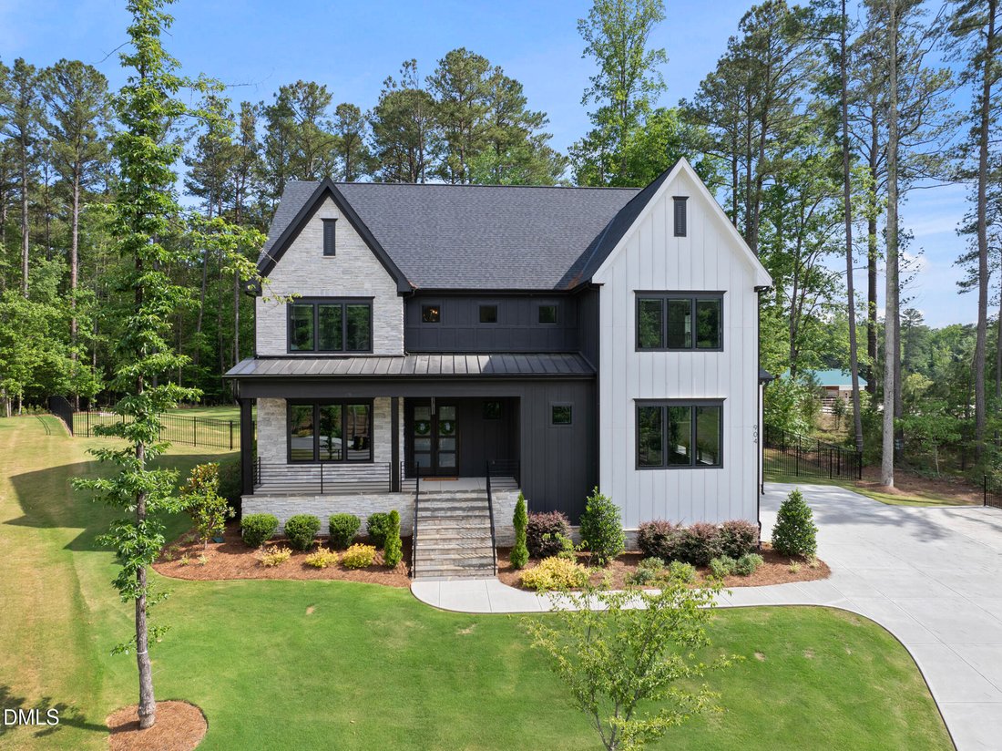
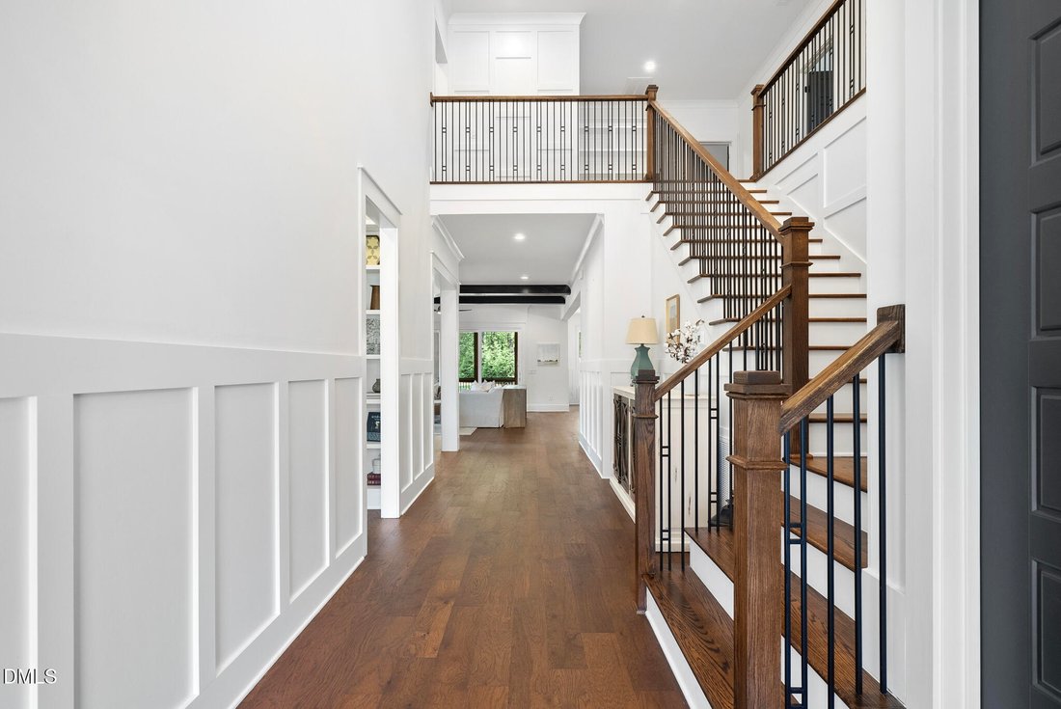
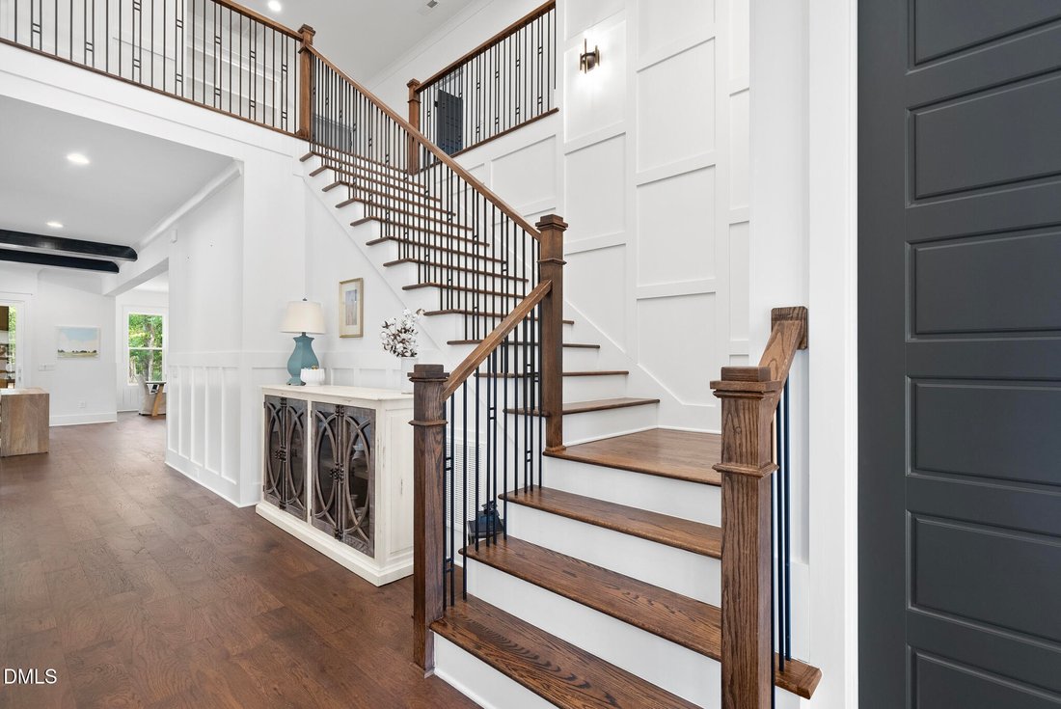
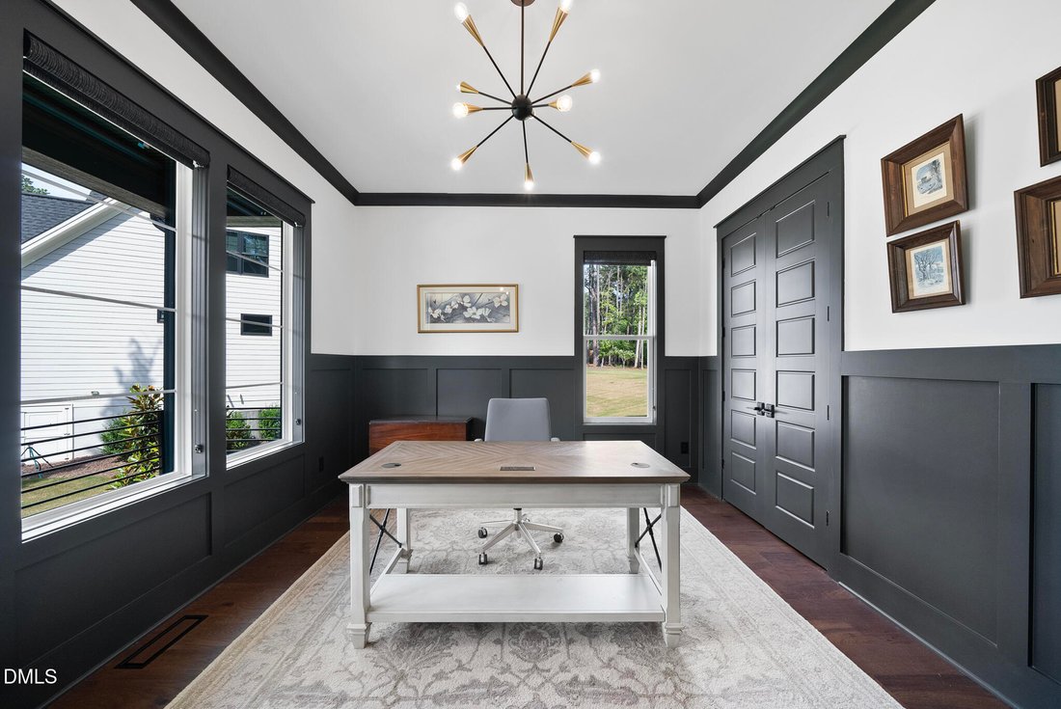
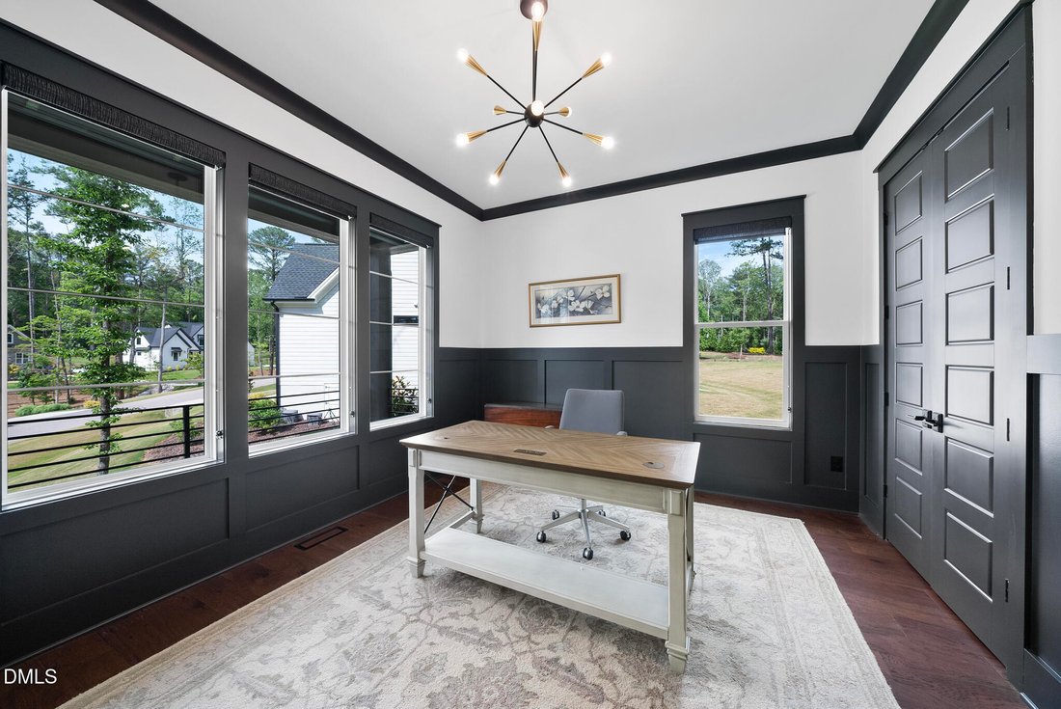
Tucked away on a private wooded homesite, this custom-crafted Wake Forest residence combines timeless architecture, designer finishes, a GE Monogram chef’s kitchen, dedicated scullery, and resort-inspired indoor-outdoor living to deliver a rare balance of luxury, comfort, and everyday functionality. Situated on nearly an acre, this exceptional property offers four bedrooms, four full bathrooms, one half bath, a main-level owner’s retreat, guest suite or executive office, bonus room, media room, and a three-car side-entry garage. A striking two-story foyer welcomes you inside, where wide-plank hardwood flooring, extensive custom millwork, designer lighting, exposed beams, and an abundance of natural light create an elevated yet inviting atmosphere. At the heart of the home, the chef’s kitchen showcases a GE Monogram professional appliance package featuring a 48-inch gas range with integrated griddle, pot filler, oversized waterfall island, quartz countertops, custom cabinetry, designer tile backsplash, and a dedicated scullery complete with prep sink, beverage station, and exceptional storage. The open-concept layout flows seamlessly into the family room with custom built-ins, statement fireplace, and expansive sliding doors that blur the line between indoor and outdoor living. The main-level owner’s retreat offers a private sanctuary with vaulted ceilings, exposed beams, wooded views, a spa-inspired bath featuring a freestanding soaking tub, oversized walk-in shower, dual vanities, and a boutique-style custom closet with direct access to the laundry room. A dedicated executive office with custom accent millwork provides a refined workspace, while the formal dining room features decorative beams, detailed trim work, and elegant proportions designed for both everyday living and entertaining. A main-level guest suite with an adjacent full bath adds flexibility and convenience. Upstairs, you’ll find two additional spacious bedrooms w/ jack and Jill bathroom plus a large additional bedroom - perfect for guest, 2nd floor primary, or guests. In addition a bonus room plus a separate media room, loft area with built-in shelving, and extensive walk-in storage. Thoughtfully designed flex spaces throughout the home provide versatility for work, recreation, hobbies, storage, or future needs. Outdoor living is equally impressive with a vaulted screened porch featuring a stone fireplace, adjoining patio, fenced backyard, mature wooded buffer, and expansive lawn space. The nearly acre-sized homesite offers exceptional privacy while still providing ample usable outdoor space. Conveniently located in Wake Forest near shopping, dining, recreation, and major commuter routes, 904 Harrison Ridge Drive delivers the craftsmanship, design, and functionality expected in a premier luxury home while offering the privacy and value that are increasingly difficult to find in today’s market. WELCOME HOME
-
Tipo de propiedad
Casa
-
Año de construcción
2022
-
Precio/pie²
$314
Características
- Garaje
- Chimenea
- Jardín
- Privacidad
- Oficina
- Lavadero
Explorar la zona
904 Harrison Ridge Road, Wake Forest, NC 27587, Carolina del Norte, Estados Unidos
Ver en Google Maps
Precio por sqft
Bajo
Alto
Se unió hace 4 años
Usted ha preguntado por esta propiedad
El agente se comunicará con usted pronto por
Publicado por
6
Anuncios
2022
Se unió
Reserva una visita con Matt Perry
Elija una fecha y si prefiere una visita virtual o presencial con el agente.
Fecha preferida
Tipo de tour

Última actualización
Agosto 5
Primera publicación
Jun 12
Licencia del agente
#234841
Referencia del anuncio
2125700447681728
Estado del anuncio
La confianza de los mejores brokers del mundo
Los agentes tras las propiedades más excepcionales del mundo publican en JamesEdition.
- Anuncios de Sotheby's, Christie's, BARNES y Engel & Völkers
- Cada anuncio se revisa antes de publicarse
- Conecte directamente con agentes verificados
Al continuar, acepta nuestros Términos y la Política de Privacidad.
brokerages we
partnered with
partnered with