$1,000,000
249 Artisan Park Drive
- 5 Hab.
- 4 Baños
- 3,896 Sqft
- Actualizado: Junio 18
- MLS#10150480
Sobre la propiedad
La descripción se tradujo automáticamente.
La descripción se muestra en el idioma original.
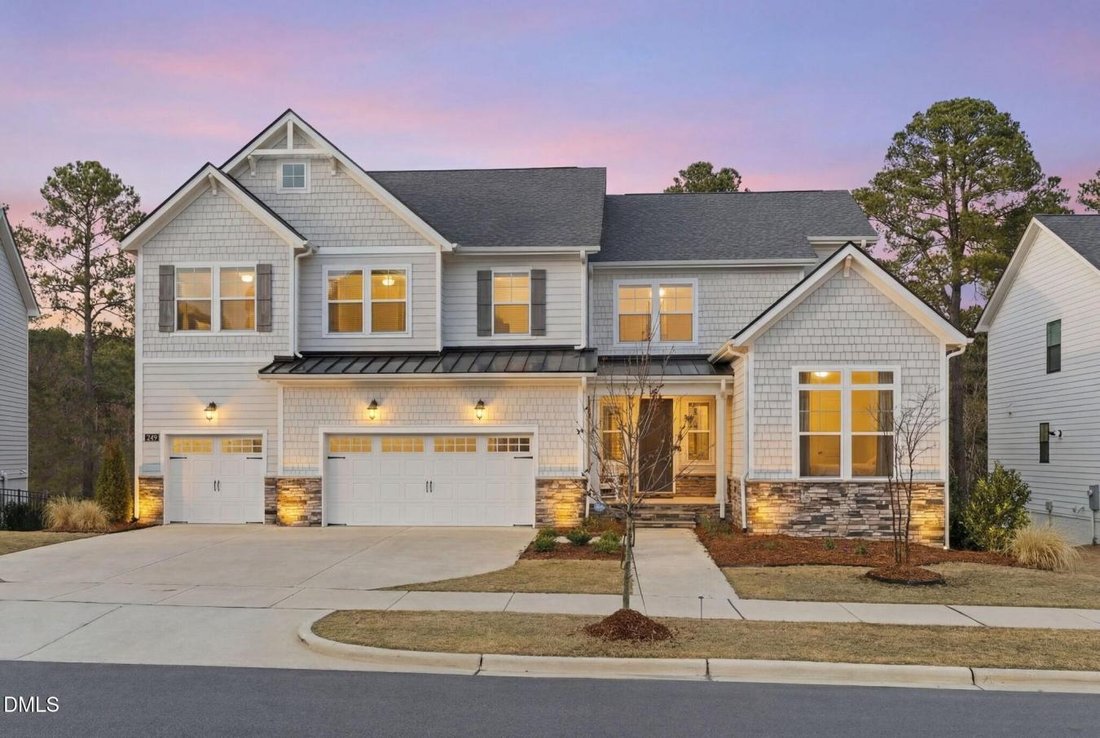
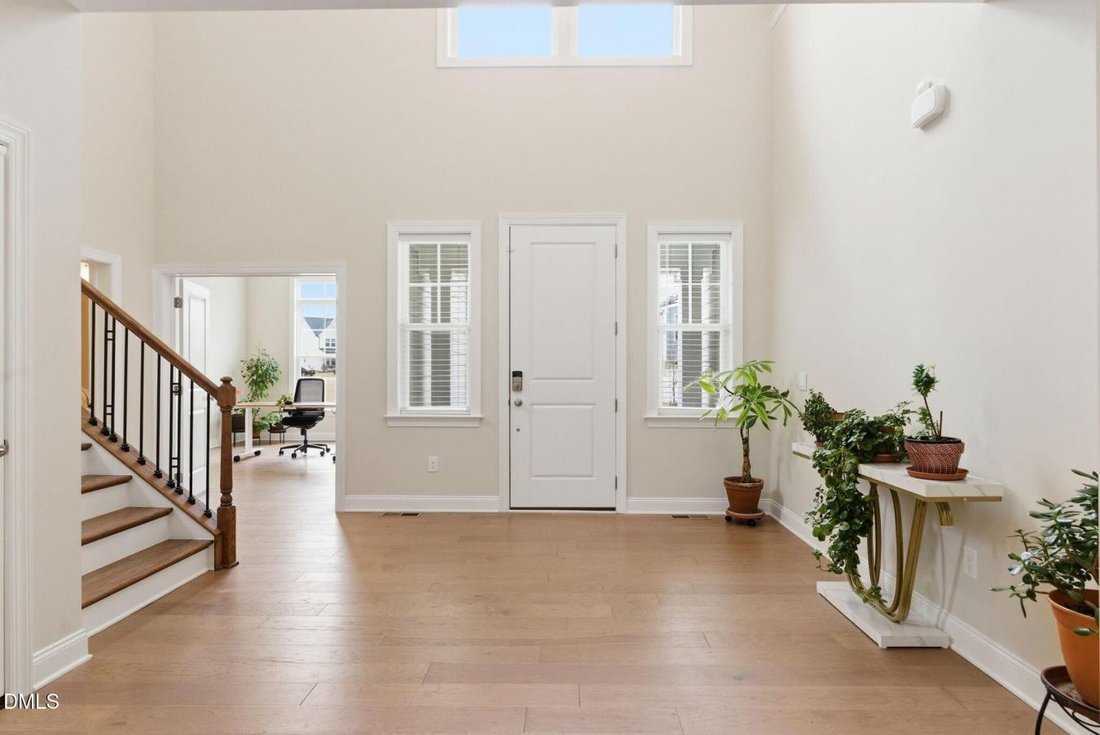
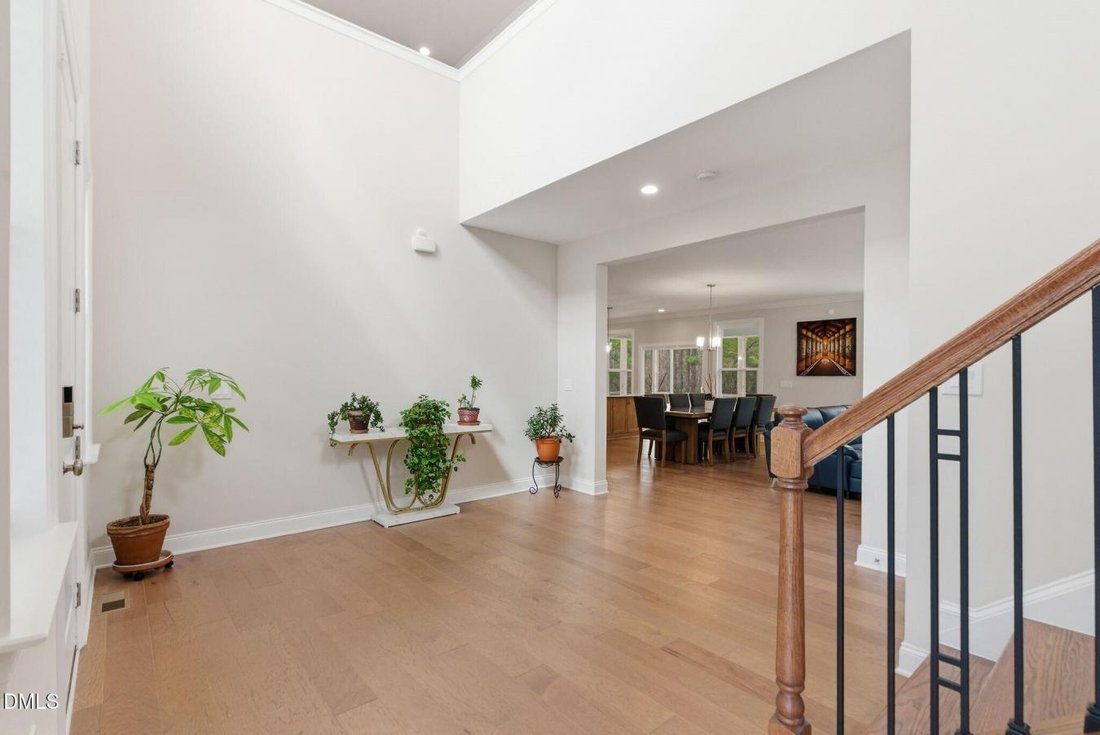
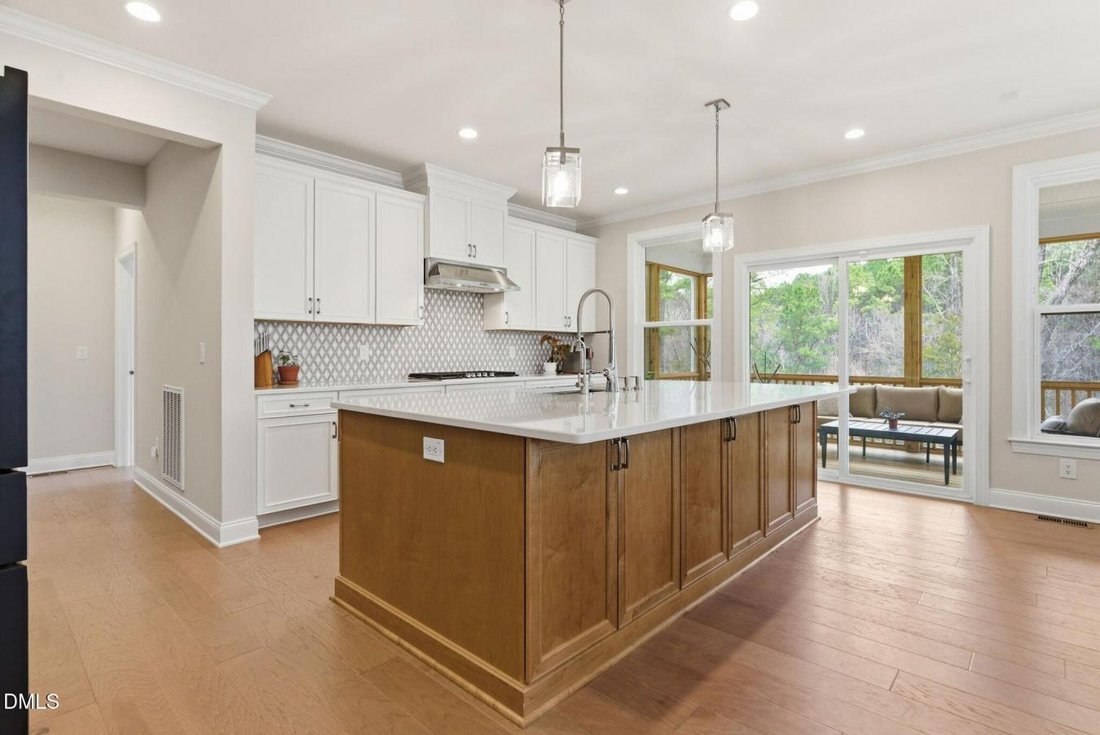
Experience elevated living in the highly sought-after Estates at Holding Village. This Toll Brothers ”Darwin” floor plan is a stunning showcase of modern craftsmanship, featuring a voluminous two-story entry and wide-plank wood floors. The main level offers a rare and functional layout with both a dedicated executive office and a private guest suite. The gourmet kitchen serves as the home’s center
Experience elevated living in the highly sought-after Estates at Holding Village. This Toll Brothers ”Darwin” floor plan is a stunning showcase of modern craftsmanship, featuring a voluminous two-story entry and wide-plank wood floors. The main level offers a rare and functional layout with both a dedicated executive office and a private guest suite. The gourmet kitchen serves as the home’s centerpiece, finished with chiffon cabinetry, designer quartz, and a prep island that flows seamlessly into the large dining area and a grand gathering room anchored by a fireplace. Retreat upstairs via the all-wood riser staircase to a sun-drenched primary suite featuring triple windows overlooking the private HOA greenspace. The spa-inspired bath offers a free-standing soaking tub, a massive walk-in shower, and dual vanities. The second floor is completed by a versatile loft, three additional guest bedrooms, and a cavernous walk-in linen closet. Every bathroom throughout the home has been meticulously finished with designer tile selections. The outdoor living space is ready for the planting season with a fully fenced, level backyard featuring a screened porch, grilling deck, and established container gardens. Perhaps the most significant feature is the 1,800+ sq. ft. walk-out unfinished basement, offering endless potential for future expansion. Life in Holding Village epitomizes resort-style living, centered around a 15-acre lake and the iconic dairy farm silos. Residents enjoy a clubhouse, pavilion, pool, and multiple pocket parks, with direct access to the Dunn Creek Greenway and Smith Creek Soccer Center. Perfectly situated between Hwy 98 and Rogers Road, you are mere minutes from the best shopping, dining, and schools Wake Forest has to offer.
-
Tipo de propiedad
Casa
-
Precio/pie²
$256
Características
- Chimenea
- Piscina
- Espacio de vida al aire libre
- Sótano
- Oficina
Explorar la zona
249 Artisan Park Drive, Wake Forest, Carolina del Norte, Estados Unidos
Ver en Google Maps
Precio por sqft
Bajo
Alto
Se unió hace 3 años
Usted ha preguntado por esta propiedad
El agente se comunicará con usted pronto por
Publicado por
1
Anuncios
2024
Se unió
Reserva una visita con Renee Hillman -
Elija una fecha y si prefiere una visita virtual o presencial con el agente.
Fecha preferida
Tipo de tour

Renee Hillman - EXP Realty LLC
27613, Raleigh, North Carolina, United States
Ver perfil de la agencia
Última actualización
Junio 18
Primera publicación
Mar 28
Referencia del anuncio
225069
Propiedades similares cercanas
Nuevos anuncios en Wake Forest



Explorar más viviendas en venta
Wake Forest, NC, Estados Unidos tipos de propiedad
Wake Forest, NC, Estados Unidos búsquedas populares
- Propiedades con Cocina abierta en Wake Forest, NC, Estados Unidos
- Propiedades con Cancha de Tenis en Wake Forest, NC, Estados Unidos
- Propiedades Vista al Agua en Wake Forest, NC, Estados Unidos
- Propiedades Propiedad de Inversión en Wake Forest, NC, Estados Unidos
- Propiedades Moderno en Wake Forest, NC, Estados Unidos
- Propiedades Frente al Agua en Wake Forest, NC, Estados Unidos
- Propiedades Vista al Lago en Wake Forest, NC, Estados Unidos
- Propiedades Frente al Lago en Wake Forest, NC, Estados Unidos
- Propiedades con Piscina cubierta en Wake Forest, NC, Estados Unidos
- Propiedades Vista al Campo de Golf en Wake Forest, NC, Estados Unidos
Guías e historias relacionadas
La confianza de los mejores brokers del mundo
Los agentes tras las propiedades más excepcionales del mundo publican en JamesEdition.
- Anuncios de Sotheby's, Christie's, BARNES y Engel & Völkers
- Cada anuncio se revisa antes de publicarse
- Conecte directamente con agentes verificados
Al continuar, acepta nuestros Términos y la Política de Privacidad.
brokerages we
partnered with
partnered with