$12,995,000
73 Wainscott Stone Road, Wainscott, Ny 11975
- 7 Hab.
- 10 Baños
- 9,500 Sqft
- 43,560 Sqft lot
- Actualizado: Ayer
- MLS#938159
Sobre la propiedad
La descripción se tradujo automáticamente.
La descripción se muestra en el idioma original.
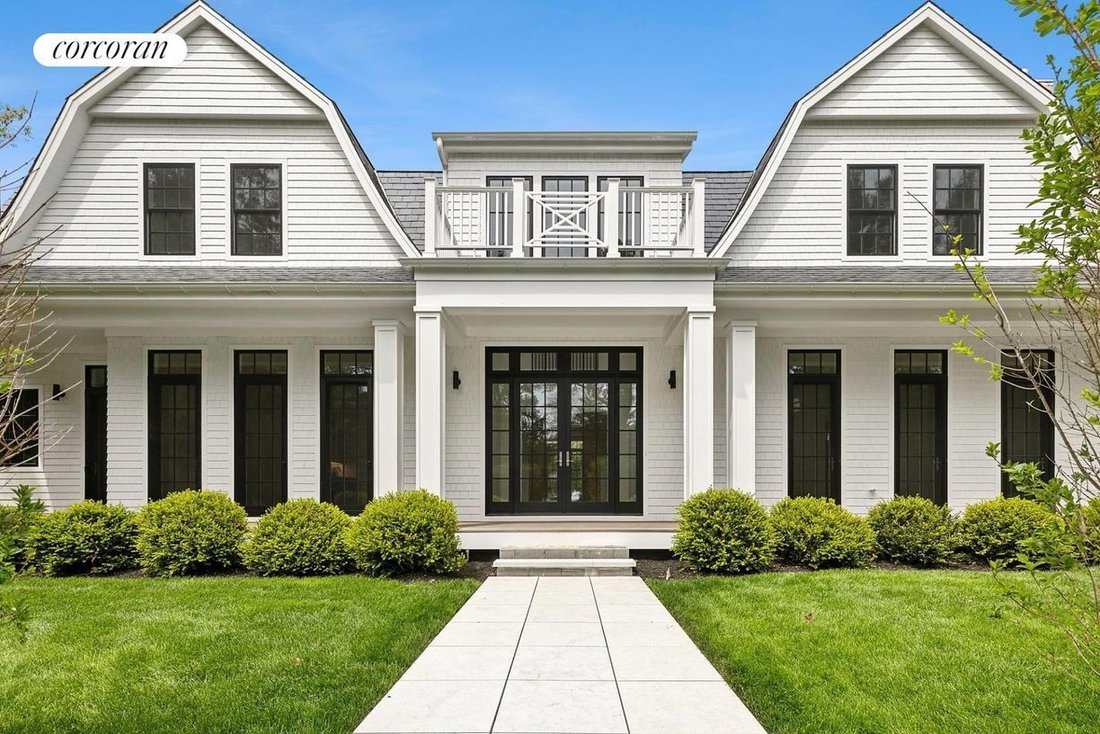
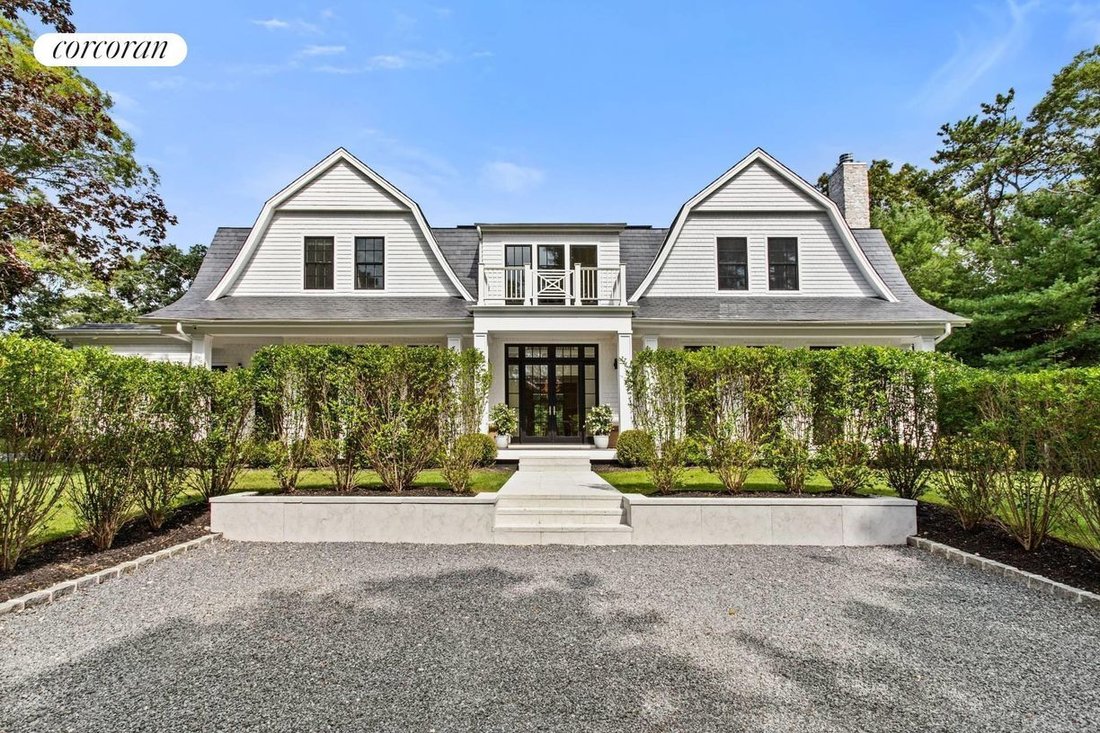
Privately set on approximately one acre south of the highway in Wainscott, this newly constructed estate combines substantial scale, high-quality construction, and a prime location just moments from Beach Lane and Town Line Beach. Local farm stands, restaurants, and the neighboring villages of East Hampton and Bridgehampton are also close at hand, making the property equally well suited for weeken
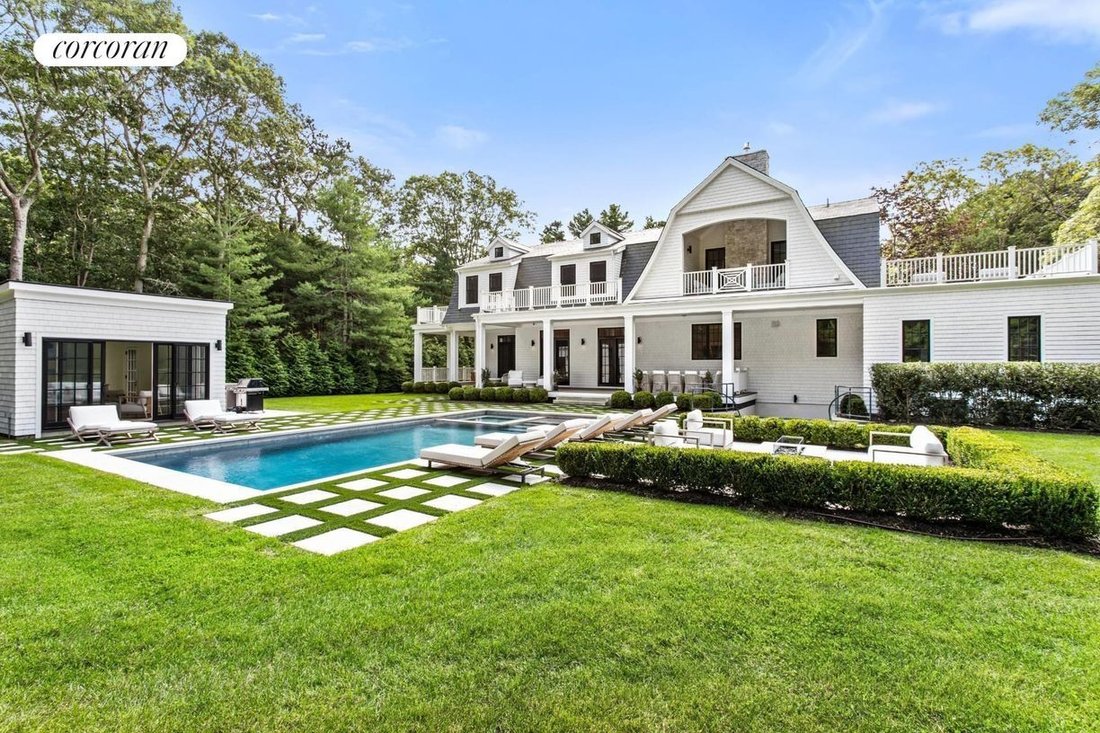
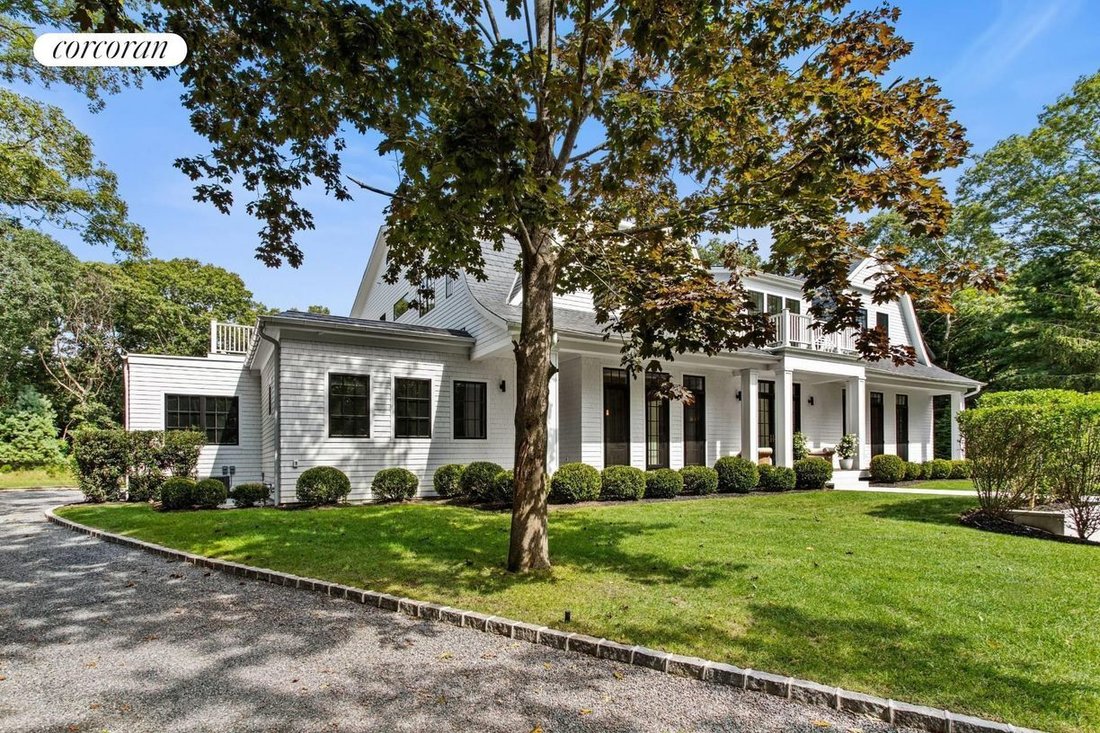
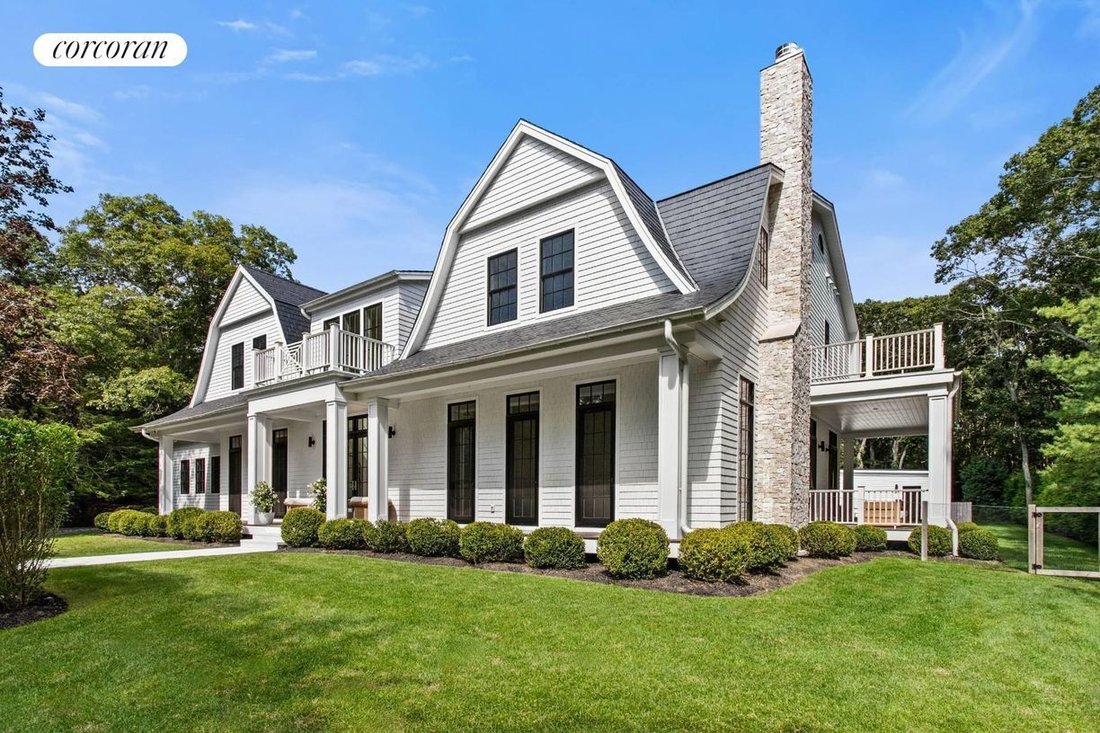
Privately set on approximately one acre south of the highway in Wainscott, this newly constructed estate combines substantial scale, high-quality construction, and a prime location just moments from Beach Lane and Town Line Beach. Local farm stands, restaurants, and the neighboring villages of East Hampton and Bridgehampton are also close at hand, making the property equally well suited for weekends, summers, or year-round living. Offering approximately 9,500 square feet of finished space across three levels, the residence includes seven en suite bedrooms, three half baths, a three-car garage, and a full complement of indoor and outdoor amenities. The landscaped grounds are designed as a natural extension of the home, with a heated gunite pool and spa, pool house, expansive lawn, and generous areas for outdoor dining and entertaining. A two-story foyer introduces the main level, where high ceilings, generous room sizes, and carefully selected finishes reinforce the quality and scale found throughout the house. The chef’s kitchen is equipped with Miele and Viking appliances, an oversized center island, extensive cabinetry, and a dedicated butler’s pantry. It opens comfortably to the family room, while formal living and dining rooms provide additional space for larger gatherings. A library, den, and en suite guest bedroom complete the first floor. Upstairs, four en suite guest bedrooms offer privacy and flexibility for family and guests. The primary suite occupies its own substantial space, with a roof deck, full-length private balcony with fireplace, two walk-in closets, a separate dressing area, and a large, well-appointed bath. The finished lower level adds another significant dimension to the home, with 10-foot ceilings and the same attention to finish found on the upper floors. Amenities include a wine cellar, gym, sauna, theater, bar, game room, and two additional en suite bedrooms, creating a true third level of living space rather than simply a finished basement. With approximately 9,500 square feet of finished interiors, seven en suite bedrooms, extensive recreational spaces, a three-car garage, pool, spa, and pool house, 73 Wainscott Stone Road offers the size and amenities of a substantial Hamptons estate in one of Wainscott’s most convenient south-of-the-highway locations.
-
Tipo de propiedad
Casa
-
Año de construcción
2025
-
Precio/pie²
$1,367
Características
- Piscina
- Chimenea
- Garaje
- Vestidor
- Cine
- Bodega
- Sala de juegos
- Sauna
- Biblioteca
Características
Lote
- Privacidad
- Renovado
Interior
- Techo alto
- Chimenea
- Aire Acondicionado
- Isla de cocina
- Bar
- Sauna
- Sala de juegos
- Bodega
- Cine
- Biblioteca
- Sótano
- Vestidor
- Gimnasio
Outdoor
- Balcón
- Piscina
- Garaje
Explorar la zona
73 Wainscott Stone Road, Wainscott, NY 11975, Nueva York, Estados Unidos
Ver en Google Maps
Precio por sqft
Bajo
Alto

Se unió hace 3 años
Usted ha preguntado por esta propiedad
El agente se comunicará con usted pronto por
Publicado por
8
Anuncios
2024
Se unió
Reserva una visita con James Peyton
Elija una fecha y si prefiere una visita virtual o presencial con el agente.
Fecha preferida
Tipo de tour

Última actualización
Ayer
Primera publicación
Noviembre 18
Referencia del anuncio
77y786
Propiedades similares cercanas
Nuevos anuncios en Wainscott









Explorar más viviendas en venta
Wainscott, NY, Estados Unidos tipos de propiedad
Wainscott, NY, Estados Unidos búsquedas populares
- Propiedades con Ascensor en Wainscott, NY, Estados Unidos
- Propiedades Frente al mar en Wainscott, NY, Estados Unidos
- Propiedades con Viñedo / Bodega en Wainscott, NY, Estados Unidos
- Propiedades Frente al Agua en Wainscott, NY, Estados Unidos
- Propiedades Vista a la Montaña en Wainscott, NY, Estados Unidos
Guías e historias relacionadas
La confianza de los mejores brokers del mundo
Los agentes tras las propiedades más excepcionales del mundo publican en JamesEdition.
- Anuncios de Sotheby's, Christie's, BARNES y Engel & Völkers
- Cada anuncio se revisa antes de publicarse
- Conecte directamente con agentes verificados
Al continuar, acepta nuestros Términos y la Política de Privacidad.
Brokerages we
partnered with
partnered with