$1,105,835
Bommelweg 13 4014 Pt Wadenoijen
- 5 Hab.
- 3 Baños
- 4,478 Sqft
- 17,320 Sqft lot
- Actualizado: Mayo 28
- 2
Sobre la propiedad
La descripción se tradujo automáticamente.
La descripción se muestra en el idioma original.
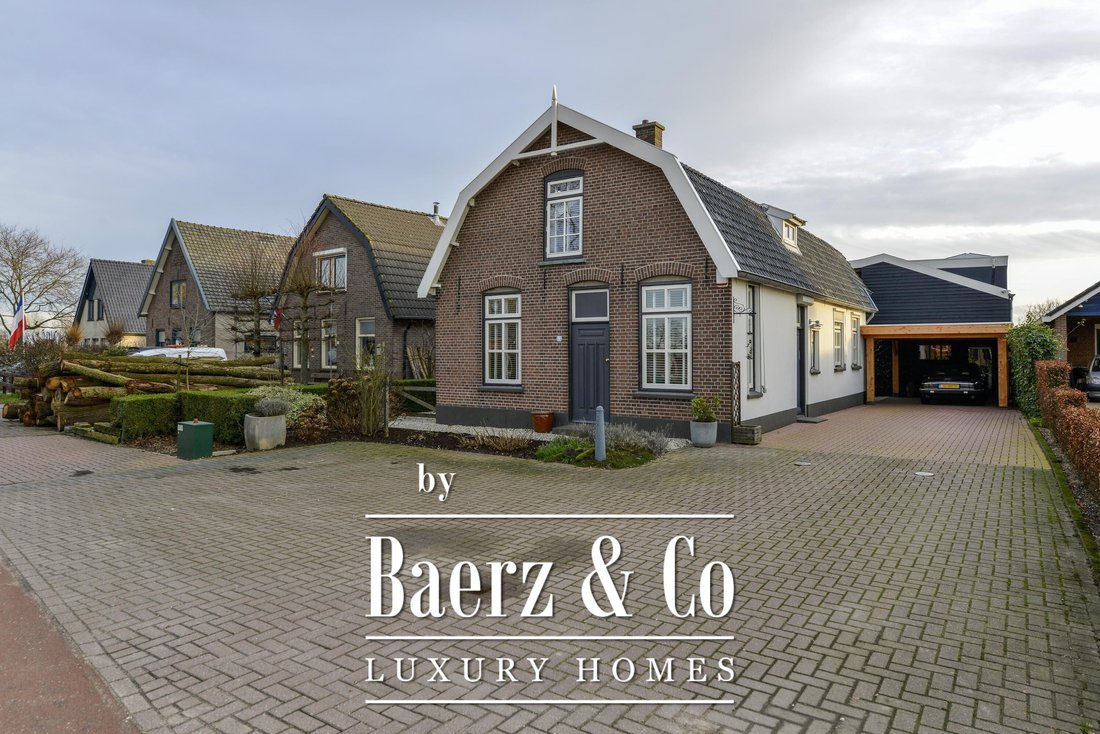
Beautiful renovated farmhouse with energy label A and heated swimming pool!
The location in Wadenoijen is ideal for those who appreciate a rural setting but do not want to compromise on accessibility. Wadenoijen is a pleasant Betuwe village surrounded by expansive orchards and beautiful cycling and walking routes along the River Linge. Daily amenities in Tiel are close by and the connecti
The location in Wadenoijen is ideal for those who appreciate a rural setting but do not want to compromise on accessibility. Wadenoijen is a pleasant Betuwe village surrounded by expansive orchards and beautiful cycling and walking routes along the River Linge. Daily amenities in Tiel are close by and the connecti
Beautiful renovated farmhouse with energy label A and heated swimming pool!
The location in Wadenoijen is ideal for those who appreciate a rural setting but do not want to compromise on accessibility. Wadenoijen is a pleasant Betuwe village surrounded by expansive orchards and beautiful cycling and walking routes along the River Linge. Daily amenities in Tiel are close by and the connection to the A15 ensures quick travel towards Geldermalsen Utrecht or Nijmegen. The farmhouse is situated on a spacious plot with ample privacy where tranquillity and outdoor living are key while urban facilities remain close.
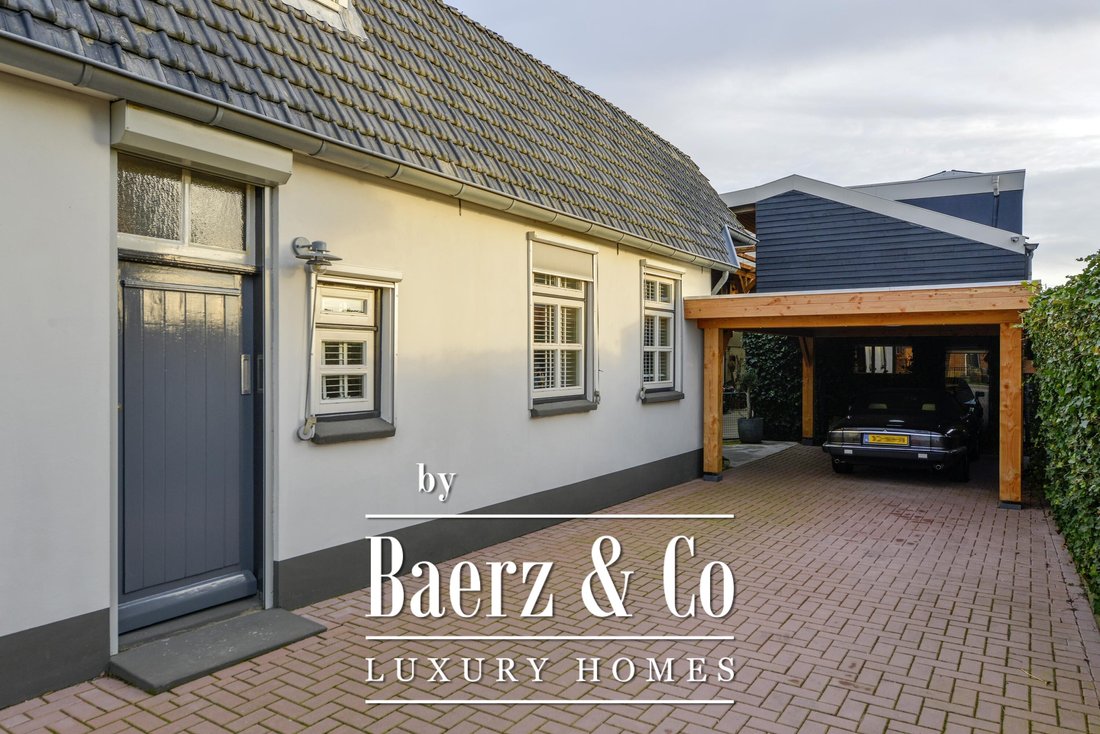
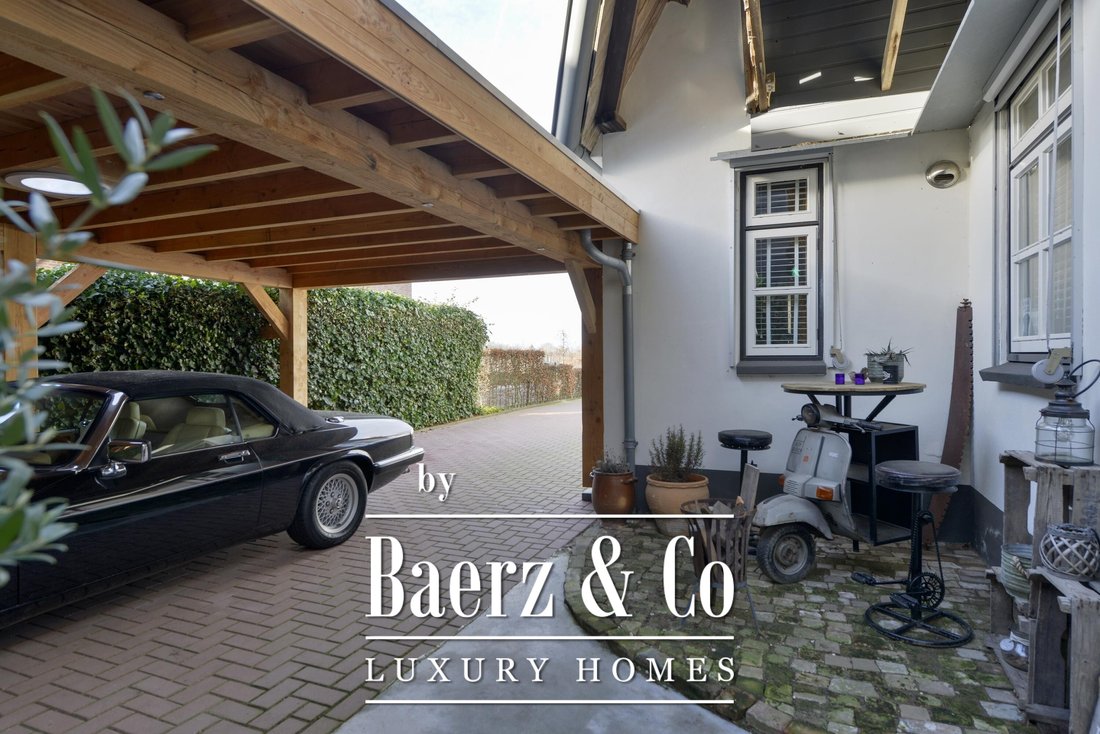
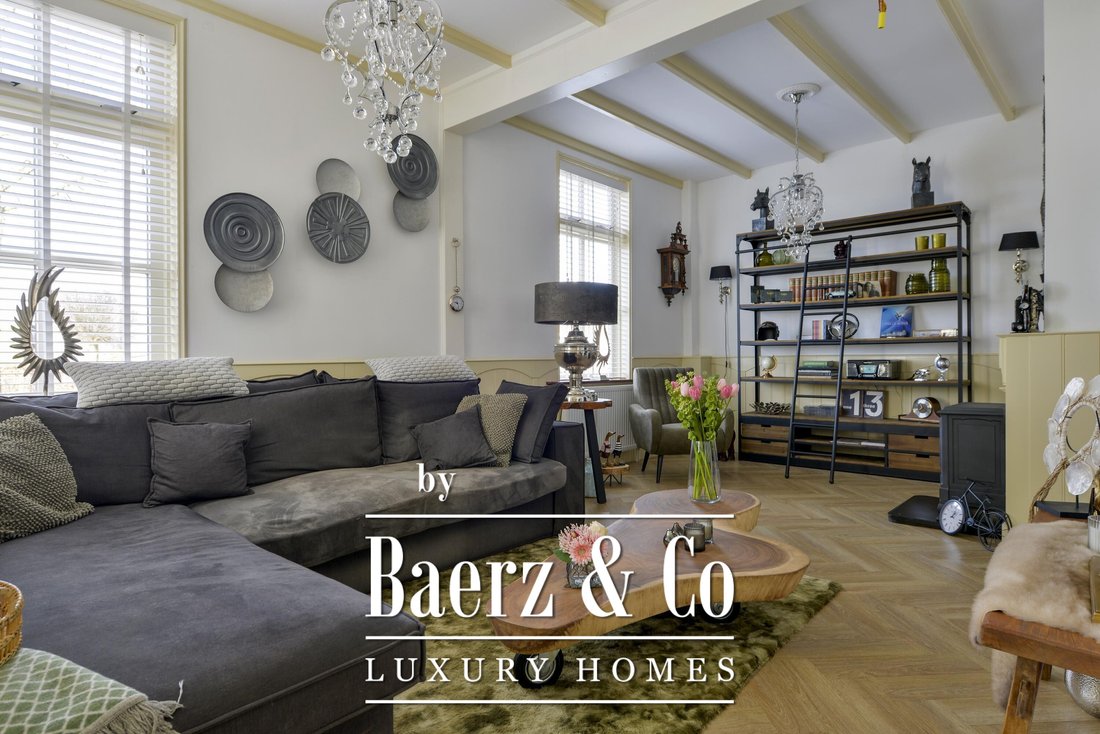
Behind the characteristic facade you will find a modernised farmhouse that has been finished with great care and designed for comfortable living. With a living area of no less than 416 m² and energy label A luxury and sustainability come together convincingly. The kitchen was renewed in 2022 and connects perfectly to the spacious and bright living areas that offer a calm and pleasant atmosphere. Outside there is a heated swimming pool a generous covered terrace with outdoor kitchen a spacious driveway and several multifunctional outbuildings including one that has been furnished in an atmospheric restaurant setting (private use only). The property also has its own orchard which enhances the rural feel. A total of 48 solar panels contribute to low energy costs.
Layout:
Basement: storage cellar.
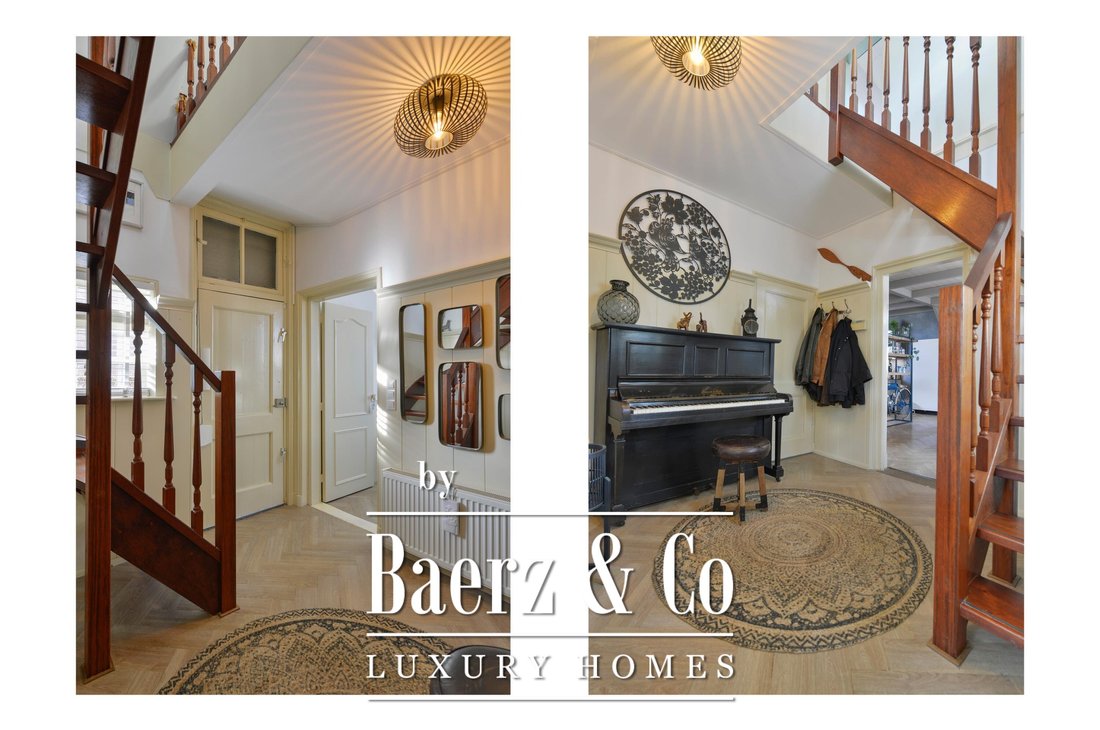
Ground floor: entrance hall with meter cupboard access to the cellar and staircase. Atmospheric and bright living room at the front of the house with an adjoining cosy raised room. From both the hall and the raised room the spacious kitchen is accessible. This modern kitchen was renewed in 2022 and fitted with various built in appliances. There is also a generous utility room with the central heating system and laundry connections.
First floor: landing with access to the first bedroom the first bathroom and the second landing. This bedroom is located at the front of the house. The complete bathroom is equipped with a bathtub shower washbasin and toilet. Spacious landing with walk in closet and workspace. From this second landing the hallway to the remaining bedrooms is accessible. There are four additional spacious bedrooms and a multifunctional room with bar currently used as a pool room. There are also two more bathrooms and a separate toilet. These spaces are located above the multifunctional outbuildings and feature a spacious and bright mezzanine with terrace.
Outbuildings: there are several outbuildings on the plot including one furnished in a restaurant setting complete with professional kitchen. This can be used for private purposes only as no catering permit is present.
Garden: deep garden with a covered terrace with outdoor kitchen pasture with fruit trees and a heated swimming pool.
Particulars:
- Construction year approx. 1913.
- Living area approx. 416 m².
- Other indoor space approx. 17 m².
- Building related outdoor space approx. 150 m².
- External storage space approx. 47 m².
- Volume approx. 1.052 m³.
- Definitive energy label A valid until 03 11 2035.
- There are 48 solar panels.
- The plot contains several outbuildings and a swimming pool. It is not known whether these were built with the required permits. Buyers are advised to investigate this themselves. An additional clause will be included in the purchase agreement to address this matter.
The location in Wadenoijen is ideal for those who appreciate a rural setting but do not want to compromise on accessibility. Wadenoijen is a pleasant Betuwe village surrounded by expansive orchards and beautiful cycling and walking routes along the River Linge. Daily amenities in Tiel are close by and the connection to the A15 ensures quick travel towards Geldermalsen Utrecht or Nijmegen. The farmhouse is situated on a spacious plot with ample privacy where tranquillity and outdoor living are key while urban facilities remain close.
Behind the characteristic facade you will find a modernised farmhouse that has been finished with great care and designed for comfortable living. With a living area of no less than 416 m² and energy label A luxury and sustainability come together convincingly. The kitchen was renewed in 2022 and connects perfectly to the spacious and bright living areas that offer a calm and pleasant atmosphere. Outside there is a heated swimming pool a generous covered terrace with outdoor kitchen a spacious driveway and several multifunctional outbuildings including one that has been furnished in an atmospheric restaurant setting (private use only). The property also has its own orchard which enhances the rural feel. A total of 48 solar panels contribute to low energy costs.
Layout:
Basement: storage cellar.
Ground floor: entrance hall with meter cupboard access to the cellar and staircase. Atmospheric and bright living room at the front of the house with an adjoining cosy raised room. From both the hall and the raised room the spacious kitchen is accessible. This modern kitchen was renewed in 2022 and fitted with various built in appliances. There is also a generous utility room with the central heating system and laundry connections.
First floor: landing with access to the first bedroom the first bathroom and the second landing. This bedroom is located at the front of the house. The complete bathroom is equipped with a bathtub shower washbasin and toilet. Spacious landing with walk in closet and workspace. From this second landing the hallway to the remaining bedrooms is accessible. There are four additional spacious bedrooms and a multifunctional room with bar currently used as a pool room. There are also two more bathrooms and a separate toilet. These spaces are located above the multifunctional outbuildings and feature a spacious and bright mezzanine with terrace.
Outbuildings: there are several outbuildings on the plot including one furnished in a restaurant setting complete with professional kitchen. This can be used for private purposes only as no catering permit is present.
Garden: deep garden with a covered terrace with outdoor kitchen pasture with fruit trees and a heated swimming pool.
Particulars:
- Construction year approx. 1913.
- Living area approx. 416 m².
- Other indoor space approx. 17 m².
- Building related outdoor space approx. 150 m².
- External storage space approx. 47 m².
- Volume approx. 1.052 m³.
- Definitive energy label A valid until 03 11 2035.
- There are 48 solar panels.
- The plot contains several outbuildings and a swimming pool. It is not known whether these were built with the required permits. Buyers are advised to investigate this themselves. An additional clause will be included in the purchase agreement to address this matter.
-
Tipo de propiedad
Casa
-
Pisos
3
-
Año de construcción
1913
-
Precio/pie²
$246
-
Consumo
A
Características
- Jardín
- Piscina
- Terraza
- Vestidor
- Bodega
- Sala de juegos
- Cocina exterior
- Pérgola
- Lavadora Secadora
Características
Lote
Interior
- Techo alto
- Oficina
- Aire Acondicionado
- Lavadora Secadora
- Bar
- Lavadero
- Sala de juegos
- Bodega
- Sótano
- Encimeras de piedra
- Vestidor
Outdoor
- Terraza
- Balcón
- Aparcamiento
- Piscina
- Cocina exterior
- Espacio de vida al aire libre
- Puerta
- Pérgola
- Jardín
Explorar la zona
Se unió hace 8 años
Usted ha preguntado por esta propiedad
El agente se comunicará con usted pronto por
Publicado por
459
Anuncios
2019
Se unió
Reserva una visita con the agent
Elija una fecha y si prefiere una visita virtual o presencial con el agente.
Fecha preferida
Tipo de tour
Última actualización
Mayo 28
Primera publicación
Diciembre 10, 2025
Referencia del anuncio
47124
La confianza de los mejores brokers del mundo
Los agentes tras las propiedades más excepcionales del mundo publican en JamesEdition.
- Anuncios de Sotheby's, Christie's, BARNES y Engel & Völkers
- Cada anuncio se revisa antes de publicarse
- Conecte directamente con agentes verificados
Al continuar, acepta nuestros Términos y la Política de Privacidad.