Propiedad Excepcional Con Vistas Al Lago
- 5 Hab.
- 4 Baños
- 7,933 Sqft
- 30,774 Sqft lot
- Actualizado: Septiembre 24
- 21
Sobre la propiedad
Esta lujos
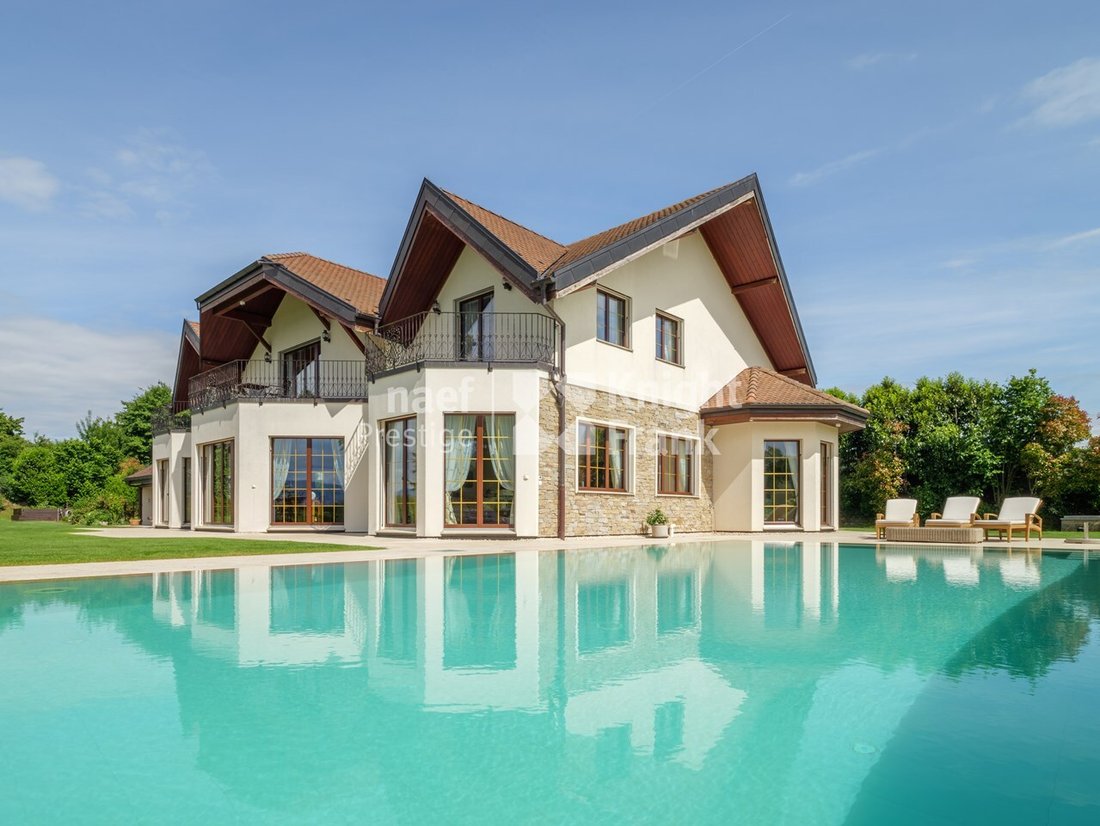
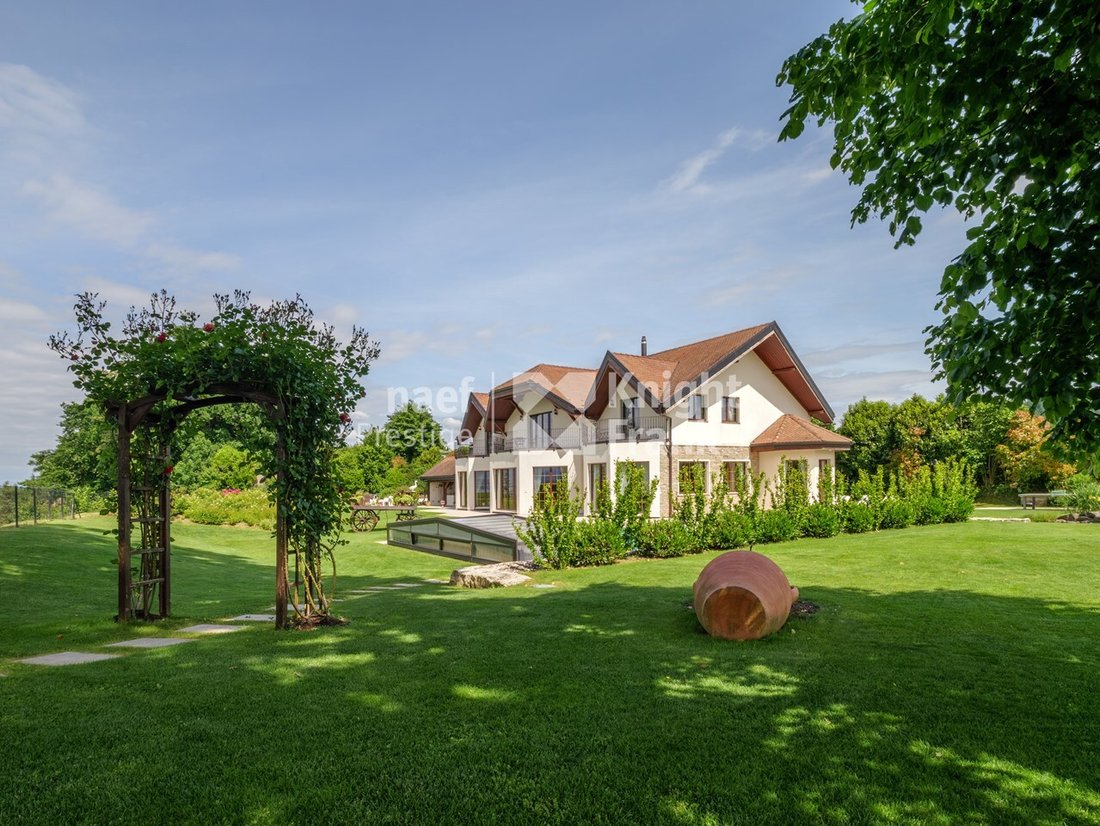
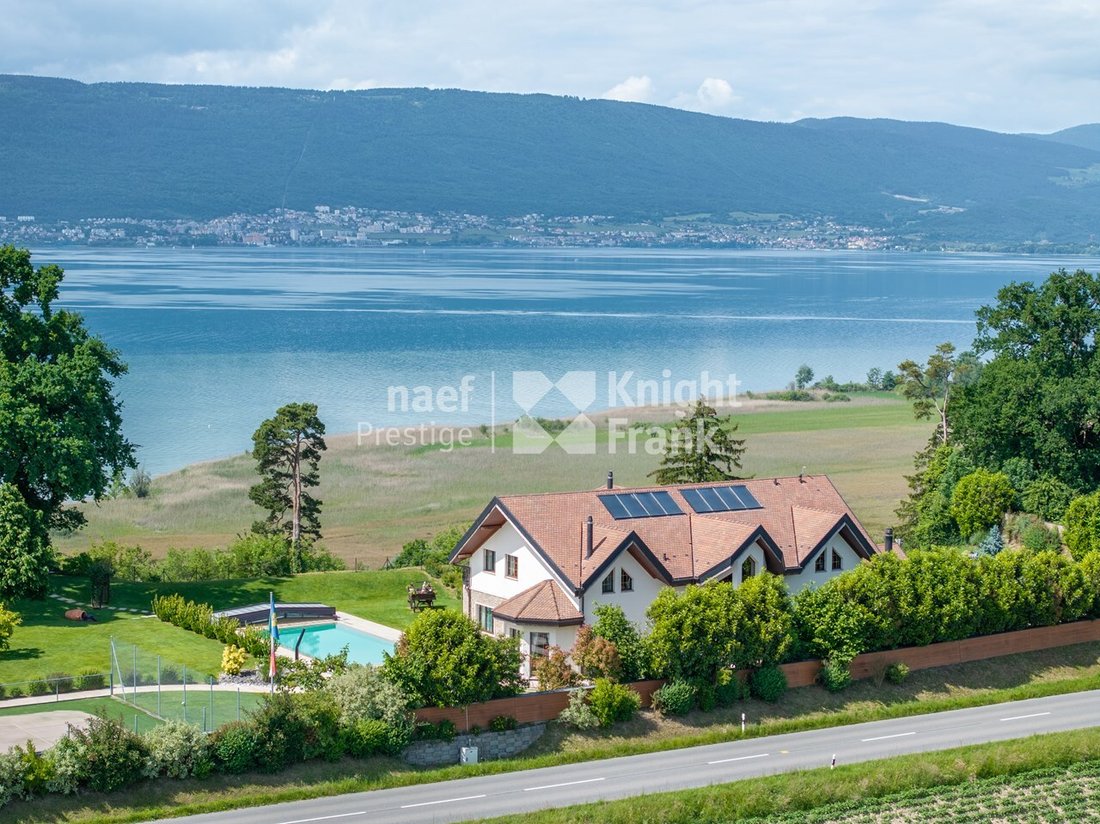
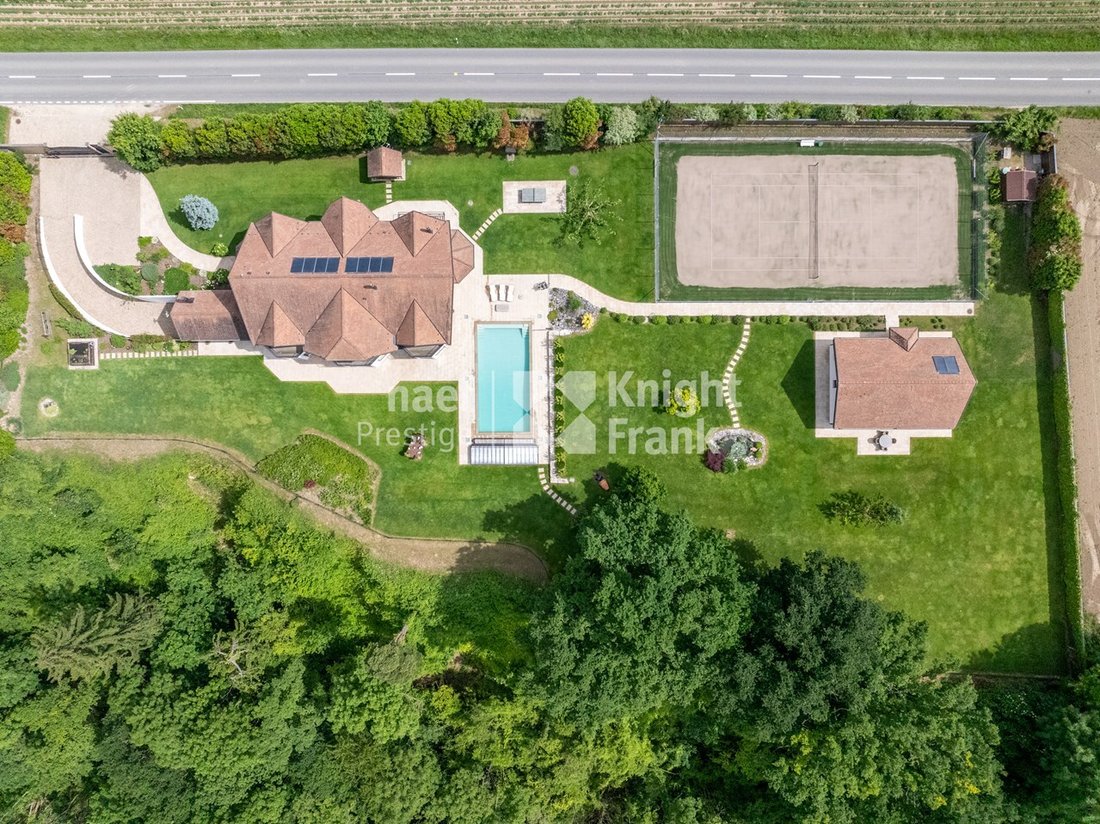
Set in the idyllic, unspoilt surroundings of the commune of Chabrey, this exceptional property enjoys a natural environment that combines luxury, serenity and privacy. Built on plots totalling 8753 m², this residence is unique with its panoramic views over Lake Neuchâtel and the Jura mountains, its tastefully landscaped grounds and its guest house.
This luxury property boasts a
Esta lujosa propiedad cuenta con aproximadamente 593 m² de superficie habitable y le deleitará con sus generosos volúmenes, la luz natural gracias a los grandes ventanales, los materiales de alta calidad, como el parquet de madera maciza y la piedra natural, y sus amplias habitaciones.
Set in the idyllic, unspoilt surroundings of the commune of Chabrey, this exceptional property enjoys a natural environment that combines luxury, serenity and privacy. Built on plots totalling 8753 m², this residence is unique with its panoramic views over Lake Neuchâtel and the Jura mountains, its tastefully landscaped grounds and its guest house.
This luxury property boasts approx. 593 m² of living space and will delight you with its generous volumes, natural light thanks to the large bay windows, high-quality materials such as solid wood parquet flooring and natural stone and its spacious rooms.
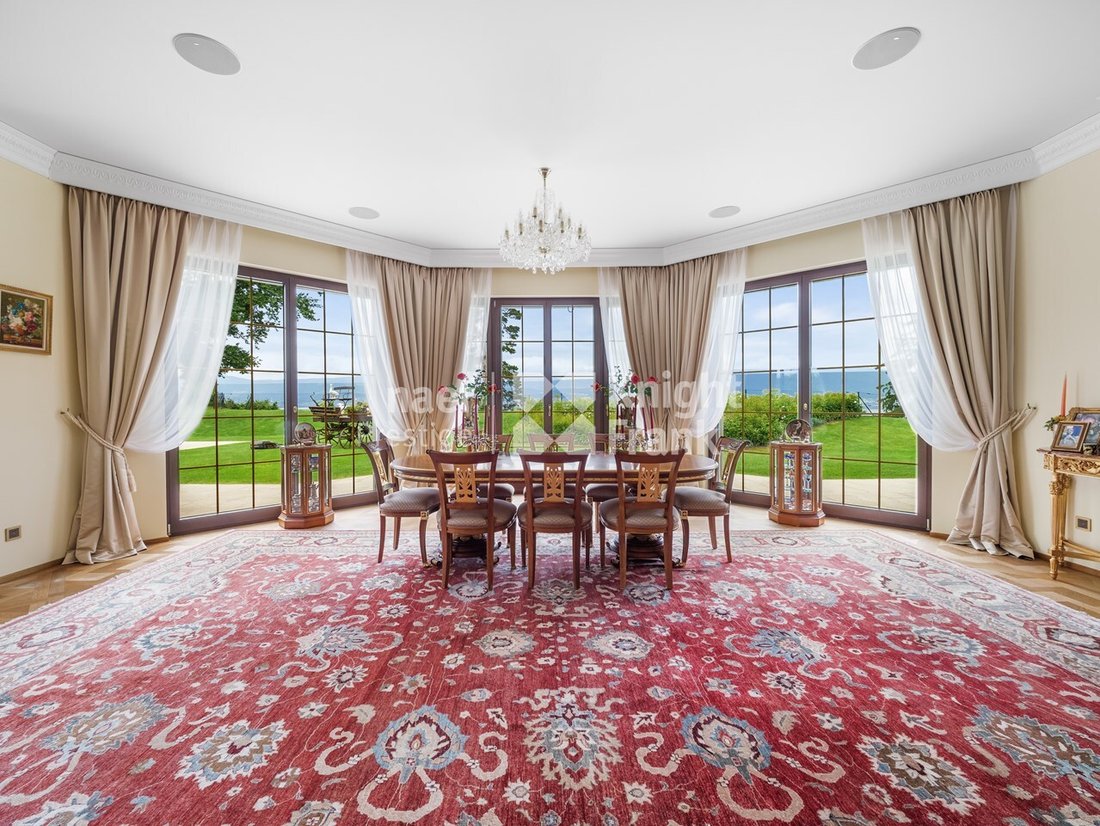
The living area opens onto an entrance hall with wall cupboards, leading to a 37 m² central hallway. It includes a fully fitted kitchen with top-of-the-range appliances, a spacious 49 m² dining room, a vast 45 m² living room with fireplace, and a 38 m² study/library. The night area features two large suites, each with a bedroom, private lounge, dressing room and shower room. The master suite also has a hammam area and separate WC.
The carefully converted basement houses a recreation room, a carnotzet with wine cellar, a private cinema room, a dressing room, a separate WC, a laundry room and a utility room.
The property has a state-of-the-art energy system, with a geothermal heating system and a permanent ventilation system. Each room benefits from underfloor heating and cooling, ensuring optimum thermal comfort and impeccable air quality.
-
Tipo de propiedad
Apartamento
-
Pisos
3
-
Año de construcción
2012
Características
- Jardín
- Piscina
- Terraza
- Garaje
- Vista al Lago
- Bodega
- Cancha de Tenis
- Vista Panorámica
- Espacio de vida al aire libre
Lote
Interior
Outdoor
- Terraza
- Aparcamiento
- Piscina
- Garaje
- Cancha de Tenis
- Espacio de vida al aire libre
- Jardín
Explorar la zona
El agente se comunicará con usted pronto por
Publicado por
Reserva una visita con the agent
Elija una fecha y si prefiere una visita virtual o presencial con el agente.
Propiedades similares cercanas
Nuevos anuncios en Chabrey

Explorar más viviendas en venta
Chabrey, Vully-les-Lacs, Valdia tipos de propiedad
Chabrey, Vully-les-Lacs, Valdia búsquedas populares
- Propiedades Vista Panorámica en Chabrey, Vully-les-Lacs, Valdia
- Propiedades Vista al Lago en Chabrey, Vully-les-Lacs, Valdia
- Propiedades con Terraza en Chabrey, Vully-les-Lacs, Valdia
- Propiedades Privacidad en Chabrey, Vully-les-Lacs, Valdia
- Propiedades con Sauna en Chabrey, Vully-les-Lacs, Valdia
- Propiedades con Aire Acondicionado en Chabrey, Vully-les-Lacs, Valdia
- Propiedades con Bodega en Chabrey, Vully-les-Lacs, Valdia
- Propiedades con Chimenea en Chabrey, Vully-les-Lacs, Valdia
- Propiedades con Garaje en Chabrey, Vully-les-Lacs, Valdia
- Propiedades con Cancha de Tenis en Chabrey, Vully-les-Lacs, Valdia
- Propiedades con Cine en Chabrey, Vully-les-Lacs, Valdia
Guías e historias relacionadas
La confianza de los mejores brokers del mundo
Los agentes tras las propiedades más excepcionales del mundo publican en JamesEdition.
- Anuncios de Sotheby's, Christie's, BARNES y Engel & Völkers
- Cada anuncio se revisa antes de publicarse
- Conecte directamente con agentes verificados
Al continuar, acepta nuestros Términos y la Política de Privacidad.