Contemporary Mountain Residence With Wellness And Panoramic Valley Views
- 4,984 Sqft
- 26,663 Sqft lot
- Actualizado: Julio 8
- 1
Sobre la propiedad
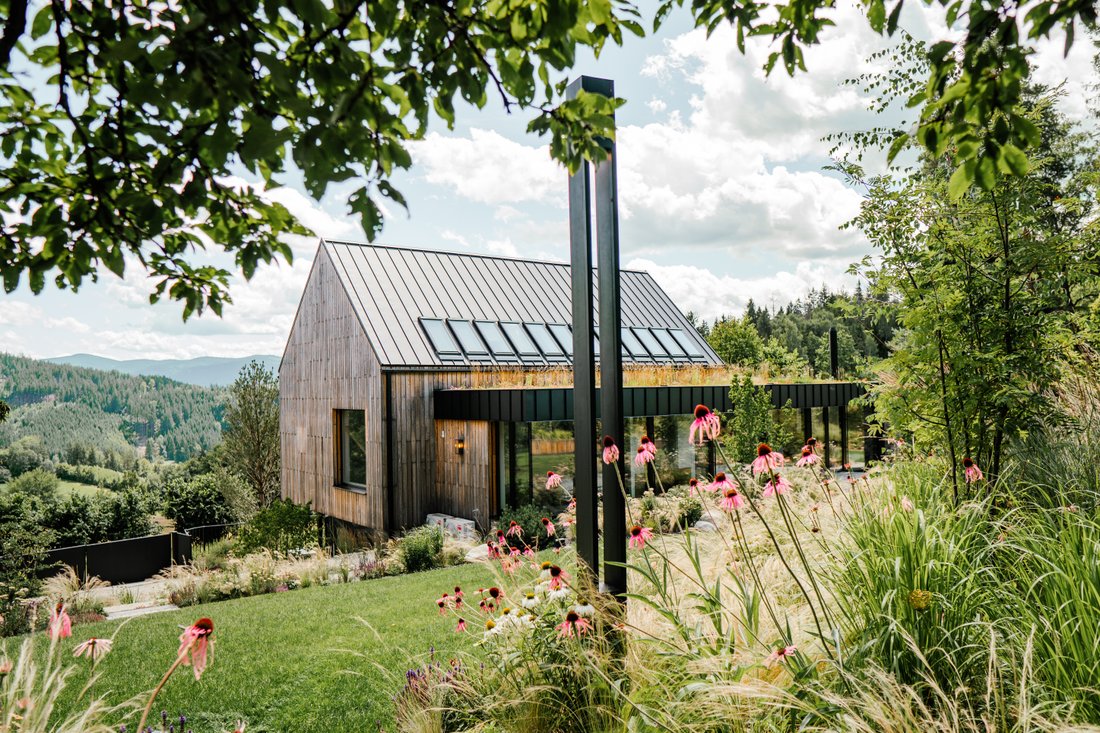
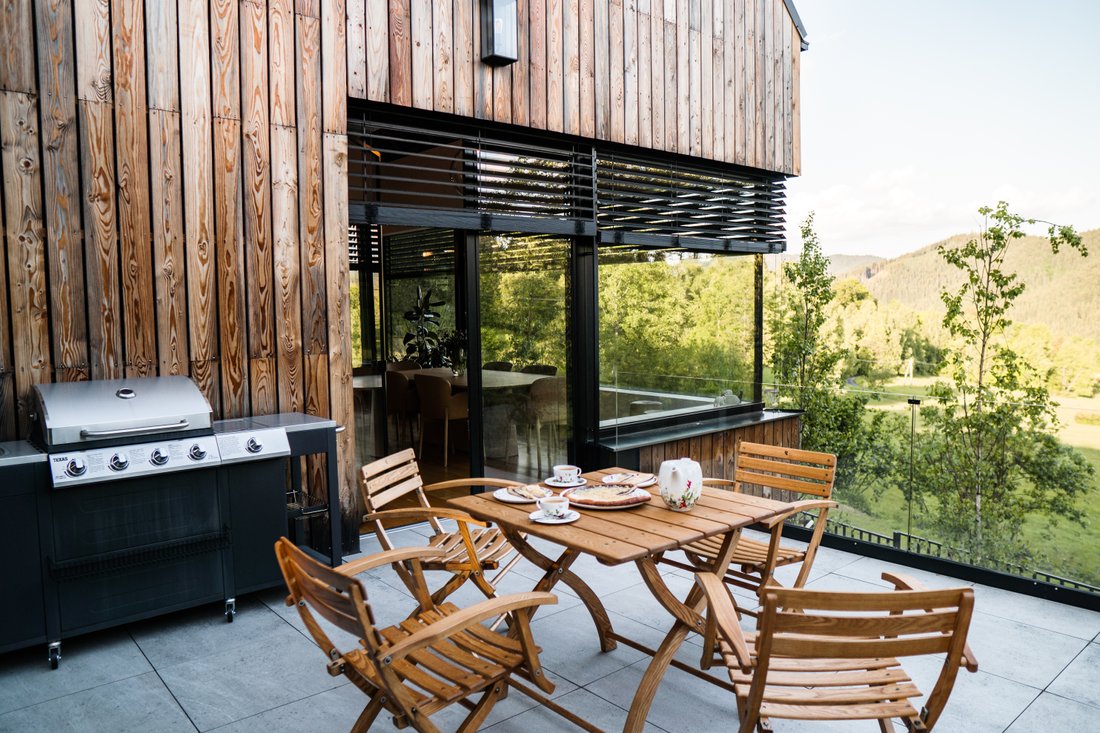
This newly built designer family home, fully furnished and crafted with an emphasis on traditional materials and a natural connection to the surrounding landscape, is seamlessly set into a green hillside in the protected Beskydy Mountains area, in a semi-secluded location in Prostřední Bečva. The house offers beautiful views of the valley and opposite hills.
The prope
This newly built designer family home, fully furnished and crafted with an emphasis on traditional materials and a natural connection to the surrounding landscape, is seamlessly set into a green hillside in the protected Beskydy Mountains area, in a semi-secluded location in Prostřední Bečva. The house offers beautiful views of the valley and opposite hills.
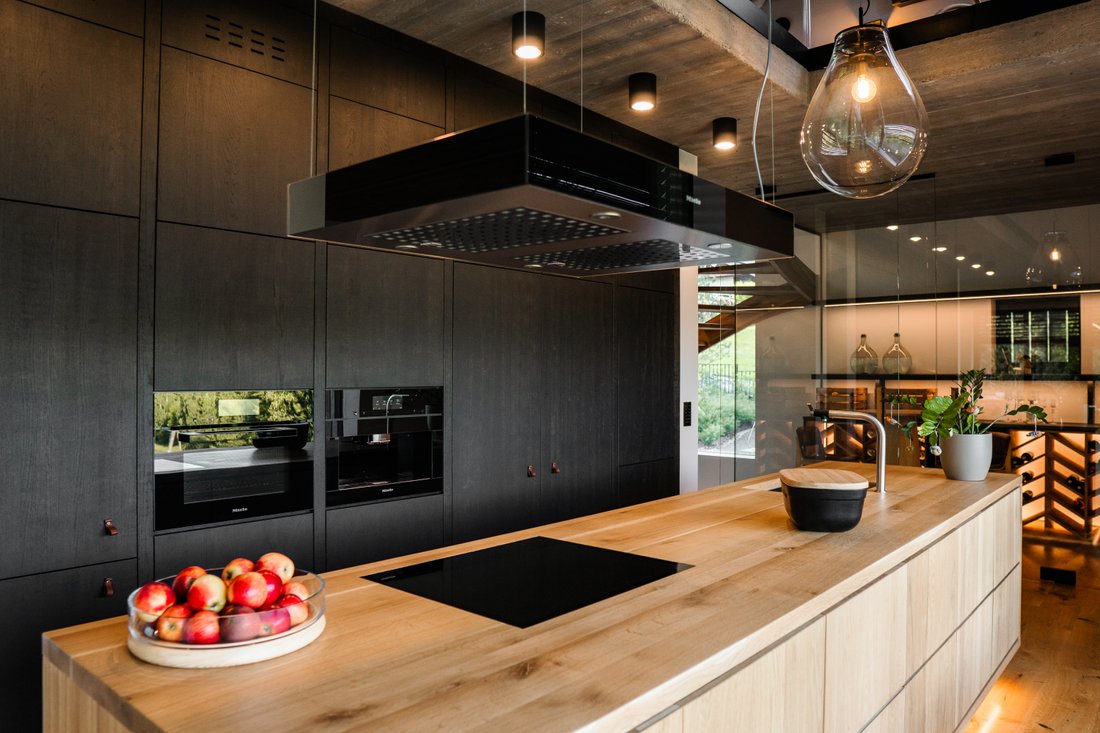
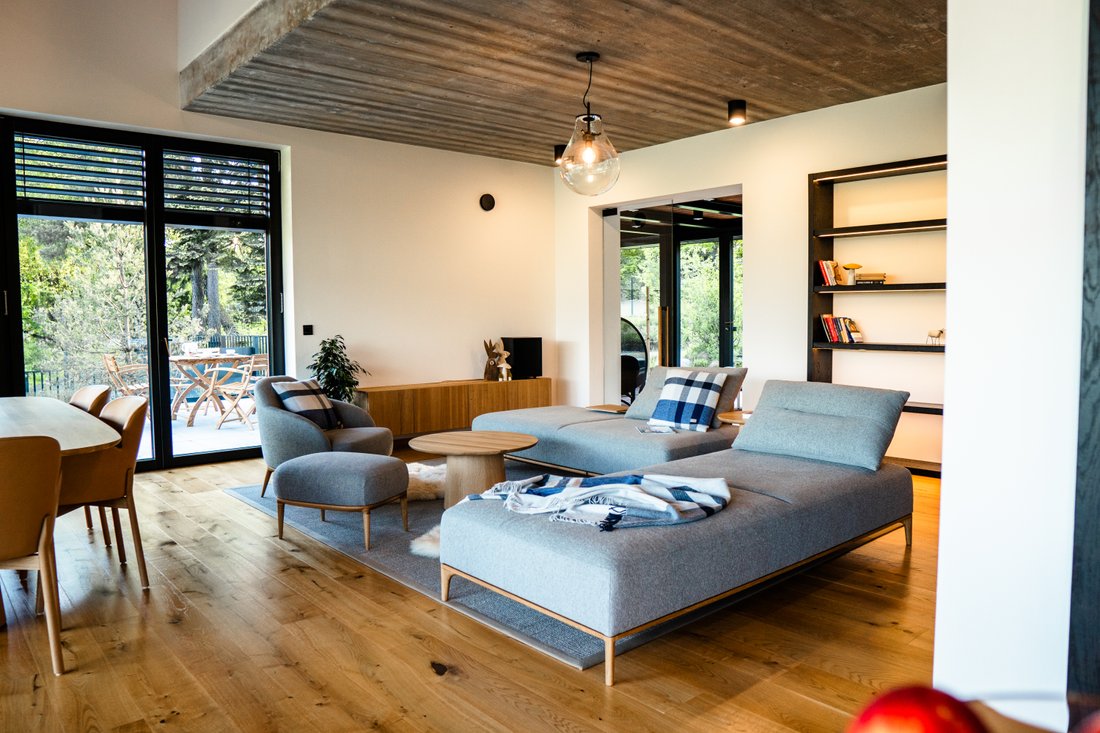
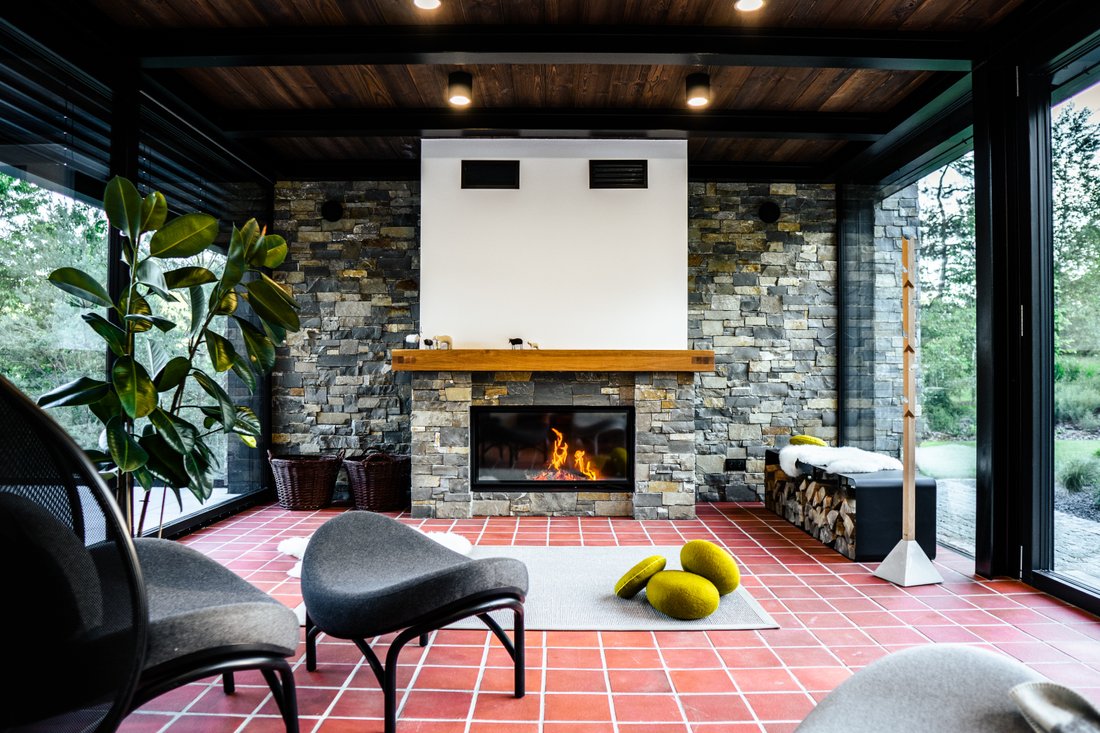
The property consists of two buildings: the main house and an ancillary building comprising a garage and a self-contained apartment. The garden-level lower ground floor of the main house features a wellness area with a sauna and hot tub, a bathroom with a toilet, a utility room, a laundry room, an entrance hall, a vestibule, and a staircase. The focal point of the ground floor is a spacious living room with a large dining area, an open plan kitchen, and panoramic windows framing ever-changing natural scenery. This space is open to the roof structure and, together with an adjoining room with a fireplace, connects seamlessly to the terrace. The floor also includes a master bedroom with a walk-in wardrobe and en-suite bathroom, complemented by a wine cellar, pantry, utility room, guest toilet, and staircase hall. Upstairs are two duplex-style bedrooms illuminated by Velux roof strip windows, a bathroom, and a gallery with access to the attic.
The house was approved for occupancy in 2025 on the site of a former cottage and has not yet been inhabited. Oak hardwood floors runs throughout, while the exposed concrete ceiling in the main living area bears the imprint of timber planks. The exterior stone cladding is made of Terchová sandstone, and the tiles and wall coverings are by Lea Ceramiche. Built-in wardrobes are crafted from oak bioboard, the kitchen island is solid oak, and the Sapeli interior doors feature brushed veneer finishes. Large-format timber-aluminum windows with triple glazing and exterior blinds ensure comfort and energy efficiency. The interior is enhanced by Gessi and Villeroy & Boch sanitary fittings, Bomma pendant lighting, TON seating and dining furniture, and Muskhane felt accessories. Furniture in the children’s rooms is by RAFAkids. The house is offered fully furnished with brand-new pieces selected specifically for this interior. The entire home is equipped with VIVAX air-conditioning, heat recovery ventilation, and underfloor heating. A comprehensive 4control smart home system manages interior and exterior lighting, Climax external aluminum blinds, the ATREA heat recovery system with sensors and dehumidification for the wellness area, an integrated audio system, air-conditioning, alarm, doorbell, and entrance gate. Security is provided by a Jablotron alarm system. Water is supplied from a private well; wastewater is treated via an on-site wastewater treatment plant; heating is provided by a premium IVAR ground-source heat pump connected to three 100-meter boreholes. The garage is heated by an electric boiler, domestic hot water is produced by an electric water heater, and the hot tub is heated via the heat pump.
The exceptional location offers absolute tranquillity, fresh mountain air, and breathtaking views of the surrounding Beskydy landscape. Everyday amenities, including a kindergarten, primary school, grocery store, and café, are all within a five-minute drive, while Frenštát pod Radhoštěm and Rožnov pod Radhoštěm can be reached in approximately 20 minutes.
Total area of the main house 363 m2 (of which terrace 24 m2, garage 38 m2), total area of the secondary building 100 m2, garden 2,190 m2, plot 2,477 m2.
-
Tipo de propiedad
Otros
Características
Lote
Interior
- Chimenea
- Isla de cocina
- Jacuzzi
- Lavadero
- Sauna
- Bodega
- Cocina abierta
Outdoor
Explorar la zona

El agente se comunicará con usted pronto por
Publicado por
Reserva una visita con Thomas Lindner
Elija una fecha y si prefiere una visita virtual o presencial con el agente.

The Svoboda & Williams real estate agency opened its first Prague office over 20 years ago. In just over two
The Svoboda & Williams real estate agency opened its first Prague office over 20 years ago. In just over two decades, it has become a respected name in the Czech property market and now enjoys a position as a dominant player in the superior and premium residential real estate segment. The success of Svoboda & Williams is due to its innovative marketing philosophy and its team of experienced brokers with extensive expertise and language skills. As a result, the Svoboda & Williams brand has become synonymous with high-end real estate in the Czech Republic.
Over the course of its long career, Svoboda & Williams has expanded to the cities of Brno, Ostrava, and Bratislava. Its main headquarters sit in a beautifully renovated villa in Prague’s embassy quarter, and the company is proud to have brokers mediating real estate transactions all over the Czech Republic and Slovakia.
In 2017, Svoboda & Williams became an exclusive Affiliate of Christie’s International Real Estate for both the Czech Republic and Slovakia. Being part of this rarefied network has allowed Svoboda & Williams to present select properties from its portfolio to prospective buyers worldwide and—at the same time—offer local clients premium properties abroad.
Our office provides clients with a broad range of sales and marketing services, and our brokers bring their unique know-how and expertise to each meeting. We use our own highly effective marketing channels, helping the properties we list achieve top positions in the market and reach their target audience, both in the Czech Republic, Slovakia, and abroad.
La confianza de los mejores brokers del mundo
Los agentes tras las propiedades más excepcionales del mundo publican en JamesEdition.
- Anuncios de Sotheby's, Christie's, BARNES y Engel & Völkers
- Cada anuncio se revisa antes de publicarse
- Conecte directamente con agentes verificados
Al continuar, acepta nuestros Términos y la Política de Privacidad.