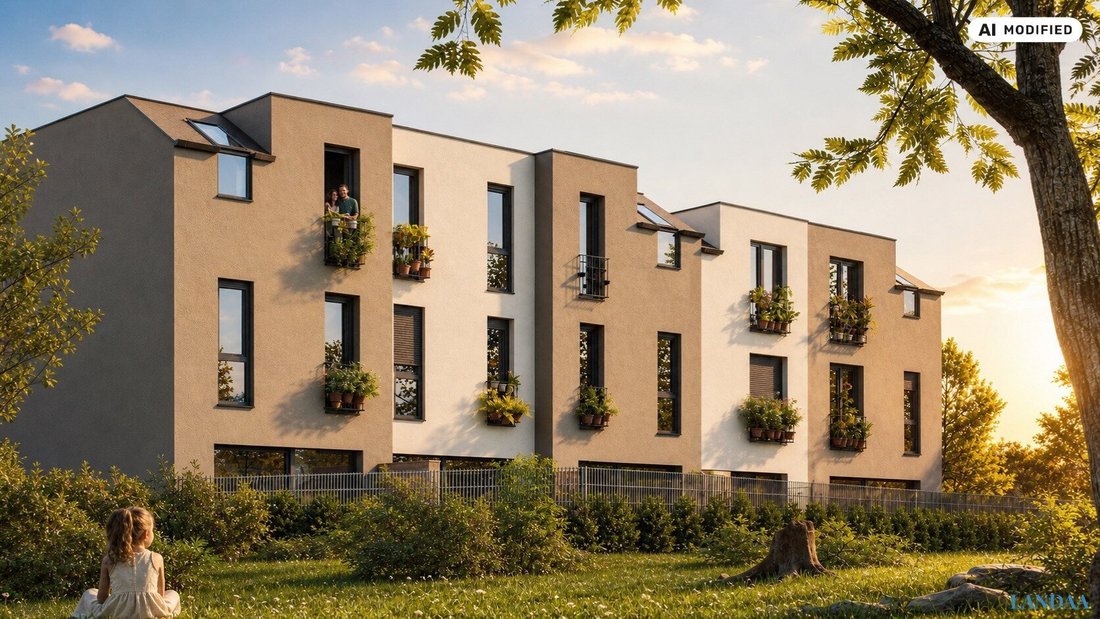
The Klausen Neubauprojekt In Vösendorf
- 4 Hab.
- 2 Baños
- 1,465 Sqft
- Actualizado: Agosto 26
Sobre la propiedad
Welcome to your future home in Vösendorf
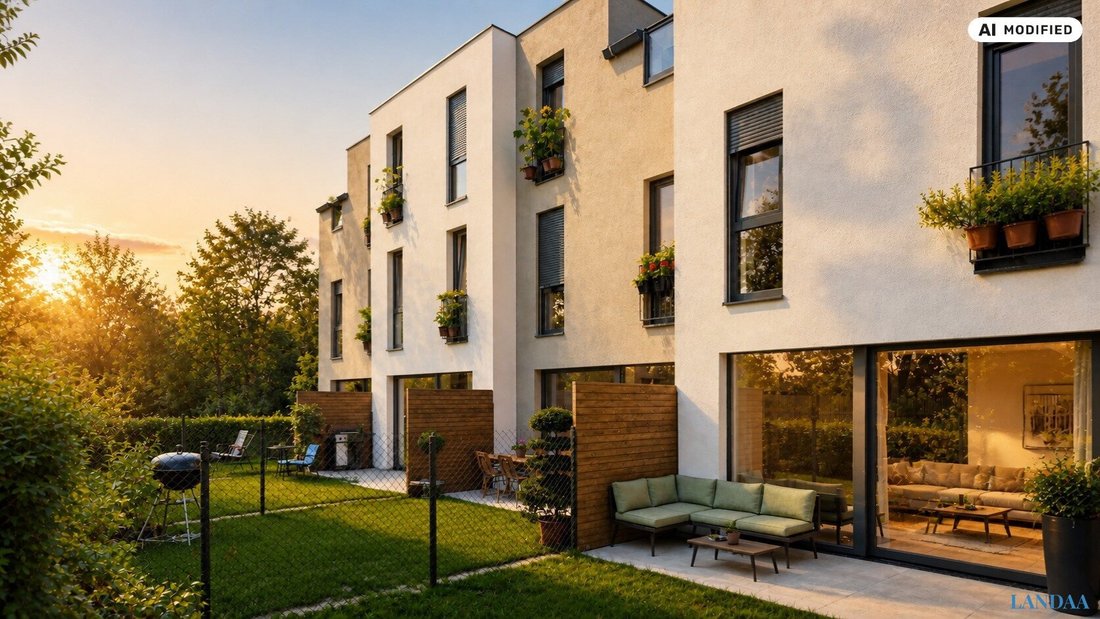
At Klausengasse 26 in Vösendorf, a charming new development with nine modern townhouses is being built, combining contemporary architecture, thoughtful floor plans, and above-average high-quality finishes.
This house spans three living levels and offers approximately 136.09 m² of living space. Spacious living and dining ar
Welcome to your future home in Vösendorf
At Klausengasse 26 in Vösendorf, a charming new development with nine modern townhouses is being built, combining contemporary architecture, thoughtful floor plans, and above-average high-quality finishes.
This house spans three living levels and offers approximately 136.09 m² of living space. Spacious living and dining areas, five bright rooms, and several bathrooms and toilets provide a comfortable space for families, couples needing extra room, or those who want to combine living and working under one roof. This unit also includes a private terrace and a garden totaling 42.79 m², as well as two parking spaces.
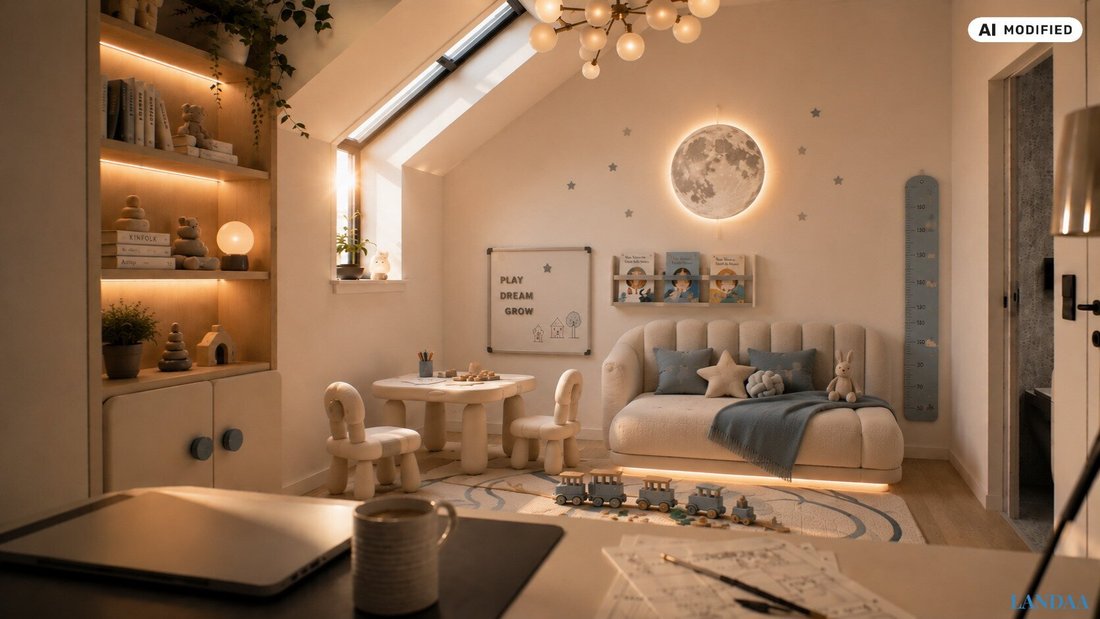
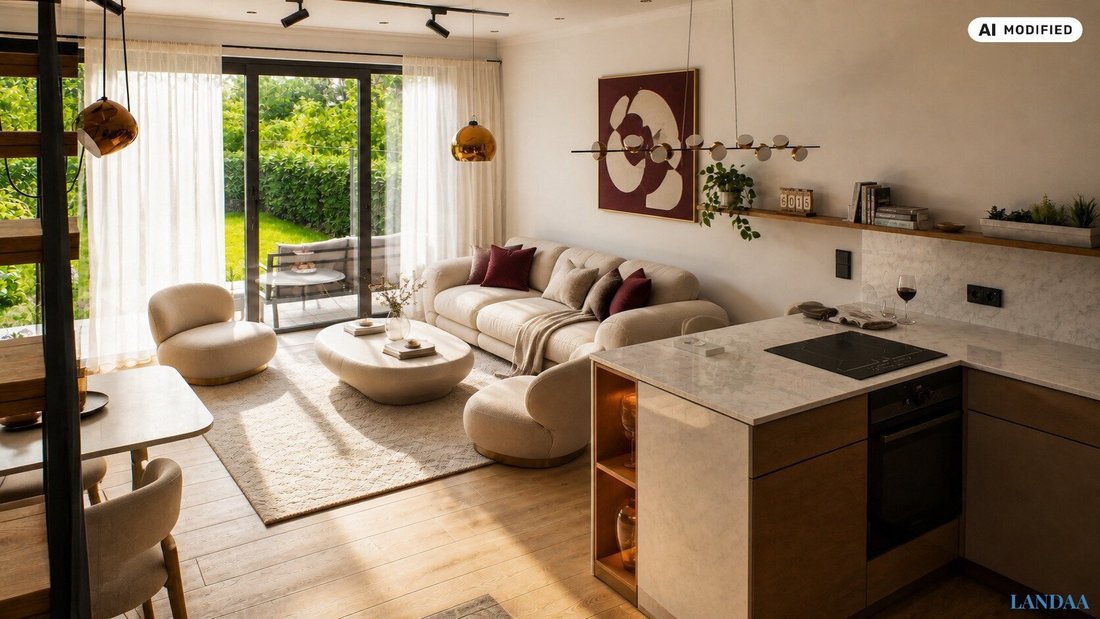
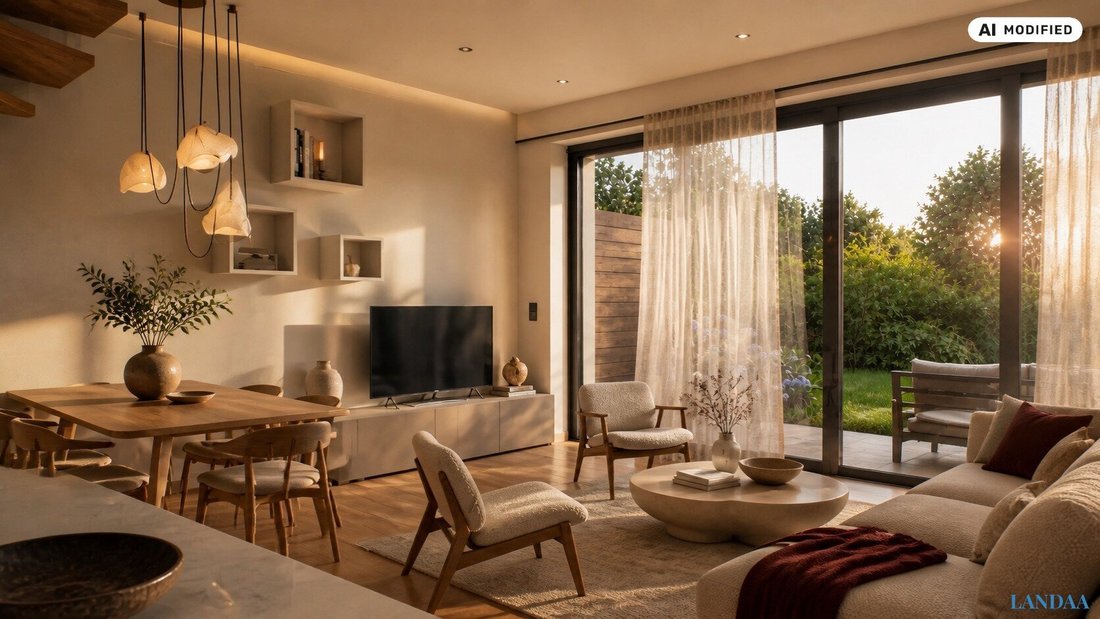
The heart of the houses is the open-plan living, cooking, and dining area with direct access to the terrace and private garden. Large windows allow plenty of natural light and create a pleasant connection between indoor and outdoor spaces. The well-thought-out layout over three levels allows a clear separation of living, retreat, and work areas.
Great emphasis has also been placed on quality, design, and comfort in the fittings. Features include oak parquet flooring in a country style, large-format porcelain stoneware by Marazzi, flush-fitting or frame-aligned interior doors with black handles, high-quality wood-aluminum windows, and electrically operated blinds. Elegant wooden stairs with oak treads and glass railings underline the modern character of the houses.
The bathrooms are equipped with high-quality sanitary elements from Laufen and fittings from Hansgrohe. Depending on the floor plan, bathtubs and walk-in showers with modern built-in technology are available. Black design elements, large-format tiles, and electric towel warmers create a stylish and harmonious overall look.
A modern air-to-water heat pump ensures energy-efficient and comfortable indoor climate by providing heating, hot water, and cooling. Heat distribution is via underfloor heating; cooling pipes in the solid reinforced concrete ceilings support temperature regulation during summer months. Preparation for a photovoltaic system is also planned. The projected heating energy demand is between 23.3 and 26.6 kWh/m²a according to the construction and equipment description.
Additional features include a video intercom system, fiber optic preparation, data sockets in living and bedrooms, a server cabinet in the technical room, and an already installed alarm system with contact protection on windows and entrance doors. The transaction is conducted under the provisions of the Real Estate Developer Contract Act with payment according to construction progress and escrow handling.
The planned construction start is 2026, with completion expected between Q4/27 and Q1/28. According to project documents, the houses are generally eligible for subsidies under the Lower Austrian Housing Promotion Act; the exact subsidy amount depends on the buyer’s personal circumstances.
The houses qualify for subsidies under the Lower Austrian Housing Promotion Act – based on previous projects, a subsidy of up to around €60,000 is realistic.
A home for people who don’t want to choose between urban proximity, private outdoor space, and high-quality finishes.
Learn more about the entire new development and discover all details on our project homepage:
The Klausen - Townhouse Residences
Buy now and secure your dream home early
The townhouses are available for purchase immediately. Buyers have the opportunity to secure their preferred unit before construction begins, gaining early planning certainty for their future home.
Secure your future home today – with transparent purchase processing and the security of a modern new development under the Real Estate Developer Contract Act.
If you have any questions or need further information, please contact us at 0664 391 2827.
We look forward to hearing from you.
Please note that there is a familial or economic close relationship between the agent and the third party to be brokered.
The agent acts as a dual agent.
Klausengasse is located in a quiet, established residential area of Vösendorf – just minutes from the southern city border of Vienna. The immediate surroundings consist of single-family homes, modern residential projects, well-kept gardens, and a pleasant, family-friendly neighborhood.
The location combines peaceful living in green surroundings with the advantages of excellent urban infrastructure. Shopping facilities, kindergartens, schools, doctors, gastronomy, and numerous service and leisure options are available in Vösendorf and the adjacent districts of Vienna. The nearby Shopping City Süd also offers one of Austria’s largest shopping and leisure centers.
The transport connections are also impressive: via the A2 and S1 highways, Vienna, the airport, and other destinations in the southern Vienna metropolitan area are quickly accessible. The Badner Bahn provides a direct public transport connection to Vienna and the city center. This makes the location especially suitable for commuters and anyone who wants to stay flexible without a car.
For recreation and leisure, the Schlosspark Vösendorf, the Liesingbach meadows, and numerous walking, running, and cycling paths in the area provide ample opportunities. Families benefit from short distances to educational and childcare facilities, while nature and sports enthusiasts find a diverse range of leisure activities right on their doorstep.
Klausengasse 26 combines a quiet living atmosphere, private outdoor spaces, and excellent connections to Vienna – a location with high quality of life and long-term prospects.
-
Tipo de propiedad
Otros
-
Pisos
3
-
Precio/pie²
$592
Características
- Jardín
- Terraza
- Moderno
- Cocina abierta
- Techo alto
- Encimeras de piedra
- Obras nuevas
- Estufa de gas
- Bar
Lote
Interior
- Techo alto
- Estufa de gas
- Bar
- Cocina abierta
- Encimeras de piedra
Outdoor
Explorar la zona
El agente se comunicará con usted pronto por
Publicado por
Reserva una visita con the agent
Elija una fecha y si prefiere una visita virtual o presencial con el agente.
La confianza de los mejores brokers del mundo
Los agentes tras las propiedades más excepcionales del mundo publican en JamesEdition.
- Anuncios de Sotheby's, Christie's, BARNES y Engel & Völkers
- Cada anuncio se revisa antes de publicarse
- Conecte directamente con agentes verificados
Al continuar, acepta nuestros Términos y la Política de Privacidad.