


Wohnen, Wo Die Berge Zum Greifen Nah Sind
- 3 Hab.
- 2,153 Sqft
- 22,066 Sqft lot
- Actualizado: Septiembre 26
- 4
Sobre la propiedad
Vorderstoder:
nur wenige Kilometer vom Ski-Weltcup-Ort Hinterstoder entfernt; hat eine Seehöhe von 808 m; eines der höchsten Bergdörfer in Oberösterreich; die Fläche reicht im Süden bis zum Warscheneck; inmitten der imposanten Bergwelt des Toten Gebirges; inmitten dieser zinierenden Landschaft, ruht der Schafferteich ein Naturbadeteich; a unos 13 km del Ortszentrum entfernt befi
Just a few kilometers from the Ski World Cup venue Hinterstoder; at an altitude of 808 m; one of the highest mountain villages in Upper Austria; the area extends south to the Warscheneck; nestled in the impressive mountain world of the Totes Gebirge; in the midst of this fascinating landscape lies the Schafferteich, a natural swimming pond; about 13 km from the town center i
Vorderstoder:
nur wenige Kilometer vom Ski-Weltcup-Ort Hinterstoder entfernt; hat eine Seehöhe von 808 m; eines der höchsten Bergdörfer in Oberösterreich; die Fläche reicht im Süden bis zum Warscheneck; inmitten der imposanten Bergwelt des Toten Gebirges; inmitten dieser zinierenden Landschaft, ruht der Schafferteich ein Naturbadeteich; a unos 13 km del Ortszentrum entfernt befindet sich die Auffahrt zur A9-Pyhrnautobahn und Bahnhof mit den regelmäßigen Verbindungen nach Linz und Graz; vom Bahnhof Busverbindung in den Ort; Chahnanschluss zur A9 in Roßleithen und Windischgarsten als Zentrum des Pyhrn-Priel-Gebietes, a unos 10 km, y Bezirkshauptstadt Kirchdorf, a unos 30 km.
Die Lage:
inmitten der Ferienregion Pyhrn/Priel in Vorderstoder; auf einem der vielleicht schönsten Plätze in Vorderstoder; traumhafter Aussichtslage, unter anderem mit Blick ins Tote Gebirge; Infrastruktur wie Nahversorger, Gemeindeamt, Raiffeisenkasse, Gasthäuser, Kindergarten und Volksschule im Ortszentrum; nebelfreie Lage garantiert im Winter viele Sonnenstunden; etwas oberhalb des Ortes Vorderstoder;
Das Wohnhaus:
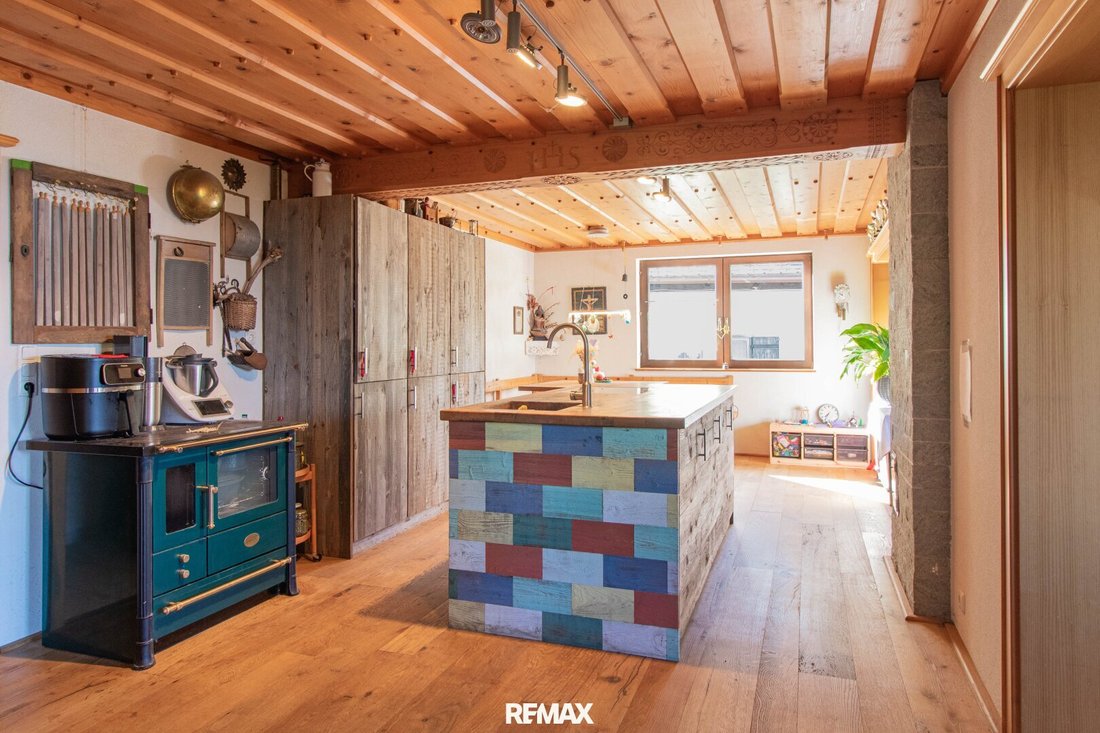
Baujahr 1984, Fertigstellung 1995; besticht durch eine massive Bauweise kombiniert mit einem Satteldach, das dem Gebäude seinen typischen alpinen verleiht; zwischen 2014 und 2016 wurde modernisiert - vor allem Erdgeschoß und Technik; gepflegter Zustand; besonderes Highlight der unverbaubare Berg- und Panoramablick; im Inneren erwarten Sie helle, freundliche Räume mit stilvollen Holz- und Fliesenböden; gesamt rund 200 m² Wohnfläche aufgeteilt auf 2 Ebenen; das Erdgeschoss teilt sich in Windfang, Essküche samt Tischherd, Sala de estar, Vorraum, Bad, Speis, Heizraum und Tankraum; gemütliche Holzterrasse; das Obergeschoss umfasst eine Wohndiele, drei weitere Zimmer, zwei Badezimmer mit WC — ausgestattet mit Dusche und/oder Badewanne —, einen begehbaren Kleiderschrank sowie ein Büro;
La base:
in schöner Hanglage gelegen, erstreckt sich über ca. 2.050 m²; eine befestigte Zufahrt führt über das Grundstück zum Haus; ein natürlicher Schwimmteich bildet das Herzstück des Gartens; ein großer und ein kleiner beheizter Whirlpool dazwischen Werkstatt im Nebengegestatt bäude; aufschiebbare Wandelemente, die einen fließenden Übergang zwischen Innen- und Außenbereich schaffen; idyllischer Ententeich; weiteres Nebengebäude mit Hühnerstall, Werkstatt, Saunaraum sowie Bienenküche mit Lagerbereich; ausreichend Stellömömich Glichkeiten für mehrere Fahrzeuge prefectos;
Otros:
Photovoltaikanlage incllusive Batterispeicher für autarken Betrieb; Ölzentralheizung mit Heizkörper; Solaranlage für die Warmwasserbereitung und zur Unterstützung der Heizung;
Gerne präsentieren wir Ihnen dieses besondere Anwesen im Rahmen einer persönlichen Besichtigung und freuen uns auf Ihre Kontaktaufnahme.
¿No has encontrado nada? Wir informieren Sie über geeignete Immobilienangebote noch vor allen anderen.
Legen Sie jetzt Ihren Individuellen Suchagenten unter folgendem Link an. Wir schicken Ihnen passenger Immobilien exklusiv vorab zu.
Informationsvorsprung erhalten vorgemerkte Suchinteressenten!
Geben Sie Ihren Bedarf Ihrem REMAX Makler oder unter 07582/61267 bzw
Just a few kilometers from the Ski World Cup venue Hinterstoder; at an altitude of 808 m; one of the highest mountain villages in Upper Austria; the area extends south to the Warscheneck; nestled in the impressive mountain world of the Totes Gebirge; in the midst of this fascinating landscape lies the Schafferteich, a natural swimming pond; about 13 km from the town center is the access to the A9 Pyhrn motorway and the train station with regular connections to Linz and Graz; from the station there is a bus connection to the village; motorway access to the A9 in Roßleithen and Windischgarsten, the center of the Pyhrn-Priel region, about 10 km away; district capital Kirchdorf about 30 km away.
The Location:
In the heart of the Pyhrn/Priel holiday region in Vorderstoder; on one of perhaps the most beautiful spots in Vorderstoder; stunning panoramic location, including views of the Totes Gebirge; infrastructure such as local shops, municipal office, Raiffeisen bank, inns, kindergarten, and primary school in the town center; fog-free location guarantees many hours of sunshine in winter; slightly above the village of Vorderstoder.
Nature, Sport, and Wellness:
Nature and sport define the region – skiing, cross-country skiing, and ski touring in winter; hiking, climbing, cycling, and mountain biking in summer. Additionally, swimming – for example in the Gleinkersee or in the outdoor and indoor pools nearby, golfing, or even a high ropes course.
Wellness is available at the outdoor and indoor pools or as day offers in hotels, but also on the property with a swimming pond, heated whirlpool with counter-current system and treadmill, as well as a small sauna.
The Residential House:
Built in 1984, completed in 1995; stands out with solid construction combined with a gable roof, giving the building its typical alpine character; modernized between 2014 and 2016 – especially the ground floor and technical installations; well-maintained condition; a special highlight is the unobstructed mountain and panoramic view; inside you will find bright, friendly rooms with stylish wood and tile floors; total living space of about 200 m² spread over 2 levels; the ground floor includes an entrance hall, eat-in kitchen with wood stove, living room, hallway, bathroom, pantry, heating room, and tank room; cozy wooden terrace; the upper floor comprises a living hall, three additional rooms, two bathrooms with toilets – equipped with shower and/or bathtub –, a walk-in closet, and an office.
The Property:
Situated on a beautiful hillside, covering approximately 2,050 m²; a paved driveway leads over the property to the house; a natural swimming pond forms the heart of the garden.
For relaxed well-being moments, a heated whirlpool with counter-current system and treadmill is available; sliding wall elements create a seamless transition between indoor and outdoor areas; the workshop is located in the outbuilding; idyllic duck pond; another outbuilding with chicken coop, workshop, sauna room, and bee kitchen with storage area; ample parking spaces for several vehicles.
Other Features:
Photovoltaic system including battery storage for autonomous operation; oil central heating with radiators; solar system for hot water preparation and heating support.
We would be happy to present this special property to you in a personal viewing and look forward to your contact.
Still haven’t found anything? We inform you about suitable real estate offers before anyone else.
Create your individual search agent now at the following link. We will send you exclusive suitable properties in advance.
[Search agent link] - [hidden information]
The agent acts as a dual agent.
Registered interested buyers receive an information advantage!
Inform your REMAX agent or call 07582/61267 or [hidden information] about your needs and receive new properties a little earlier.
-
Tipo de propiedad
Casa
-
Pisos
2
-
Año de construcción
1984
-
Precio/pie²
$388
Características
- Jardín
- Chimenea
- Vista a la Montaña
- Terraza
- Sauna
- Jacuzzi
- Vista al Agua
- Isla de cocina
- Balcón
Explorar la zona
El agente se comunicará con usted pronto por
Publicado por
Reserva una visita con the agent
Elija una fecha y si prefiere una visita virtual o presencial con el agente.
La confianza de los mejores brokers del mundo
Los agentes tras las propiedades más excepcionales del mundo publican en JamesEdition.
- Anuncios de Sotheby's, Christie's, BARNES y Engel & Völkers
- Cada anuncio se revisa antes de publicarse
- Conecte directamente con agentes verificados
Al continuar, acepta nuestros Términos y la Política de Privacidad.