$1,025,000
Single Family Residence In Vonore
- 3 Hab.
- 3 Baños
- 3,006 Sqft
- 10,455 Sqft lot
- Actualizado: Agosto 24
- Fuente: Realtracs MLS#3336947
Sobre la propiedad
La descripción se tradujo automáticamente.
La descripción se muestra en el idioma original.
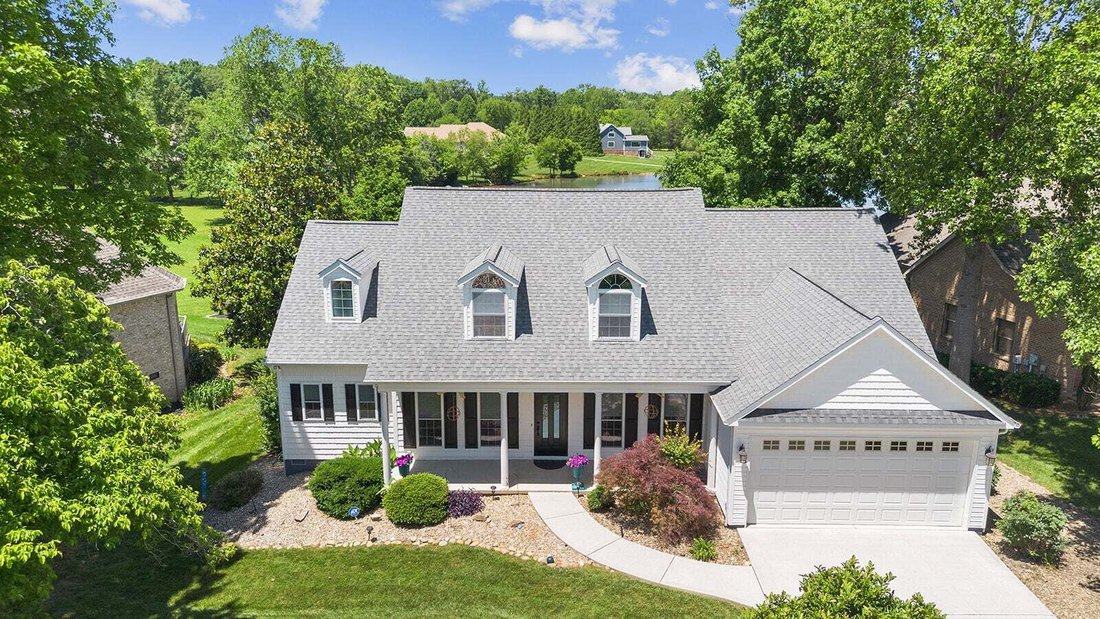
Welcome to a captivating home in the heart of the Kahite Lake & Golfing Community, part of the vibrant Tellico Village Community. This stunning lakefront (NON-DOCKABLE) home offers 3,006 square feet of heated and cooled living space, featuring an open floor plan that seamlessly connects you to the beauty of Tellico Lake. Upon entering, you’re greeted by a foyer adorned with an elegant Anderson
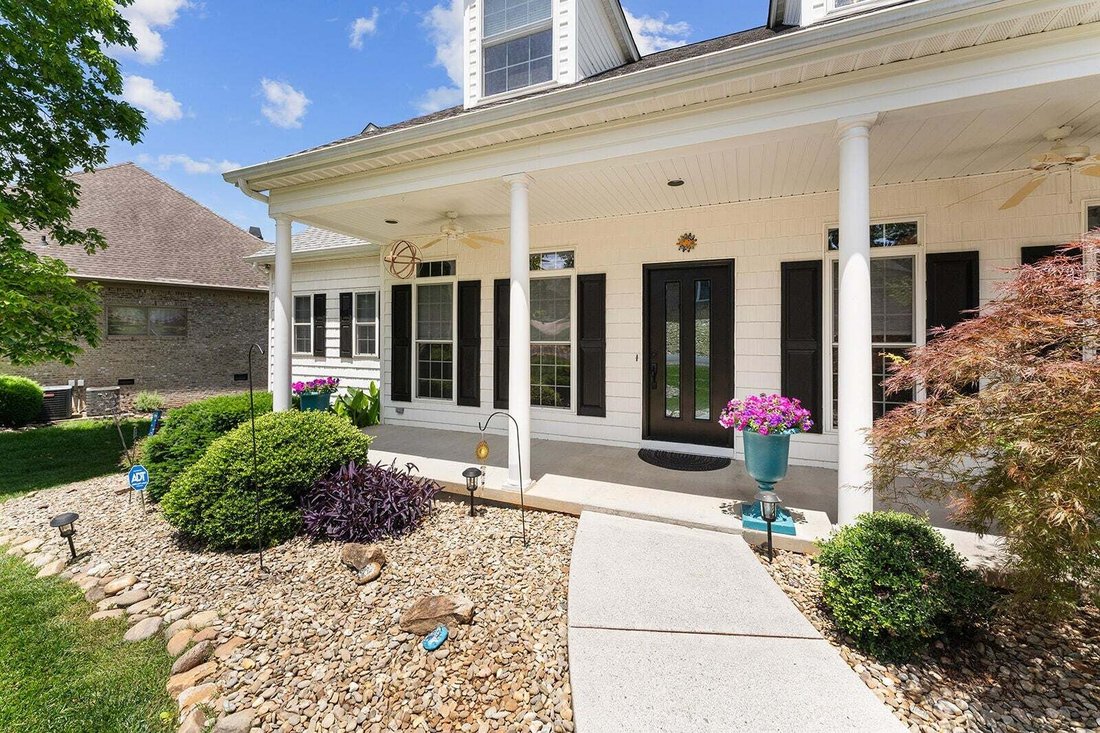
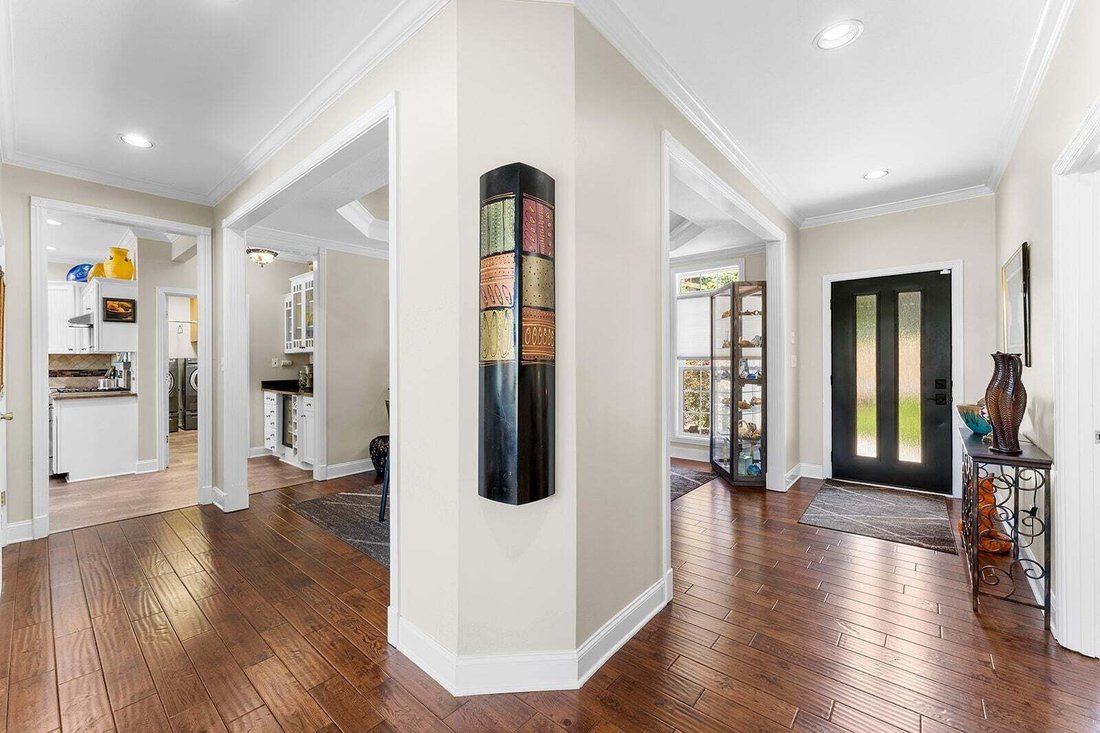
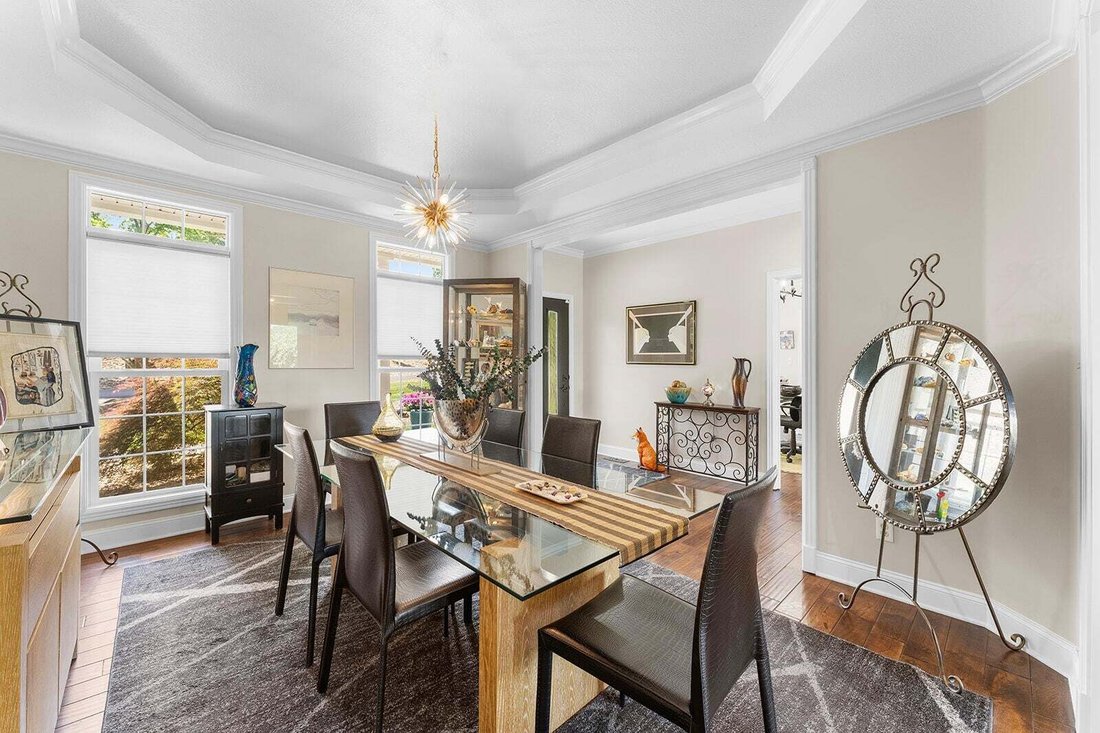
Welcome to a captivating home in the heart of the Kahite Lake & Golfing Community, part of the vibrant Tellico Village Community. This stunning lakefront (NON-DOCKABLE) home offers 3,006 square feet of heated and cooled living space, featuring an open floor plan that seamlessly connects you to the beauty of Tellico Lake. Upon entering, you’re greeted by a foyer adorned with an elegant Anderson front door and ambient LED lighting. The formal dining room impresses with its double-trayed ceiling and stylish up/down cellular shades, creating a sophisticated space for hosting dinner parties. The great room is a true centerpiece, featuring vaulted ceilings with dual ceiling fans, beautiful arched transom windows, and sliding doors that open to a lakefront deck, flooding the room with natural light and offering breathtaking views. The stone gas log fireplace with a mantel and TV niche adds warmth and charm, complemented by a convenient desk/office niche space with custom cabinetry. The kitchen is a dream come true and is equipped with custom cabinetry, some with convenient slide-outs and a bread drawer. Granite countertops pair beautifully with a stainless sink and reverse osmosis water faucet, while a tiled backsplash adds a touch of elegance. The kitchen boasts a GE Profile gas range, convection/electric oven, wall oven/convection, convection/microwave, dishwasher, and a Samsung refrigerator. A cabinet pantry and walk-in pantry provide ample storage, and a custom cabinetry coffee/beverage bar with a beverage refrigerator and sink elevates your daily routine. Adjacent to the kitchen, the breakfast area offers stunning lake views through arched transom windows and sliding glass doors that lead to a sunroom. The main level also includes a luxurious primary suite with large windows and a private door to the lakefront deck, a bayed sitting area, closet, and a well-appointed en suite bathroom featuring custom cabinetry, granite countertops with double sinks, a large, tiled sho
-
Tipo de propiedad
Casa
-
Pisos
2
-
Año de construcción
2003
-
Precio/pie²
$340
Características
- Vestidor
- Piscina
- Chimenea
- Cocina abierta
- Frente al Lago
- Terraza
- Cancha de Tenis
- Vista al Agua
- Jardín
Características
Lote
- Vista al Agua
- Frente al Lago
- Vista al Lago
Interior
- Techo alto
- Chimenea
- Isla de cocina
- Estufa de gas
- Bar
- Cocina abierta
- Encimeras de piedra
- Vestidor
- Gimnasio
Outdoor
- Terraza
- Piscina
- Patio de recreo
- Cancha de Tenis
- Espacio de vida al aire libre
- Jardín
Explorar la zona
105 Gogeyi Trail, Vonore, Tennessee, Estados Unidos
Ver en Google Maps
Precio por sqft
Bajo
Alto
Se unió hace 2 meses
Usted ha preguntado por esta propiedad
El agente se comunicará con usted pronto por
Publicado por
8
Anuncios
2026
Se unió
Reserva una visita con the agent
Elija una fecha y si prefiere una visita virtual o presencial con el agente.
Fecha preferida
Tipo de tour
Lake Homes Realty of East Tennessee - Lenoir City
Lenoir City, Tennessee, United States
Ver perfil de la agencia
Última actualización
Agosto 24
Primera publicación
Agosto 24
Referencia del anuncio
3336947
Estado del anuncio
Based on information submitted to the MLS GRID as of 2026. All data is obtained from various sources and may not have been verified by broker or MLS GRID. Supplied Open House Information is subject to change without notice. All information should be independently reviewed and verified for accuracy. Properties may or may not be listed by the office/agent presenting the information.
Propiedades similares cercanas
Nuevos anuncios en Vonore

Explorar más viviendas en venta
Vonore, TN, Estados Unidos búsquedas populares
- Propiedades con Cocina abierta en Vonore, TN, Estados Unidos
- Propiedades con Gimnasio en Vonore, TN, Estados Unidos
- Propiedades Obras nuevas en Vonore, TN, Estados Unidos
- Propiedades con Cancha de Tenis en Vonore, TN, Estados Unidos
- Propiedades Vista al Campo de Golf en Vonore, TN, Estados Unidos
- Propiedades Cima de una colina en Vonore, TN, Estados Unidos
- Propiedades Vista Panorámica en Vonore, TN, Estados Unidos
- Propiedades Frente al río en Vonore, TN, Estados Unidos
- Propiedades Moderno en Vonore, TN, Estados Unidos
Guías e historias relacionadas
La confianza de los mejores brokers del mundo
Los agentes tras las propiedades más excepcionales del mundo publican en JamesEdition.
- Anuncios de Sotheby's, Christie's, BARNES y Engel & Völkers
- Cada anuncio se revisa antes de publicarse
- Conecte directamente con agentes verificados
Al continuar, acepta nuestros Términos y la Política de Privacidad.
brokerages we
partnered with
partnered with