Villa En Venta En Vodnjan, Pula
- 3 Hab.
- 3 Baños
- 3,197 Sqft
- 10,764 Sqft lot
- Actualizado: Abril 29
- 2
Sobre la propiedad
¡Impresionante villa en construcción en la zona de Vodnjan con vistas al mar Adriático y a las islas Brijuni!
La superficie total es de 297 metros cuadrados. El terreno es de 1000 metros cuadrados. La
planta inferior ofrecerá hall de entrada, aseo, almacenamiento y un gran espacio abierto de 73,20 m2 en el que se ubicará una gran cocina moderna con isla, comedor y sala de estar co
Impressive villa under construction in Vodnjan area with Adriatic sea and Brijuni islands views!
Total surface is 297 sq.m. Land plot is 1000 sq.m.
Lower floor will offer entrance hall, toilet, storage and a large open space of 73.20 m2 in which will be located a modern large kitchen with island, dining room and living room with fireplace. There will also be an Istrian-style tavern
¡Impresionante villa en construcción en la zona de Vodnjan con vistas al mar Adriático y a las islas Brijuni!
La superficie total es de 297 metros cuadrados. El terreno es de 1000 metros cuadrados. La
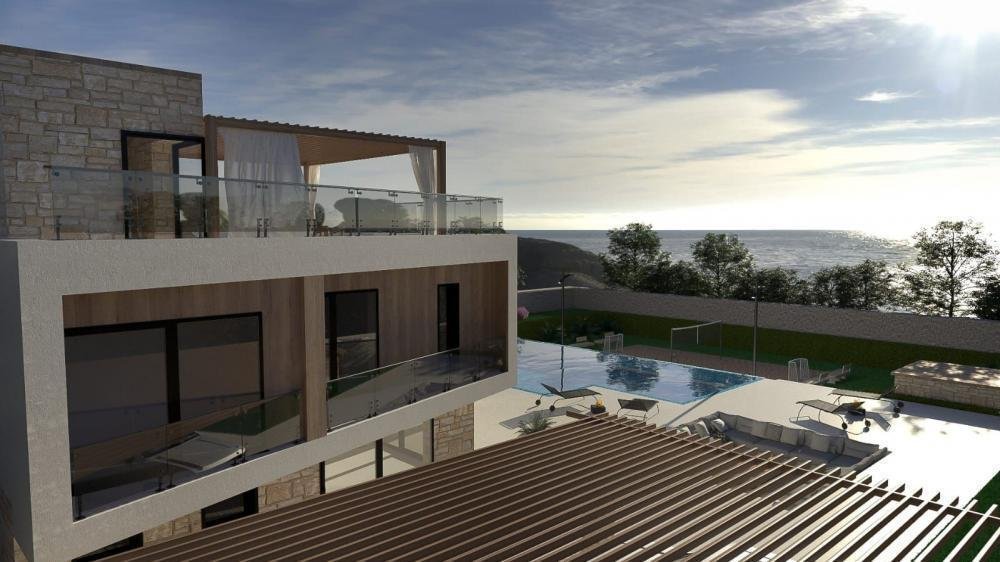
planta inferior ofrecerá hall de entrada, aseo, almacenamiento y un gran espacio abierto de 73,20 m2 en el que se ubicará una gran cocina moderna con isla, comedor y sala de estar con chimenea. También habrá una taberna de estilo istriano en la planta baja con una gran chimenea y una mesa de madera con bancos. La taberna tendrá su propia sala de almacenamiento independiente con aseo para invitados. El acceso a la taberna se realizará tanto desde el interior de la casa como desde el exterior de la casa. En la planta baja habrá 3 grandes paredes de vidrio con vistas a la piscina y una terraza cubierta al aire libre con una mesa grande.
La planta superior ofrecerá 3 dormitorios, uno de los cuales es un dormitorio principal con baño privado y armario de 25,50 m2 y una terraza. En la planta superior también habrá un estudio con terraza, pasillo, baño y trastero, además de un espacio con gimnasio y sauna con inodoro y ducha, que tendrá una entrada externa por escaleras, frente a la cual habrá otra terraza cubierta de 19,67 m2 para disfrutar después de un duro entrenamiento.
La casa tendrá acceso a un techo plano, donde habrá una cocina de verano con una mesa para disfrutar de comer y beber y una hermosa vista panorámica.
Todas las unidades de calefacción y refrigeración exteriores de la casa se ubicarán en el resto del techo.
La casa estará equipada con carpintería de PVC de alta calidad, partes de la casa se revestirán con piedra, el interior de la casa se revestirá con baldosas grandes de alta calidad y saneamiento de calidad.
Se fabricarán muebles a medida para la villa.
Toda la villa será una casa «inteligente», de modo que múltiples pantallas, tabletas y teléfonos móviles podrán controlar la iluminación, la calefacción y la refrigeración, la piscina, las persianas, la videovigilancia, etc.
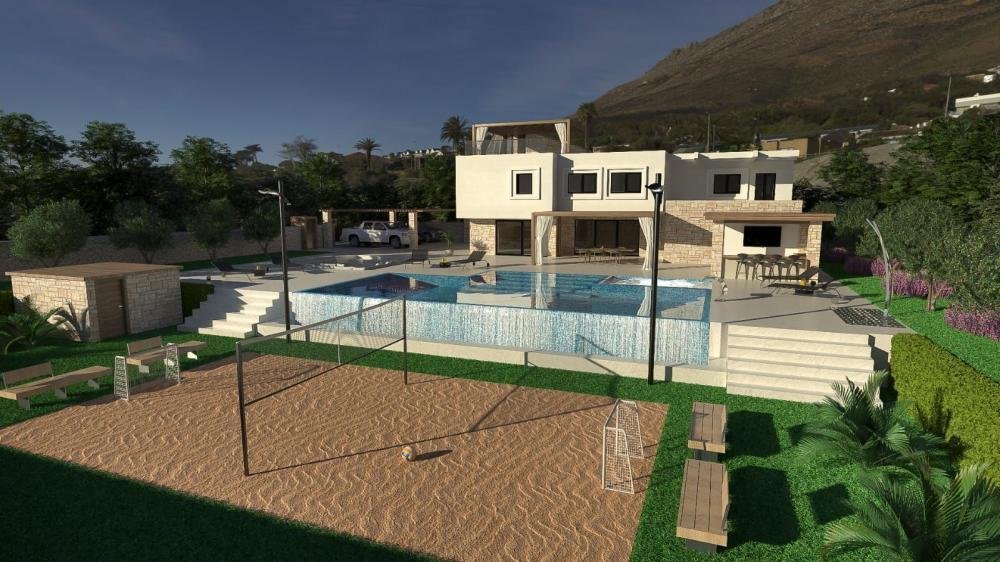
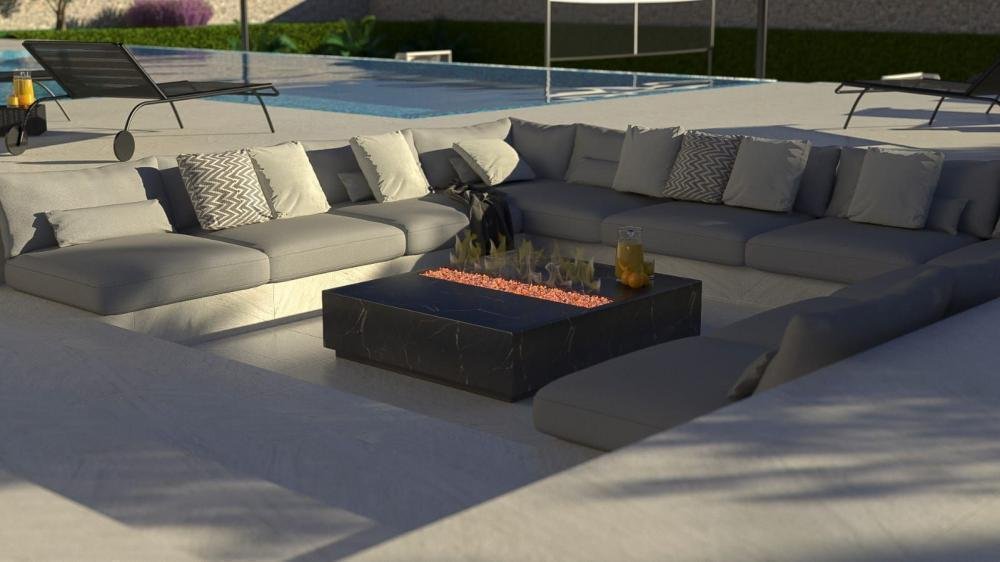
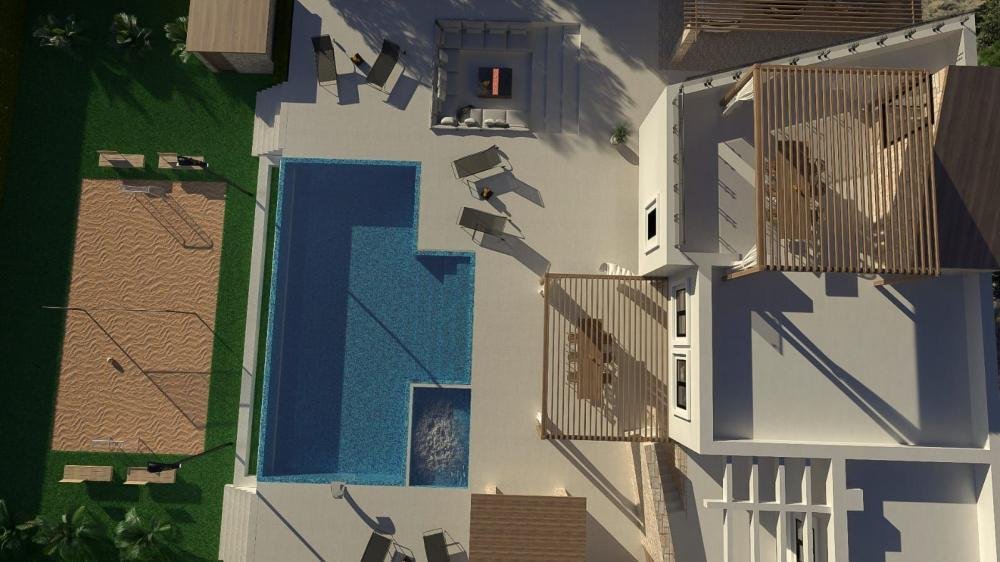
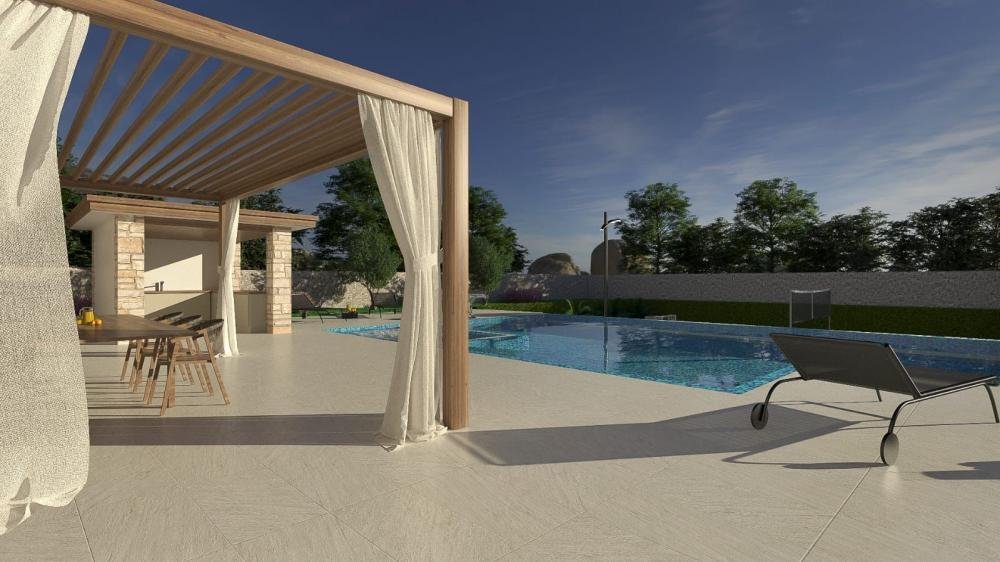
Sin duda, la joya especial de esta villa será el exterior, en el que destacará una gran piscina desbordante de 60 m2, que tendrá un jacuzzi separado. La piscina estará climatizada, con agua salada, cascada e iluminación de hielo en colores y ducha. Junto a la piscina habrá un lugar para relajarse junto a la chimenea, que estará al ras de la terraza.
La cocina de verano estará equipada con todos los electrodomésticos de cocina, barbacoa, bar con taburetes y TV para disfrutar de partidos deportivos.
En la parte inferior del terreno, debajo de la piscina, habrá un campo de voleibol y fútbol playa con su propia iluminación para jugar por la noche. Junto al parque infantil detrás del banco, habrá una sala de almacenamiento con equipo de piscina.
Los gastos adicionales totales a cargo del comprador de bienes inmuebles en Croacia representan alrededor del 7% del costo total de la propiedad, e incluyen: el impuesto de transferencia inmobiliaria (el 3% del valor de la propiedad), la comisión de agencia o corretaje (el 3% más IVA sobre la comisión), los honorarios de abogado (cca 1%), los honorarios de notario, las tasas de registro judicial y los gastos de traducción oficial certificada. El acuerdo de agencia/corretaje se firma antes
de visitar las propiedades.Impressive villa under construction in Vodnjan area with Adriatic sea and Brijuni islands views!
Total surface is 297 sq.m. Land plot is 1000 sq.m.
Lower floor will offer entrance hall, toilet, storage and a large open space of 73.20 m2 in which will be located a modern large kitchen with island, dining room and living room with fireplace. There will also be an Istrian-style tavern on the ground floor with a large fireplace and a wooden table with benches. The tavern will have its own separate storage room with aguest wc. Access to the tavern will be both from the inside of the house and from the outside of the house. On the ground floor there will be 3 large glass walls overlooking the swimming pool and an outdoor covered terrace with a large table.
Upper floor will offer 3 bedrooms, one of which is a master bedroom with private bathroom and wardrobe 25.50 m2 and a terrace. Upstairs there will be also a study with a terrace, hallway, bathroom and storage, plus a space with a gym and sauna with toilet and shower, which will have an external entrance by stairs in front of which will be another covered terrace of 19.67 m2 to enjoy after a hard workout.
The house will have access to a flat roof, where there will be a summer kitchen with a table to enjoy eating and drinking and a beautiful panoramic view.
All outdoor heating and cooling units of the house will be located on the rest of the roof.
The house will be equipped with high quality pvc carpentry, parts of the house will be lined with stone, in the interior of the house will be lined with high quality large tiles and quality sanitation.
Custom-made furniture will be made for the villa.
The complete villa will be a ”smart” home, so that multiple displays, tablets and mobile phones will be able to control lighting, heating and cooling, swimming pool, blinds, video surveillance, etc.
Certainly the special gem of this villa will be the exterior in which a large overflow swimming pool of 60 m2 will stand out, which will have a separate jacuzzi. The swimming pool will be heated, with salt water, a waterfall and ice lighting in colors and a shower. Next to the pool there will be a place to relax by the fire, which will be flush with the sun deck.
The summer kitchen will be equipped with all kitchen appliances, barbecue, bar with bar stools and TV to enjoy sports matches.
On the lower part of the land under the swimming pool there will be a volleyball and beach soccer field with its own lighting for evening play. Next to the playground behind the bench, there will be a storage room with pool equipment.
Overall additional expenses borne by the Buyer of real estate in Croatia are around 7% of property cost in total, which includes: property transfer tax (3% of property value), agency/brokerage commission (3%+VAT on commission), advocate fee (cca 1%), notary fee, court registration fee and official certified translation expenses. Agency/brokerage agreement is signed prior to visiting properties.
Property advantages: Swimming pool, Storage, Gym, Spa, Sauna, Modern
-
Tipo de propiedad
Villa
-
Precio/pie²
$577
Características
- Piscina
- Terraza
- Chimenea
- Vista al Agua
- Fogata
- Sauna
- Patio de recreo
- Jacuzzi
- Gimnasio
Lote
- Vista Panorámica
- Vista a la Montaña
- Vista al Agua
Interior
- Chimenea
- Jacuzzi
- Bar
- Sauna
- Gimnasio
Outdoor
- Terraza
- Balcón
- Fogata
- Piscina
- Patio de recreo
- Espacio de vida al aire libre
Explorar la zona
El agente se comunicará con usted pronto por
Publicado por
Reserva una visita con the agent
Elija una fecha y si prefiere una visita virtual o presencial con el agente.
Propiedades similares cercanas
Nuevos anuncios en Vodnjan


Explorar más viviendas en venta
Vodnjan, Istria, Croacia tipos de propiedad
Guías e historias relacionadas
La confianza de los mejores brokers del mundo
Los agentes tras las propiedades más excepcionales del mundo publican en JamesEdition.
- Anuncios de Sotheby's, Christie's, BARNES y Engel & Völkers
- Cada anuncio se revisa antes de publicarse
- Conecte directamente con agentes verificados
Al continuar, acepta nuestros Términos y la Política de Privacidad.