$573,223
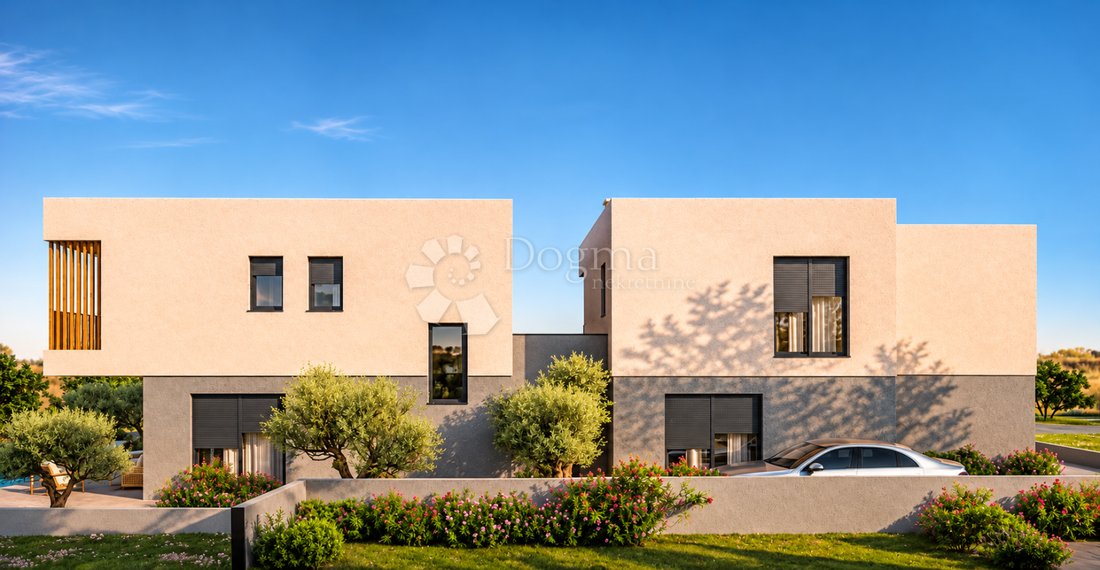
Vodice - Beautiful Family House with Swimming Pool in a Quiet Location (135.55 m²)
- 3 Hab.
- 2 Baños
- 1,460 Sqft
- Actualizado: Noviembre 12
Sobre la propiedad
La descripción se tradujo automáticamente.
La descripción se muestra en el idioma original.
VODICE - BEAUTIFUL FAMILY HOUSE WITH SWIMMING POOL IN A QUIET LOCATION (135.55 m²)
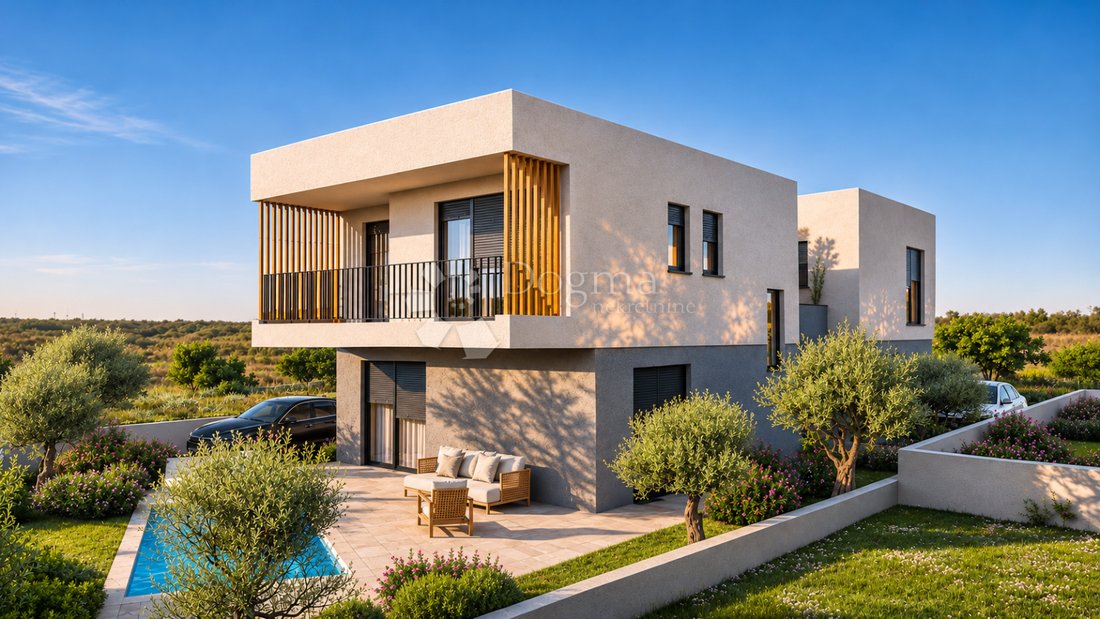
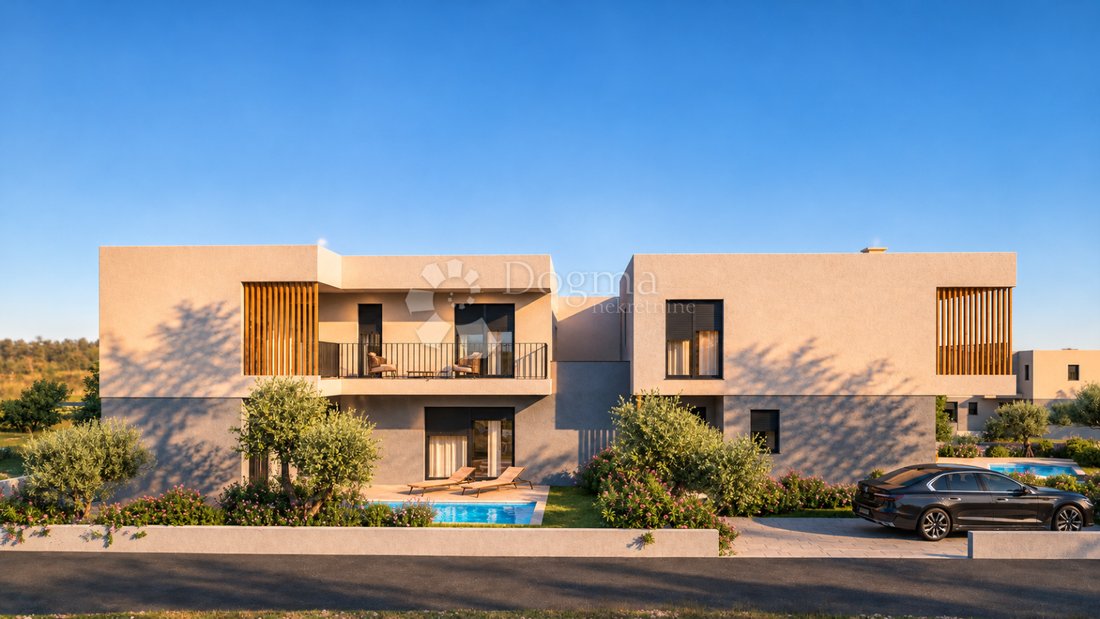
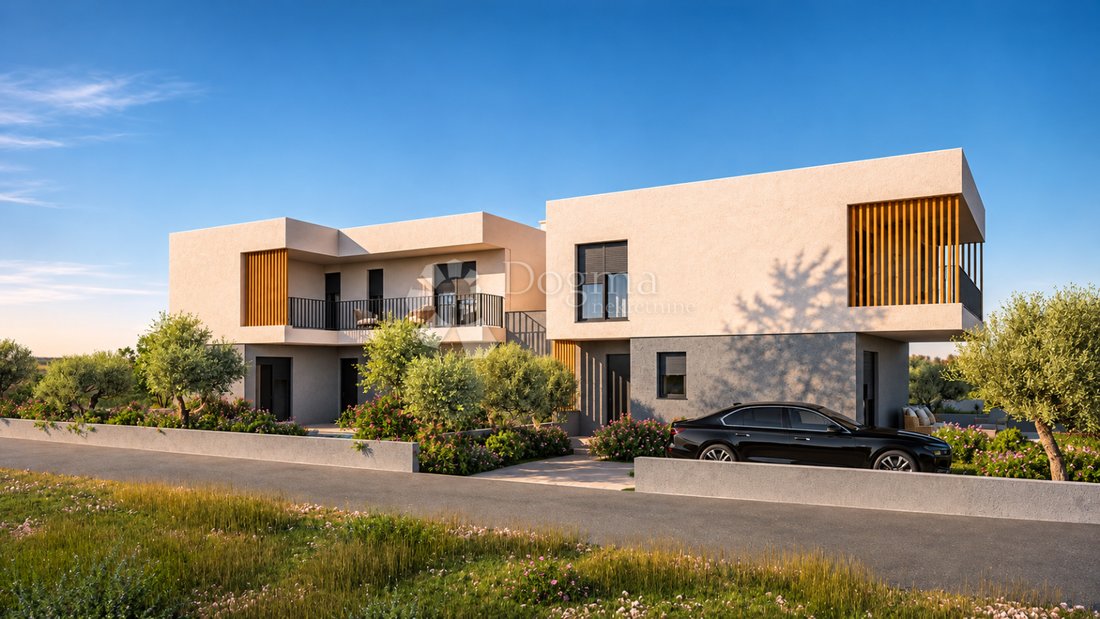
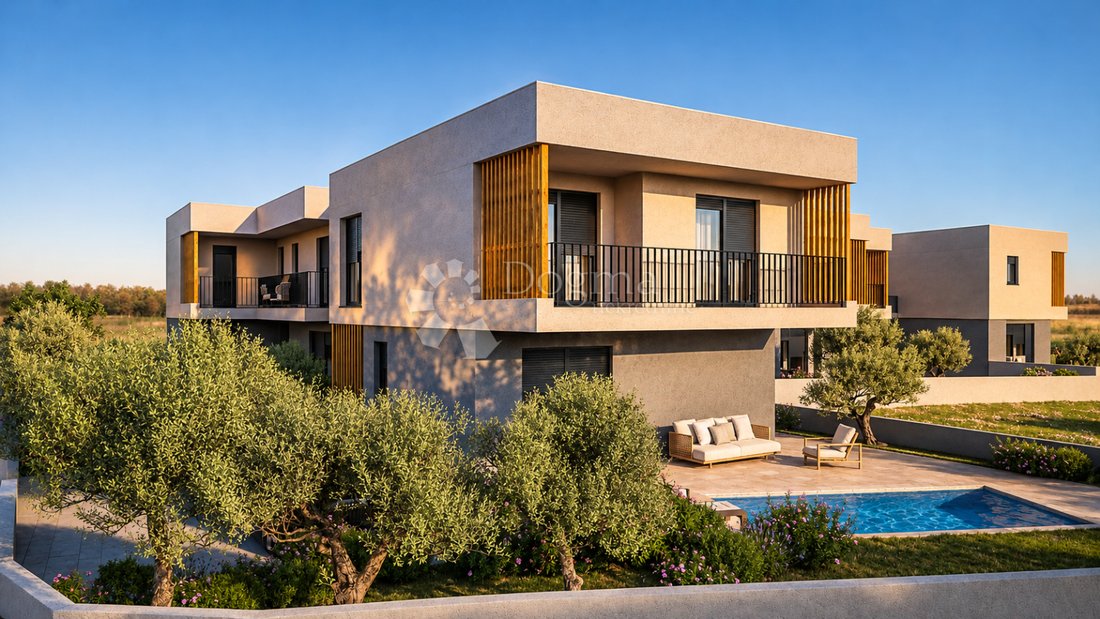
In a quiet residential area of Vodice, among new family houses of contemporary architecture, a villa with two residential units, S1 and S2, is being built. Each unit has its own entrance, private pool, parking space and sea view.
The house has a total usable area of 135.55 m², distributed over th
In a quiet residential area of Vodice, among new family houses of contemporary architecture, a villa with two residential units, S1 and S2, is being built. Each unit has its own entrance, private pool, parking space and sea view.
The house has a total usable area of 135.55 m², distributed over th
VODICE - BEAUTIFUL FAMILY HOUSE WITH SWIMMING POOL IN A QUIET LOCATION (135.55 m²)
In a quiet residential area of Vodice, among new family houses of contemporary architecture, a villa with two residential units, S1 and S2, is being built. Each unit has its own entrance, private pool, parking space and sea view.
The house has a total usable area of 135.55 m², distributed over the ground floor and first floor. The ground floor consists of a corridor, a separate sanitary area for guests, a study and an open living area that connects the kitchen, dining room and living room. The study room provides a quiet space to work from home. From the living room there is access to a covered terrace for outdoor dining, next to a private pool. The storage room has a separate access from the outside.
An internal staircase leads to the first floor, where there is a hallway, three bedrooms and two bathrooms. Two bedrooms have direct access to the balcony, and one of them has its own bathroom.
The project envisages high-end equipment, including aluminum carpentry with lifting-sliding glass walls, electric blinds, built-in mosquito nets and burglar-proof entrance doors. A glass fence and a facade with 10 cm thick Styrofoam thermal insulation are planned. The pool will be covered with ceramic tiles.
In the bedrooms, there is oak parquet in a chevron pattern with a matte finish. High-quality ceramic floor coverings will be made with a hidden plinth, and the bathrooms will be equipped with top-quality sanitary ware.
An air conditioner is provided in each room, along with preparation for the installation of a heat pump and solar panels. The energy budget for the villa indicates class A for the required energy for heating and A+ for primary energy. A biological septic tank is planned for drainage.
Rough construction work has been completed, and occupancy is planned for autumn 2027.
A separate study gives the house additional flexibility for year-round living, and the covered terrace and private pool provide space for relaxation and socializing outdoors.
If you want to know more about the house, feel free to contact us. We will be happy to present the project to you and answer all your questions.
Martina Silov
Licensed agent
Mobile 099/204-1262
Telephone 022/646-360, 022/646-361
m[hidden information]
ID CODE: DA100068507
In a quiet residential area of Vodice, among new family houses of contemporary architecture, a villa with two residential units, S1 and S2, is being built. Each unit has its own entrance, private pool, parking space and sea view.
The house has a total usable area of 135.55 m², distributed over the ground floor and first floor. The ground floor consists of a corridor, a separate sanitary area for guests, a study and an open living area that connects the kitchen, dining room and living room. The study room provides a quiet space to work from home. From the living room there is access to a covered terrace for outdoor dining, next to a private pool. The storage room has a separate access from the outside.
An internal staircase leads to the first floor, where there is a hallway, three bedrooms and two bathrooms. Two bedrooms have direct access to the balcony, and one of them has its own bathroom.
The project envisages high-end equipment, including aluminum carpentry with lifting-sliding glass walls, electric blinds, built-in mosquito nets and burglar-proof entrance doors. A glass fence and a facade with 10 cm thick Styrofoam thermal insulation are planned. The pool will be covered with ceramic tiles.
In the bedrooms, there is oak parquet in a chevron pattern with a matte finish. High-quality ceramic floor coverings will be made with a hidden plinth, and the bathrooms will be equipped with top-quality sanitary ware.
An air conditioner is provided in each room, along with preparation for the installation of a heat pump and solar panels. The energy budget for the villa indicates class A for the required energy for heating and A+ for primary energy. A biological septic tank is planned for drainage.
Rough construction work has been completed, and occupancy is planned for autumn 2027.
A separate study gives the house additional flexibility for year-round living, and the covered terrace and private pool provide space for relaxation and socializing outdoors.
If you want to know more about the house, feel free to contact us. We will be happy to present the project to you and answer all your questions.
Martina Silov
Licensed agent
Mobile 099/204-1262
Telephone 022/646-360, 022/646-361
m[hidden information]
ID CODE: DA100068507
-
Tipo de propiedad
Casa
-
Año de construcción
2026
-
Precio/pie²
$392
-
Emisiones
A+
-
Consumo
A+
Características
- Terraza
- Piscina
- Moderno
- Cocina abierta
- Vista al Mar
- Plano de planta 2D
- Espacio de vida al aire libre
- Aparcamiento
- Aire Acondicionado
Características
Lote
- Vista al Mar
- Moderno
Interior
- Aire Acondicionado
- Cocina abierta
Outdoor
- Terraza
- Balcón
- Aparcamiento
- Piscina
- Espacio de vida al aire libre
Explorar la zona
Vodice, Condado de Šibenik-Knin, Croacia
Ver en Google Maps
Precio por sqft
Bajo
Alto
Se unió hace 3 años
Usted ha preguntado por esta propiedad
El agente se comunicará con usted pronto por
Publicado por
1123
Anuncios
2023
Se unió
Reserva una visita con the agent
Elija una fecha y si prefiere una visita virtual o presencial con el agente.
Fecha preferida
Tipo de tour
Última actualización
Noviembre 12
Primera publicación
Noviembre 12
Referencia del anuncio
146062
La confianza de los mejores brokers del mundo
Los agentes tras las propiedades más excepcionales del mundo publican en JamesEdition.
- Anuncios de Sotheby's, Christie's, BARNES y Engel & Völkers
- Cada anuncio se revisa antes de publicarse
- Conecte directamente con agentes verificados
Al continuar, acepta nuestros Términos y la Política de Privacidad.