$1,287,672
Villa In Vodice With Impeccable Exterior
- 5 Hab.
- 4 Baños
- 3,768 Sqft
- 17,804 Sqft lot
- Actualizado: Abril 28
Sobre la propiedad
La descripción se tradujo automáticamente.
La descripción se muestra en el idioma original.
El diseño moderno, el máximo aprovechamiento del espacio y una funcionalidad impecable son las características de esta villa única. Un lugar ideal para sus vacaciones u oportunidad de inversión. Esta propiedad de lujo se encuentra en la parte central de Vodice, distribuida en tres parcelas con una superficie total de 1654 m². El edificio residencial de 350 m² en sí está ubicado en un área de 954 m
Modern design, maximum use of space and impeccable functionality are the features of this unique villa. An ideal place for your vacation or investment opportunity. This luxury property is located in the central part of Vodice, spread over three plots with a total area of 1654 m². The 350 m² residential building itself is located on an area of 954 m². It consists of: basement 50m² (billiard roo
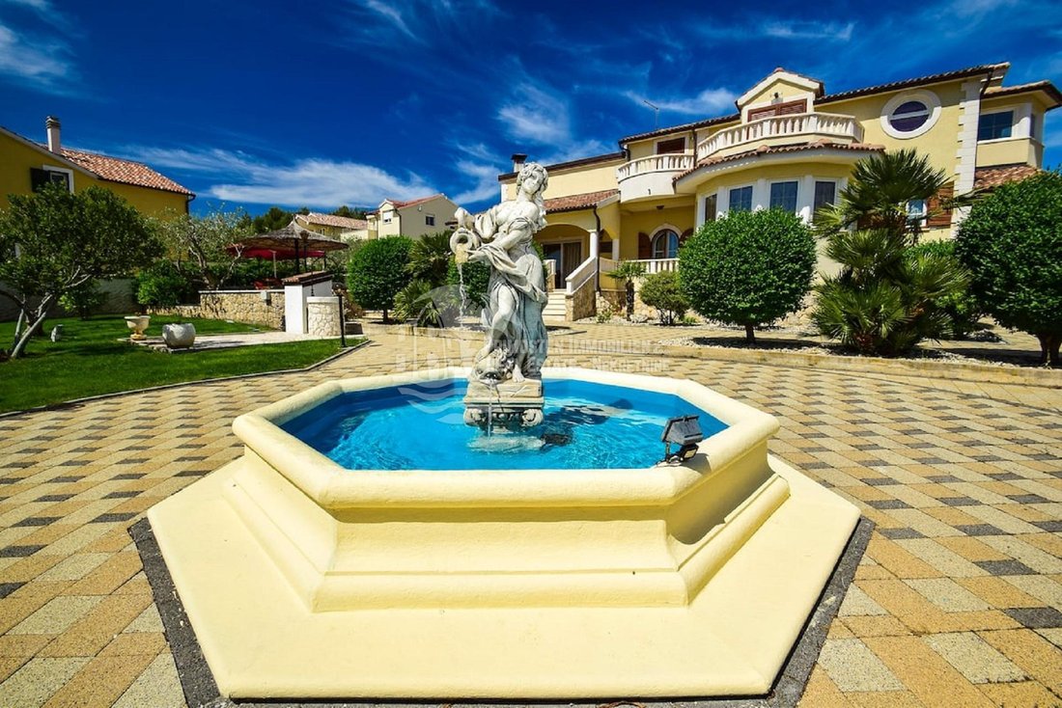
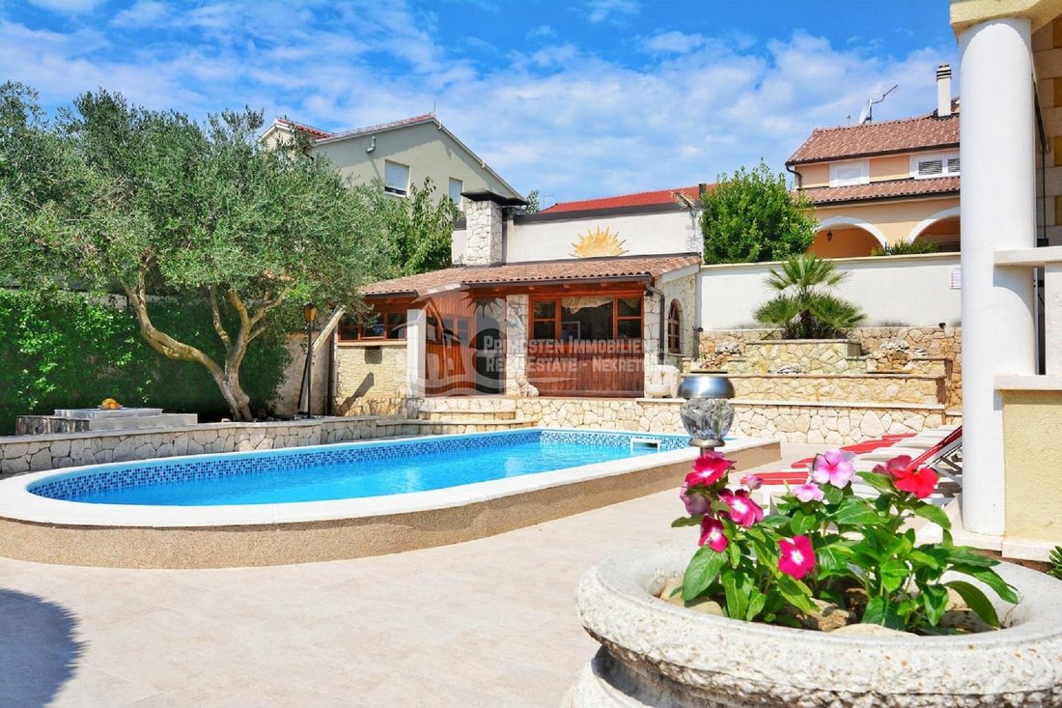
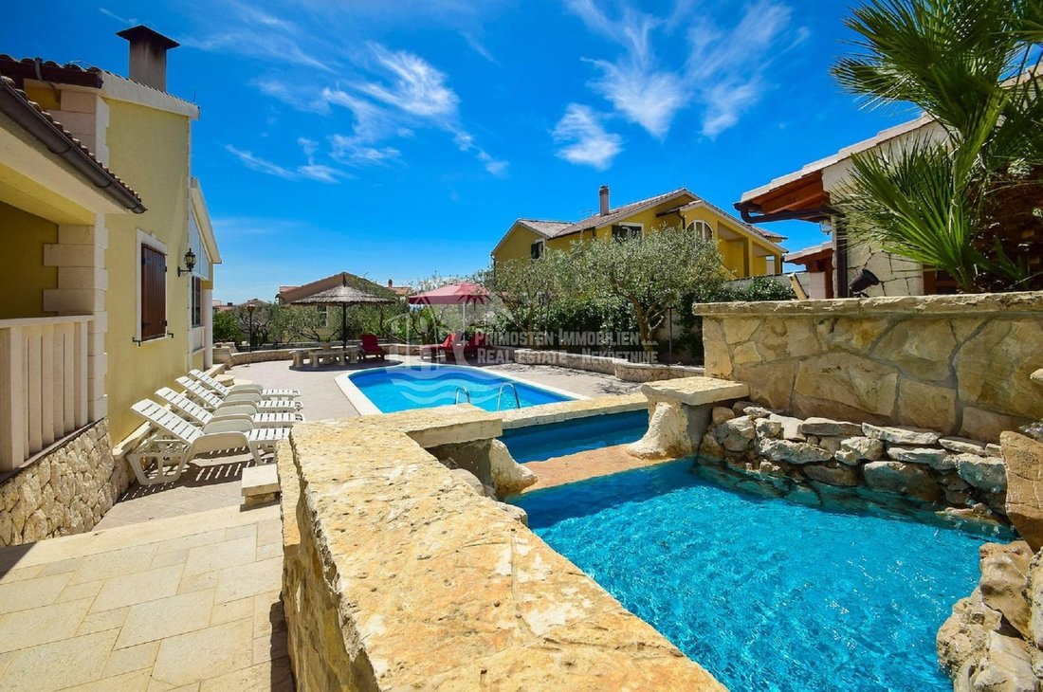
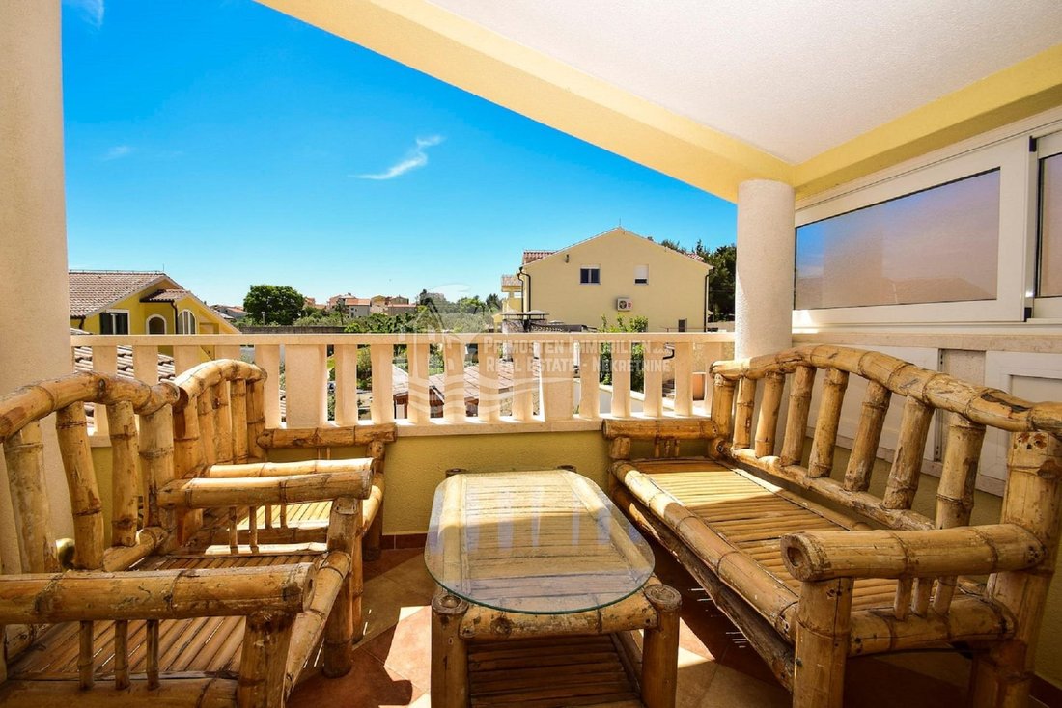
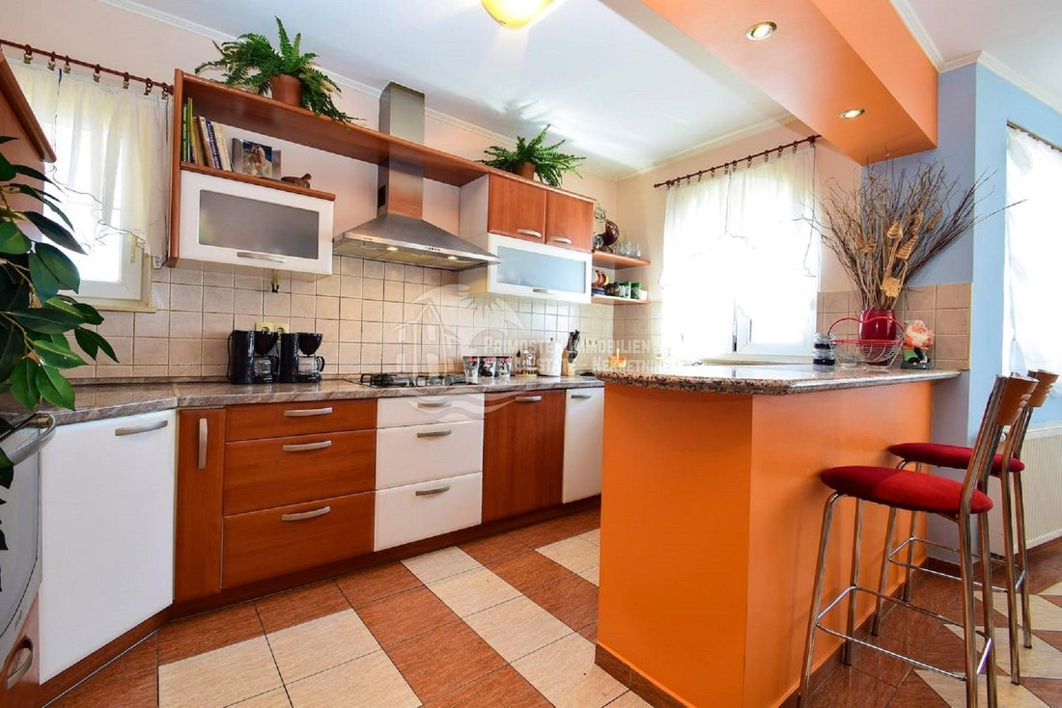
El diseño moderno, el máximo aprovechamiento del espacio y una funcionalidad impecable son las características de esta villa única. Un lugar ideal para sus vacaciones u oportunidad de inversión. Esta propiedad de lujo se encuentra en la parte central de Vodice, distribuida en tres parcelas con una superficie total de 1654 m². El edificio residencial de 350 m² en sí está ubicado en un área de 954 m². Consta de: sótano de 50 m² (sala de billar, gimnasio y despensa), planta baja de 205 m² (terraza de 35 m², cocina, comedor, sala de estar, aseo de invitados de 100 m², dormitorio con baño y armario - 45 m², lavandería, calefacción central y garaje) y pisos de 100 m² (3 baños, 4 dormitorios y sala de estar, 3 terrazas, 2 de las cuales tienen vistas al mar y panorámicas). Dentro del patio hay una piscina de 24 m², una barbacoa cubierta con una cocina de verano de 15 m² y un aseo exterior. La casa tiene calefacción central, chimenea, 6 aparatos de aire acondicionado y la posibilidad de instalar calefacción solar. La superficie total del jardín es de 700 m², con paredes de piedra hechas a mano, una gran puerta de hierro forjado, una fuente en la parte central y un pozo de 50 m3. También contiene olivos, césped y varias otras plantas con riego automático. Está diseñado arquitectónicamente con el objetivo de lograr privacidad y comodidad.
PRECIO: [información oculta] EUR
CÓDIGO DE IDENTIFICACIÓN: 422
Zoran Matković
Director
Mob: [información oculta]
Tel: [información oculta]
Correo electrónico: [información oculta]
[información oculta]
PRECIO: [información oculta] EUR
CÓDIGO DE IDENTIFICACIÓN: 422
Zoran Matković
Director
Mob: [información oculta]
Tel: [información oculta]
Correo electrónico: [información oculta]
[información oculta]
Modern design, maximum use of space and impeccable functionality are the features of this unique villa. An ideal place for your vacation or investment opportunity. This luxury property is located in the central part of Vodice, spread over three plots with a total area of 1654 m². The 350 m² residential building itself is located on an area of 954 m². It consists of: basement 50m² (billiard room, fitness room and pantry), ground floor 205m² (terrace 35m², kitchen, dining room, living room, guest toilet 100m², bedroom with bathroom and wardrobe - 45m², laundry, central heating room and garage) and floors of 100m² (3 bathrooms, 4 bedrooms and living room, 3 terraces, 2 of which have sea views and panoramas). Inside the yard there is a swimming pool 24m², a covered barbecue with a summer kitchen 15m², and an outdoor toilet. The house has central heating, fireplace, 6 air conditioners and the possibility of installing solar heating. The total area of the garden is 700m², with handmade stone walls, a large wrought iron door, a fountain in the central part, and a well of 50m3. It also contains olive trees, lawn and various other plants with automatic irrigation. It is architecturally designed with the aim of achieving privacy and comfort.
PRICE: [hidden information] EUR
ID CODE: 422
PRICE: [hidden information] EUR
ID CODE: 422
-
Tipo de propiedad
Villa
-
Precio/pie²
$341
-
Emisiones
A
-
Consumo
A
Características
- Jardín
- Piscina
- Terraza
- Garaje
- Bodega
- Sala de juegos
- Vista al Mar
- Gimnasio
- Vista al Agua
Características
Lote
- Vista al Mar
- Vista al Agua
- Privacidad
- Propiedad de Inversión
Interior
- Chimenea
- Aire Acondicionado
- Estufa de gas
- Lavadora Secadora
- Bar
- Lavadero
- Sala de juegos
- Bodega
- Sótano
- Encimeras de piedra
- Gimnasio
Outdoor
- Terraza
- Balcón
- Piscina
- Garaje
- Jardín
Explorar la zona
Vodice, Condado de Šibenik-Knin, Croacia
Ver en Google Maps
Precio por sqft
Bajo
Alto
Se unió hace 3 años
Usted ha preguntado por esta propiedad
El agente se comunicará con usted pronto por
Publicado por
118
Anuncios
2023
Se unió
Reserva una visita con the agent
Elija una fecha y si prefiere una visita virtual o presencial con el agente.
Fecha preferida
Tipo de tour
Última actualización
Abril 28
Primera publicación
Noviembre 22, 2023
Referencia del anuncio
237104
La confianza de los mejores brokers del mundo
Los agentes tras las propiedades más excepcionales del mundo publican en JamesEdition.
- Anuncios de Sotheby's, Christie's, BARNES y Engel & Völkers
- Cada anuncio se revisa antes de publicarse
- Conecte directamente con agentes verificados
Al continuar, acepta nuestros Términos y la Política de Privacidad.