$2,020,261
House Vodice, 430m2
- 4 Hab.
- 5 Baños
- 4,629 Sqft
- 8,612 Sqft lot
- Actualizado: Hoy
Sobre la propiedad
La descripción se tradujo automáticamente.
La descripción se muestra en el idioma original.
VODICE – Luxury villa with pool, wellness area and elevator
Price includes VAT.
Contemporary architecture, bespoke interiors and spaces dedicated to relaxation make this detached villa in Vodice a home to enjoy throughout the year. A 75 m² swimming pool, private wellness area, fully equipped gym and four bedrooms with en-suite bathrooms provide exceptional comfort for family liv
VODICE – Luxury villa with pool, wellness area and elevator
Price includes VAT.
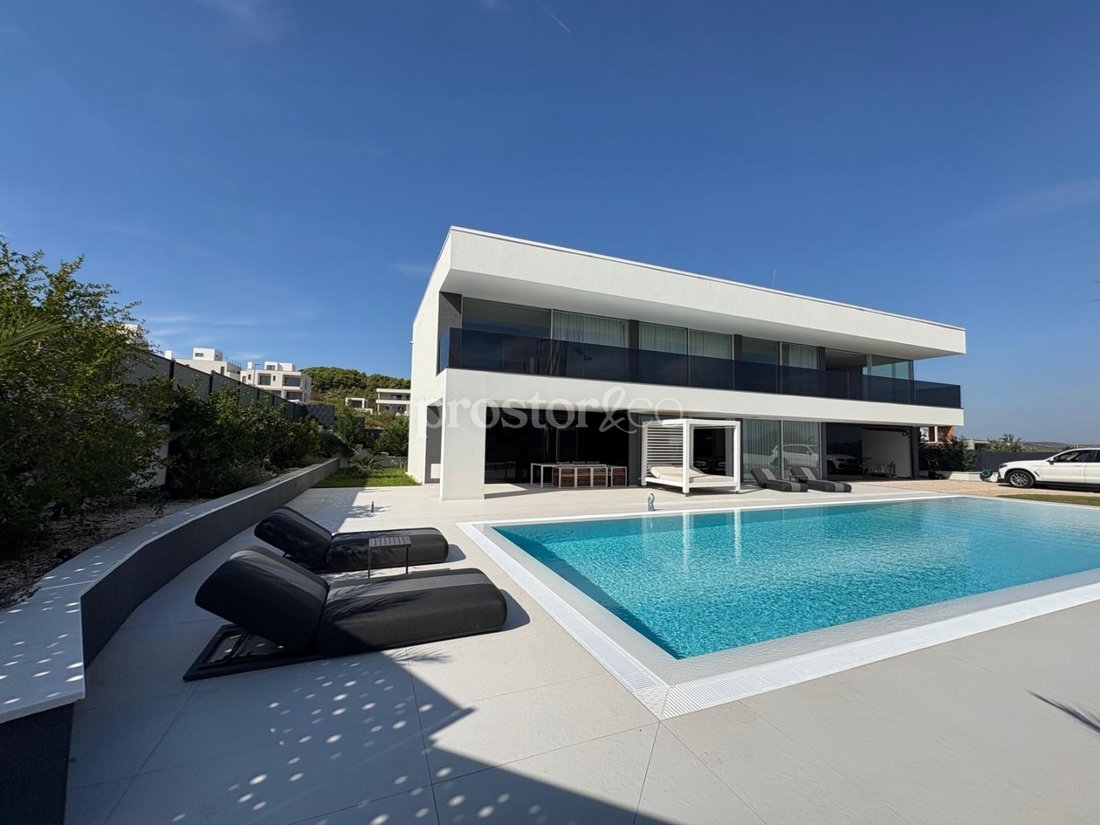
Contemporary architecture, bespoke interiors and spaces dedicated to relaxation make this detached villa in Vodice a home to enjoy throughout the year. A 75 m² swimming pool, private wellness area, fully equipped gym and four bedrooms with en-suite bathrooms provide exceptional comfort for family living, extended stays and entertaining guests.
The villa offers a total gross floor area of 430.30 m², arranged across a basement, ground floor and first floor. All three levels are connected by a private TKE elevator, with a layout that clearly separates the living areas from the private bedrooms and leisure facilities.
Living and entertaining
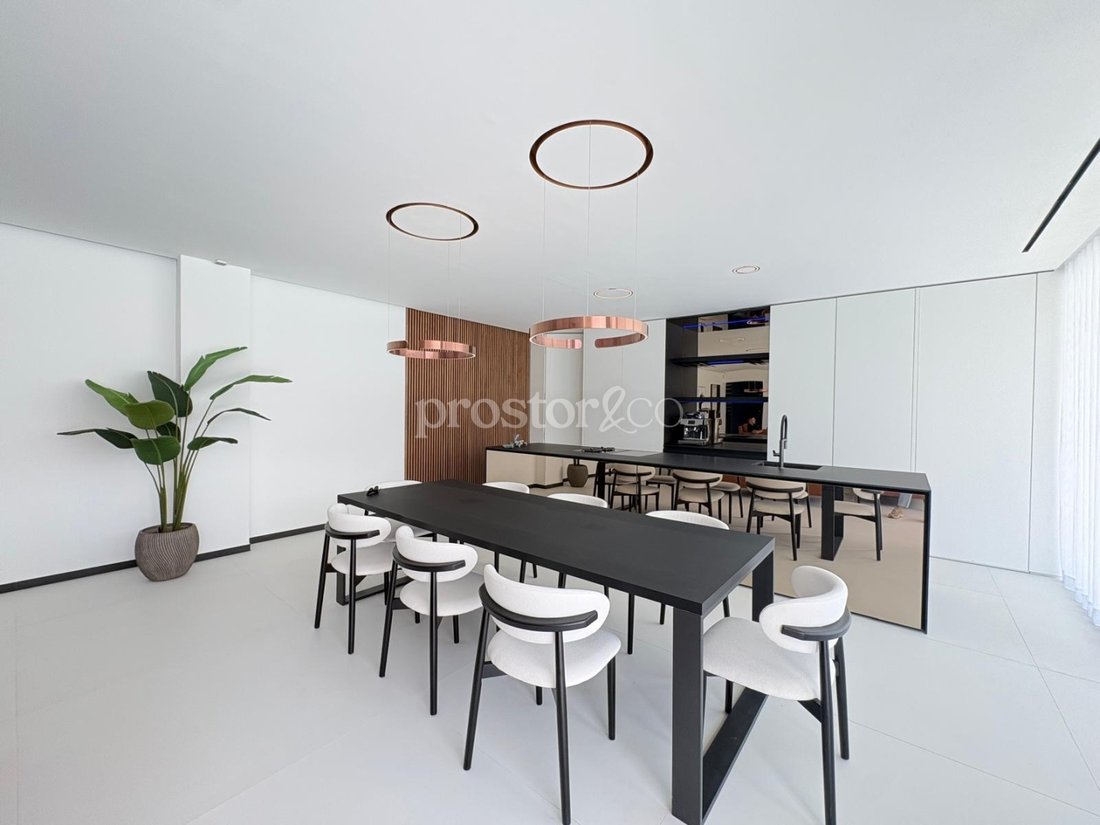
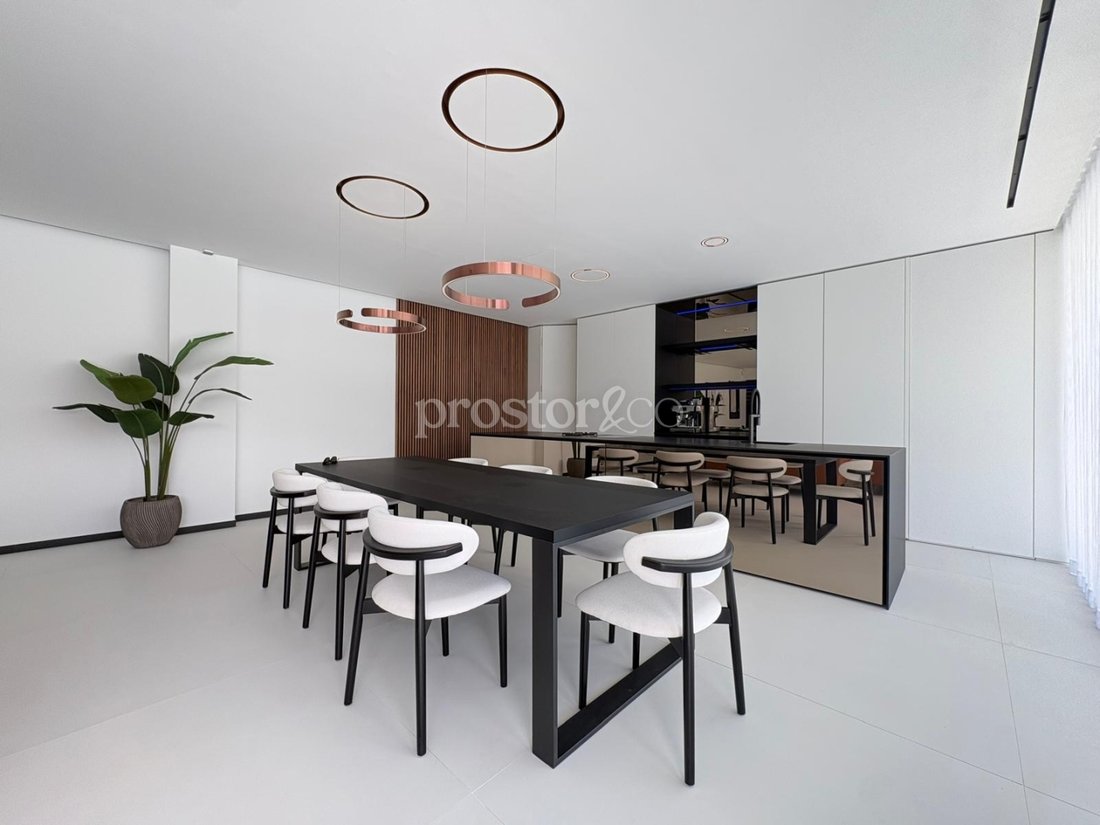
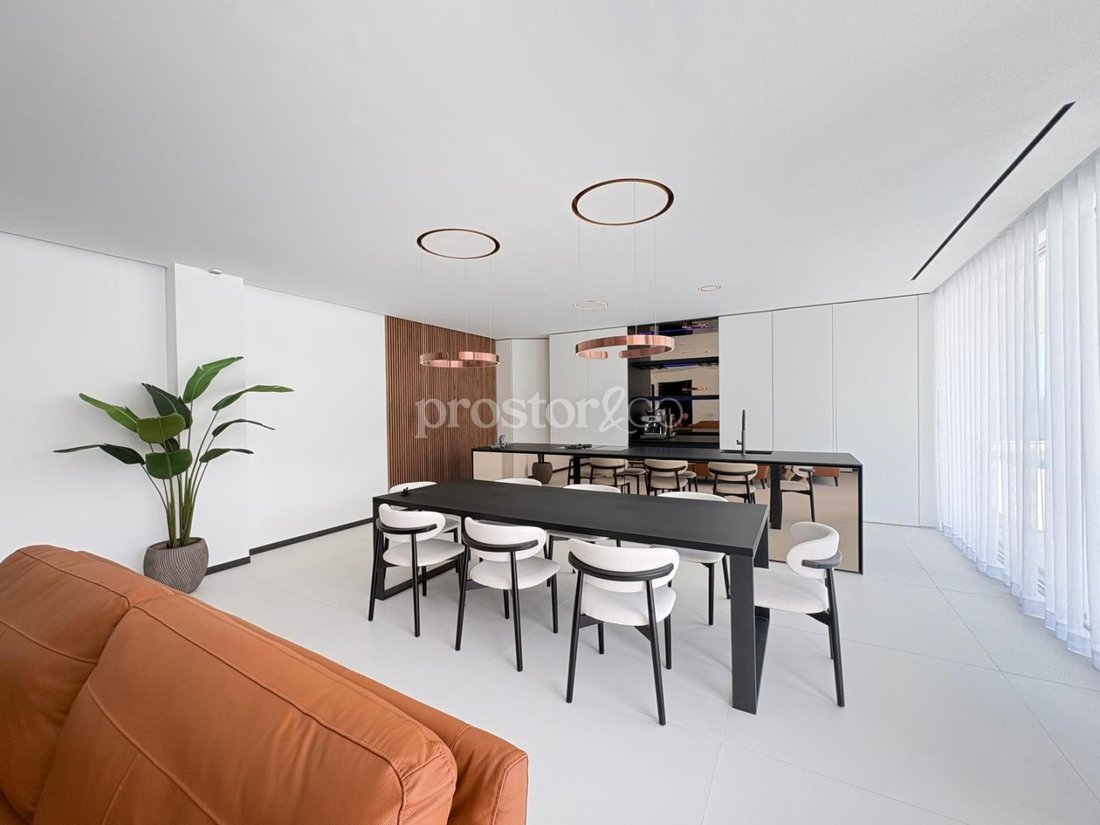
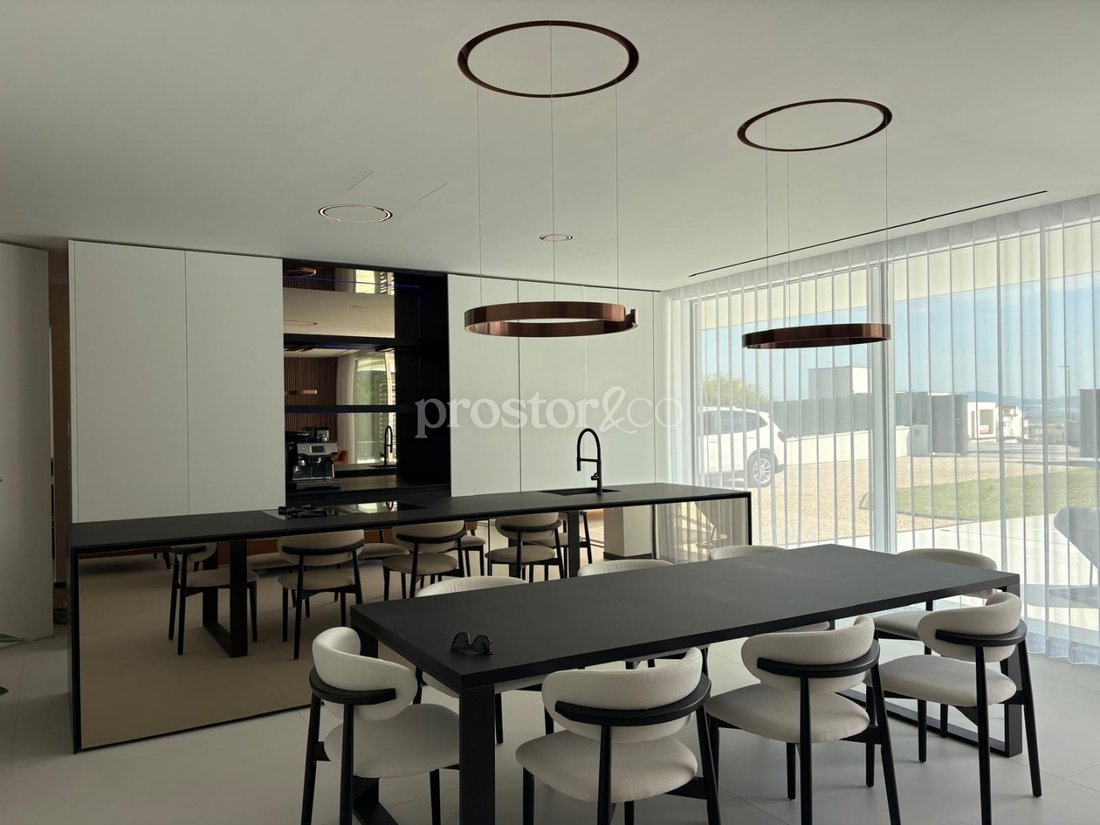
At the heart of the ground floor is a 63.70 m² open-plan living room, kitchen and dining area. Large sliding glass doors open towards the terrace and swimming pool, creating a seamless connection between indoor and outdoor living.
The bespoke kitchen by Mizarstvo Zupanc features FENIX surfaces, a BORA Professional 3.0 system combining gas and induction cooking with integrated extraction, a BORA X BO steam oven, and a Liebherr refrigerator and freezer with electrically assisted opening. A Calligaris dining table seats eight, while Refin Playmat ceramic flooring completes the space.
This level also includes an entrance hall, guest toilet, laundry room and a 24 m² garage.
Four bedrooms with en-suite bathrooms
The first floor is designed as a private retreat, with four spacious bedrooms, each featuring its own bathroom and access to the balcony. The principal bedroom also benefits from a separate walk-in wardrobe.
Brushed and oiled oak flooring by Weitzer Parkett, Ditre Italia Flann 2.0 designer beds, bespoke furniture and motorised blackout curtains create a comfortable setting for rest. The 35.80 m² balcony features Optiwhite glass balustrades with integrated LED lighting.
The bathrooms combine carefully selected ceramic finishes and sanitary fittings with custom-made cabinetry. Selected features include Hansgrohe Rainfinity 360, a Corian countertop with two washbasins and VitrA sensor-operated faucets. The principal bathroom includes a separate toilet compartment with dedicated ventilation.
Private wellness and fitness
The basement is dedicated to recreation and relaxation. The 28.10 m² wellness area features a Treesse Ghost Zen Pro hot tub for up to eight people, a Finnish sauna, a Turkish steam room and a Hansgrohe Rainfinity 360 shower. A Grattoni Joy lounger, Iris Ceramica Luce finishes, integrated Bose audio and Mitsubishi heat recovery ventilation complete the space.
The separate 19.40 m² gym is equipped with a Technogym elliptical trainer, exercise bike and treadmill, together with a training bench, dumbbells and a television. Mirrors on three walls complete the workout space. A technical room is also located on this level.
Outdoor living
The 75 m² swimming pool is complemented by sunbathing and relaxation areas, a 17 m² covered terrace and a 23 m² outdoor kitchen and dining area.
The custom-made outdoor kitchen includes a Kenyon electric cooktop and a sink, while Gandia Blasco outdoor furniture provides a stylish setting for dining.
Landscaped green areas extend to 219.50 m² and feature eight Canary Island palm trees, selected Mediterranean planting and an automatic irrigation system. Two BERG in-ground trampolines provide an additional feature for family enjoyment.
Construction quality and technical equipment
The villa features reinforced concrete construction, a Voltex basement waterproofing system, a STO Milano façade system with 20 cm of thermal insulation, and Alumil S650 aluminium sliding glass systems with double glazing.
Heating and cooling are provided by a Mitsubishi air-conditioning system with discreet ducted outlets, complemented by heat recovery ventilation in designated areas and underfloor heating in one bathroom. A Viessmann hot water storage tank and an Aquahome 30 Smart water softening system are also installed.
Security and access control include Dahua video surveillance, an Ajax alarm system and a smart intercom with biometric and digital access options.
The property is connected to the municipal water supply. Wastewater is managed by a private biological treatment system, with provision for a future connection to the public sewer network.
This villa is particularly suited to buyers seeking a second home on the Mediterranean, with room for family and guests and amenities that make every season enjoyable. Its architecture, equipment and layout share one guiding principle: creating time and space for a high quality of life.
For further information or to arrange a private viewing, please contact Prostor and Co.
Individual approach. Location. Emotion. The art of living.
ID CODE: 143
-
Tipo de propiedad
Casa
-
Año de construcción
2025
-
Precio/pie²
$436
-
Emisiones
A
-
Consumo
A
Características
- Jardín
- Piscina
- Terraza
- Garaje
- Sauna
- Sauna
- Cocina exterior
- Jacuzzi
- Cocina abierta
Explorar la zona
Vodice, Condado de Šibenik-Knin, Croacia
Ver en Google Maps
Precio por sqft
Bajo
Alto
Se unió hace 3 meses
Usted ha preguntado por esta propiedad
El agente se comunicará con usted pronto por
Publicado por
12
Anuncios
2026
Se unió
Reserva una visita con the agent
Elija una fecha y si prefiere una visita virtual o presencial con el agente.
Fecha preferida
Tipo de tour
Última actualización
Hoy
Primera publicación
Octubre 27
Referencia del anuncio
320361
La confianza de los mejores brokers del mundo
Los agentes tras las propiedades más excepcionales del mundo publican en JamesEdition.
- Anuncios de Sotheby's, Christie's, BARNES y Engel & Völkers
- Cada anuncio se revisa antes de publicarse
- Conecte directamente con agentes verificados
Al continuar, acepta nuestros Términos y la Política de Privacidad.