$1,262,736
Vizela Villa
- 4 Hab.
- 4 Baños
- 6,534 Sqft
- 1.04 Ac lot
- Actualizado: Marzo 25
-
5
Vistas de los últimos 30 días
- 1
Sobre la propiedad
La descripción se tradujo automáticamente.
La descripción se muestra en el idioma original.
This detached house (T4) in Vizela is a true contemporary retreat where comfort, nature, and technology coexist effortlessly. With 607 m2 of built area and a fully walled plot of 4,169 m2, it offers privacy and space rarely found on the market. It was carefully renovated just two and a half years ago, so it is modern, solid, and ready to move in. Entirely single-story, with solid afzelia wood floo
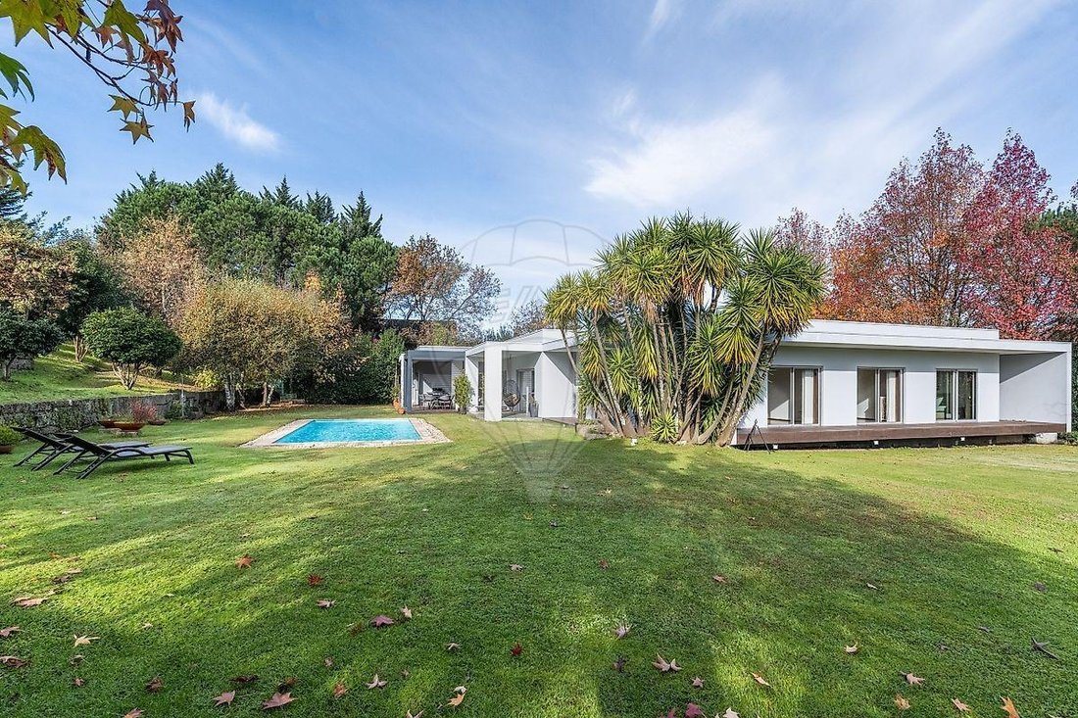
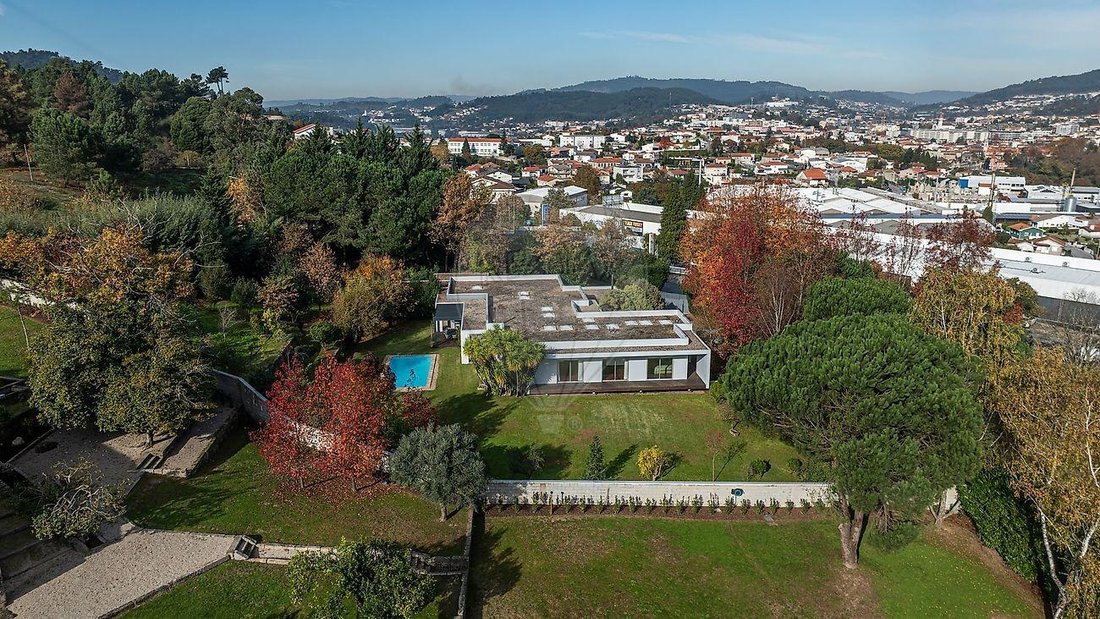
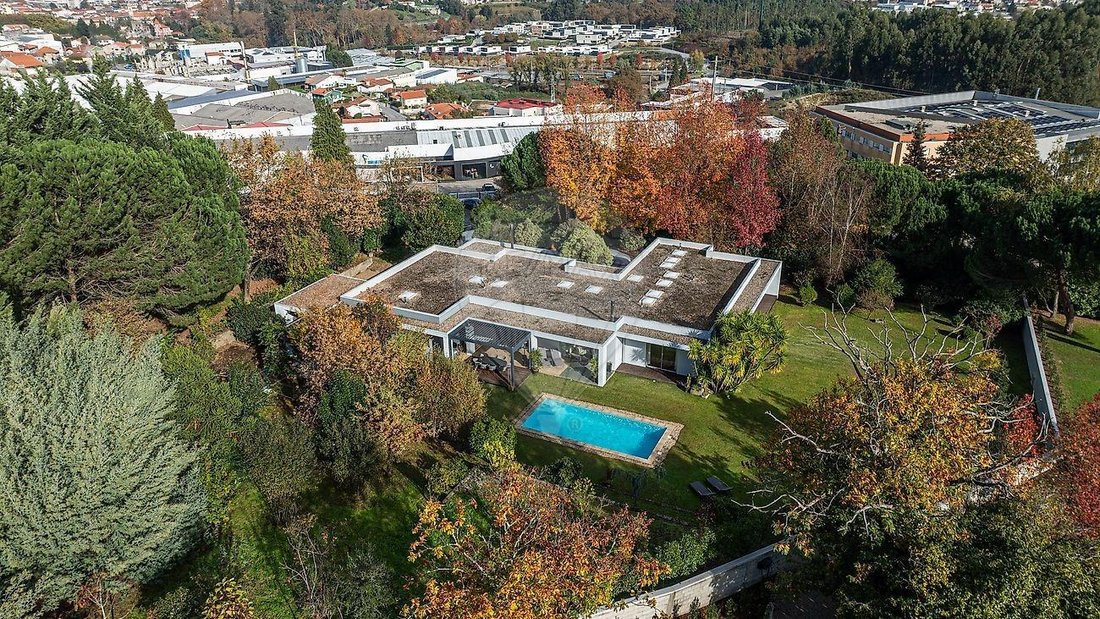
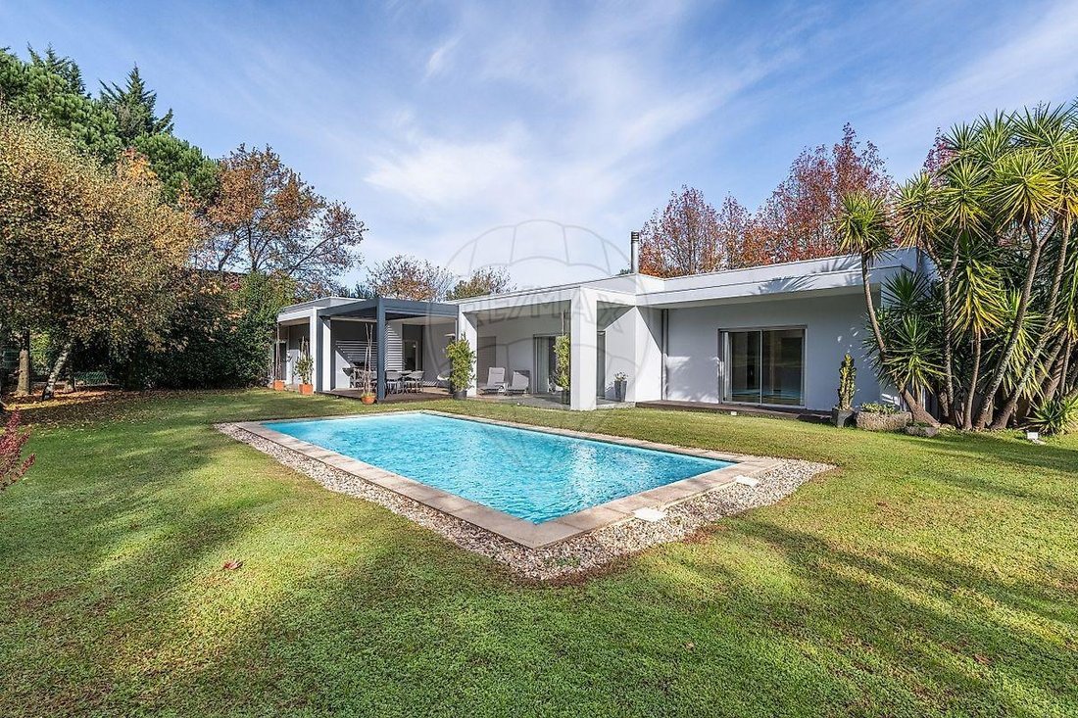
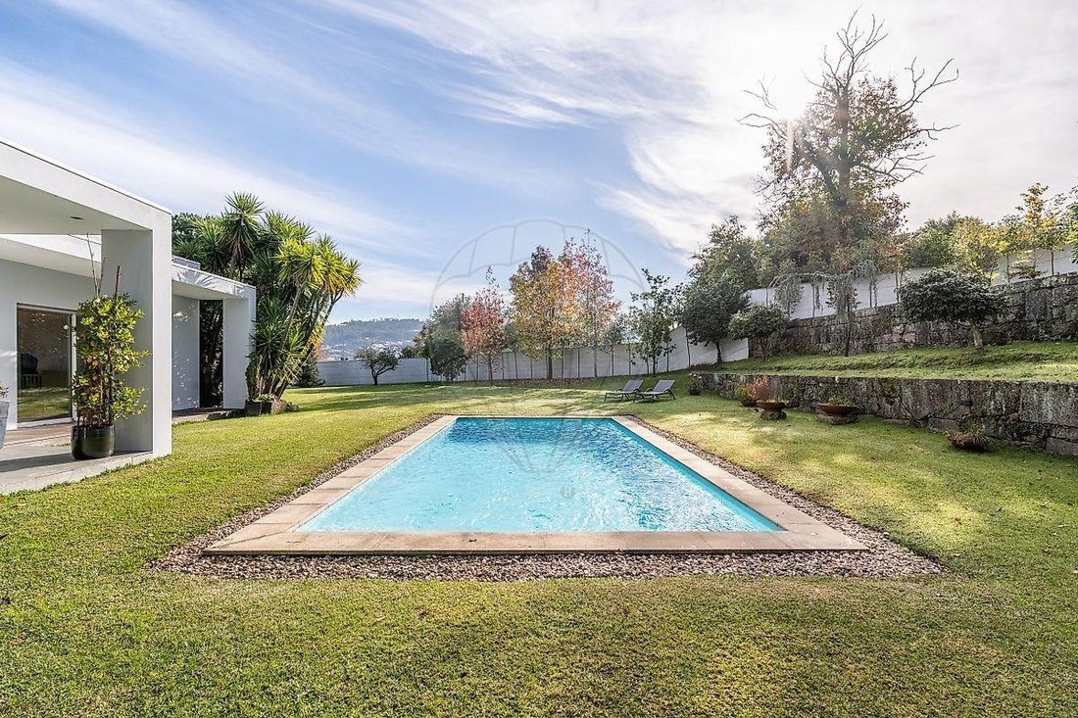
This detached house (T4) in Vizela is a true contemporary retreat where comfort, nature, and technology coexist effortlessly. With 607 m2 of built area and a fully walled plot of 4,169 m2, it offers privacy and space rarely found on the market. It was carefully renovated just two and a half years ago, so it is modern, solid, and ready to move in. Entirely single-story, with solid afzelia wood flooring and a functional basement, the house stands out for its 12 skylights that flood every room with natural light, complemented by its perfect solar orientation. The 4 bedrooms are spacious (three of them suites), well laid out, and feature generous storage with solid wood furniture. The living and dining rooms form a single, open space: large, bright, and equipped with a modern fireplace (A. Caminetti) that creates a striking atmosphere. The kitchen is fully equipped (Siemens and Bosch) and furnished, complemented by a pantry, laundry room, and multiple storage areas throughout the house. Nothing was left to chance—everything was designed to simplify daily life without compromising on quality in materials and appliances. Climate comfort is ensured by an ultra-modern Daikin fan coil system (heating and cooling) powered by a powerful and efficient Daikin air-to-water heat pump (A++). Minimalist Technal thermal break double-glazed windows. The exterior is on another level: • Saltwater pool (9x4 m) perfectly integrated into the landscape and south-facing. • Decks all made of solid Ipê wood and a bioclimatic pergola (remotely controllable). • Private grove with dozens of trees, including fruit trees. • Large enclosed area for animals. • Garage for 3 cars and ample additional outdoor parking. • Automatic irrigation system with a programmer covering the entire land, using well water. This property offers tranquility, nature, and modernity all in one place. A rare, authentic home prepared for those who demand uncompromising quality. Despite its seclusion, a bakery and supermarket are just a short walk away. It is only 2 minutes from the center of Vizela; 15 minutes from Guimarães and Felgueiras; 20 minutes from Santo Tirso and Paços de Ferreira; 30 minutes from Braga; and 40 minutes from Porto. Come see it—you will love it!
-
Tipo de propiedad
Villa
-
Año de construcción
2008
-
Precio/pie²
$193
-
Emisiones
G
-
Consumo
B-
Características
Explorar la zona
Santa Eulália, Braga, Vizela, Portugal
Ver en Google Maps
Precio por sqft
Bajo
Alto
Se unió hace 5 meses
Usted ha preguntado por esta propiedad
El agente se comunicará con usted pronto por
Publicado por
55
Anuncios
2026
Se unió
Reserva una visita con the agent
Elija una fecha y si prefiere una visita virtual o presencial con el agente.
Fecha preferida
Tipo de tour
Leonardo Pimentel
União das Freguesias de Braga (Maximinos, Sé e C, Braga, Portugal
Ver perfil de la agencia
Última actualización
Marzo 25
Primera publicación
Mar 17
Referencia del anuncio
123061316-166/13900
La confianza de los mejores brokers del mundo
Los agentes tras las propiedades más excepcionales del mundo publican en JamesEdition.
- Anuncios de Sotheby's, Christie's, BARNES y Engel & Völkers
- Cada anuncio se revisa antes de publicarse
- Conecte directamente con agentes verificados
Al continuar, acepta nuestros Términos y la Política de Privacidad.