$923,241
Histórica Villa Urbana Adosada En Galdakao Con Jardín Privado De Más De 800 M²
- 4 Hab.
- 3 Baños
- 2,691 Sqft
- 9,688 Sqft lot
- Actualizado: Julio 16
-
9
Vistas de los últimos 30 días
- 1
Sobre la propiedad
La descripción se tradujo automáticamente.
La descripción se muestra en el idioma original.
Hay casas que se construyen y casas que se cuentan. Construida en 1895 como residencia del primer director de la fábrica de dinamita de Galdakao —una licencia, en ese momento, de un tal Alfred Nobel, cuya tradición familiar sitúa para visitar estas paredes poco antes de morir—, pertenece sin duda al segundo grupo. Una villa adosada de arquitectura neovasca, con 130 años de historia documentada y t
There are houses that are built and houses that are counted. Built in 1895 as the residence of the first director of the Galdakao dynamite factory – a licence, at the time, from a certain Alfred Nobel, who family tradition places on a visit to these walls shortly before he died – it belongs unquestionably to the second group.
A semi-detached villa of neo-Basque architecture, with 130 year
A semi-detached villa of neo-Basque architecture, with 130 year
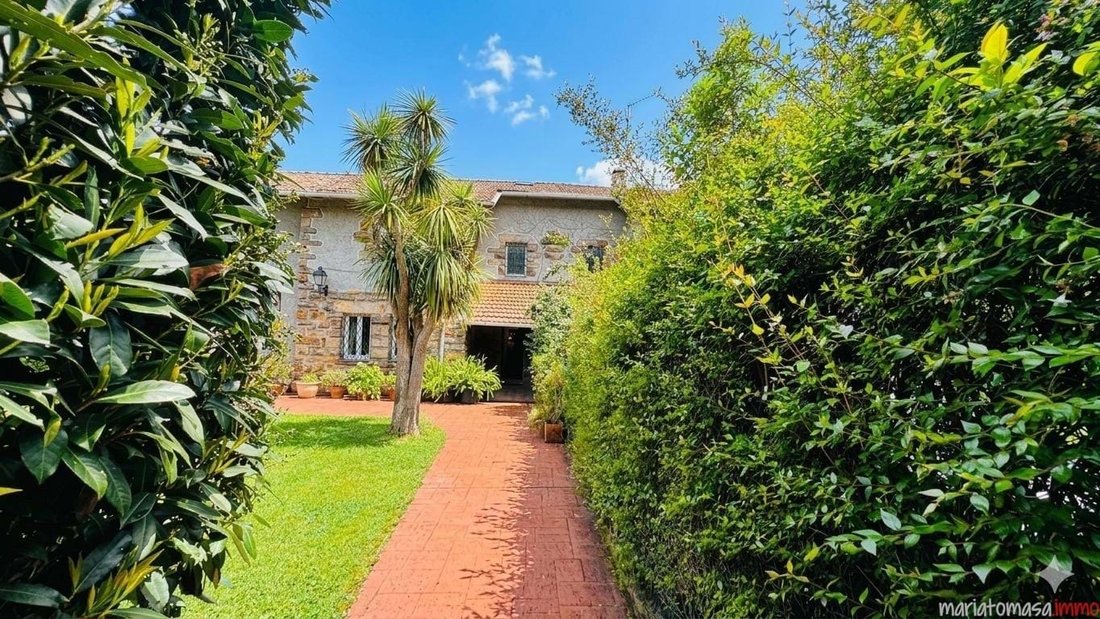
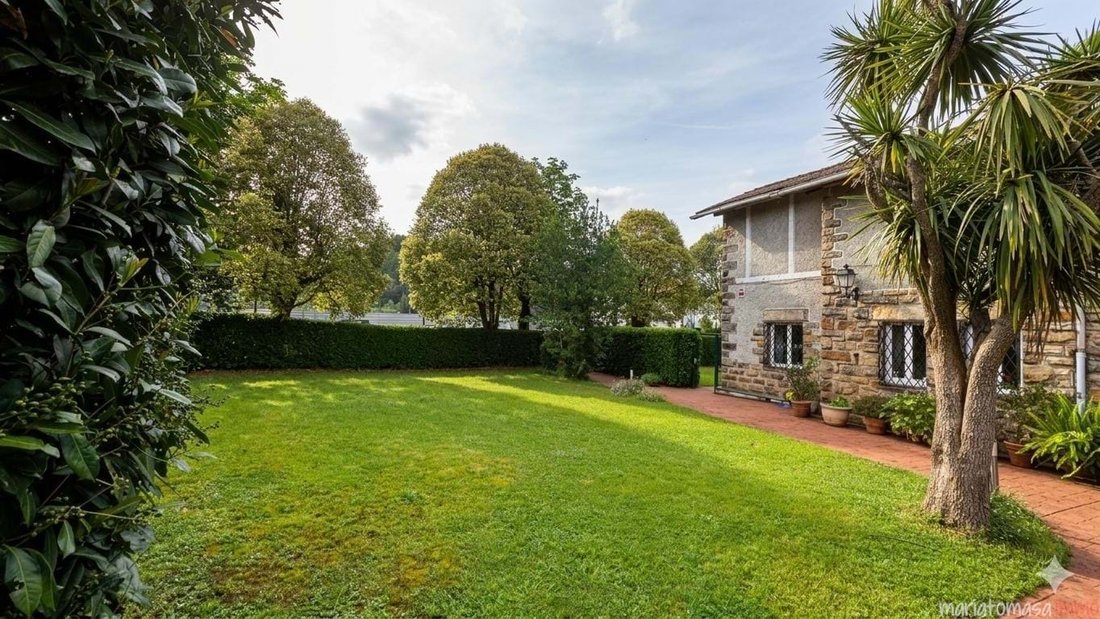
Hay casas que se construyen y casas que se cuentan. Construida en 1895 como residencia del primer director de la fábrica de dinamita de Galdakao —una licencia, en ese momento, de un tal Alfred Nobel, cuya tradición familiar sitúa para visitar estas paredes poco antes de morir—, pertenece sin duda al segundo grupo. Una villa adosada de arquitectura neovasca, con 130 años de historia documentada y todas las certezas estructurales del siglo XXI en su interior. No se trata de una villa «encantadora». Es una villa con una biografía.La casa tiene casi 250 m² construidos en una parcela urbana de más de 800 m², distribuidos en planta baja, primer piso, ático y sótano, con dos plazas de aparcamiento exteriores —ampliables a tres si el nuevo propietario decide rentabilizar el espacio— más un aparcamiento público a 100 metros.Planta bajaUna sala con acceso directo al sótano, esa bodega-bodega que cualquier persona con vinos en la cabeza identifica al instante como su lugar: un luminoso salón-comedor con vistas al jardín, una cocina-comedor separada, un aseo, una despensa y un dormitorio actualmente en uso como oficina. Lo que en 1895 eran habitaciones de servicio compartimentadas es hoy un espacio abierto, abierto y respirable: el cambio se hizo en la rehabilitación integral. Una de las paredes de la oficina conserva, bajo la actual placa de yeso laminado, la fábrica de piedra original de finales del siglo XIX; si el nuevo propietario quiere dejarla expuesta, basta con desmontarla; las paredes tienen casi un metro de grosor. Primera planta Tres dormitorios. El principal tiene un baño en suite; un segundo baño completo sirve a los otros dos. Ático de planta abierta con tragaluces, parquet flotante y una temperatura regulada naturalmente por la inercia térmica de las paredes. Diseñada para la vida tranquila: leer, trabajar, jugar, lo que cada uno decida. Suministros y conectividad• Gas natural: la casa fue el segundo mayor suscriptor de gas natural de todo el País Vasco (la primera, una casa cercana en el mismo barrio) y conserva el contrato. Caldera de última generación instalada en 2024: alta potencia, calefacción bajo demanda sin acumulación, termostatos independientes por planta (programables a 18 °C por debajo y 20 °C por encima, por ejemplo, sin esfuerzo y sin consumo excesivo) .• Fibra óptica con prioridad técnica: conexión Euskaltel (Euskaltel· MásMóvil) instalada tras tres días de meticuloso trabajo para no cruzar la fachada. El acabado final es impecable, muy por encima del estándar residencial, y también la velocidad y la estabilidad de la línea.• Calefacción central de gas natural, distribuida por toda la casa.• Medio ambiente• Las paradas de Bizkaibus y Galdabus están a un minuto a pie, con conexión directa a Bilbao y el resto del área metropolitana.• La estación de Euskotren está a dos minutos a pie. Bilbao en 18 minutos, sin transbordos, varias frecuencias por hora. En otras palabras: tres modos de transporte público que ya funcionan hoy en día, no son promesas de futuro.• La llegada del metro de Bilbao a Galdakao está prevista para 2027 (estaciones de Sarratu, Aperribai, Bengoetxe, Centro de Galdakao y Hospital de Usansolo). Inversión comprometida: 360 millones de euros. Cuando entre en servicio, esta casa tendrá cuatro modos de transporte público a pie de calle.• El hotel Iraragorri y el restaurante Petit Comité están literalmente al lado. El Petit Comité figura en The Fork con un 9,9 sobre 10 (número 1 en el País Vasco y número 17 en el mundo). Útil para visitas, celebraciones y para los días en los que cocinar es una mala idea.• El hospital Galdakao-Usansolo está a poca distancia.• Centro deportivo municipal en la misma calle.• Aparcamiento público gratuito del campo de fútbol a 100 metros, además de los dos espacios propios.Galdakao cotiza aproximadamente un 35-40% por debajo de la capital de Bilbao con la misma conectividad, y la diferencia se reducirá cuando el metro entre en funcionamiento. Esa es, a día de hoy, la mejor noticia para quienes compran.Calidades• Suelos de gres porcelánico en zonas húmedas y pasarelas, madera natural en las plantas principales y parquet flotante en el ático.• Carpintería exterior Climalit, prácticamente nueva, en un gran estado de conservación.• Cerramientos enlucidos y enlucidos.• Dos baños completos —el principal en suite con el dormitorio— más un aseo en la planta baja.La casa está lista para pasar a. No requiere trabajos estructurales ni de rehabilitación: como máximo, redecoración o intervención de interiorismo según el gusto del nuevo propietario. La instalación eléctrica permite realizar actualizaciones ocasionales típicas de cualquier hogar con esta trayectoria, y los baños se pueden renovar cuando se quiera, no porque sea necesario.El barrioCalle tranquila con seis casas y cuatro residencias. En la esquina, a una distancia suficiente de la casa para que no haya ruidos ni interferencias de tráfico, un restaurante completa la composición del entorno. Se puede llegar a él en coche, tren, autobús y, a partir de 2027, en metro. La oferta de villas adosadasLas villas con esta combinación de área de parcela, estado, conectividad y singularidad arquitectónica en Galdakao se pueden contar con los dedos de una mano. En el momento de la publicación de este anuncio, el resto de los dedos son free.Key Hechos Tipología Casa adosada histórica (1895) Superficie construida Unos 250 m² (planta baja, primera, ático y sótano) Parcela Más de 800 m²Planta baja, primer piso, ático y sótanoDormitorios/baños 4 (uno en uso como oficina)/2 baños (1 en suite) + aseoGaraje 2 espacios exteriores (ampliables) Calefacción gas natural — caldera 2024 Estado listo para mudarse Rehabilitación integral hace 25 años: refuerzo estructural completoTransporte público actual Euskotren · Bizkaibus · GaldabusTransporte público 2027 Metro de Bilbao Precio 790.000€ Visitas con cita previa. Maria Tomasa SL · [información oculta]
There are houses that are built and houses that are counted. Built in 1895 as the residence of the first director of the Galdakao dynamite factory – a licence, at the time, from a certain Alfred Nobel, who family tradition places on a visit to these walls shortly before he died – it belongs unquestionably to the second group.
A semi-detached villa of neo-Basque architecture, with 130 years of documented history and all the structural certainties of the 21st century inside. It is not a ”charming” villa. It is a villa with a biography.
The house
Nearly 250 m² built on an urban plot of more than 800 m², distributed on the ground floor, first floor, attic and basement, with two outdoor parking spaces – expandable to three if the new owner decides to make the space profitable – plus public parking at 100 meters.
Ground floor
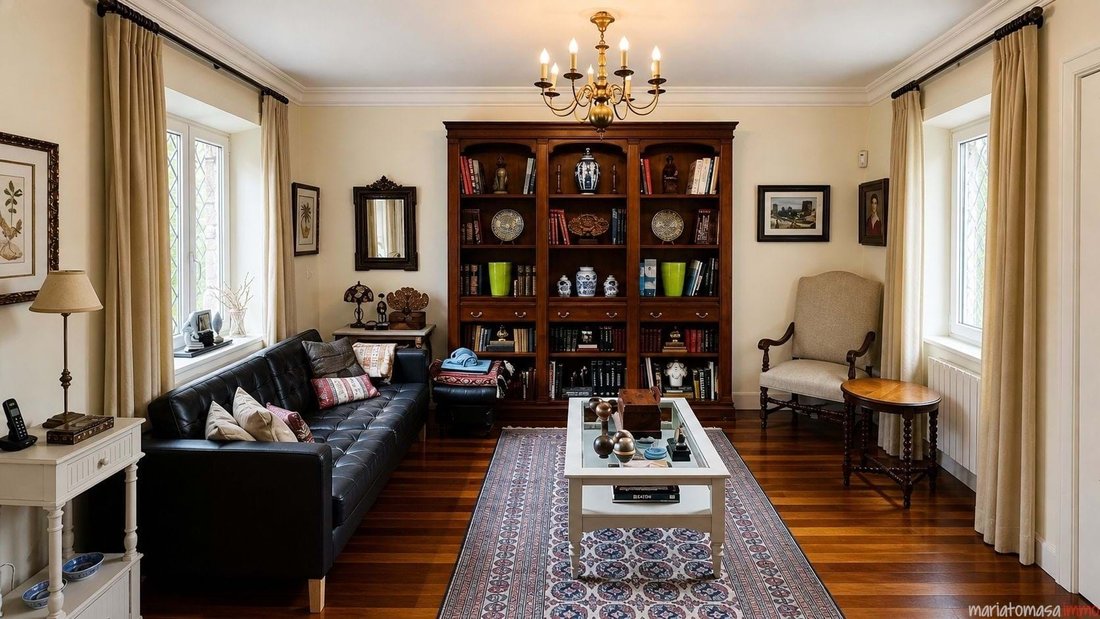
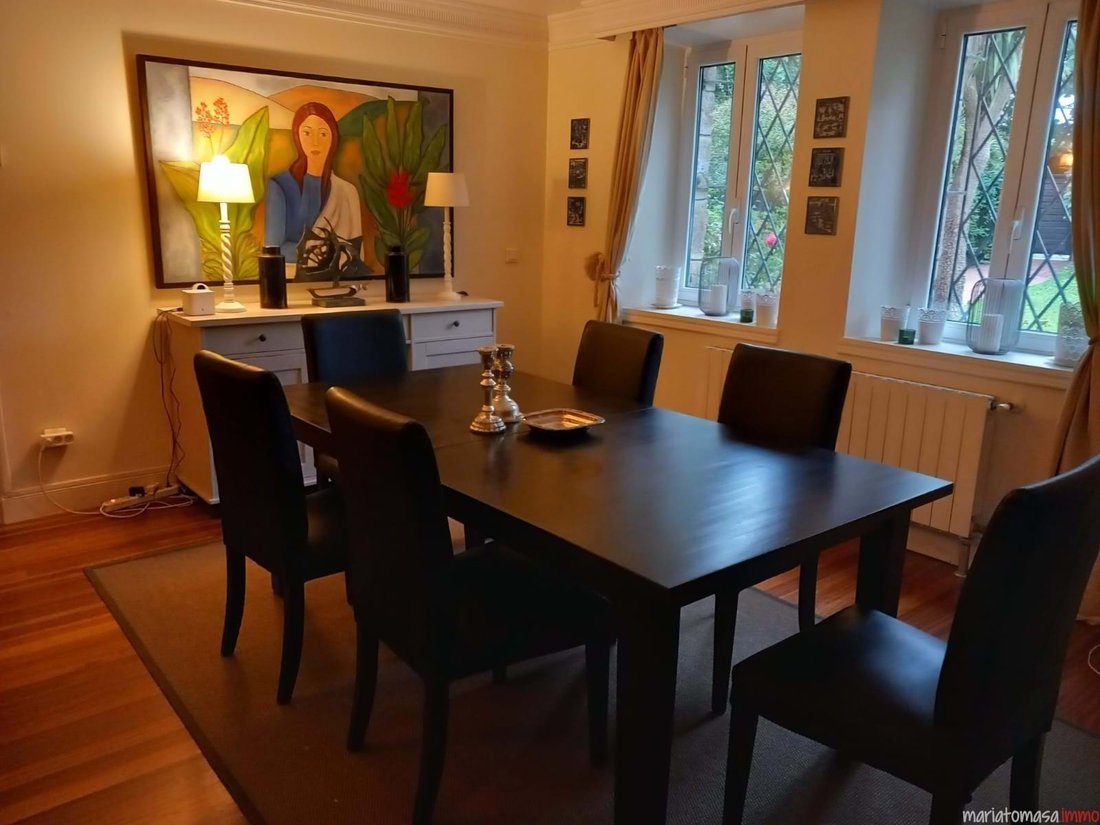
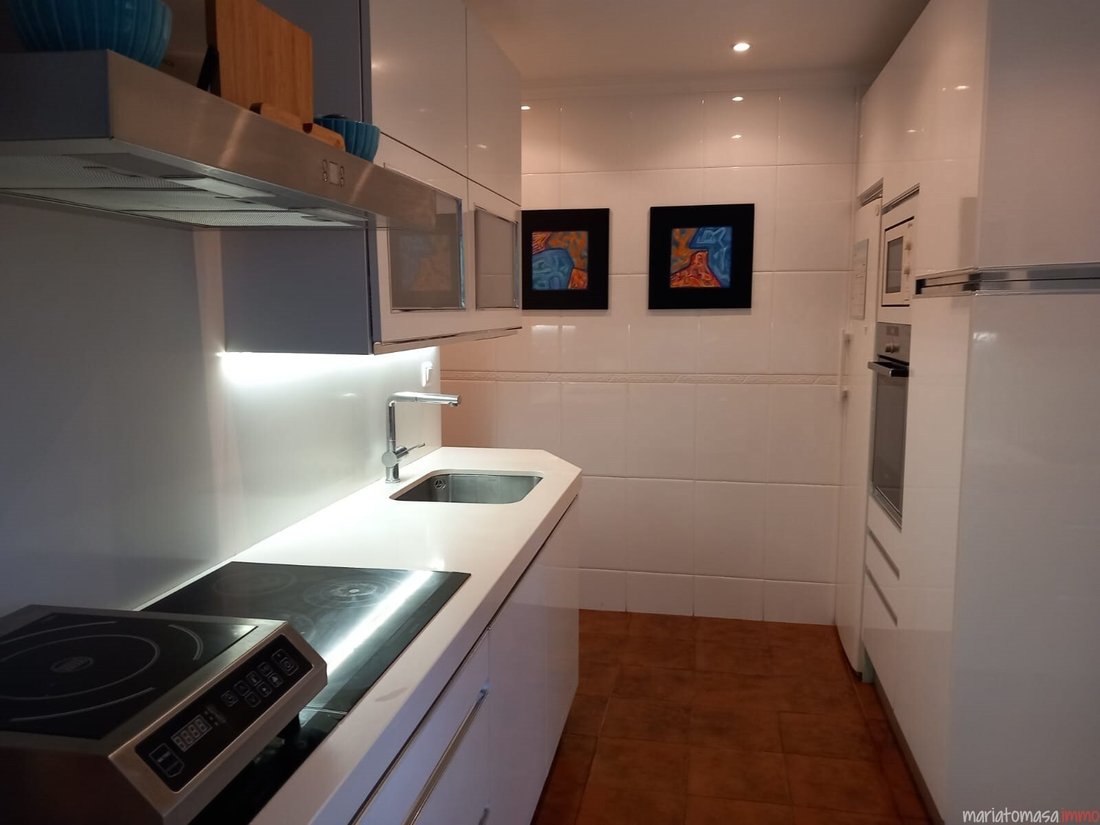
A hall with direct access to the basement – that cellar-cellar that anyone with wines in their head instantly identifies as their place – a bright living-dining room facing the garden, a separate kitchen-dining room, a toilet, a pantry and a bedroom currently in use as an office. What in 1895 were compartmentalized service rooms is today an open, open and breathable space: the change was made in the comprehensive rehabilitation. One of the walls of the office preserves, under the current plasterboard, the original stone factory from the end of the nineteenth century – if the new owner wants to leave it exposed, it is enough to dismantle it; The walls are almost a meter thick.
First floor
Three bedrooms. The main one has an en-suite bathroom; a second full bathroom serves the other two.
Penthouse
Open-plan space with skylights, floating parquet and a temperature naturally regulated by the thermal inertia of the walls. Designed for the quiet life: reading, office, play, whatever each one decides.
Supplies and connectivity
• Natural gas: the house was the second largest subscriber of natural gas in the whole of the Basque Country – the first, a nearby house in the same neighbourhood – and retains the contract. State-of-the-art boiler installed in 2024: high power, on-demand heating without accumulation, independent thermostats per plant (programmable at 18 °C below and 20 °C above, e.g. effortlessly and without overconsumption).
• Fibre optics with technical priority: Euskaltel connection (Euskaltel· MásMóvil) installed with three days of meticulous work so as not to cross the façade. The final finish is neat, well above the residential standard, and the speed and stability of the line, too.
• Central natural gas heating, distributed throughout the house.
The environment
• Bizkaibus and Galdabus stops are a one-minute walk away, with direct connection to Bilbao and the rest of the metropolitan area.
• Euskotren station is a two-minute walk away. Bilbao in 18 minutes, without transfers, several frequencies per hour. In other words: three modes of public transport already operating today, not a promise of the future.
• Arrival of the Bilbao Metro in Galdakao scheduled for 2027 (Sarratu, Aperribai, Bengoetxe, Galdakao centre and Usansolo Hospital stations). Committed investment: 360 million euros. When it comes into service, this house will have four modes of public transport at street level.
• Hotel Iraragorri and Petit Comité restaurant literally next door. The Petit Comité is listed in The Fork with a 9.9 out of 10 (No. 1 in the Basque Country and No. 17 in the world). Useful for visits, celebrations and for days when cooking is a bad idea.
• Galdakao-Usansolo Hospital a short distance away.
• Municipal sports center on the same street.
• Free public parking of the football field 100 meters away, in addition to the two own spaces.
Galdakao is trading approximately 35-40% below the capital of Bilbao with the same connectivity – and the difference will be reduced when the Metro comes into operation. That is, today, the best news for those who buy.
Qualities
• Porcelain stoneware floors in wet and walkway areas, natural wood on the main floors and floating parquet in the attic.
• Climalit exterior carpentry, practically new, in a great state of conservation.
• Plastered and plastered enclosures.
• Two full bathrooms – the master en suite with the bedroom – plus a toilet on the ground floor.
The house is ready to move into. It does not require structural work or rehabilitation: at most, redecoration or interior design intervention according to the taste of the new owner. The electrical installation allows for occasional updates typical of any home with this trajectory, and the bathrooms can be renewed whenever you want, not because it is necessary.
The neighborhood
Quiet street with six houses and four residences. On the corner, at a sufficient distance from the house so that there is no noise or traffic interference, a restaurant completes the composition of the environment. It can be reached by car, train, bus and, from 2027, by metro. The offer of semi-detached villas with this combination of plot area, condition, connectivity and architectural uniqueness in Galdakao can be counted on the fingers of one hand. At the time of publication of this announcement, the rest of the fingers are free.
Key facts
Typology Historic semi-detached house (1895)
Constructed area About 250 m² (ground floor, 1st, attic and basement)
Plot More than 800 m²
Ground floor, first floor, attic and basement
Bedrooms / bathrooms 4 (one in use as an office) / 2 bathrooms (1 en suite) + toilet
Garage 2 outdoor spaces (expandable)
Heating Natural gas — boiler 2024
Ready to move in status
Comprehensive rehabilitation 25 years ago — complete structural reinforcement
Current public transport Euskotren · Bizkaibus · Galdabus
Public transport 2027 Bilbao Metro
Price 790.000 €
Visits by appointment.
Mariatomasa SL · [hidden information]
A semi-detached villa of neo-Basque architecture, with 130 years of documented history and all the structural certainties of the 21st century inside. It is not a ”charming” villa. It is a villa with a biography.
The house
Nearly 250 m² built on an urban plot of more than 800 m², distributed on the ground floor, first floor, attic and basement, with two outdoor parking spaces – expandable to three if the new owner decides to make the space profitable – plus public parking at 100 meters.
Ground floor
A hall with direct access to the basement – that cellar-cellar that anyone with wines in their head instantly identifies as their place – a bright living-dining room facing the garden, a separate kitchen-dining room, a toilet, a pantry and a bedroom currently in use as an office. What in 1895 were compartmentalized service rooms is today an open, open and breathable space: the change was made in the comprehensive rehabilitation. One of the walls of the office preserves, under the current plasterboard, the original stone factory from the end of the nineteenth century – if the new owner wants to leave it exposed, it is enough to dismantle it; The walls are almost a meter thick.
First floor
Three bedrooms. The main one has an en-suite bathroom; a second full bathroom serves the other two.
Penthouse
Open-plan space with skylights, floating parquet and a temperature naturally regulated by the thermal inertia of the walls. Designed for the quiet life: reading, office, play, whatever each one decides.
Supplies and connectivity
• Natural gas: the house was the second largest subscriber of natural gas in the whole of the Basque Country – the first, a nearby house in the same neighbourhood – and retains the contract. State-of-the-art boiler installed in 2024: high power, on-demand heating without accumulation, independent thermostats per plant (programmable at 18 °C below and 20 °C above, e.g. effortlessly and without overconsumption).
• Fibre optics with technical priority: Euskaltel connection (Euskaltel· MásMóvil) installed with three days of meticulous work so as not to cross the façade. The final finish is neat, well above the residential standard, and the speed and stability of the line, too.
• Central natural gas heating, distributed throughout the house.
The environment
• Bizkaibus and Galdabus stops are a one-minute walk away, with direct connection to Bilbao and the rest of the metropolitan area.
• Euskotren station is a two-minute walk away. Bilbao in 18 minutes, without transfers, several frequencies per hour. In other words: three modes of public transport already operating today, not a promise of the future.
• Arrival of the Bilbao Metro in Galdakao scheduled for 2027 (Sarratu, Aperribai, Bengoetxe, Galdakao centre and Usansolo Hospital stations). Committed investment: 360 million euros. When it comes into service, this house will have four modes of public transport at street level.
• Hotel Iraragorri and Petit Comité restaurant literally next door. The Petit Comité is listed in The Fork with a 9.9 out of 10 (No. 1 in the Basque Country and No. 17 in the world). Useful for visits, celebrations and for days when cooking is a bad idea.
• Galdakao-Usansolo Hospital a short distance away.
• Municipal sports center on the same street.
• Free public parking of the football field 100 meters away, in addition to the two own spaces.
Galdakao is trading approximately 35-40% below the capital of Bilbao with the same connectivity – and the difference will be reduced when the Metro comes into operation. That is, today, the best news for those who buy.
Qualities
• Porcelain stoneware floors in wet and walkway areas, natural wood on the main floors and floating parquet in the attic.
• Climalit exterior carpentry, practically new, in a great state of conservation.
• Plastered and plastered enclosures.
• Two full bathrooms – the master en suite with the bedroom – plus a toilet on the ground floor.
The house is ready to move into. It does not require structural work or rehabilitation: at most, redecoration or interior design intervention according to the taste of the new owner. The electrical installation allows for occasional updates typical of any home with this trajectory, and the bathrooms can be renewed whenever you want, not because it is necessary.
The neighborhood
Quiet street with six houses and four residences. On the corner, at a sufficient distance from the house so that there is no noise or traffic interference, a restaurant completes the composition of the environment. It can be reached by car, train, bus and, from 2027, by metro. The offer of semi-detached villas with this combination of plot area, condition, connectivity and architectural uniqueness in Galdakao can be counted on the fingers of one hand. At the time of publication of this announcement, the rest of the fingers are free.
Key facts
Typology Historic semi-detached house (1895)
Constructed area About 250 m² (ground floor, 1st, attic and basement)
Plot More than 800 m²
Ground floor, first floor, attic and basement
Bedrooms / bathrooms 4 (one in use as an office) / 2 bathrooms (1 en suite) + toilet
Garage 2 outdoor spaces (expandable)
Heating Natural gas — boiler 2024
Ready to move in status
Comprehensive rehabilitation 25 years ago — complete structural reinforcement
Current public transport Euskotren · Bizkaibus · Galdabus
Public transport 2027 Bilbao Metro
Price 790.000 €
Visits by appointment.
Mariatomasa SL · [hidden information]
-
Tipo de propiedad
Chalet
-
Precio/pie²
$343
Características
Explorar la zona
Galdakao, 48960, Spain
Ver en Google Maps
Precio por sqft
Bajo
Alto
Se unió hace 4 años
Usted ha preguntado por esta propiedad
El agente se comunicará con usted pronto por
Publicado por
261
Anuncios
2022
Se unió
Reserva una visita con the agent
Elija una fecha y si prefiere una visita virtual o presencial con el agente.
Fecha preferida
Tipo de tour
Última actualización
Julio 16
Primera publicación
May 14
Referencia del anuncio
Chalet Galdakao 605030
La confianza de los mejores brokers del mundo
Los agentes tras las propiedades más excepcionales del mundo publican en JamesEdition.
- Anuncios de Sotheby's, Christie's, BARNES y Engel & Völkers
- Cada anuncio se revisa antes de publicarse
- Conecte directamente con agentes verificados
Al continuar, acepta nuestros Términos y la Política de Privacidad.