$917,490
Viviers Lès Montagnes House
- 3 Hab.
- 2 Baños
- 2,648 Sqft
- 17.52 Ac lot
- Actualizado: Hoy
Sobre la propiedad
La descripción se tradujo automáticamente.
La descripción se muestra en el idioma original.
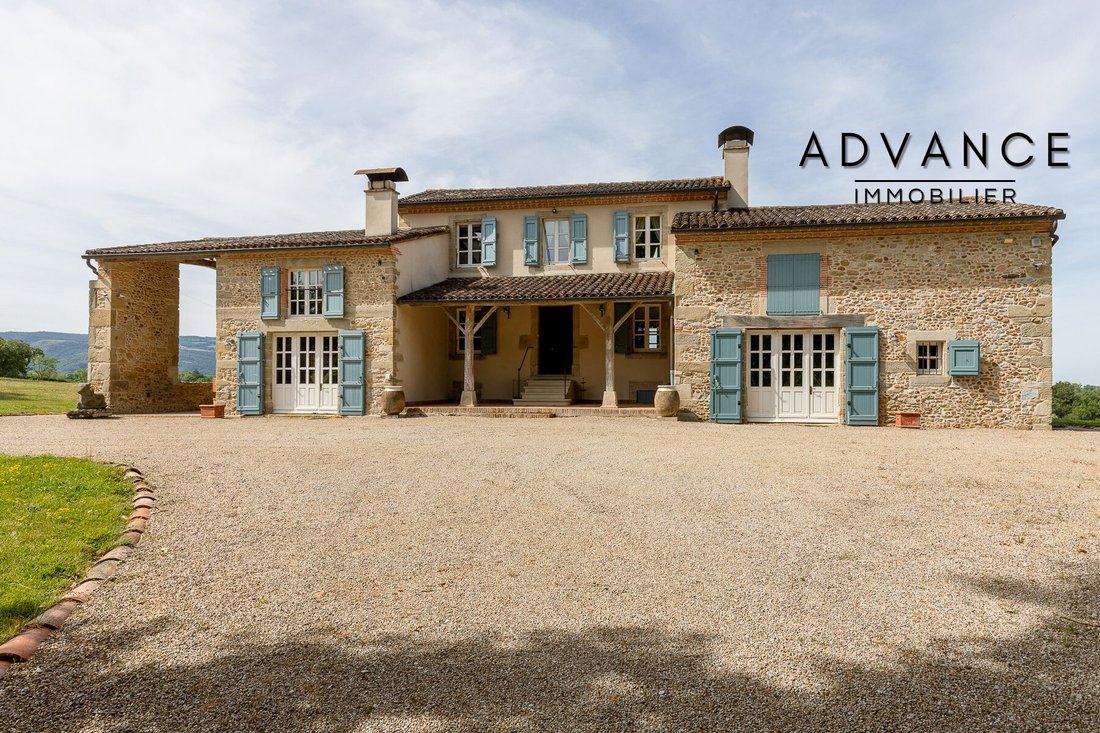
Located in the heart of the Pays de Cocagne, on the Saint-Jacques route, this exceptional residence occupies a commanding position in a preserved natural environment. Ideally situated near Castres, Revel, and less than an hour from Toulouse, it offers an absolutely peaceful living environment.
This Tarn stone building combines the elegance of the old with the comfort of high-end contempor
This Tarn stone building combines the elegance of the old with the comfort of high-end contempor
Located in the heart of the Pays de Cocagne, on the Saint-Jacques route, this exceptional residence occupies a commanding position in a preserved natural environment. Ideally situated near Castres, Revel, and less than an hour from Toulouse, it offers an absolutely peaceful living environment.
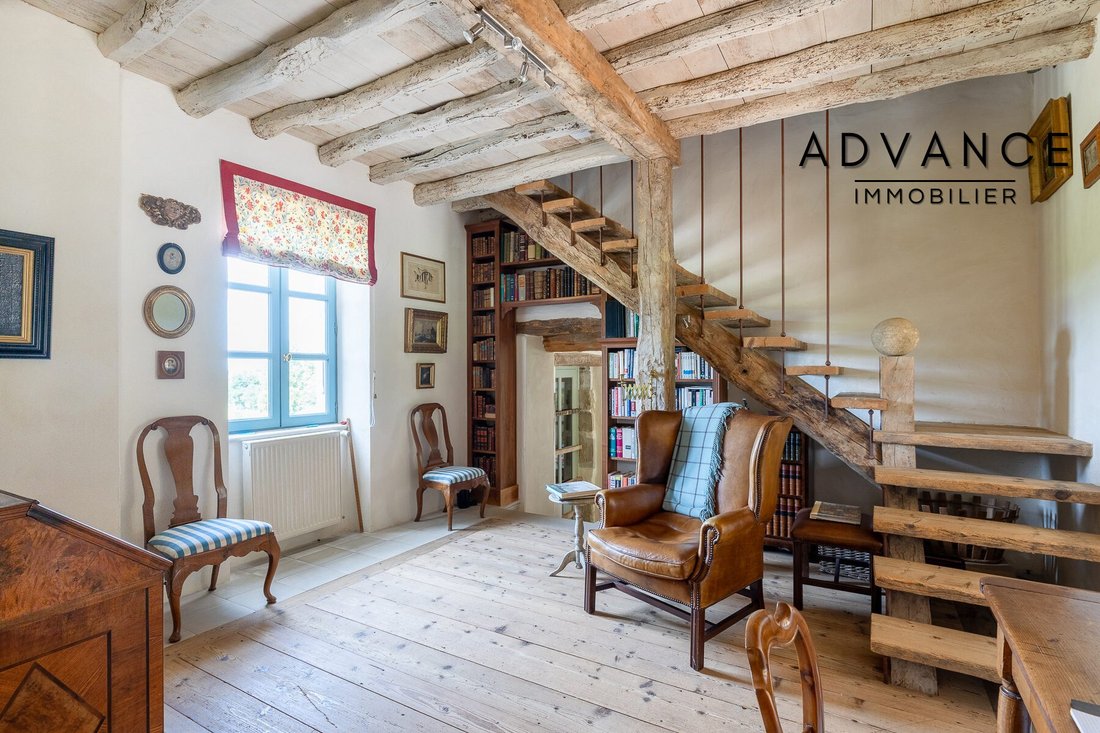
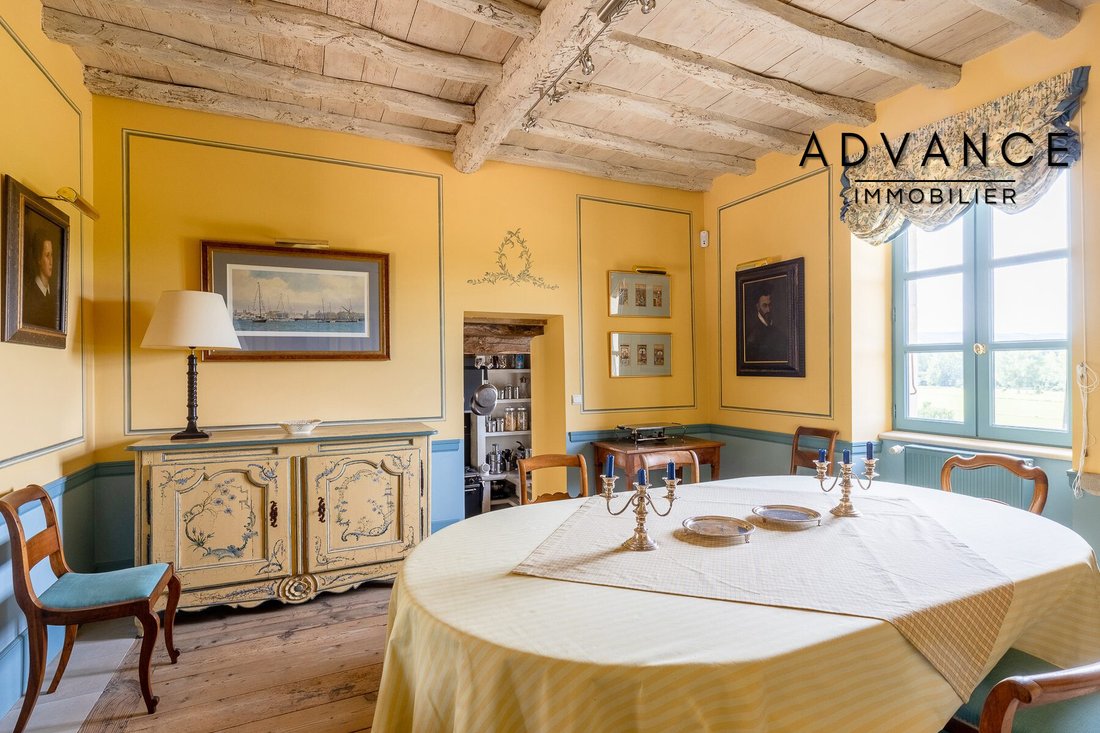
This Tarn stone building combines the elegance of the old with the comfort of high-end contemporary renovation. With a living area of 246 m², the property stands out for its remarkable volumes and the rare quality of its original materials, such as Navès stone flooring and old wood floors.
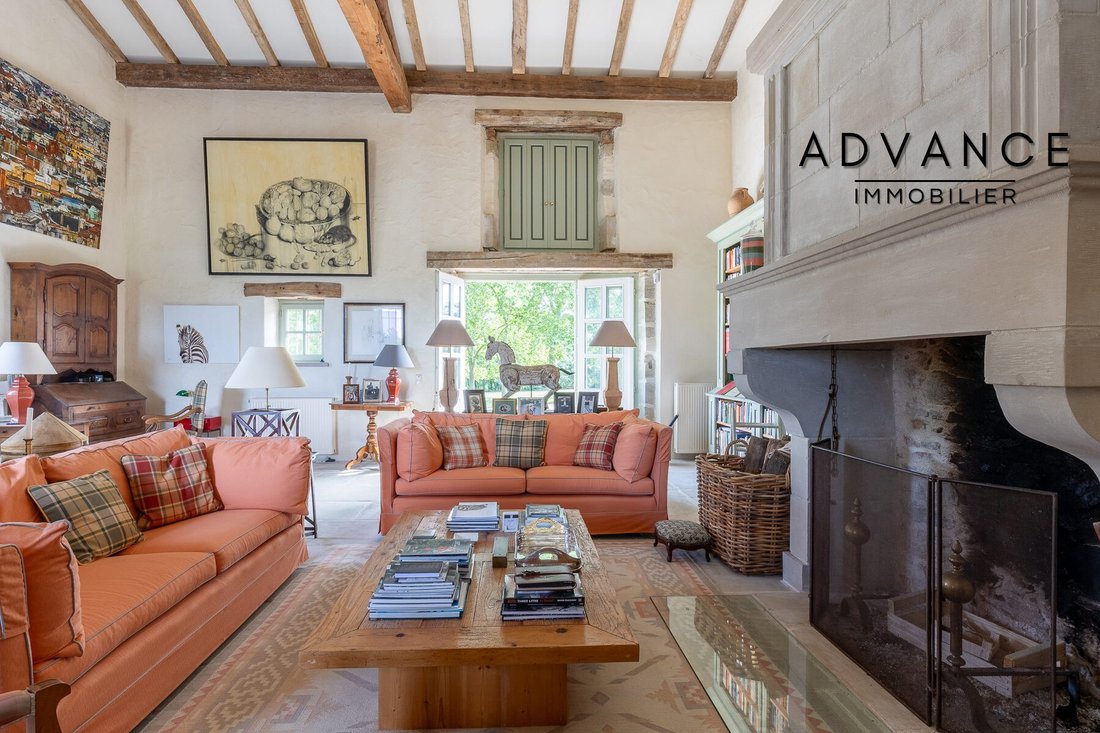
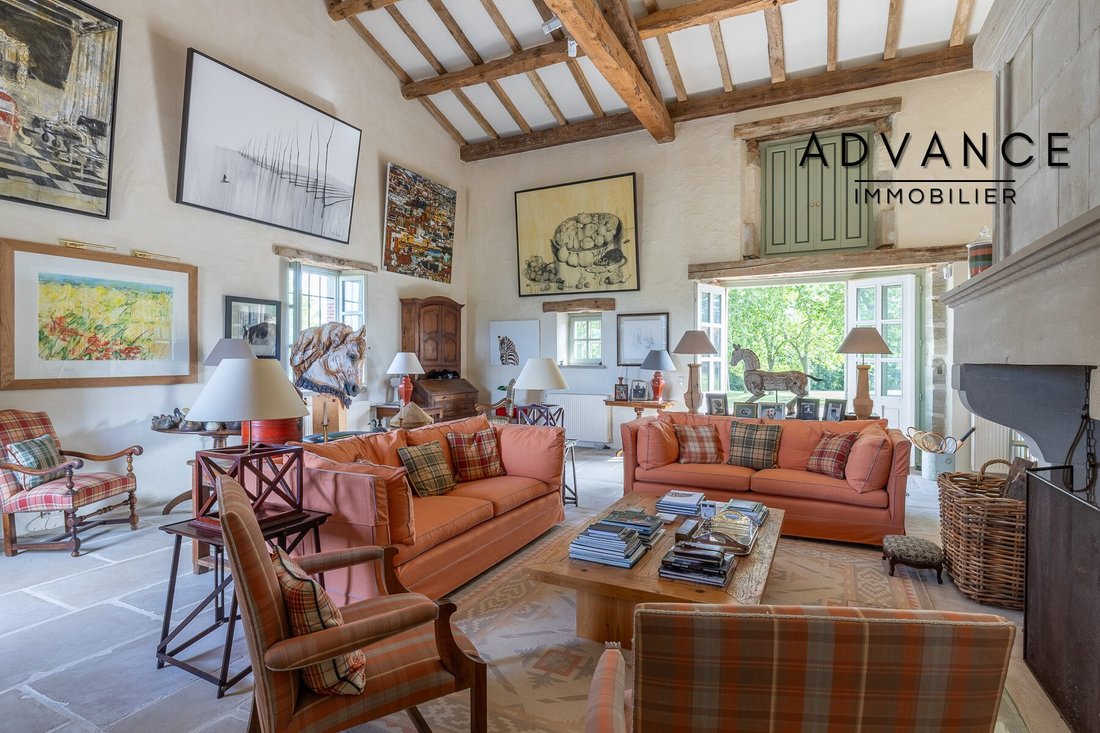
The ground floor opens onto an entrance hall with a 25 m² office, followed by a 16.5 m² dining room and a 33 m² fully equipped stone kitchen featuring a professional cooking range. The centerpiece of the house is a spectacular 58 m² cathedral-style living room-library with a monumental fireplace, bathed in constant natural light thanks to its triple exposure and offering a ceiling height of 7 meters.
The sleeping area, accessed by two separate staircases, ensures complete privacy. On one side, there is a 34 m² master suite with a 11 m² dressing room and a private bathroom. On the other side, an independent space consists of two adjoining bedrooms with their own bathroom.
A pantry, laundry room, boiler room, and cellar complete the interior spaces.
The estate extends over more than 7 hectares, including a 1.5-hectare wooded park with an avenue of centuries-old plane trees. Ideally oriented South-South-West and with no overlooking neighbors, the exterior offers a 360° panoramic view of the Tarn countryside, the Montagne Noire, and the Pyrenees mountain range on clear days.
The kitchen opens onto a former carriage house converted into a covered terrace, a true summer lounge with stone tables.
Outbuildings include a workshop and two highly secure garages of 67 m² and 20 m².
A building permit has also been granted for a 50 m² extension, ideal for creating additional bedrooms or an independent apartment.
Property highlights:
- Bright thanks to the triple exposure of the cathedral living room
- Exceptional exterior with covered terrace and 1.5-hectare wooded park
- Absolute tranquility on a 7-hectare estate with no overlooking neighbors
- High-quality renovation with noble materials (old wood, Navès stone)
- Secure parking with two large garages and workshop
- Expansion potential with a granted building permit for an extension
Financial information:
- Price including agency fees: €788,500
- Fees included: 5% VAT charged to the buyer. Price excluding fees: €750,952
- Energy class D, Climate class D
- Estimated annual energy expenses for standard use: between €4,000 and €5,500 for the years 2021, 2022, and 2023 (subscriptions included).
Information on risks to which this property is exposed is available on the Géorisques website: [hidden information].
Your ADVANCE IMMOBILIER advisor: Corentin MAUREL
Commercial agent (sole proprietorship)
La información sobre los riesgos a los que está expuesta esta propiedad está disponible en el sitio web de Géorisques: https://www.georisques.gouv.fr/
This Tarn stone building combines the elegance of the old with the comfort of high-end contemporary renovation. With a living area of 246 m², the property stands out for its remarkable volumes and the rare quality of its original materials, such as Navès stone flooring and old wood floors.
The ground floor opens onto an entrance hall with a 25 m² office, followed by a 16.5 m² dining room and a 33 m² fully equipped stone kitchen featuring a professional cooking range. The centerpiece of the house is a spectacular 58 m² cathedral-style living room-library with a monumental fireplace, bathed in constant natural light thanks to its triple exposure and offering a ceiling height of 7 meters.
The sleeping area, accessed by two separate staircases, ensures complete privacy. On one side, there is a 34 m² master suite with a 11 m² dressing room and a private bathroom. On the other side, an independent space consists of two adjoining bedrooms with their own bathroom.
A pantry, laundry room, boiler room, and cellar complete the interior spaces.
The estate extends over more than 7 hectares, including a 1.5-hectare wooded park with an avenue of centuries-old plane trees. Ideally oriented South-South-West and with no overlooking neighbors, the exterior offers a 360° panoramic view of the Tarn countryside, the Montagne Noire, and the Pyrenees mountain range on clear days.
The kitchen opens onto a former carriage house converted into a covered terrace, a true summer lounge with stone tables.
Outbuildings include a workshop and two highly secure garages of 67 m² and 20 m².
A building permit has also been granted for a 50 m² extension, ideal for creating additional bedrooms or an independent apartment.
Property highlights:
- Bright thanks to the triple exposure of the cathedral living room
- Exceptional exterior with covered terrace and 1.5-hectare wooded park
- Absolute tranquility on a 7-hectare estate with no overlooking neighbors
- High-quality renovation with noble materials (old wood, Navès stone)
- Secure parking with two large garages and workshop
- Expansion potential with a granted building permit for an extension
Financial information:
- Price including agency fees: €788,500
- Fees included: 5% VAT charged to the buyer. Price excluding fees: €750,952
- Energy class D, Climate class D
- Estimated annual energy expenses for standard use: between €4,000 and €5,500 for the years 2021, 2022, and 2023 (subscriptions included).
Information on risks to which this property is exposed is available on the Géorisques website: [hidden information].
Your ADVANCE IMMOBILIER advisor: Corentin MAUREL
Commercial agent (sole proprietorship)
La información sobre los riesgos a los que está expuesta esta propiedad está disponible en el sitio web de Géorisques: https://www.georisques.gouv.fr/
-
Tipo de propiedad
Casa
-
Precio/pie²
$346
-
Consumo
D
Características
Características
Lote
Interior
- Techo alto
- Oficina
- Chimenea
- Aire Acondicionado
- Lavadero
- Biblioteca
- Sótano
- Vestidor
Outdoor
Explorar la zona
Viviers-lès-Montagnes, Occitania, Francia
Ver en Google Maps
Precio por sqft
Bajo
Alto
Se unió hace 1 mes
Usted ha preguntado por esta propiedad
El agente se comunicará con usted pronto por
Publicado por
44
Anuncios
2026
Se unió
Reserva una visita con the agent
Elija una fecha y si prefiere una visita virtual o presencial con el agente.
Fecha preferida
Tipo de tour
Última actualización
Hoy
Primera publicación
Sep 9
Referencia del anuncio
13899-ADVANCEIMMOBILIER31
La confianza de los mejores brokers del mundo
Los agentes tras las propiedades más excepcionales del mundo publican en JamesEdition.
- Anuncios de Sotheby's, Christie's, BARNES y Engel & Völkers
- Cada anuncio se revisa antes de publicarse
- Conecte directamente con agentes verificados
Al continuar, acepta nuestros Términos y la Política de Privacidad.