$1,182,274
Villa Colonial En Viveiro, Lugo: Elegancia Y Tranquilidad Rural
- 9 Hab.
- 4 Baños
- 6,459 Sqft
- 11
Sobre la propiedad
La descripción se tradujo automáticamente.
La descripción se muestra en el idioma original.
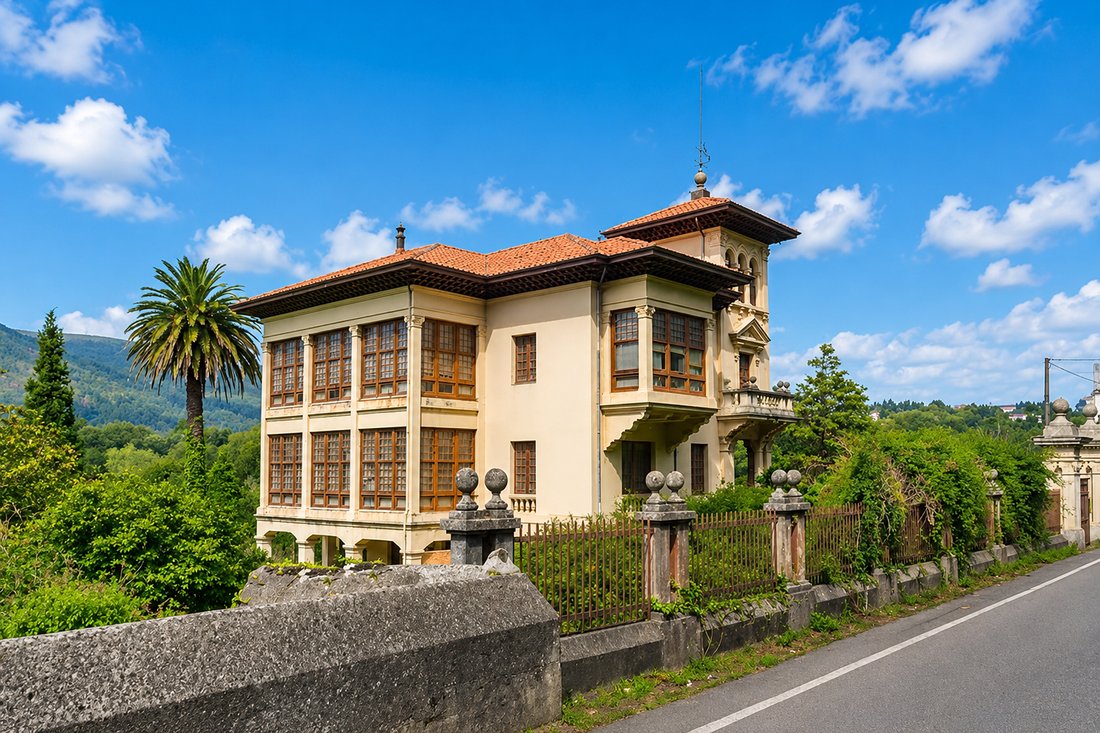
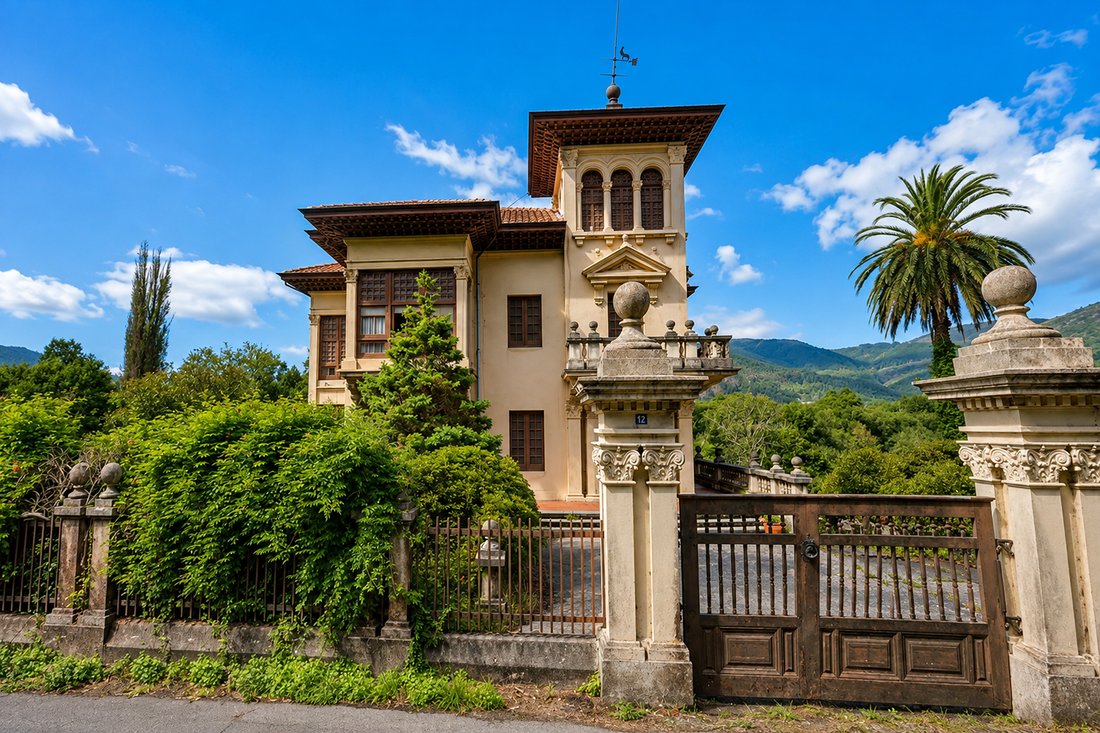
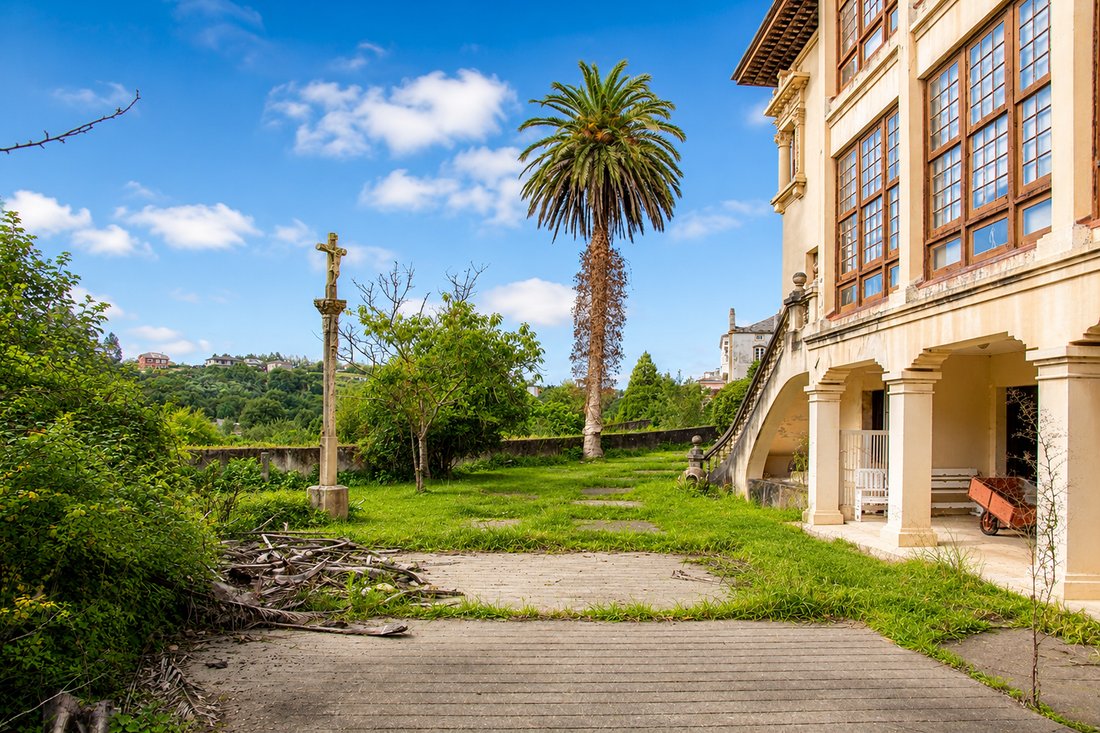
En un entorno privilegiado a las puertas de Viveiro se alza el Chalet de Fondón, una de las residencias indianas más singulares de Galicia. Construido en 1927 y vinculado al empresario Antonio Pernas Corral tras su regreso de Cuba, se sitúa en un parque privado de 8.613 m², distribuido en tres fincas, y cuenta con 697 m² construidos.
La vivienda conserva prácticamente intacta la esencia c
La vivienda conserva prácticamente intacta la esencia c
In a privileged setting at the gates of Viveiro stands the Chalet de Fondón, one of the most unique Indian residences in Galicia. Built in 1927 and linked to the businessman Antonio Pernas Corral after his return from Cuba, it is situated in a private park of 8,613 m², distributed across three plots, and boasts 697 m² of constructed space.
The residence has preserved almost intact the ess
The residence has preserved almost intact the ess
En un entorno privilegiado a las puertas de Viveiro se alza el Chalet de Fondón, una de las residencias indianas más singulares de Galicia. Construido en 1927 y vinculado al empresario Antonio Pernas Corral tras su regreso de Cuba, se sitúa en un parque privado de 8.613 m², distribuido en tres fincas, y cuenta con 697 m² construidos.
La vivienda conserva prácticamente intacta la esencia con la que fue concebida hace casi un siglo. Maderas nobles, carpinterías, tapicerías, elementos originales y detalles como las manillas de la firma americana Yale reflejan la calidad de sus materiales y el exquisito trabajo artesanal de la época.
Destaca la galería acristalada que recorre la planta baja y la primera planta: llena los espacios de luz, conecta con los jardines y, en la planta superior, comunica los dormitorios con acceso desde las propias habitaciones. Una imponente escalera de caoba articula las plantas y el salón principal conserva su carácter y trabajo artesanal originales.
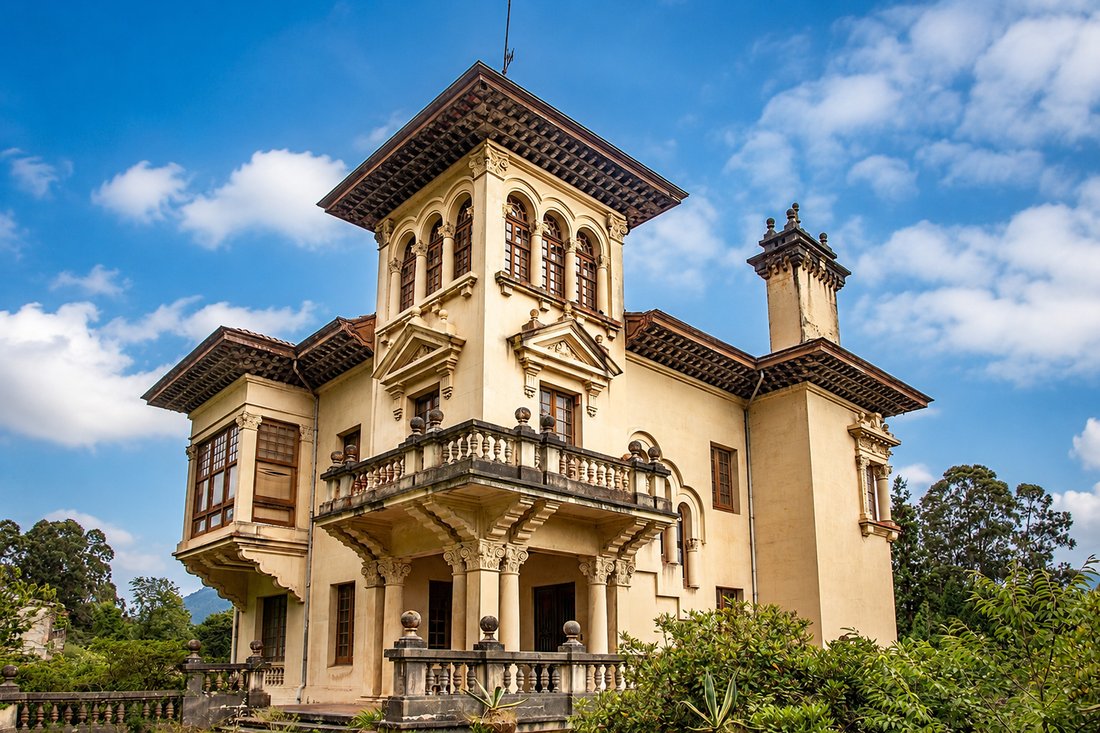
La planta baja alberga comedor, sala de estar, cocina, aseo y estancias auxiliares. La primera planta dispone de seis dormitorios y un baño completo. En la última planta, la característica torreta ofrece vistas excepcionales sobre Viveiro y su entorno, además de tres dormitorios adicionales. El semisótano incluye garaje, sala de calderas, lavandería y dependencias de servicio y almacenamiento.
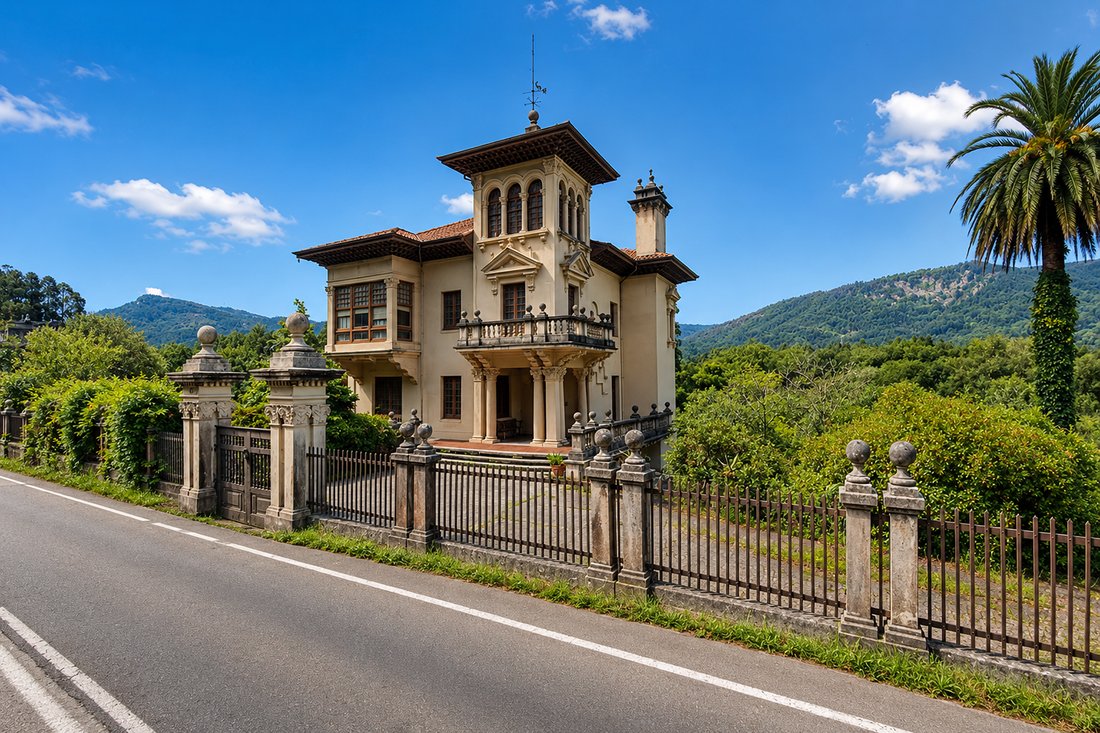
En el exterior, sus 8.613 m² conforman un parque privado con jardines consolidados, árboles de gran porte, piscina y estanque. Como elemento singular, el río Landro llega hasta la propia finca y es navegable desde Viveiro.
Situada a aproximadamente 3 km de Viveiro y sus playas, la propiedad combina tranquilidad, privacidad, naturaleza, mar, patrimonio, gastronomía y proximidad a servicios. Más que una vivienda, es una auténtica pieza del patrimonio arquitectónico gallego que conserva la nobleza de sus materiales, su historia, personalidad y el encanto de otra época.
La vivienda conserva prácticamente intacta la esencia con la que fue concebida hace casi un siglo. Maderas nobles, carpinterías, tapicerías, elementos originales y detalles como las manillas de la firma americana Yale reflejan la calidad de sus materiales y el exquisito trabajo artesanal de la época.
Destaca la galería acristalada que recorre la planta baja y la primera planta: llena los espacios de luz, conecta con los jardines y, en la planta superior, comunica los dormitorios con acceso desde las propias habitaciones. Una imponente escalera de caoba articula las plantas y el salón principal conserva su carácter y trabajo artesanal originales.
La planta baja alberga comedor, sala de estar, cocina, aseo y estancias auxiliares. La primera planta dispone de seis dormitorios y un baño completo. En la última planta, la característica torreta ofrece vistas excepcionales sobre Viveiro y su entorno, además de tres dormitorios adicionales. El semisótano incluye garaje, sala de calderas, lavandería y dependencias de servicio y almacenamiento.
En el exterior, sus 8.613 m² conforman un parque privado con jardines consolidados, árboles de gran porte, piscina y estanque. Como elemento singular, el río Landro llega hasta la propia finca y es navegable desde Viveiro.
Situada a aproximadamente 3 km de Viveiro y sus playas, la propiedad combina tranquilidad, privacidad, naturaleza, mar, patrimonio, gastronomía y proximidad a servicios. Más que una vivienda, es una auténtica pieza del patrimonio arquitectónico gallego que conserva la nobleza de sus materiales, su historia, personalidad y el encanto de otra época.
In a privileged setting at the gates of Viveiro stands the Chalet de Fondón, one of the most unique Indian residences in Galicia. Built in 1927 and linked to the businessman Antonio Pernas Corral after his return from Cuba, it is situated in a private park of 8,613 m², distributed across three plots, and boasts 697 m² of constructed space.
The residence has preserved almost intact the essence with which it was conceived nearly a century ago. Noble woods, carpentry, upholstery, original elements, and details such as handles from the American firm Yale reflect the quality of its materials and the exquisite craftsmanship of the era.
A standout feature is the glass-enclosed gallery that spans the ground floor and first floor: it fills the spaces with light, connects with the gardens, and on the upper floor, links the bedrooms with access from the rooms themselves. An impressive mahogany staircase articulates the floors, and the main lounge retains its original character and craftsmanship.
The ground floor houses a dining room, living room, kitchen, restroom, and auxiliary rooms. The first floor has six bedrooms and a full bathroom. On the top floor, the characteristic turret offers exceptional views over Viveiro and its surroundings, as well as three additional bedrooms. The semi-basement includes a garage, boiler room, laundry, service quarters, and storage spaces.
Outside, its 8,613 m² form a private park with established gardens, large trees, a swimming pool, and a pond. As a unique element, the Landro River reaches the property itself and is navigable from Viveiro.
Located approximately 3 km from Viveiro and its beaches, the property combines tranquility, privacy, nature, sea, heritage, gastronomy, and proximity to services. More than a home, it is a true piece of Galician architectural heritage that maintains the nobility of its materials, its history, personality, and the charm of another era.
The residence has preserved almost intact the essence with which it was conceived nearly a century ago. Noble woods, carpentry, upholstery, original elements, and details such as handles from the American firm Yale reflect the quality of its materials and the exquisite craftsmanship of the era.
A standout feature is the glass-enclosed gallery that spans the ground floor and first floor: it fills the spaces with light, connects with the gardens, and on the upper floor, links the bedrooms with access from the rooms themselves. An impressive mahogany staircase articulates the floors, and the main lounge retains its original character and craftsmanship.
The ground floor houses a dining room, living room, kitchen, restroom, and auxiliary rooms. The first floor has six bedrooms and a full bathroom. On the top floor, the characteristic turret offers exceptional views over Viveiro and its surroundings, as well as three additional bedrooms. The semi-basement includes a garage, boiler room, laundry, service quarters, and storage spaces.
Outside, its 8,613 m² form a private park with established gardens, large trees, a swimming pool, and a pond. As a unique element, the Landro River reaches the property itself and is navigable from Viveiro.
Located approximately 3 km from Viveiro and its beaches, the property combines tranquility, privacy, nature, sea, heritage, gastronomy, and proximity to services. More than a home, it is a true piece of Galician architectural heritage that maintains the nobility of its materials, its history, personality, and the charm of another era.
-
Tipo de propiedad
Casa
-
Año de construcción
1927
-
Precio/pie²
$183
Características
- Jardín
- Piscina
- Terraza
- Garaje
- Bodega
- Frente al Agua
- Vista a la Montaña
- Vestidor
- Sótano
Explorar la zona
Rúa Fondón, Viveiro, 27850, Spain
Ver en Google Maps
Precio por sqft
Bajo
Alto
Se unió hace 2 años
Usted ha preguntado por esta propiedad
El agente se comunicará con usted pronto por
Publicado por
10
Anuncios
2025
Se unió
Reserva una visita con Fernanda Viñas Cue
Elija una fecha y si prefiere una visita virtual o presencial con el agente.
Fecha preferida
Tipo de tour

Spain Sotheby's International Realty
Calle Lagasca 28, 28001, Madrid, Madrid, Spain
Ver perfil de la agencia
Offering high-end properties in the city, villas and equestrian farms on the
outskirts of the city. Madrid, the
outskirts of the city. Madrid, the
Offering high-end properties in the city, villas and equestrian farms on the
outskirts of the city. Madrid, the capital of Spain, is located in the centre of
the Iberian Peninsula. It is a very active city, with a lively nightlife and
scores of daytime allures. It is home to famous museums such as El Prado,
Thyssen-Bornemisza and Reina Sofia, great historic architecture, shopping
boulevards and excellent cuisine. It has a great diversity of districts that
merit visiting.
outskirts of the city. Madrid, the capital of Spain, is located in the centre of
the Iberian Peninsula. It is a very active city, with a lively nightlife and
scores of daytime allures. It is home to famous museums such as El Prado,
Thyssen-Bornemisza and Reina Sofia, great historic architecture, shopping
boulevards and excellent cuisine. It has a great diversity of districts that
merit visiting.
Última actualización
Septiembre 8
Primera publicación
Agosto 7
Enlace del anuncio
Referencia del anuncio
GN2ZLY
Propiedades similares cercanas
Nuevos anuncios en Viveiro


Explorar más viviendas en venta
Viveiro, Galicia, España tipos de propiedad
Viveiro, Galicia, España búsquedas populares
- Propiedades Vista al Mar en Viveiro, Galicia, España
- Propiedades con Terraza en Viveiro, Galicia, España
- Propiedades Vista a la Montaña en Viveiro, Galicia, España
- Propiedades con Jardín en Viveiro, Galicia, España
- Propiedades Frente al mar en Viveiro, Galicia, España
- Propiedades Privacidad en Viveiro, Galicia, España
- Propiedades Frente al Agua en Viveiro, Galicia, España
- Propiedades Moderno en Viveiro, Galicia, España
- Propiedades con Aire Acondicionado en Viveiro, Galicia, España
- Propiedades Frente al Mar en Viveiro, Galicia, España
- Propiedades con Bodega en Viveiro, Galicia, España
- Propiedades con Piscina en Viveiro, Galicia, España
- Propiedades con Garaje en Viveiro, Galicia, España
- Propiedades con Balcón en Viveiro, Galicia, España
- Propiedades Frente al mar en Viveiro, Galicia, España
- Propiedades con Cocina abierta en Viveiro, Galicia, España
- Propiedades Frente a la Playa en Viveiro, Galicia, España
- Propiedades Vista al Agua en Viveiro, Galicia, España
- Propiedades Vista al Mar en Viveiro, Galicia, España
Guías e historias relacionadas
La confianza de los mejores brokers del mundo
Los agentes tras las propiedades más excepcionales del mundo publican en JamesEdition.
- Anuncios de Sotheby's, Christie's, BARNES y Engel & Völkers
- Cada anuncio se revisa antes de publicarse
- Conecte directamente con agentes verificados
Al continuar, acepta nuestros Términos y la Política de Privacidad.