$548,730
Viuz En Sallaz – Maison Individuelle T6 De 139 M² Avec Terrain De 680 M²
- 5 Hab.
- 1,497 Sqft
- 7,320 Sqft lot
- Actualizado: Ayer
Sobre la propiedad
La descripción se tradujo automáticamente.
La descripción se muestra en el idioma original.
Just steps from the center of the village of Viuz en Sallaz, this house enjoys an ideal location:
- Far enough to preserve peace and privacy, yet close to shops, schools, daycare centers, pharmacy, medical center, and other daily services and amenities.
- Situated in a small subdivision, the property benefits from a south-facing exposure and a beautiful unobstructed view of the v
- Far enough to preserve peace and privacy, yet close to shops, schools, daycare centers, pharmacy, medical center, and other daily services and amenities.
- Situated in a small subdivision, the property benefits from a south-facing exposure and a beautiful unobstructed view of the v
Just steps from the center of the village of Viuz en Sallaz, this house enjoys an ideal location:
- Far enough to preserve peace and privacy, yet close to shops, schools, daycare centers, pharmacy, medical center, and other daily services and amenities.
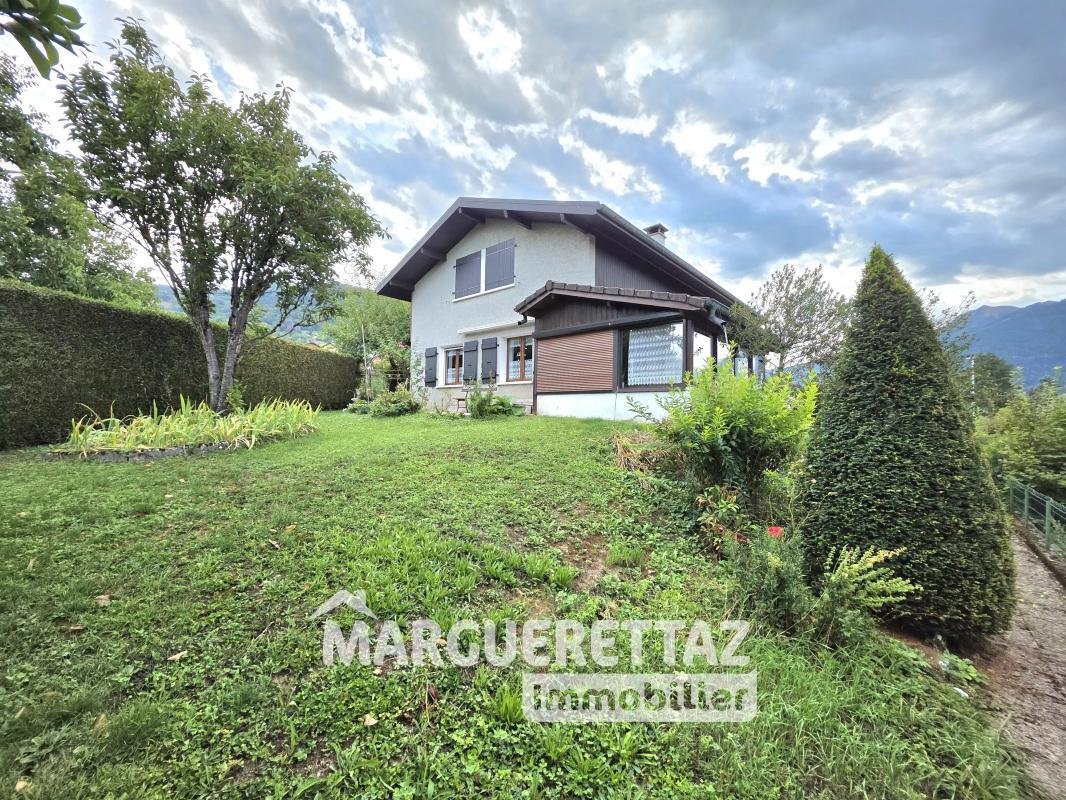
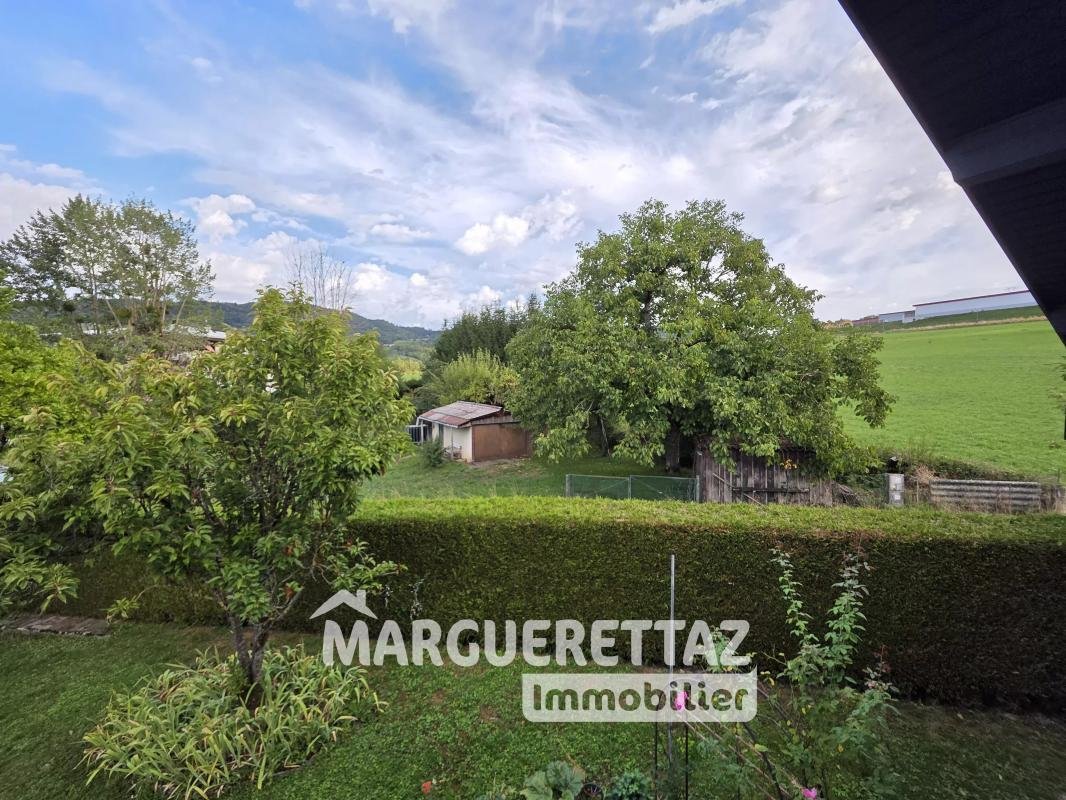
- Situated in a small subdivision, the property benefits from a south-facing exposure and a beautiful unobstructed view of the village and the Môle, offering a particularly pleasant living environment.
The outdoor areas include:
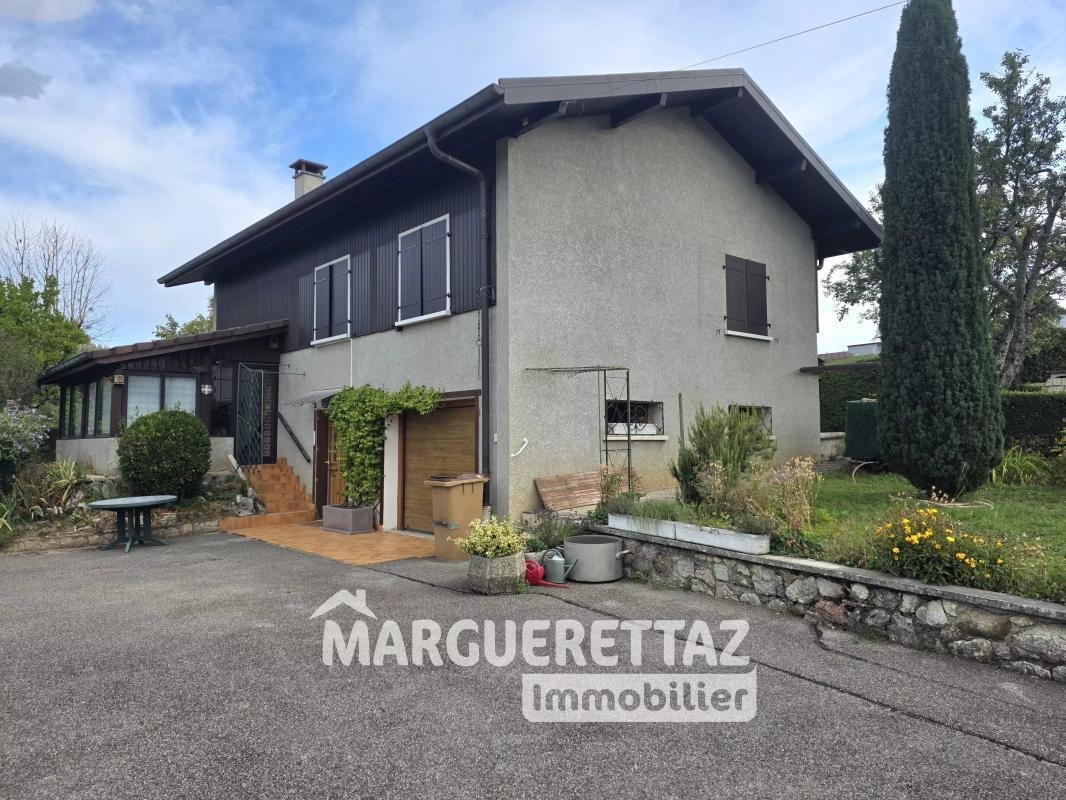
- A paved courtyard
- A vegetable garden
- A leisure space to fully enjoy the sunny days
A functional and adaptable house.
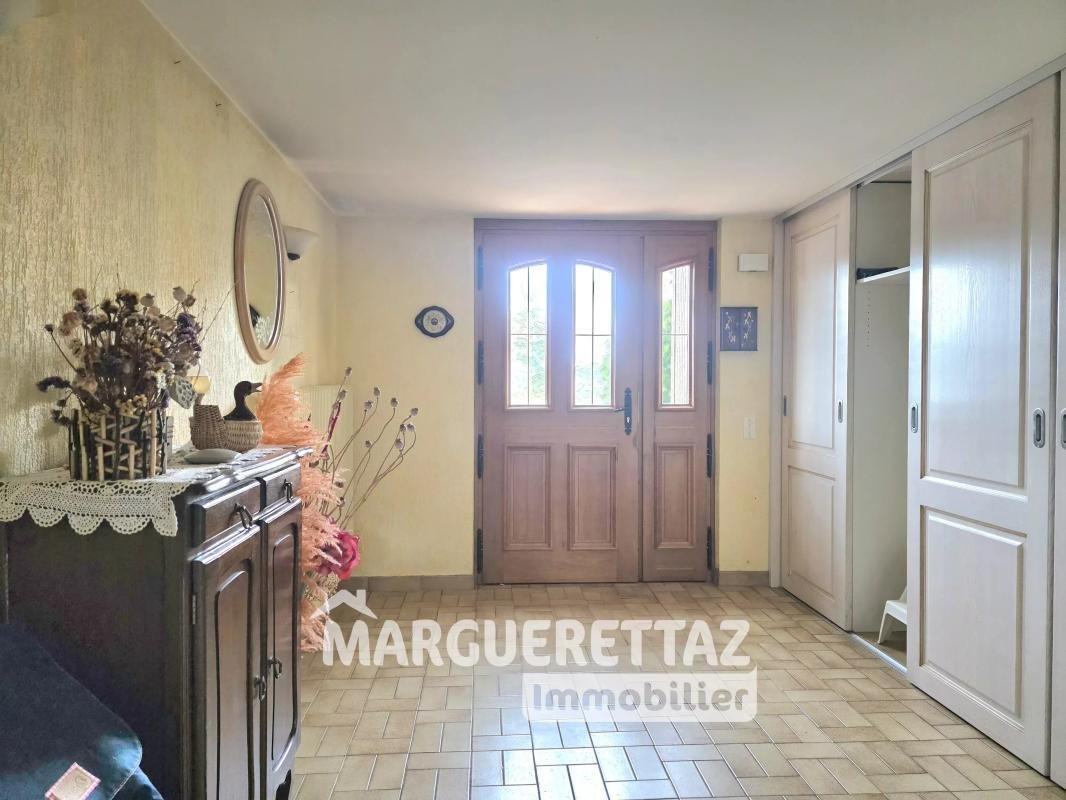
Arranged over several half-levels, the house offers a pleasant layout and generous spaces.
On the garden level, you will find:
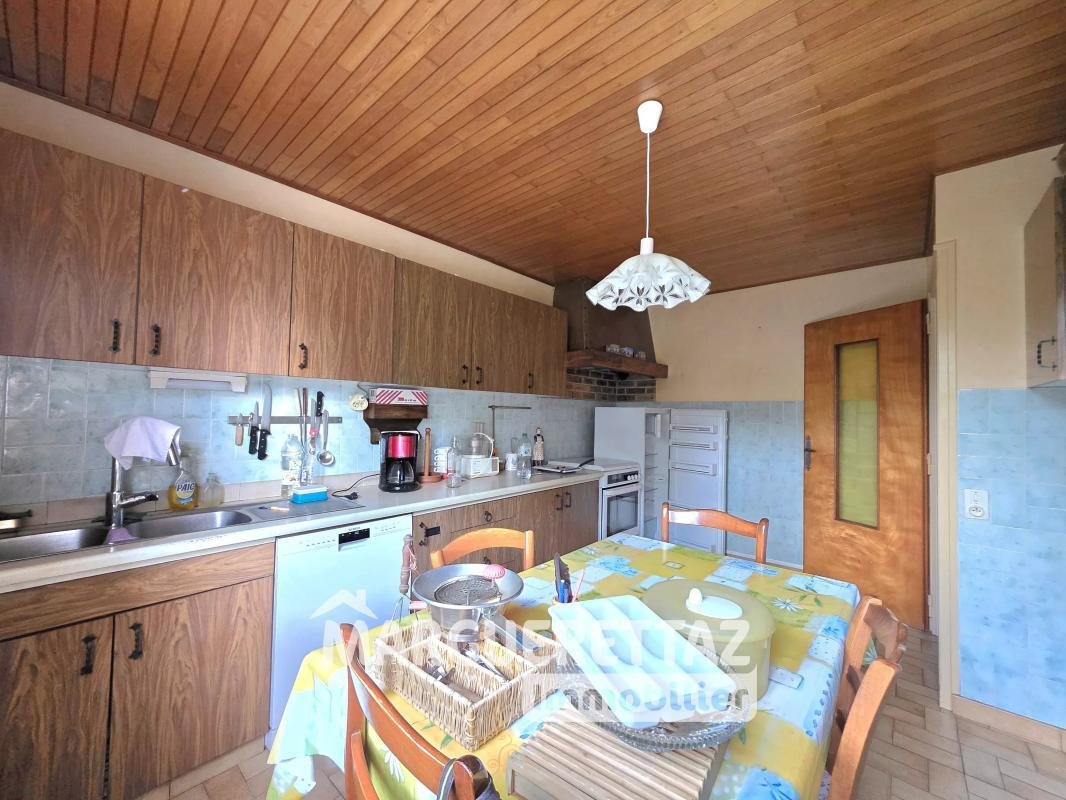
- An independent 13 m² kitchen that can easily open onto the dining room
- A living/dining room of 18 m²
- A 15 m² veranda, a true extension of the living spaces, open to the outdoors
The first half-level includes:
- Two large bedrooms
- A shower room
- A separate toilet with a window
The upper level comprises:
- Three large bedrooms
- An attic of about 47 m² floor area under the roof, offering additional potential for storage
A sound base offering great potential.
The house is solid and well maintained. A general refresh will allow future owners to modernize the spaces and customize the features according to their tastes and projects.
Current comfort is ensured by:
- An oil boiler with radiators. Possibility to install a stove as the flue already exists.
- Windows equipped with secondary glazing (veranda with aluminum double glazing)
- Roller shutters
- A roof and covering in good condition (gutters and copper fascia boards)
- External thermal insulation applied on the north facade of the upper floor and insulating foam added in 2011 between the bricks and the house walls
The location is a real asset: schools, pharmacy, doctors, and shops within walking distance, nearby bus stop serving middle and high schools, all while enjoying a peaceful residential environment and immediate proximity to the countryside.
An ideal property for a family seeking a quiet living environment, a pleasant plot, and a home offering potential for development, close to amenities.
Energy performance:
- Energy consumption level: G - 451 kWhEF/m².year
- Greenhouse gas emission level: G - 116 kg CO2/m².year
- Estimated annual expenses between €7,090 and €9,610 per year.
Average energy prices indexed for 2026 (subscriptions included) according to the decree of March 31, 2021, in effect when the energy performance diagnosis was established.
Price: €478,000 including seller fees.
Information on risks to which this property is exposed is available on the Géorisques website: ***
Contact: Céline JAMPIETRO – Real Estate Advisor - *** - ***
La información sobre los riesgos a los que está expuesta esta propiedad está disponible en el sitio web de Géorisques: https://www.georisques.gouv.fr/
- Far enough to preserve peace and privacy, yet close to shops, schools, daycare centers, pharmacy, medical center, and other daily services and amenities.
- Situated in a small subdivision, the property benefits from a south-facing exposure and a beautiful unobstructed view of the village and the Môle, offering a particularly pleasant living environment.
The outdoor areas include:
- A paved courtyard
- A vegetable garden
- A leisure space to fully enjoy the sunny days
A functional and adaptable house.
Arranged over several half-levels, the house offers a pleasant layout and generous spaces.
On the garden level, you will find:
- An independent 13 m² kitchen that can easily open onto the dining room
- A living/dining room of 18 m²
- A 15 m² veranda, a true extension of the living spaces, open to the outdoors
The first half-level includes:
- Two large bedrooms
- A shower room
- A separate toilet with a window
The upper level comprises:
- Three large bedrooms
- An attic of about 47 m² floor area under the roof, offering additional potential for storage
A sound base offering great potential.
The house is solid and well maintained. A general refresh will allow future owners to modernize the spaces and customize the features according to their tastes and projects.
Current comfort is ensured by:
- An oil boiler with radiators. Possibility to install a stove as the flue already exists.
- Windows equipped with secondary glazing (veranda with aluminum double glazing)
- Roller shutters
- A roof and covering in good condition (gutters and copper fascia boards)
- External thermal insulation applied on the north facade of the upper floor and insulating foam added in 2011 between the bricks and the house walls
The location is a real asset: schools, pharmacy, doctors, and shops within walking distance, nearby bus stop serving middle and high schools, all while enjoying a peaceful residential environment and immediate proximity to the countryside.
An ideal property for a family seeking a quiet living environment, a pleasant plot, and a home offering potential for development, close to amenities.
Energy performance:
- Energy consumption level: G - 451 kWhEF/m².year
- Greenhouse gas emission level: G - 116 kg CO2/m².year
- Estimated annual expenses between €7,090 and €9,610 per year.
Average energy prices indexed for 2026 (subscriptions included) according to the decree of March 31, 2021, in effect when the energy performance diagnosis was established.
Price: €478,000 including seller fees.
Information on risks to which this property is exposed is available on the Géorisques website: ***
Contact: Céline JAMPIETRO – Real Estate Advisor - *** - ***
La información sobre los riesgos a los que está expuesta esta propiedad está disponible en el sitio web de Géorisques: https://www.georisques.gouv.fr/
-
Tipo de propiedad
Casa
-
Precio/pie²
$366
-
Emisiones
G
-
Consumo
G
Características
- Garaje
- Chimenea
Explorar la zona
Viuz-en-Sallaz, Auvernia-Ródano-Alpes, Francia
Ver en Google Maps
Precio por sqft
Bajo
Alto
Se unió hace 1 mes
Usted ha preguntado por esta propiedad
El agente se comunicará con usted pronto por
Publicado por
43
Anuncios
2026
Se unió
Reserva una visita con the agent
Elija una fecha y si prefiere una visita virtual o presencial con el agente.
Fecha preferida
Tipo de tour
Última actualización
Ayer
Primera publicación
Sep 16
Referencia del anuncio
CG8682BER
La confianza de los mejores brokers del mundo
Los agentes tras las propiedades más excepcionales del mundo publican en JamesEdition.
- Anuncios de Sotheby's, Christie's, BARNES y Engel & Völkers
- Cada anuncio se revisa antes de publicarse
- Conecte directamente con agentes verificados
Al continuar, acepta nuestros Términos y la Política de Privacidad.