$575,512
Your Luxury Retreat in Silgueiros: Elegance, Sustainability, and an Unrivaled View
- 4 Hab.
- 2 Baños
- 2,724 Sqft
- 7.19 Ac lot
- Actualizado: Octubre 23
- 4
Sobre la propiedad
La descripción se tradujo automáticamente.
La descripción se muestra en el idioma original.
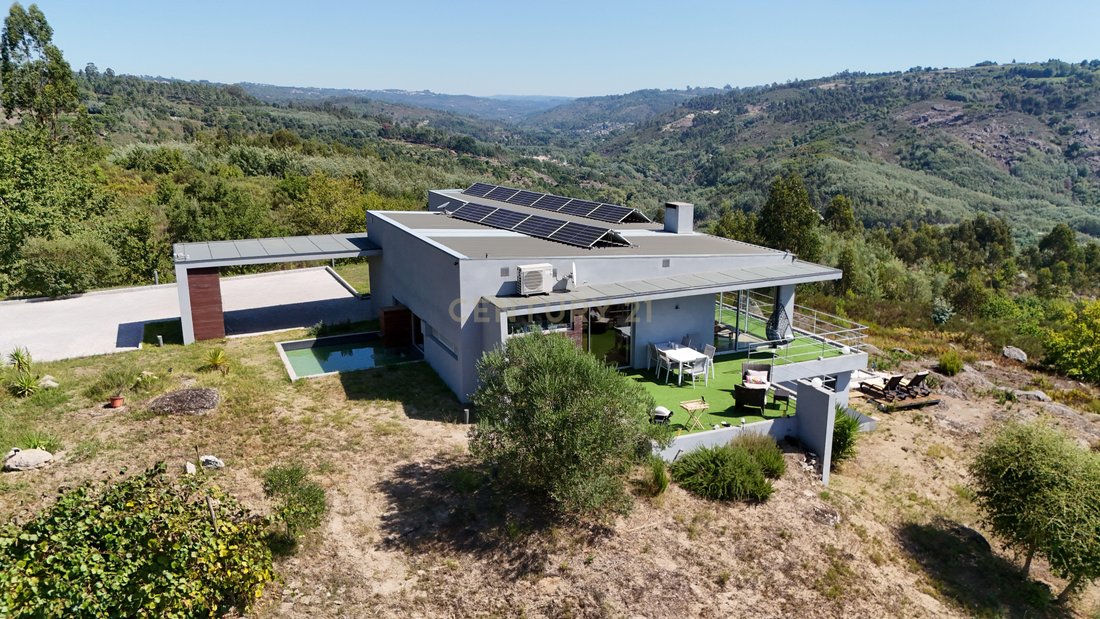
Imagine waking up in an oasis of tranquillity, where contemporary design blends harmoniously with the vastness of nature. Set within a stunning property of approximately 3 hectares in Silgueiros, this luxury villa embodies a refined lifestyle. Here, silence is broken only by the breeze rustling through the fruit trees, while the horizon stretches across valleys and mountains. The property boasts a
Imagine waking up in an oasis of tranquillity, where contemporary design blends harmoniously with the vastness of nature. Set within a stunning property of approximately 3 hectares in Silgueiros, this luxury villa embodies a refined lifestyle. Here, silence is broken only by the breeze rustling through the fruit trees, while the horizon stretches across valleys and mountains. The property boasts an A energy rating, immaculate façades recently coated with thermal cork paint, and architectural details that elevate living to a new level of exclusivity.
INTERIOR: DESIGN AND ABSOLUTE COMFORT
The interior has been designed to maximise natural light and the connection with the surrounding landscape. Distinctive floating flooring and solid wood details create a modern and welcoming atmosphere.
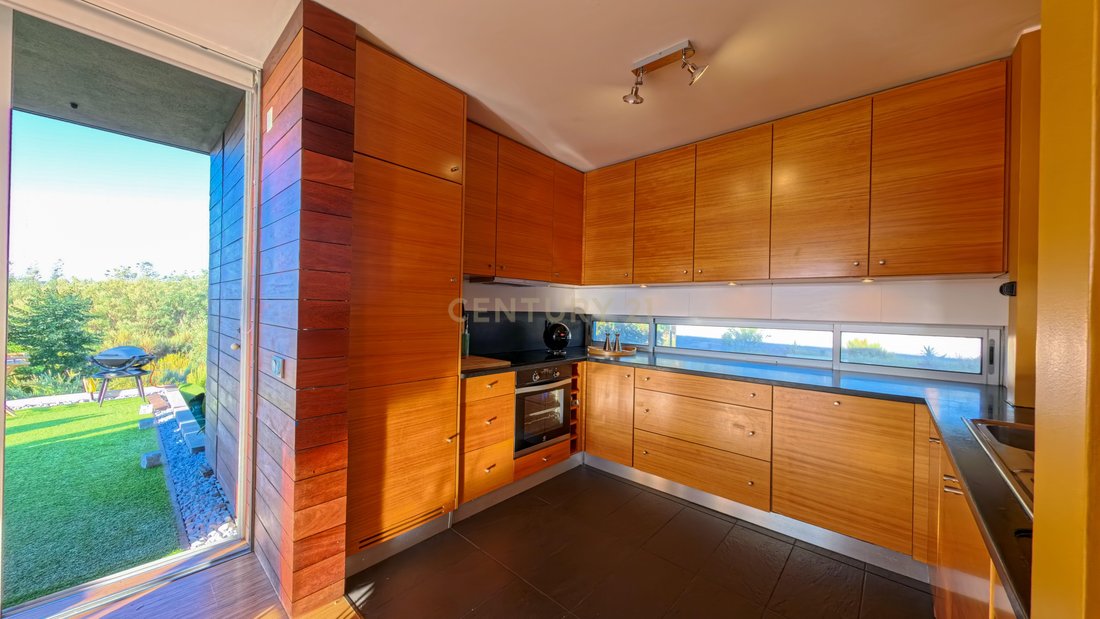
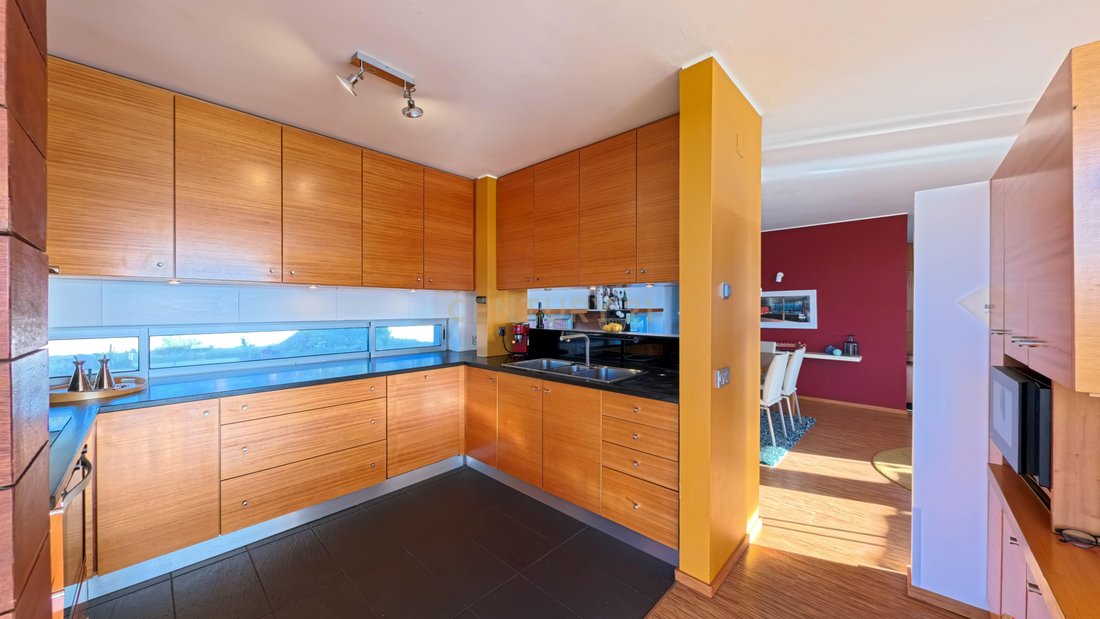
Living Areas: The living room and kitchen flow seamlessly into an open-plan space with direct access to the terrace. The kitchen features elegant, smooth natural wood-effect cabinets, contrasting with dark worktops and built-in stainless-steel appliances. The panoramic window above the worktop acts as a living picture of nature. In the living room, the wood-burning stove with heat recovery system promises cosy winter evenings.
Private Areas: The villa offers a spacious master suite and three additional bedrooms, with generous built-in wardrobes extending into the hallway. The bedrooms feature warm, vibrant accent walls and bespoke headboards with integrated floating shelves.
Office: An open-plan workspace filled with natural light and featuring wooden storage solutions.
Bathrooms: The bathrooms make a distinctive style statement, with black and grey mosaic tiles creating an intimate, luxurious atmosphere. Warm wood finishes, wall-hung sanitaryware, illuminated glass shelves and a unique circular porthole-style window framing the outdoor landscape complete the design.
Technology and Climate Control: Thermal comfort is ensured by electric underfloor heating and high-end Mitsubishi air conditioning with intelligent sensors. Thermal-break aluminium frames with double glazing allow the surrounding balcony doors to open almost completely, seamlessly connecting indoor and outdoor spaces. Electric shutters and automatic blackout curtains provide privacy at the touch of a button.
OUTDOOR LIVING: A PRIVATE OPEN-AIR SANCTUARY
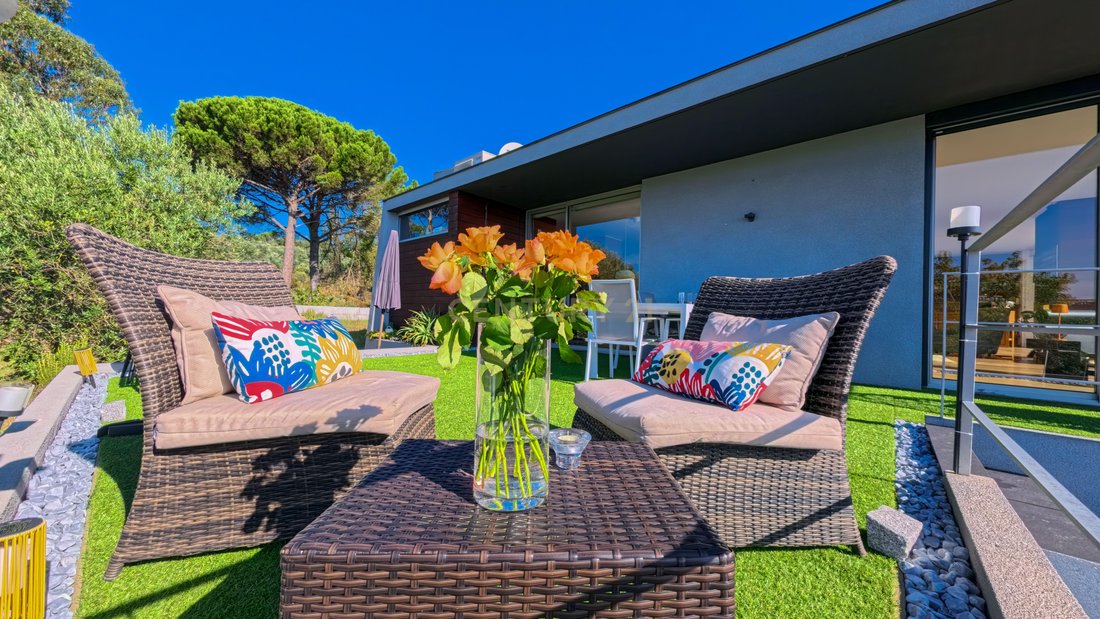
The outdoor area invites you to enjoy an outdoor lifestyle, combining low-maintenance design with visual appeal and tranquillity.
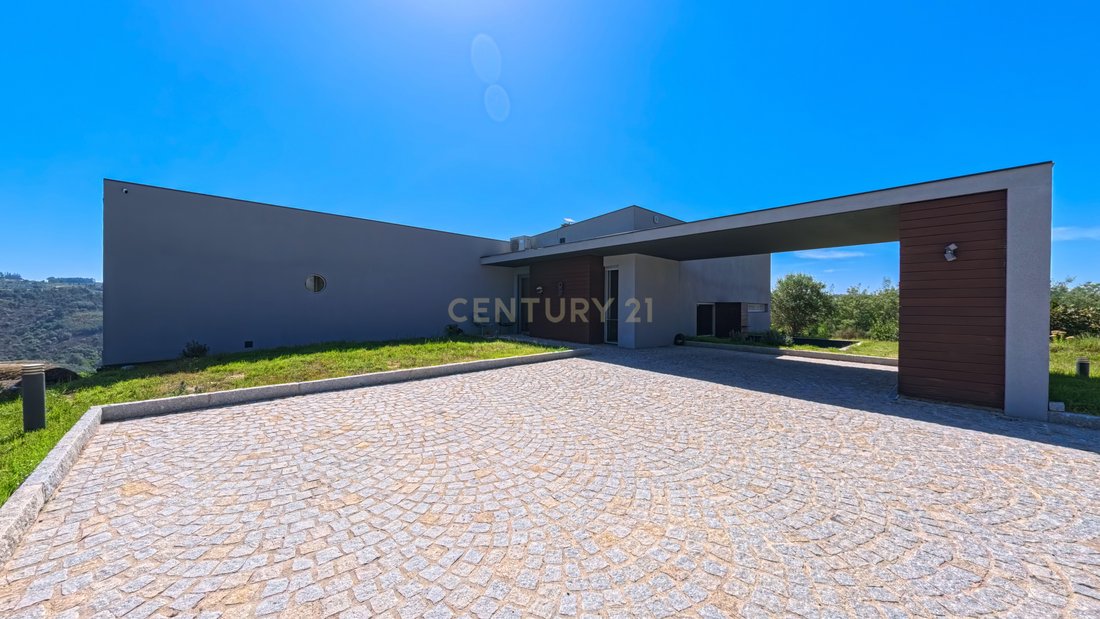
Landscaping and Surroundings: Robust granite walls and access paving enhance the property’s distinguished character. The surrounding balcony offers unobstructed valley views, while LED lighting brings the garden and exterior ceilings to life at night.
Water Features and Nature: A reflecting pool with a circulation pump enhances the peaceful atmosphere. The extensive 3-hectare grounds feature fruit trees and natural rock formations.
Sustainability and Independence: The property is equipped with an 8 kW photovoltaic system. Water is supplied independently through a 100-metre-deep artesian borehole with a submersible pump serving the house, and a separate well for irrigating the gardens and trees.
Additional Features: The villa includes a plant room, an open garage for two vehicles and a low-ceilinged basement, ideal for storage or as a children’s hideaway and play area. Security is enhanced by discreet folding metal grilles fitted to the exterior of the openings.
Schedule your viewing!
INTERIOR: DESIGN AND ABSOLUTE COMFORT
The interior has been designed to maximise natural light and the connection with the surrounding landscape. Distinctive floating flooring and solid wood details create a modern and welcoming atmosphere.
Living Areas: The living room and kitchen flow seamlessly into an open-plan space with direct access to the terrace. The kitchen features elegant, smooth natural wood-effect cabinets, contrasting with dark worktops and built-in stainless-steel appliances. The panoramic window above the worktop acts as a living picture of nature. In the living room, the wood-burning stove with heat recovery system promises cosy winter evenings.
Private Areas: The villa offers a spacious master suite and three additional bedrooms, with generous built-in wardrobes extending into the hallway. The bedrooms feature warm, vibrant accent walls and bespoke headboards with integrated floating shelves.
Office: An open-plan workspace filled with natural light and featuring wooden storage solutions.
Bathrooms: The bathrooms make a distinctive style statement, with black and grey mosaic tiles creating an intimate, luxurious atmosphere. Warm wood finishes, wall-hung sanitaryware, illuminated glass shelves and a unique circular porthole-style window framing the outdoor landscape complete the design.
Technology and Climate Control: Thermal comfort is ensured by electric underfloor heating and high-end Mitsubishi air conditioning with intelligent sensors. Thermal-break aluminium frames with double glazing allow the surrounding balcony doors to open almost completely, seamlessly connecting indoor and outdoor spaces. Electric shutters and automatic blackout curtains provide privacy at the touch of a button.
OUTDOOR LIVING: A PRIVATE OPEN-AIR SANCTUARY
The outdoor area invites you to enjoy an outdoor lifestyle, combining low-maintenance design with visual appeal and tranquillity.
Landscaping and Surroundings: Robust granite walls and access paving enhance the property’s distinguished character. The surrounding balcony offers unobstructed valley views, while LED lighting brings the garden and exterior ceilings to life at night.
Water Features and Nature: A reflecting pool with a circulation pump enhances the peaceful atmosphere. The extensive 3-hectare grounds feature fruit trees and natural rock formations.
Sustainability and Independence: The property is equipped with an 8 kW photovoltaic system. Water is supplied independently through a 100-metre-deep artesian borehole with a submersible pump serving the house, and a separate well for irrigating the gardens and trees.
Additional Features: The villa includes a plant room, an open garage for two vehicles and a low-ceilinged basement, ideal for storage or as a children’s hideaway and play area. Security is enhanced by discreet folding metal grilles fitted to the exterior of the openings.
Schedule your viewing!
-
Tipo de propiedad
Villa
-
Año de construcción
2007
-
Precio/pie²
$211
Características
Características
Lote
Interior
- Oficina
- Aire Acondicionado
- Estufa de gas
- Sótano
- Encimeras de piedra
Outdoor
Explorar la zona
Se unió hace 5 años
Usted ha preguntado por esta propiedad
El agente se comunicará con usted pronto por
Publicado por
9
Anuncios
2022
Se unió
Reserva una visita con the agent
Elija una fecha y si prefiere una visita virtual o presencial con el agente.
Fecha preferida
Tipo de tour
Última actualización
Octubre 23
Primera publicación
Septiembre 23
Referencia del anuncio
C0203-02718
La confianza de los mejores brokers del mundo
Los agentes tras las propiedades más excepcionales del mundo publican en JamesEdition.
- Anuncios de Sotheby's, Christie's, BARNES y Engel & Völkers
- Cada anuncio se revisa antes de publicarse
- Conecte directamente con agentes verificados
Al continuar, acepta nuestros Términos y la Política de Privacidad.