$2,375,000
Seller Offered Compensation
- 5 Hab.
- 5 Baños
- 3,860 Sqft
- Actualizado: Ayer
- MLS#10653542
Sobre la propiedad
La descripción se tradujo automáticamente.
La descripción se muestra en el idioma original.
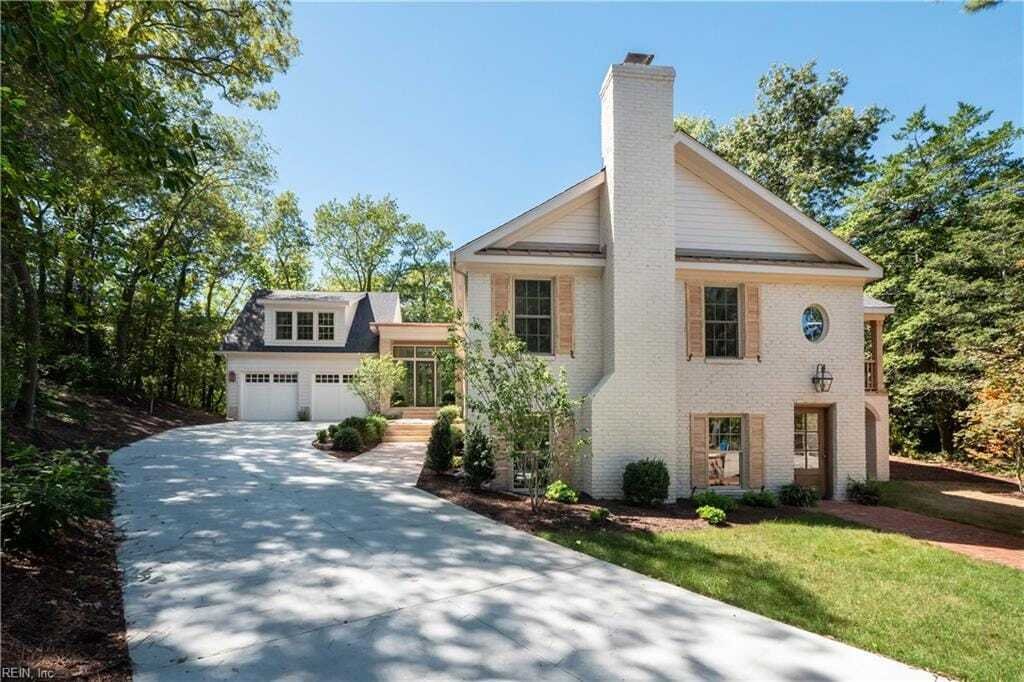
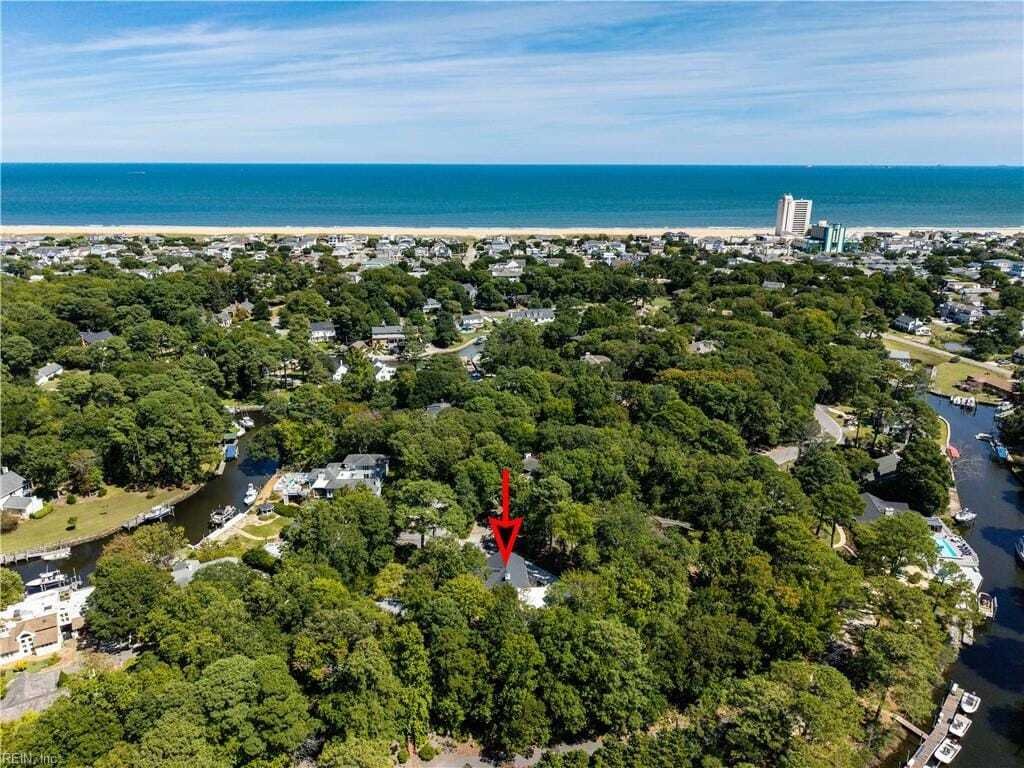
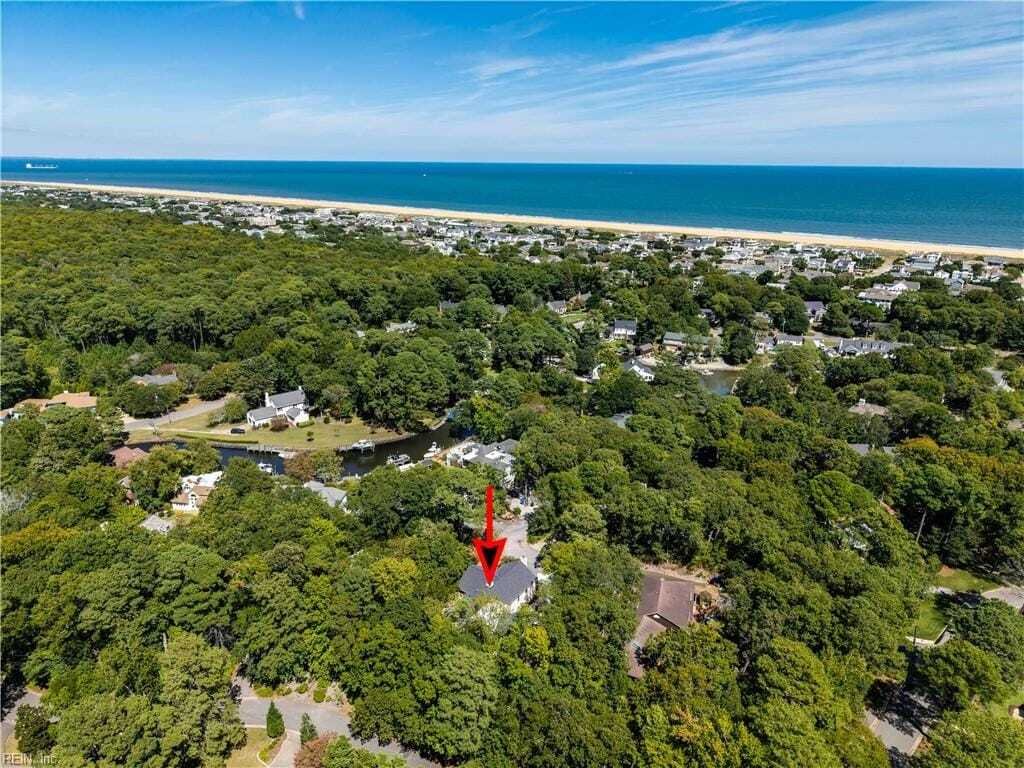
Thoughtfully designed by Elizabeth Design + Co., this exceptional custom home offers five bedrooms, four full and one half bathrooms, perfectly positioned at the top of a hill on a quiet cul de sac in the heart of Princess Anne Hills. Tucked into nature for exceptional privacy, the meticulously designed home offers dual entrances for easy accessibility and a private ground-floor in-law or guest su
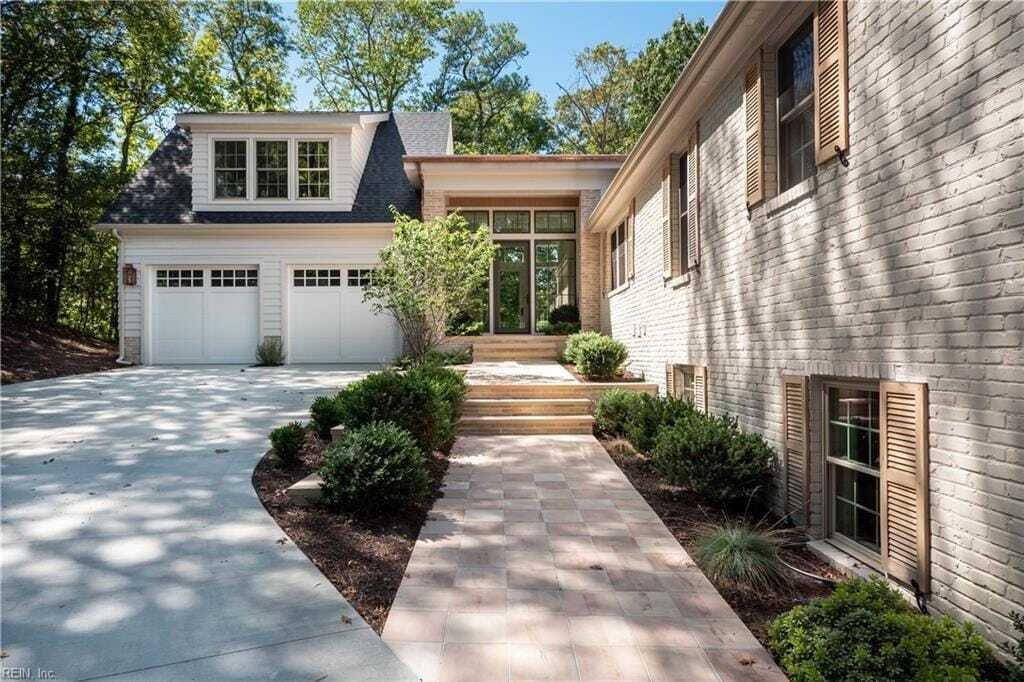
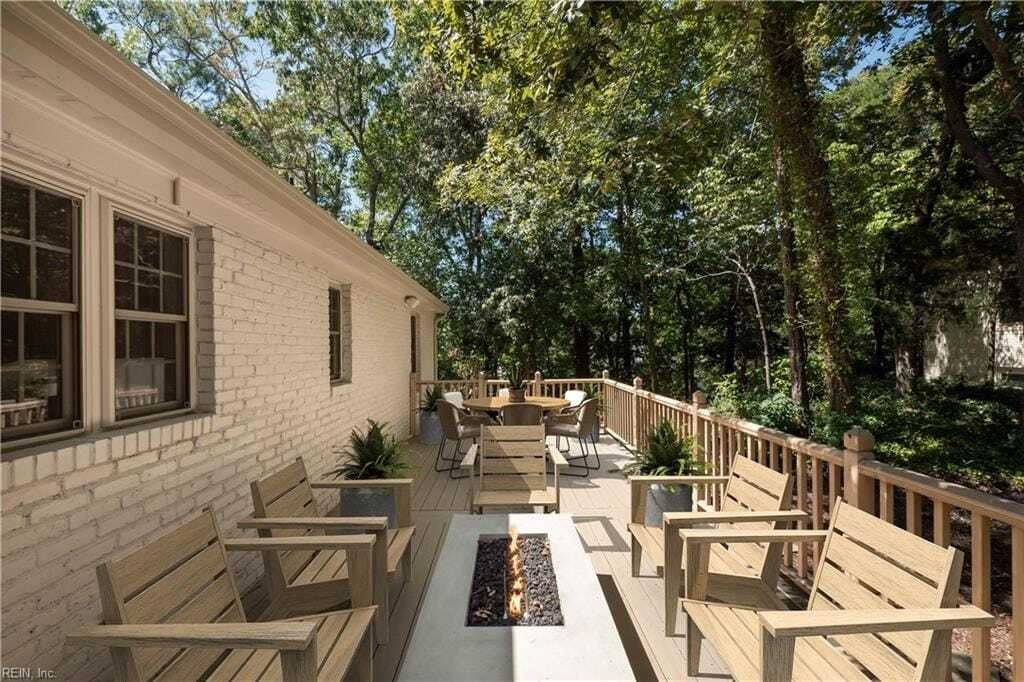
Thoughtfully designed by Elizabeth Design + Co., this exceptional custom home offers five bedrooms, four full and one half bathrooms, perfectly positioned at the top of a hill on a quiet cul de sac in the heart of Princess Anne Hills. Tucked into nature for exceptional privacy, the meticulously designed home offers dual entrances for easy accessibility and a private ground-floor in-law or guest suite, with a large family room and full walk behind wet bar wit with wine cooler. The gourmet chef’s kitchen features an eat up breakfast bar opening to a glass enclosed sunroom offering natural light with a custom vaulted wood ceiling, and three additional natural gas fireplaces add warmth and ambiance throughout for hosting comfortable large gatherings. The luxurious primary suite features a spacious custom walk-in closet, soaking tub, walk-in shower and dual primary sinks and three additional bedrooms provide comfort and privacy. A finished room over the two car attached garage offers incredible flexibility as a fifth bedroom, large private office, gym or media space. Take advantage of your outdoor deck and professionally manicured outdoor space along with deeded water access through a shared land trust on the canal behind the home. The newly paved oversized driveway leading to the formal front entrance provides abundant additional parking. This home with just over 3,800 square feet of living space combines thoughtful and high end design with practical every day usage to create comfortable everyday living in Princess Anne Hills, just moments from the Virginia Beach North End pristine beaches. Recently appraised for $2,480,000. Some photos have been virtually staged! 2026-09-17
-
Tipo de propiedad
Casa
-
Año de construcción
1964
-
Precio/pie²
$615
Características
Explorar la zona
436 Gosnold Court, Virginia Beach, Virginia, Estados Unidos
Ver en Google Maps
Precio por sqft
Bajo
Alto
Se unió hace 4 meses
Usted ha preguntado por esta propiedad
El agente se comunicará con usted pronto por
Publicado por
Berkshire Hathaway HomeServices RW Towne Realty Beach Office - Virginia Beach
Virginia, United States
Ver perfil de la agencia
90
Anuncios
2026
Se unió
Reserva una visita con the agent
Elija una fecha y si prefiere una visita virtual o presencial con el agente.
Fecha preferida
Tipo de tour
Berkshire Hathaway HomeServices RW Towne Realty Beach Office - Virginia Beach
Virginia Beach, Virginia, United States
Ver perfil de la agencia
Última actualización
Ayer
Primera publicación
Sep 16
Referencia del anuncio
10653542
Propiedades similares cercanas
Nuevos anuncios en Virginia




Explorar más viviendas en venta
Virginia, Estados Unidos ciudades
- Casas en venta en Charlottesville, VA, Estados Unidos
- Casas en venta en Arlington, VA, Estados Unidos
- Casas en venta en McLean, VA, Estados Unidos
- Casas en venta en Chesapeake, VA, Estados Unidos
- Casas en venta en Suffolk, VA, Estados Unidos
- Casas en venta en 22901, VA, Estados Unidos
- Casas en venta en Alexandria, VA, Estados Unidos
- Casas en venta en Bethesda, VA, Estados Unidos
- Casas en venta en 23460, VA, Estados Unidos
- Casas en venta en 22101, VA, Estados Unidos
- Casas en venta en Mount Vernon, VA, Estados Unidos
- Casas en venta en Williamsburg, VA, Estados Unidos
- Casas en venta en 22911, VA, Estados Unidos
- Casas en venta en Leesburg, VA, Estados Unidos
- Casas en venta en Parole, VA, Estados Unidos
- Casas en venta en 21401, MD, Estados Unidos
- Casas en venta en 23322, VA, Estados Unidos
- Casas en venta en 23435, VA, Estados Unidos
- Casas en venta en Norfolk, VA, Estados Unidos
- Casas en venta en Baltimore, Maryland, Estados Unidos
Virginia, Estados Unidos tipos de propiedad
- Casas en venta en Virginia, Estados Unidos
- Condominios en venta en Virginia, Estados Unidos
- Casas adosadas en venta en Virginia, Estados Unidos
- Terreno en venta en Virginia, Estados Unidos
- Ranchos en venta en Virginia, Estados Unidos
- Fincas en venta en Virginia, Estados Unidos
- Apartamentos en venta en Virginia, Estados Unidos
Virginia, Estados Unidos búsquedas populares
- Propiedades con Garaje en Virginia, Estados Unidos
- Propiedades con Jardín en Virginia, Estados Unidos
- Propiedades con Piscina en Virginia, Estados Unidos
- Propiedades con Gimnasio en Virginia, Estados Unidos
- Propiedades con Balcón en Virginia, Estados Unidos
- Propiedades Vista a la Montaña en Virginia, Estados Unidos
- Propiedades Frente al Agua en Virginia, Estados Unidos
- Propiedades Obras nuevas en Virginia, Estados Unidos
- Propiedades con Cancha de Tenis en Virginia, Estados Unidos
- Propiedades Vista Panorámica en Virginia, Estados Unidos
- Propiedades Moderno en Virginia, Estados Unidos
- Propiedades con Ascensor en Virginia, Estados Unidos
- Propiedades Ecuestre en Virginia, Estados Unidos
- Propiedades con Biblioteca en Virginia, Estados Unidos
- Propiedades Comunidad Cerrada en Virginia, Estados Unidos
- Propiedades con Viñedo / Bodega en Virginia, Estados Unidos
- Propiedades con Cine en Virginia, Estados Unidos
- Propiedades con Sauna en Virginia, Estados Unidos
- Propiedades con Bodega en Virginia, Estados Unidos
- Propiedades Frente al mar en Virginia, Estados Unidos
- Propiedades Frente al río en Virginia, Estados Unidos
- Propiedades Frente al Lago en Virginia, Estados Unidos
- Propiedades Vista al Río en Virginia, Estados Unidos
- Propiedades Frente al Mar en Virginia, Estados Unidos
- Propiedades Cima de una colina en Virginia, Estados Unidos
- Propiedades con Piscina cubierta en Virginia, Estados Unidos
- Propiedades Duplex en Virginia, Estados Unidos
- Propiedades con Playa privada en Virginia, Estados Unidos
- Propiedades Vista al Mar en Virginia, Estados Unidos
- Propiedades Mansión en Virginia, Estados Unidos
- Propiedades Frente a la Playa en Virginia, Estados Unidos
- Propiedades Vista al Mar en Virginia, Estados Unidos
- Propiedades con Helipuerto en Virginia, Estados Unidos
- Propiedades con Aeropuerto Privado en Virginia, Estados Unidos
Guías e historias relacionadas
La confianza de los mejores brokers del mundo
Los agentes tras las propiedades más excepcionales del mundo publican en JamesEdition.
- Anuncios de Sotheby's, Christie's, BARNES y Engel & Völkers
- Cada anuncio se revisa antes de publicarse
- Conecte directamente con agentes verificados
Al continuar, acepta nuestros Términos y la Política de Privacidad.
brokerages we
partnered with
partnered with