$2,184,585
Villa De Lujo Con Pista De Tenis En Venta En Vinci, Toscana
- 5 Hab.
- 5 Baños
- 5,512 Sqft
- Actualizado: Agosto 7
- 1
Sobre la propiedad
La descripción se tradujo automáticamente.
La descripción se muestra en el idioma original.
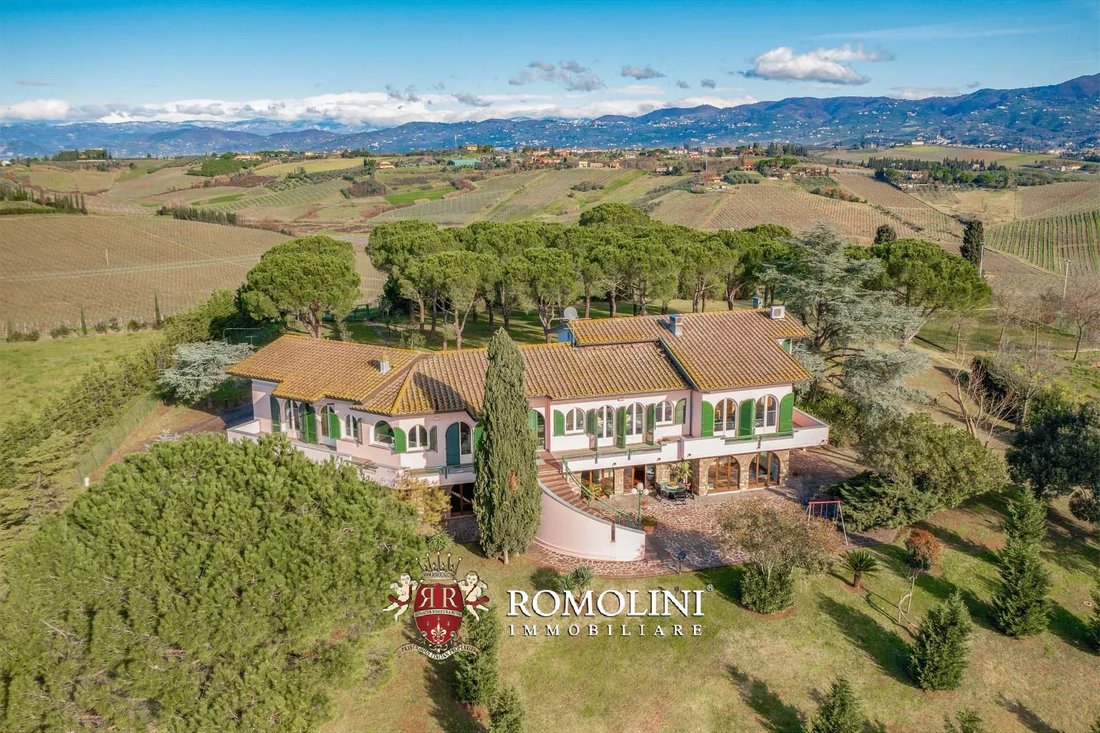
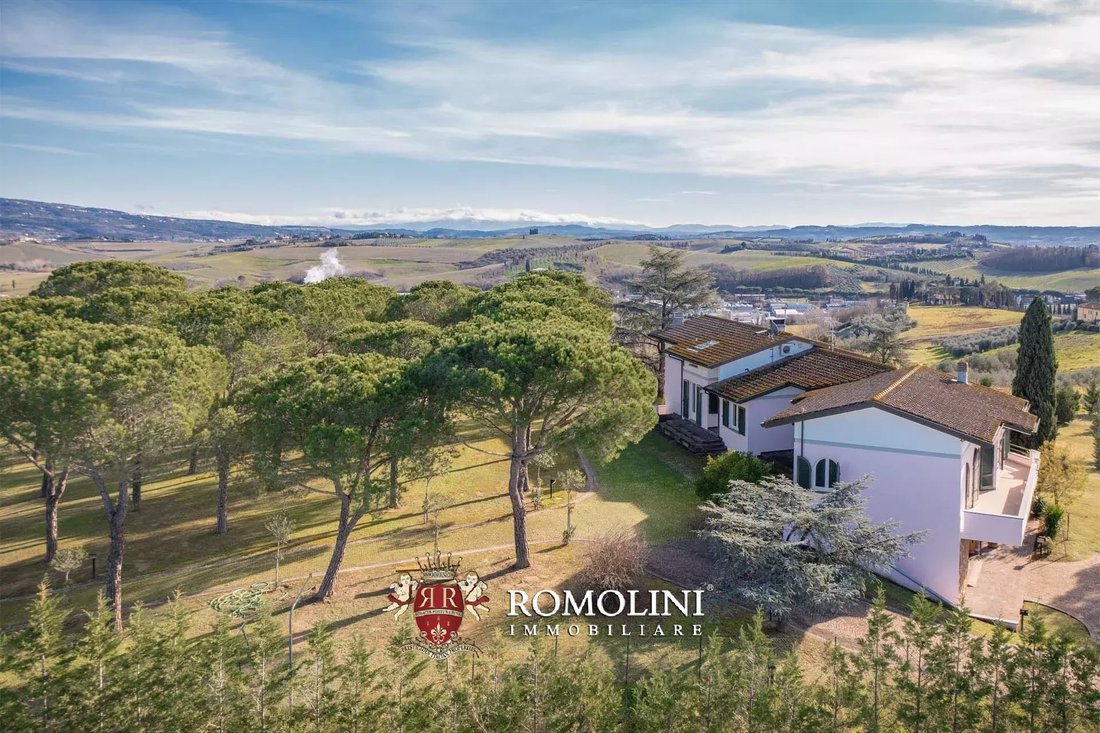
En las colinas de la Toscana, no muy lejos de Empoli y Vinci, villa moderna con parque y pista de tenis. La propiedad (512 m²) está en buenas condiciones, solo requiere una pequeña modernización, y actualmente alberga 4 dormitorios (con la posibilidad de un quinto) y un amplio garaje con tres plazas de aparcamiento. El terreno (2,1 hectáreas) está diseñado como un jardín alrededor de la villa e in
On the hills of Tuscany, not far from Empoli and Vinci, modern villa with park and tennis court. The property (512 sqm) is in good condition, with only minor modernization required, and currently houses 4 bedrooms (with the possibility of a fifth) and a large garage with three parking spaces. The land (2.1 hectares) is landscaped as a garden all around the villa and includes a tennis court (to be
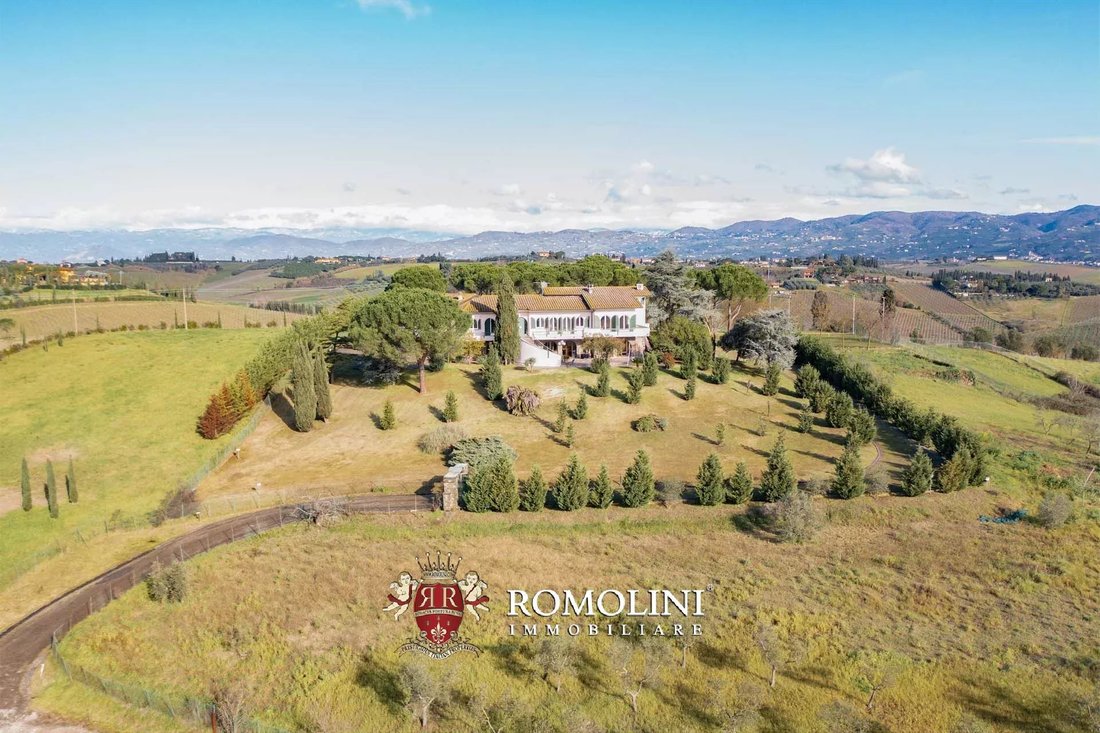
En las colinas de la Toscana, no muy lejos de Empoli y Vinci, villa moderna con parque y pista de tenis. La propiedad (512 m²) está en buenas condiciones, solo requiere una pequeña modernización, y actualmente alberga 4 dormitorios (con la posibilidad de un quinto) y un amplio garaje con tres plazas de aparcamiento. El terreno (2,1 hectáreas) está diseñado como un jardín alrededor de la villa e incluye una pista de tenis (para restaurar) y varios olivos.
La ubicación de la villa es muy conveniente y todos los servicios están disponibles en el pueblo cercano (2 km; 5 minutos) o en Empoli (7 km; 15 minutos). El centro de Florencia está aproximadamente a una hora en coche y a las ciudades históricas de la Toscana se puede llegar en menos de dos horas. El aeropuerto de Florencia está a una media hora en coche.
DESCRIPCIÓN DEL EDIFICIO
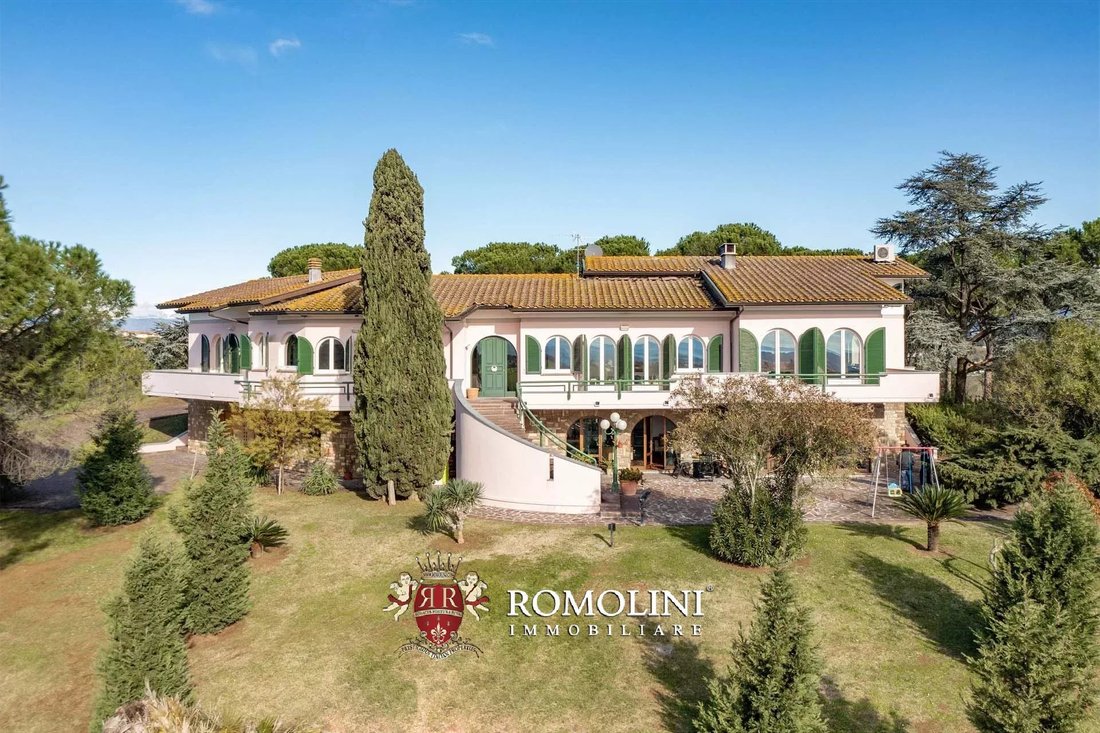
La villa (512 metros cuadrados — 5,511 pies cuadrados, 4 dormitorios y 5 baños) se distribuye en tres plantas, dos de las cuales son directamente accesibles desde el exterior gracias a numerosas ventanas francesas y puertas de vidrio que se abren al jardín y las terrazas. El edificio se encuentra en excelentes condiciones estructurales y solo necesita pequeñas obras de modernización en algunos de los acabados, que son algo anticuados y ya no se ajustan a los tiempos. En general, el edificio es fácilmente habitable y las intervenciones recomendadas no son estrictamente necesarias.
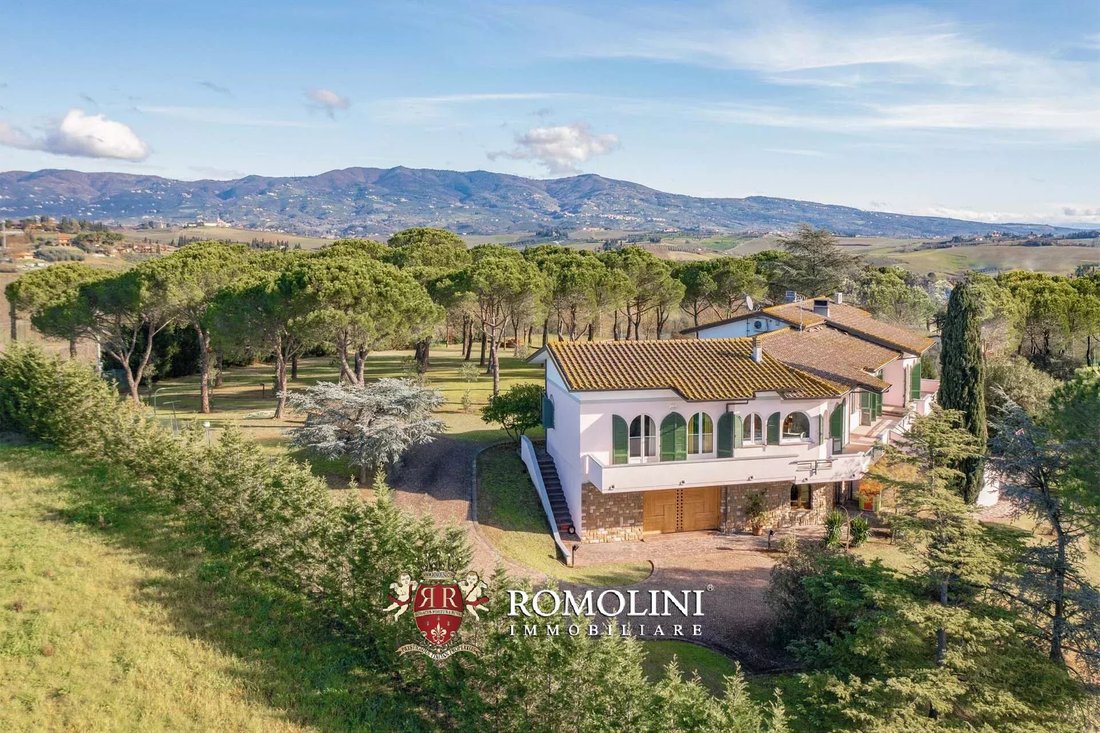
En el semisótano, dos grandes ventanales en arco se abren a una amplia sala de estar, muy luminosa, con una pequeña cocina y un salón lateral. En el lado izquierdo de la sala de estar hay un acogedor espacio de oficina privado (convertible en dormitorio si es necesario). En la parte trasera de la casa hay dos grandes almacenes y un baño de servicio. En el lado occidental de la casa se encuentra el amplio garaje (69 metros cuadrados, 743 pies cuadrados, con espacio para aparcar hasta tres coches), mientras que en el lado este se encuentra la sala técnica con los sistemas de la villa.
En la planta superior se encuentra la vivienda principal. Desde la terraza delantera se accede a una sala de estar grande, muy luminosa y acogedora. En el lado derecho de la habitación hay un pequeño salón/sala de TV con la escalera que conecta los tres niveles del edificio; en el lado izquierdo está el comedor con una cocina de planta abierta. En la parte trasera del edificio se encuentra la zona de dormitorio que consta de cuatro dormitorios, tres baños y una sala de juegos/biblioteca. También en la parte trasera, una pequeña terraza pavimentada es ideal para cenar o desayunar al aire libre.
Subiendo a la planta superior hay una gran habitación abuhardillada, acabada y habitable, donde se podría crear fácilmente un gran dormitorio principal (dada la presencia de un baño) o un área para eventos y cenas con invitados.
EXTERIORES
La villa está rodeada por aproximadamente 21.000 metros cuadrados (5,2 acres) de terreno, cubiertos por un jardín que rodea la villa y salpicados de olivos que permiten la producción de una pequeña cantidad de aceite para uso privado. El terreno está parcialmente vallado y cerrado por dos puertas a lo largo de los caminos de entrada, lo que garantiza la privacidad y la seguridad.
En el lado norte de la propiedad, detrás de la villa y protegida por árboles, también hay una cancha de tenis con una superficie sintética. La base de hormigón está en excelentes condiciones, mientras que el revestimiento necesita ser reemplazado.
CIUDADES MÁS CERCANAS
Ciudad con servicios (2 km; 5 minutos), Vinci (6 km; 10 minutos), Empoli (7 km; 15 minutos), Pistoia (30 km; 40 minutos), San Casciano in Val di Pesa (37 km; 45 minutos), Lucca (45 km; 50 minutos), San Gimignano (46 km; 55 minutos), Florencia (47 km; 1 hora), Pisa (56 km; 50 minutos), Volterra (60 km; 1 hora y 5 minutos), Viareggio (63 km; 1 hora), Monteriggioni (65 km; 1 hora), Siena (81 km; 1 hora y 15 minutos), Pienza (157 km; 2 h)
AEROPUERTOS MÁS CERCANOS
Firenze A. Vespucci (42 km; 35 minutos), Pisa G. Galilei (53 km; 40 minutos), Bolonia G. Marconi (129 km; 1 hora y 30 minutos), Grosseto C. Baccarini (182 km; 2 horas), Perugia San Francisco (201 km; 2 horas y 20 minutos), Forlì L. Ridolfi (108 km; 2 horas y 15 minutos), Roma Ciampino (328 km); 3 h 20 min), Roma Fiumicino (342 km; 3 h 30 min)
La ubicación de la villa es muy conveniente y todos los servicios están disponibles en el pueblo cercano (2 km; 5 minutos) o en Empoli (7 km; 15 minutos). El centro de Florencia está aproximadamente a una hora en coche y a las ciudades históricas de la Toscana se puede llegar en menos de dos horas. El aeropuerto de Florencia está a una media hora en coche.
DESCRIPCIÓN DEL EDIFICIO
La villa (512 metros cuadrados — 5,511 pies cuadrados, 4 dormitorios y 5 baños) se distribuye en tres plantas, dos de las cuales son directamente accesibles desde el exterior gracias a numerosas ventanas francesas y puertas de vidrio que se abren al jardín y las terrazas. El edificio se encuentra en excelentes condiciones estructurales y solo necesita pequeñas obras de modernización en algunos de los acabados, que son algo anticuados y ya no se ajustan a los tiempos. En general, el edificio es fácilmente habitable y las intervenciones recomendadas no son estrictamente necesarias.
En el semisótano, dos grandes ventanales en arco se abren a una amplia sala de estar, muy luminosa, con una pequeña cocina y un salón lateral. En el lado izquierdo de la sala de estar hay un acogedor espacio de oficina privado (convertible en dormitorio si es necesario). En la parte trasera de la casa hay dos grandes almacenes y un baño de servicio. En el lado occidental de la casa se encuentra el amplio garaje (69 metros cuadrados, 743 pies cuadrados, con espacio para aparcar hasta tres coches), mientras que en el lado este se encuentra la sala técnica con los sistemas de la villa.
En la planta superior se encuentra la vivienda principal. Desde la terraza delantera se accede a una sala de estar grande, muy luminosa y acogedora. En el lado derecho de la habitación hay un pequeño salón/sala de TV con la escalera que conecta los tres niveles del edificio; en el lado izquierdo está el comedor con una cocina de planta abierta. En la parte trasera del edificio se encuentra la zona de dormitorio que consta de cuatro dormitorios, tres baños y una sala de juegos/biblioteca. También en la parte trasera, una pequeña terraza pavimentada es ideal para cenar o desayunar al aire libre.
Subiendo a la planta superior hay una gran habitación abuhardillada, acabada y habitable, donde se podría crear fácilmente un gran dormitorio principal (dada la presencia de un baño) o un área para eventos y cenas con invitados.
EXTERIORES
La villa está rodeada por aproximadamente 21.000 metros cuadrados (5,2 acres) de terreno, cubiertos por un jardín que rodea la villa y salpicados de olivos que permiten la producción de una pequeña cantidad de aceite para uso privado. El terreno está parcialmente vallado y cerrado por dos puertas a lo largo de los caminos de entrada, lo que garantiza la privacidad y la seguridad.
En el lado norte de la propiedad, detrás de la villa y protegida por árboles, también hay una cancha de tenis con una superficie sintética. La base de hormigón está en excelentes condiciones, mientras que el revestimiento necesita ser reemplazado.
CIUDADES MÁS CERCANAS
Ciudad con servicios (2 km; 5 minutos), Vinci (6 km; 10 minutos), Empoli (7 km; 15 minutos), Pistoia (30 km; 40 minutos), San Casciano in Val di Pesa (37 km; 45 minutos), Lucca (45 km; 50 minutos), San Gimignano (46 km; 55 minutos), Florencia (47 km; 1 hora), Pisa (56 km; 50 minutos), Volterra (60 km; 1 hora y 5 minutos), Viareggio (63 km; 1 hora), Monteriggioni (65 km; 1 hora), Siena (81 km; 1 hora y 15 minutos), Pienza (157 km; 2 h)
AEROPUERTOS MÁS CERCANOS
Firenze A. Vespucci (42 km; 35 minutos), Pisa G. Galilei (53 km; 40 minutos), Bolonia G. Marconi (129 km; 1 hora y 30 minutos), Grosseto C. Baccarini (182 km; 2 horas), Perugia San Francisco (201 km; 2 horas y 20 minutos), Forlì L. Ridolfi (108 km; 2 horas y 15 minutos), Roma Ciampino (328 km); 3 h 20 min), Roma Fiumicino (342 km; 3 h 30 min)
On the hills of Tuscany, not far from Empoli and Vinci, modern villa with park and tennis court. The property (512 sqm) is in good condition, with only minor modernization required, and currently houses 4 bedrooms (with the possibility of a fifth) and a large garage with three parking spaces. The land (2.1 hectares) is landscaped as a garden all around the villa and includes a tennis court (to be restored) and various olive trees.
The location of the villa is very convenient and all services are available in the nearby village (2km; 5’) or in Empoli (7km; 15’). The center of Florence is about an hour’s drive away and the historic cities of Tuscany can be reached in less than two hours. Florence airport is about half an hour’s drive away.
DESCRIPTION OF THE BUILDING
The villa (512 sqm – 5,511 sqft, 4 bedrooms and 5 bathrooms) is laid over three floors, two of which are directly accessible from the outside thanks to numerous French windows and glass doors that open onto the garden and terraces. The building is in excellent structural condition and only needs minor modernization work on some of the finishes, which are somewhat dated and no longer in line with the times. In general, the building is readily habitable and the recommended interventions are not strictly necessary.
On the lower ground floor, two large arched windows open onto a spacious living room, very bright, with a kitchenette and side lounge. On the left side of the living room is a cozy private office space (convertible into a bedroom if necessary). At the rear of the house are two large storerooms and a service bathroom. On the western side of the house is the large garage (69 sqm – 743 sqft, with space to park up to three cars) while on the eastern side is the technical room with the villa’s systems.
On the upper ground floor is the main dwelling. From the front terrace one enters here into a large, very bright and cozy living room. On the right-hand side of the room is a small lounge/TV room with the staircase connecting the three levels of the building; on the left-hand side is the dining room with an open-plan kitchen. At the rear of the building is the sleeping area consisting of four bedrooms, three bathrooms and a playroom/library. Also at the back, a small paved terrace is ideal for al fresco dining and/or breakfast.
Ascending to the top floor is a large attic room, finished and habitable, where a large master bedroom (given the presence of a bathroom) or an area for events and dinners with guests could easily be created.
EXTERIORS
The villa is surrounded by approximately 21,000 square meters (5.2 acres) of land, covered by a garden all around the villa and dotted with olive trees that allow the production of a small quantity of oil for private use. The land is partly fenced off and enclosed by two gates along the driveways, thus ensuring privacy and security.
On the northern side of the property, behind the villa and sheltered by trees, is also a tennis court with a synthetic surface. The concrete foundation is in excellent condition, while the cladding needs to be replaced.
CLOSEST CITIES
Town with services (2km; 5’), Vinci (6km; 10’), Empoli (7km; 15’), Pistoia (30km; 40’), San Casciano in Val di Pesa (37km; 45’), Lucca (45km; 50’), San Gimignano (46km; 55’), Florence (47km; 1h), Pisa (56km; 50’), Volterra (60km; 1h 5’), Viareggio (63km; 1h), Monteriggioni (65km; 1h), Siena (81km; 1h 15’), Pienza (157km; 2h)
CLOSEST AIRPORTS
Firenze A. Vespucci (42km; 35’), Pisa G. Galilei (53km; 40’), Bologna G. Marconi (129km; 1h 30’), Grosseto C. Baccarini (182km; 2h), Perugia San Francesco (201km; 2h 20’), Forlì L. Ridolfi (108km; 2h 15’), Roma Ciampino (328km; 3h 20’), Roma Fiumicino (342km; 3h 30’)
The location of the villa is very convenient and all services are available in the nearby village (2km; 5’) or in Empoli (7km; 15’). The center of Florence is about an hour’s drive away and the historic cities of Tuscany can be reached in less than two hours. Florence airport is about half an hour’s drive away.
DESCRIPTION OF THE BUILDING
The villa (512 sqm – 5,511 sqft, 4 bedrooms and 5 bathrooms) is laid over three floors, two of which are directly accessible from the outside thanks to numerous French windows and glass doors that open onto the garden and terraces. The building is in excellent structural condition and only needs minor modernization work on some of the finishes, which are somewhat dated and no longer in line with the times. In general, the building is readily habitable and the recommended interventions are not strictly necessary.
On the lower ground floor, two large arched windows open onto a spacious living room, very bright, with a kitchenette and side lounge. On the left side of the living room is a cozy private office space (convertible into a bedroom if necessary). At the rear of the house are two large storerooms and a service bathroom. On the western side of the house is the large garage (69 sqm – 743 sqft, with space to park up to three cars) while on the eastern side is the technical room with the villa’s systems.
On the upper ground floor is the main dwelling. From the front terrace one enters here into a large, very bright and cozy living room. On the right-hand side of the room is a small lounge/TV room with the staircase connecting the three levels of the building; on the left-hand side is the dining room with an open-plan kitchen. At the rear of the building is the sleeping area consisting of four bedrooms, three bathrooms and a playroom/library. Also at the back, a small paved terrace is ideal for al fresco dining and/or breakfast.
Ascending to the top floor is a large attic room, finished and habitable, where a large master bedroom (given the presence of a bathroom) or an area for events and dinners with guests could easily be created.
EXTERIORS
The villa is surrounded by approximately 21,000 square meters (5.2 acres) of land, covered by a garden all around the villa and dotted with olive trees that allow the production of a small quantity of oil for private use. The land is partly fenced off and enclosed by two gates along the driveways, thus ensuring privacy and security.
On the northern side of the property, behind the villa and sheltered by trees, is also a tennis court with a synthetic surface. The concrete foundation is in excellent condition, while the cladding needs to be replaced.
CLOSEST CITIES
Town with services (2km; 5’), Vinci (6km; 10’), Empoli (7km; 15’), Pistoia (30km; 40’), San Casciano in Val di Pesa (37km; 45’), Lucca (45km; 50’), San Gimignano (46km; 55’), Florence (47km; 1h), Pisa (56km; 50’), Volterra (60km; 1h 5’), Viareggio (63km; 1h), Monteriggioni (65km; 1h), Siena (81km; 1h 15’), Pienza (157km; 2h)
CLOSEST AIRPORTS
Firenze A. Vespucci (42km; 35’), Pisa G. Galilei (53km; 40’), Bologna G. Marconi (129km; 1h 30’), Grosseto C. Baccarini (182km; 2h), Perugia San Francesco (201km; 2h 20’), Forlì L. Ridolfi (108km; 2h 15’), Roma Ciampino (328km; 3h 20’), Roma Fiumicino (342km; 3h 30’)
-
Tipo de propiedad
Villa
-
Pisos
3
-
Precio/pie²
$396
Características
- Jardín
- Terraza
- Garaje
- Chimenea
- Biblioteca
- Cancha de Tenis
- Vista a la Montaña
- Puerta
- Estufa de gas
Características
Lote
Interior
- Techo alto
- Oficina
- Chimenea
- Estufa de gas
- Bar
- Biblioteca
Outdoor
- Terraza
- Balcón
- Aparcamiento
- Garaje
- Cancha de Tenis
- Puerta
- Jardín
Explorar la zona
Toiano - La Stella - Mercatale, Vinci, Toscana
Ver en Google Maps
Precio por sqft
Bajo
Alto
Situada en la encantadora localidad de Vinci, Italia, esta propiedad cuenta con una ubicación envidiable rica en cultura e historia. A poca distancia en coche del lugar de nacimiento de Leonardo da Vinci, ofrece una combinación de encanto rural y comodidades modernas. Disfrute de delicias culinarias toscanas y viñedos cercanos, con la vibrante cultura de Florencia a solo una hora en coche. Ideal para quienes buscan tranquilidad con fácil acceso a arte y paisajes mundialmente famosos.
Ver lugares cercanos
Atracciones
Escuelas
Aeropuerto de Florencia
Aeropuerto
47 min
Estación de Tren de Pontedera
Estación de Tren
40 min
Museo Leonardiano de Vinci
Cultura & Patrimonio
5 min
Casa Natal de Leonardo
Cultural & Patrimonio
10 min
Escuela Primaria Giovanni Pascoli
Escuela Pública
7 min

Se unió hace 4 años
Usted ha preguntado por esta propiedad
El agente se comunicará con usted pronto por
Publicado por
224
Anuncios
2022
Se unió
Reserva una visita con Danilo Romolini
Elija una fecha y si prefiere una visita virtual o presencial con el agente.
Fecha preferida
Tipo de tour

Romolini Immobiliare
Piazza Torre di Berta 4, Tuscany, 52037, Sansepolcro, Italy
Ver perfil de la agencia
Riccardo and Marta met during their high school years. Since then, their paths have never parted. United by shared
Riccardo and Marta met during their high school years. Since then, their paths have never parted. United by shared dreams and aspirations, they married in 1999 and are today parents of three children. In 2004, driven by their passion for their native land, art, and beauty, they chose the historic heart of Tuscany – the charming village of Anghiari – as the birthplace of a project that already carried the warmth of home: Romolini Immobiliare. A story founded on courage, dedication, and profound values that, paired with their vision, quickly earned them recognition within both the national and international real estate markets. In 2008, an important achievement further strengthened their reputation: Romolini Immobiliare was appointed exclusive affiliate of Christie’s International Real Estate, the world’s most prestigious name in luxury real estate – a testament to their authenticity and unwavering commitment. Romolini, however, is more than a business: it is a family. Those who have joined Riccardo and Marta in this endeavor were welcomed for their human qualities, integrity, and outstanding professionalism, becoming not just exceptional team members, but part of a greater family. Each brings a unique approach, a personal style, and a shared dedication to the values that have always defined Romolini. In 2020, Danilo, their eldest son, chose to join the company. Having grown up amid the dreams and challenges of the family business, he brought a visionary spirit and a profound love for beauty. Danilo pioneered a new way of presenting properties in Italy, creating emotional and engaging video narratives that captivate and inspire. With his contribution, Romolini Immobiliare embraced a new chapter. A refined approach to communication, an even greater attention to detail, and a client-centered philosophy have established the company as a leading figure in the luxury real estate sector. Romolini is not just a name. It is a legacy. It is a family dream brought to life. It is a journey that moves forward with passion and purpose.
Última actualización
Agosto 7
Primera publicación
Mayo 21, 2025
Referencia del anuncio
2327
Propiedades similares cercanas
Nuevos anuncios en Toiano - La Stella - Mercatale

Explorar más viviendas en venta
Toiano - La Stella - Mercatale, Vinci, Toscana tipos de propiedad
Toiano - La Stella - Mercatale, Vinci, Toscana búsquedas populares
- Propiedades Vista Panorámica en Toiano - La Stella - Mercatale, Vinci, Toscana
- Propiedades con Terraza en Toiano - La Stella - Mercatale, Vinci, Toscana
- Propiedades con Bar en Toiano - La Stella - Mercatale, Vinci, Toscana
- Propiedades con Oficina en Toiano - La Stella - Mercatale, Vinci, Toscana
- Propiedades Vista a la Montaña en Toiano - La Stella - Mercatale, Vinci, Toscana
- Propiedades con Jardín en Toiano - La Stella - Mercatale, Vinci, Toscana
- Propiedades Privacidad en Toiano - La Stella - Mercatale, Vinci, Toscana
- Propiedades con Biblioteca en Toiano - La Stella - Mercatale, Vinci, Toscana
- Propiedades con Aire Acondicionado en Toiano - La Stella - Mercatale, Vinci, Toscana
- Propiedades con Bodega en Toiano - La Stella - Mercatale, Vinci, Toscana
- Propiedades con Chimenea en Toiano - La Stella - Mercatale, Vinci, Toscana
- Propiedades con Piscina en Toiano - La Stella - Mercatale, Vinci, Toscana
- Propiedades con Garaje en Toiano - La Stella - Mercatale, Vinci, Toscana
- Propiedades con Balcón en Toiano - La Stella - Mercatale, Vinci, Toscana
- Propiedades con Cancha de Tenis en Toiano - La Stella - Mercatale, Vinci, Toscana
- Propiedades Renovado en Toiano - La Stella - Mercatale, Vinci, Toscana
Guías e historias relacionadas
La confianza de los mejores brokers del mundo
Los agentes tras las propiedades más excepcionales del mundo publican en JamesEdition.
- Anuncios de Sotheby's, Christie's, BARNES y Engel & Völkers
- Cada anuncio se revisa antes de publicarse
- Conecte directamente con agentes verificados
Al continuar, acepta nuestros Términos y la Política de Privacidad.