$758,118
Architect Designed Villa With Infinity Pool & 360° Views
- 4 Hab.
- 3 Baños
- 3,020 Sqft
- 1.79 Ac lot
- Actualizado: Septiembre 25
Sobre la propiedad
La descripción se tradujo automáticamente.
La descripción se muestra en el idioma original.
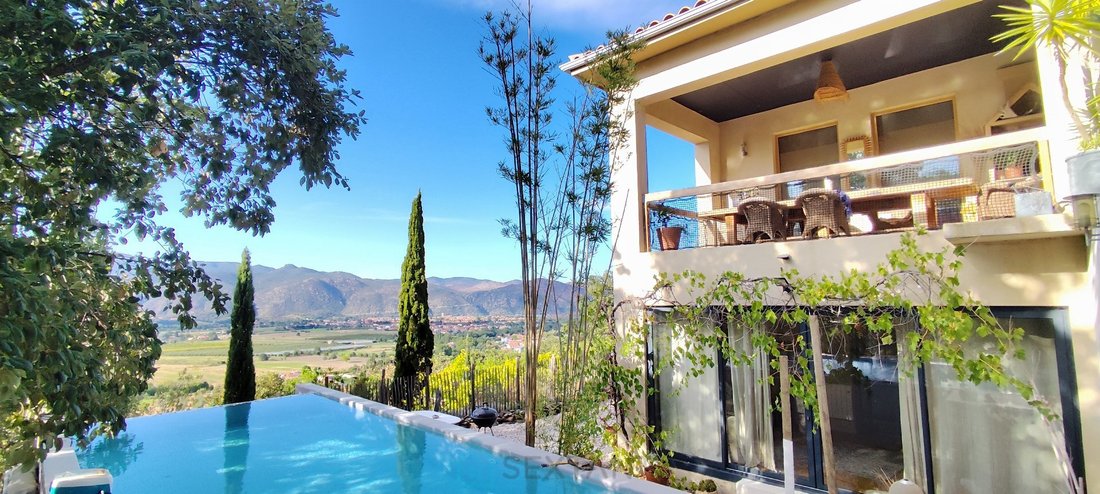
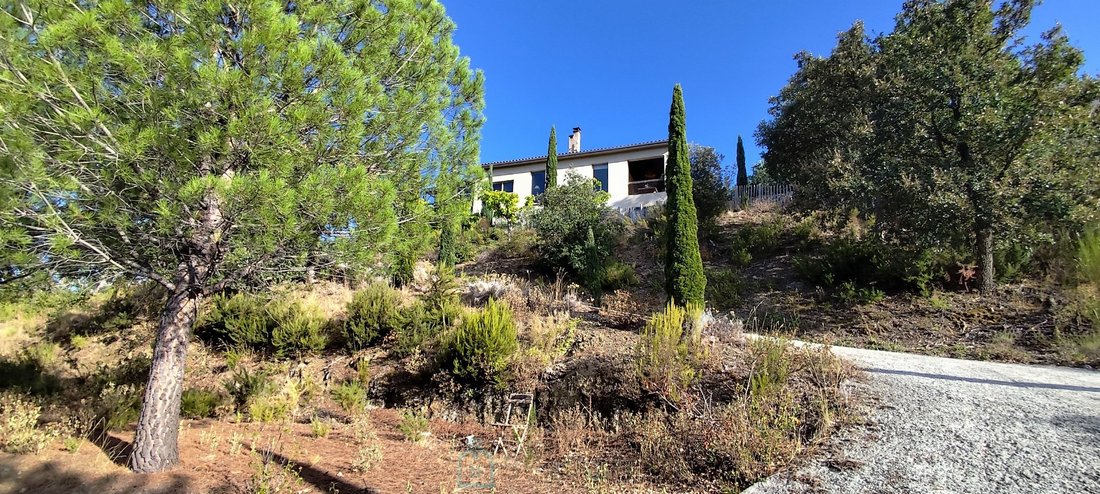
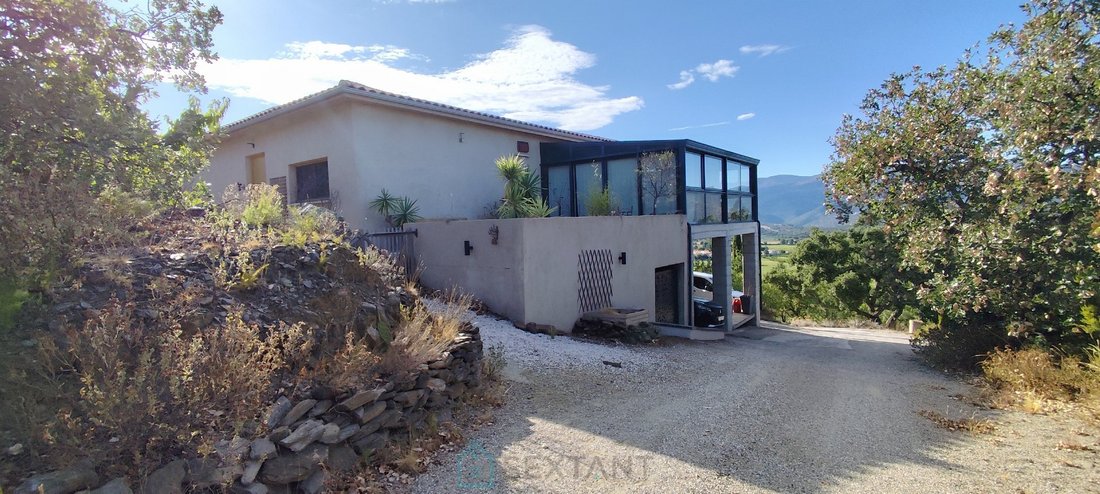
Set in an elevated position at the top of a hill, surrounded by pristine Mediterranean scrubland, this architect-designed villa, built in 2010, enjoys an exceptional setting and breathtaking 360° panoramic views.
Offering approximately 280 m² of living space, the property is set on 7,300 m² of land and comprises two independent single-storey dwellings, providing exceptional flexibility of use:
Offering approximately 280 m² of living space, the property is set on 7,300 m² of land and comprises two independent single-storey dwellings, providing exceptional flexibility of use:
Set in an elevated position at the top of a hill, surrounded by pristine Mediterranean scrubland, this architect-designed villa, built in 2010, enjoys an exceptional setting and breathtaking 360° panoramic views.
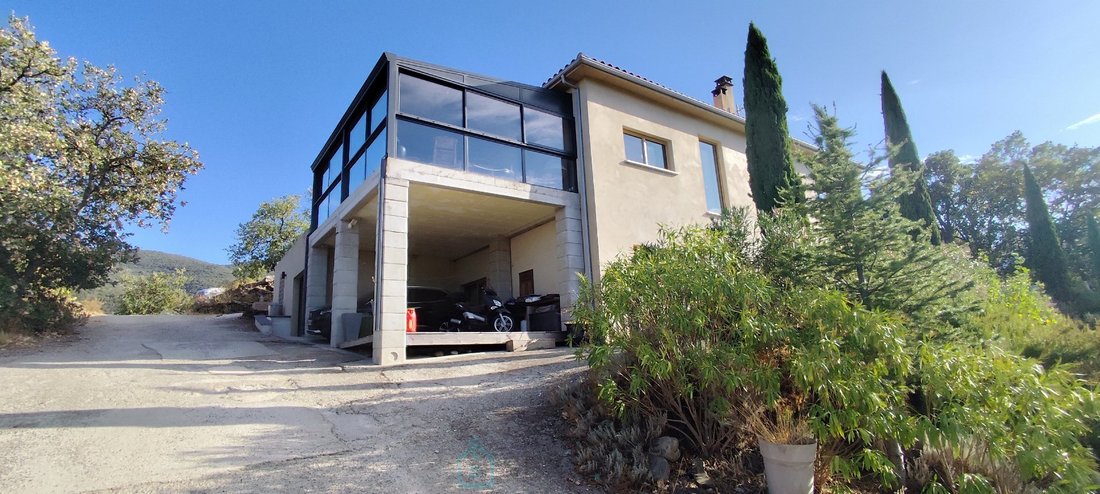
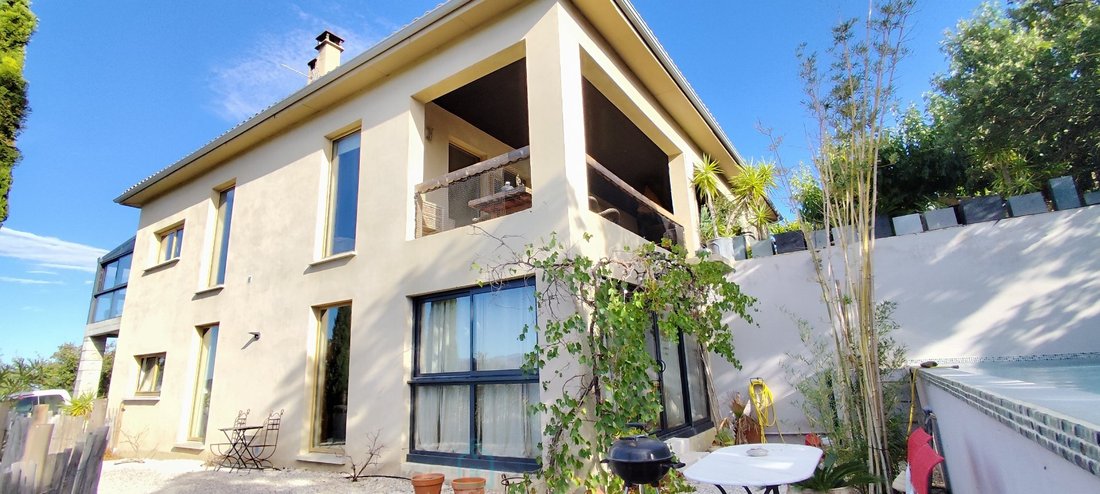
Offering approximately 280 m² of living space, the property is set on 7,300 m² of land and comprises two independent single-storey dwellings, providing exceptional flexibility of use: a main residence with a separate space for family and guests, a home-and-business arrangement, or the possibility of year-round or seasonal rental.
The property also features an infinity pool and a double garage.
The main residence.
Spacious and filled with natural light, the main residence comprises: a 68 m² double living room, opening extensively onto the outdoors, with a wood-burning stove and fully fitted open-plan kitchen
an exceptional 46 m² master suite, comprising a bedroom and sitting room, both enjoying outstanding panoramic views, together with a bathroom featuring a bathtub, walk-in shower and WC
a second suite with bedroom and shower room
a 14 m² study
a 19 m² dressing room
a utility room with a cold room
a separate WC.
The second residence. Fully independent, the second dwelling offers: a 42 m² living room with wood-burning stove
a 23 m² sitting room
a 27 m² master suite with bedroom and shower room
a separate WC.
An architect-designed property built to last : The house was designed with particular attention to construction quality, durability and energy performance, including a soil study and appropriately designed foundations, aerated concrete (Siporex) construction and carefully executed insulation.
The property benefits from mains water and electricity
fibre-optic internet
mains drainage
photovoltaic panels for self-consumption
hot water produced by thermodynamic water heaters
double-glazed windows
insulated roof space
wood-burning stoves
double garage.
A privileged natural setting. The property’s greatest asset is undoubtedly its elevated position and unspoilt natural surroundings, creating a rare sense of space, privacy and freedom, while remaining within easy reach of local amenities.
Full technical documentation relating to the construction, together with technical diagnostics, is available upon request.
En position dominante au sommet d’une colline, au cur d’un environnement préservé de garrigue sauvage, cette villa d’architecte construite en 2010 bénéficie d’un cadre exceptionnel et de vues panoramiques à 360°.
Développant environ 280 m² habitables, la propriété est implantée sur un terrain de 7 300 m² et s’organise autour de deux logements indépendants de plain-pied, offrant une grande souplesse d’utilisation : résidence principale avec espace indépendant pour recevoir famille et amis, activité professionnelle ou encore location à l’année ou saisonnière.
La propriété dispose également d’une piscine à débordement et d’un double garage.
Le logement principal spacieux et lumineux, il comprend :
un double séjour de 68 m² largement ouvert sur l’extérieur avec poêle à bois et cuisine ouverte entièrement équipée
une remarquable master suite
de 46 m²composée d’une chambre et d’un salon bénéficiant d’une vue panoramique exceptionnelle
et une salle de bains avec baignoire, douche à l’italienne et toilettes
une seconde suite avec chambre et salle d’eau
un bureau de 14 m²
un dressing de 19 m²
un cellier
avec une chambre froide
des toilettes séparées.
Le second logement. Totalement indépendant, il offre :
un séjour de 42 m²avec poêle à bois
un salon de 23 m²
une suite parentale de 27 m²avec chambre et salle d’eau
des toilettes séparées.
Une construction d’architecte pensée pour durer : conception avec une attention particulière portée à la qualité de construction et à la performance du bâti, notamment avec étude de sol et fondations adaptées, construction en béton cellulaire (Siporex) et isolation soignée.
Elle bénéficie notamment de : l ’eau de ville
l’électricité
la fibre optique
le tout-à-l’égout
des panneaux photovoltaïques en autoconsommation
production d’eau chaude par chauffe-eau thermodynamiques
menuiseries double vitrage
isolation des combles
poêles à bois
double garage.
Un environnement privilégié. Le véritable atout de cette propriété réside dans son emplacement dominant et son environnement naturel, offrant une sensation d’espace et de liberté rare, tout en restant accessible aux commodités.
Dossier technique complet de la construction et diagnostics techniques disponibles sur demande.
La información sobre los riesgos a los que está expuesta esta propiedad está disponible en el sitio web de Géorisques: https://www.georisques.gouv.fr/
Offering approximately 280 m² of living space, the property is set on 7,300 m² of land and comprises two independent single-storey dwellings, providing exceptional flexibility of use: a main residence with a separate space for family and guests, a home-and-business arrangement, or the possibility of year-round or seasonal rental.
The property also features an infinity pool and a double garage.
The main residence.
Spacious and filled with natural light, the main residence comprises: a 68 m² double living room, opening extensively onto the outdoors, with a wood-burning stove and fully fitted open-plan kitchen
an exceptional 46 m² master suite, comprising a bedroom and sitting room, both enjoying outstanding panoramic views, together with a bathroom featuring a bathtub, walk-in shower and WC
a second suite with bedroom and shower room
a 14 m² study
a 19 m² dressing room
a utility room with a cold room
a separate WC.
The second residence. Fully independent, the second dwelling offers: a 42 m² living room with wood-burning stove
a 23 m² sitting room
a 27 m² master suite with bedroom and shower room
a separate WC.
An architect-designed property built to last : The house was designed with particular attention to construction quality, durability and energy performance, including a soil study and appropriately designed foundations, aerated concrete (Siporex) construction and carefully executed insulation.
The property benefits from mains water and electricity
fibre-optic internet
mains drainage
photovoltaic panels for self-consumption
hot water produced by thermodynamic water heaters
double-glazed windows
insulated roof space
wood-burning stoves
double garage.
A privileged natural setting. The property’s greatest asset is undoubtedly its elevated position and unspoilt natural surroundings, creating a rare sense of space, privacy and freedom, while remaining within easy reach of local amenities.
Full technical documentation relating to the construction, together with technical diagnostics, is available upon request.
En position dominante au sommet d’une colline, au cur d’un environnement préservé de garrigue sauvage, cette villa d’architecte construite en 2010 bénéficie d’un cadre exceptionnel et de vues panoramiques à 360°.
Développant environ 280 m² habitables, la propriété est implantée sur un terrain de 7 300 m² et s’organise autour de deux logements indépendants de plain-pied, offrant une grande souplesse d’utilisation : résidence principale avec espace indépendant pour recevoir famille et amis, activité professionnelle ou encore location à l’année ou saisonnière.
La propriété dispose également d’une piscine à débordement et d’un double garage.
Le logement principal spacieux et lumineux, il comprend :
un double séjour de 68 m² largement ouvert sur l’extérieur avec poêle à bois et cuisine ouverte entièrement équipée
une remarquable master suite
de 46 m²composée d’une chambre et d’un salon bénéficiant d’une vue panoramique exceptionnelle
et une salle de bains avec baignoire, douche à l’italienne et toilettes
une seconde suite avec chambre et salle d’eau
un bureau de 14 m²
un dressing de 19 m²
un cellier
avec une chambre froide
des toilettes séparées.
Le second logement. Totalement indépendant, il offre :
un séjour de 42 m²avec poêle à bois
un salon de 23 m²
une suite parentale de 27 m²avec chambre et salle d’eau
des toilettes séparées.
Une construction d’architecte pensée pour durer : conception avec une attention particulière portée à la qualité de construction et à la performance du bâti, notamment avec étude de sol et fondations adaptées, construction en béton cellulaire (Siporex) et isolation soignée.
Elle bénéficie notamment de : l ’eau de ville
l’électricité
la fibre optique
le tout-à-l’égout
des panneaux photovoltaïques en autoconsommation
production d’eau chaude par chauffe-eau thermodynamiques
menuiseries double vitrage
isolation des combles
poêles à bois
double garage.
Un environnement privilégié. Le véritable atout de cette propriété réside dans son emplacement dominant et son environnement naturel, offrant une sensation d’espace et de liberté rare, tout en restant accessible aux commodités.
Dossier technique complet de la construction et diagnostics techniques disponibles sur demande.
La información sobre los riesgos a los que está expuesta esta propiedad está disponible en el sitio web de Géorisques: https://www.georisques.gouv.fr/
-
Tipo de propiedad
Casa
-
Pisos
1
-
Año de construcción
2010
-
Precio/pie²
$251
-
Emisiones
A
-
Consumo
C
Características
- Piscina
- Garaje
- Vestidor
- Vista a la Montaña
- Cocina abierta
- Cima de una colina
- Vista Panorámica
- Oficina
- Privacidad
Características
Lote
- Vista Panorámica
- Vista a la Montaña
- Privacidad
- Cima de una colina
Interior
- Techo alto
- Oficina
- Cocina abierta
- Vestidor
Outdoor
- Balcón
- Piscina
- Garaje
Explorar la zona
Vinca, Occitania, Francia
Ver en Google Maps
Precio por sqft
Bajo
Alto
Se unió hace 2 años
Usted ha preguntado por esta propiedad
El agente se comunicará con usted pronto por
Publicado por
176
Anuncios
2024
Se unió
Reserva una visita con the agent
Elija una fecha y si prefiere una visita virtual o presencial con el agente.
Fecha preferida
Tipo de tour
Última actualización
Septiembre 25
Primera publicación
Septiembre 24
Referencia del anuncio
75011174882
Propiedades similares cercanas
Nuevos anuncios en Vinca

Explorar más viviendas en venta
Vinca, Occitania, Francia tipos de propiedad
Vinca, Occitania, Francia búsquedas populares
- Propiedades Privacidad en Vinca, Occitania, Francia
- Propiedades Gran Altitud en Vinca, Occitania, Francia
- Propiedades Cima de una colina en Vinca, Occitania, Francia
- Propiedades Propiedad de Inversión en Vinca, Occitania, Francia
- Propiedades con Balcón en Vinca, Occitania, Francia
- Propiedades Vista al Agua en Vinca, Occitania, Francia
Guías e historias relacionadas
La confianza de los mejores brokers del mundo
Los agentes tras las propiedades más excepcionales del mundo publican en JamesEdition.
- Anuncios de Sotheby's, Christie's, BARNES y Engel & Völkers
- Cada anuncio se revisa antes de publicarse
- Conecte directamente con agentes verificados
Al continuar, acepta nuestros Términos y la Política de Privacidad.