$503,242
Casa Trifamiliar En Treviso
- 3 Hab.
- 3 Baños
- 2,078 Sqft
- Actualizado: Hoy
Sobre la propiedad
La descripción se tradujo automáticamente.
La descripción se muestra en el idioma original.
VILLORBA - CARITA’
«”» REFERENCIA UV43 «”»
CLASE ENERGÉTICA A4
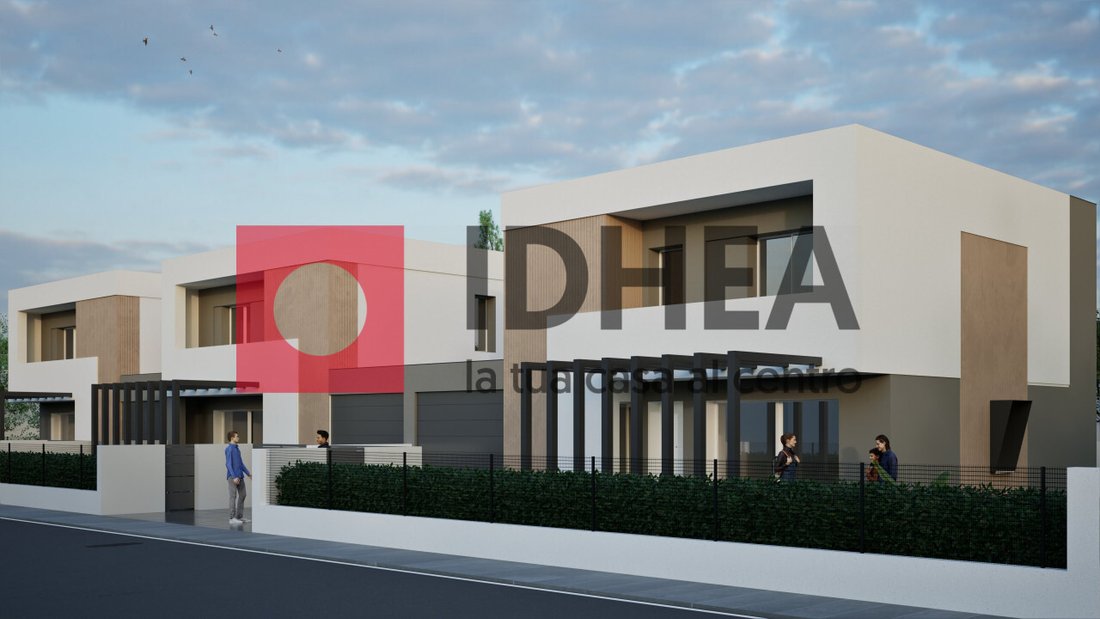
L’Agenzia immobiliare Idhea ha il piacere di proporvi questa splendida trifamiliare che andrà ad edificarsi nella zona di Villorba, nel triangolo compreso tra Via Pastro, Via Piavesella y Piazza Aldo Moro, uno dei quartieri «Top» della frazione di Carità.
Il contesto residenziale infatti, è composto quas
«”» REFERENCIA UV43 «”»
CLASE ENERGÉTICA A4
L’Agenzia immobiliare Idhea ha il piacere di proporvi questa splendida trifamiliare che andrà ad edificarsi nella zona di Villorba, nel triangolo compreso tra Via Pastro, Via Piavesella y Piazza Aldo Moro, uno dei quartieri «Top» della frazione di Carità.
Il contesto residenziale infatti, è composto quas
VILLORBA - CARITA’
””” REFERENCE UV43 ”””
ENERGY CLASS A4
The real estate agency Idhea is pleased to offer this splendid three-family house to be built in the Villorba area, within the triangle formed by Via Pastro, Via Piavesella, and Piazza Aldo Moro, one of the ”Top” neighborhoods of the Carità district.
The residential context is composed almost exclusively
””” REFERENCE UV43 ”””
ENERGY CLASS A4
The real estate agency Idhea is pleased to offer this splendid three-family house to be built in the Villorba area, within the triangle formed by Via Pastro, Via Piavesella, and Piazza Aldo Moro, one of the ”Top” neighborhoods of the Carità district.
The residential context is composed almost exclusively
VILLORBA - CARITA’
«”» REFERENCIA UV43 «”»
CLASE ENERGÉTICA A4
L’Agenzia immobiliare Idhea ha il piacere di proporvi questa splendida trifamiliare che andrà ad edificarsi nella zona di Villorba, nel triangolo compreso tra Via Pastro, Via Piavesella y Piazza Aldo Moro, uno dei quartieri «Top» della frazione di Carità.
Il contesto residenziale infatti, è composto quasi esclusivamente da ville singole o bifamiliari.
Il graticolato di vie, ricco di verde e privacy, è l’ideale per tutte le famiglie o coppie che cerchino la massima tranquillità unita alla bellezza del verde circostante ed alla vicinanza dei servizi che offre il quartiere, raggiungibili a piedi, che spaziano dalle scuole, ai mezzi pubblici di linea per Treviso, ai tiendas de varios géneros y supermercados.
La costruzione di suo sarà all’altezza del contesto nel quale andrà da inserrisi ed unirà le migliori tecnologie ad oggi disponibili sul mercato in termini antisismici, di isolamento dell’involucro e di risparmio energetico per impianti elettrici e termoidraulici. Particolare cura verrà messa nella scelta delle finiture, exclusivamente di «desing».
La costruzione prevede giardini di pertinenza per tutte le unità e garage doppio fuori terra.
Per politica aziendale la ditta costruttrice seleziona con grande attenzione i contesti nei quali andrà ad edificare, ponendo in opera solo costruzioni di poche unità abitative per garantire ai propri acquirenti la massima tranquillità e riservatezza, oltre ad un contesto esclusivo.
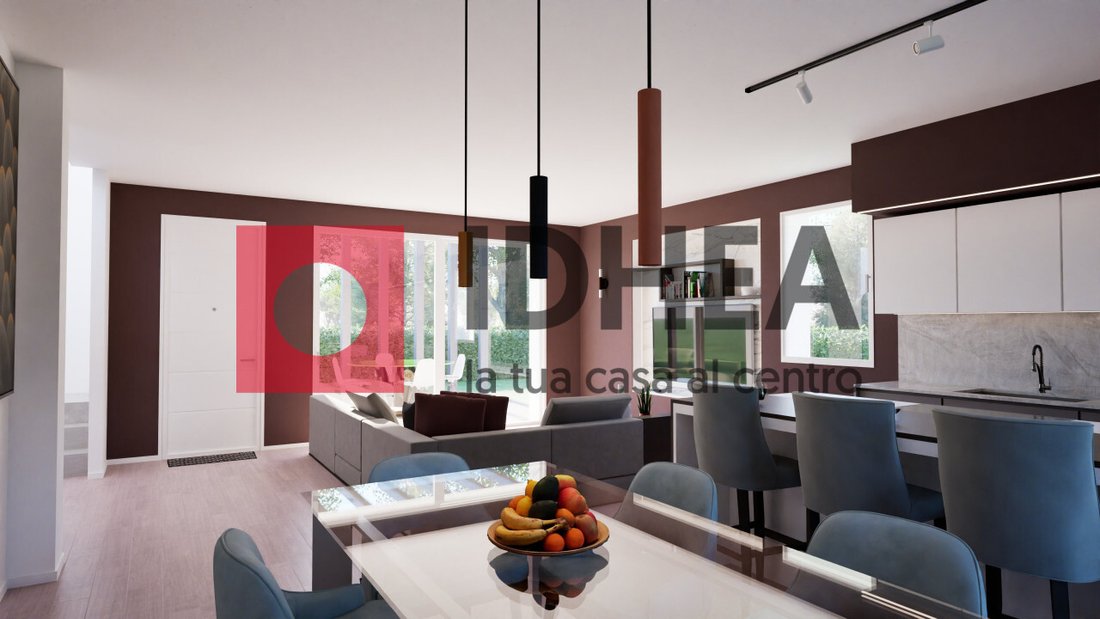
Calandoci nello specifico dell’unità immobiliare, porzione centrale, questa si presenta al piano terra con una zona giorno open-space di circa 50 mq, con anpie vetrate di affaccio sul giardino a sud munito di pompeiana integrata nella struttura, un bagno con antibagno di circa 5 mq, vano tecnico/lavanderia di 6.5 mq e accesso diso acceso al garaje doble de 28,2 metros cuadrados.
Al piano primo tre camere da letto, una matrimoniale di 15.8 mq con bagno padronale di 4 mq, una seconda matrimoniale di 15 mq con uscita su poggiolo di 5.6 mq in comune con l’ultima camera, una single con guardaroba in nicchia per complessivi 11.70 mq.
Chiude il piano primo il bagno principale della zona notte di ben 7.20 mq.
Completa la propiedad el jardín de unos 135 metros cuadrados en dos lados.
L’indirizzo indicato è puramente indicativo al singolo Comune dell’annuncio trattato. --- annuncio pubblicato con GESTIONALEIMMOBILIARE.it
«”» REFERENCIA UV43 «”»
CLASE ENERGÉTICA A4
L’Agenzia immobiliare Idhea ha il piacere di proporvi questa splendida trifamiliare che andrà ad edificarsi nella zona di Villorba, nel triangolo compreso tra Via Pastro, Via Piavesella y Piazza Aldo Moro, uno dei quartieri «Top» della frazione di Carità.
Il contesto residenziale infatti, è composto quasi esclusivamente da ville singole o bifamiliari.
Il graticolato di vie, ricco di verde e privacy, è l’ideale per tutte le famiglie o coppie che cerchino la massima tranquillità unita alla bellezza del verde circostante ed alla vicinanza dei servizi che offre il quartiere, raggiungibili a piedi, che spaziano dalle scuole, ai mezzi pubblici di linea per Treviso, ai tiendas de varios géneros y supermercados.
La costruzione di suo sarà all’altezza del contesto nel quale andrà da inserrisi ed unirà le migliori tecnologie ad oggi disponibili sul mercato in termini antisismici, di isolamento dell’involucro e di risparmio energetico per impianti elettrici e termoidraulici. Particolare cura verrà messa nella scelta delle finiture, exclusivamente di «desing».
La costruzione prevede giardini di pertinenza per tutte le unità e garage doppio fuori terra.
Per politica aziendale la ditta costruttrice seleziona con grande attenzione i contesti nei quali andrà ad edificare, ponendo in opera solo costruzioni di poche unità abitative per garantire ai propri acquirenti la massima tranquillità e riservatezza, oltre ad un contesto esclusivo.
Calandoci nello specifico dell’unità immobiliare, porzione centrale, questa si presenta al piano terra con una zona giorno open-space di circa 50 mq, con anpie vetrate di affaccio sul giardino a sud munito di pompeiana integrata nella struttura, un bagno con antibagno di circa 5 mq, vano tecnico/lavanderia di 6.5 mq e accesso diso acceso al garaje doble de 28,2 metros cuadrados.
Al piano primo tre camere da letto, una matrimoniale di 15.8 mq con bagno padronale di 4 mq, una seconda matrimoniale di 15 mq con uscita su poggiolo di 5.6 mq in comune con l’ultima camera, una single con guardaroba in nicchia per complessivi 11.70 mq.
Chiude il piano primo il bagno principale della zona notte di ben 7.20 mq.
Completa la propiedad el jardín de unos 135 metros cuadrados en dos lados.
L’indirizzo indicato è puramente indicativo al singolo Comune dell’annuncio trattato. --- annuncio pubblicato con GESTIONALEIMMOBILIARE.it
VILLORBA - CARITA’
””” REFERENCE UV43 ”””
ENERGY CLASS A4
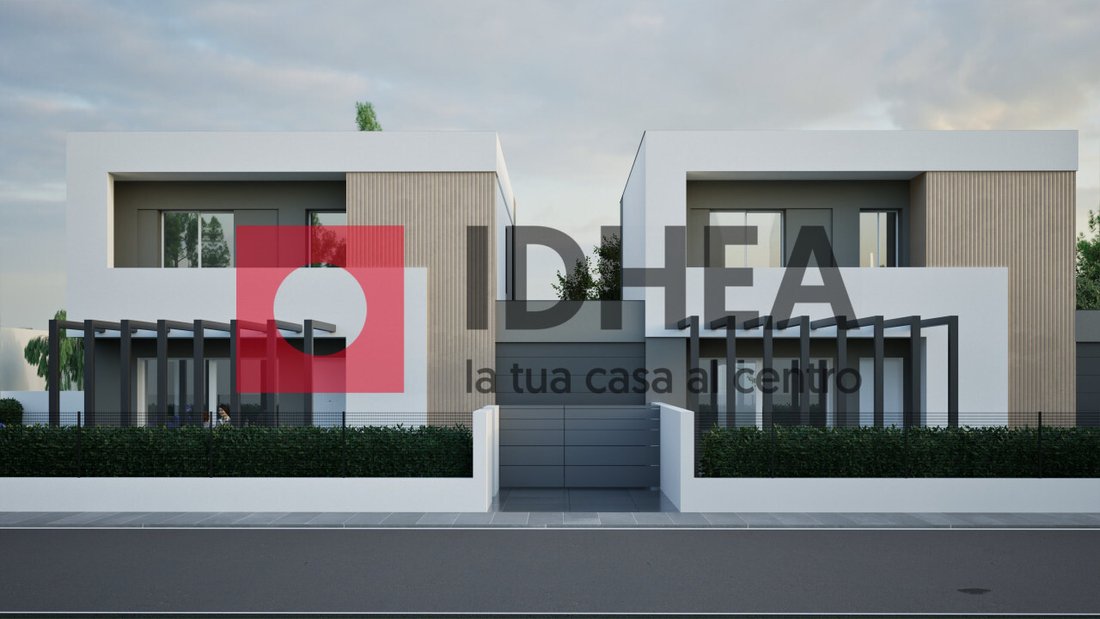
The real estate agency Idhea is pleased to offer this splendid three-family house to be built in the Villorba area, within the triangle formed by Via Pastro, Via Piavesella, and Piazza Aldo Moro, one of the ”Top” neighborhoods of the Carità district.
The residential context is composed almost exclusively of single-family or two-family villas.
The grid of streets, rich in greenery and privacy, is ideal for families or couples seeking maximum tranquility combined with the beauty of the surrounding greenery and the proximity of neighborhood services, all within walking distance. These include schools, public transport lines to Treviso, various shops, and supermarkets.
The construction itself will match the quality of the surrounding area and will combine the best technologies currently available on the market in terms of earthquake resistance, building envelope insulation, and energy savings for electrical and plumbing systems. Particular care will be taken in selecting exclusively ”design” finishes.
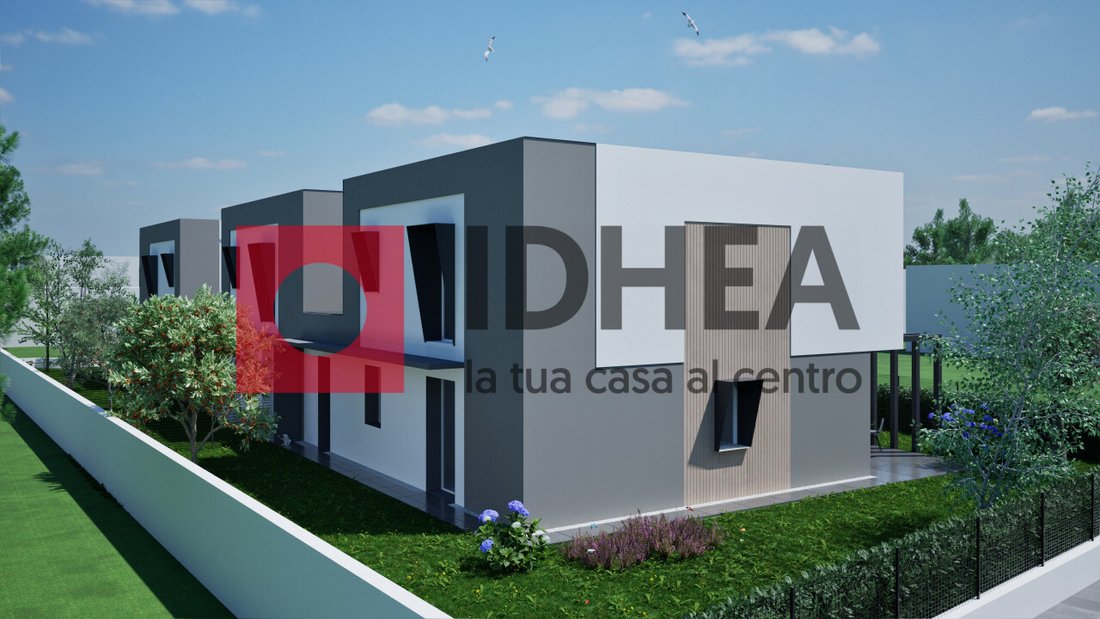
The building will include private gardens for all units and a double above-ground garage.
As a company policy, the builder carefully selects the contexts in which to build, constructing only a few housing units to ensure maximum tranquility and privacy for buyers, as well as an exclusive environment.
Focusing on the specific property, the central unit features:
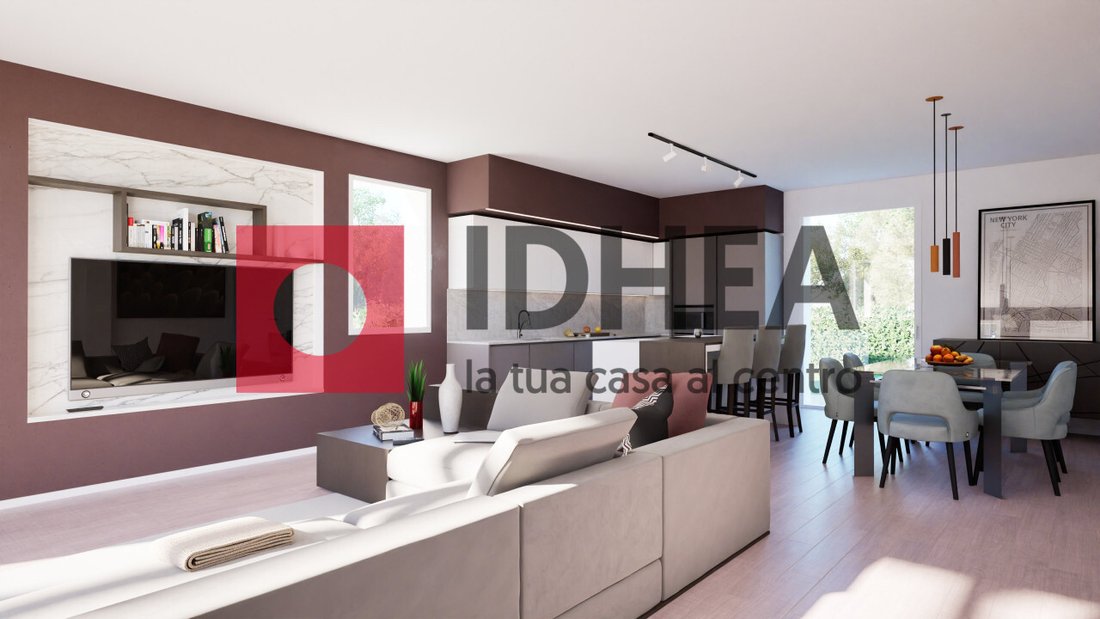
- Ground floor: an open-space living area of about 50 sqm with large windows overlooking the south-facing garden, equipped with an integrated pergola;
- A bathroom with an anteroom of about 5 sqm;
- A technical/laundry room of 6.5 sqm;
- Direct access to the double garage of 28.2 sqm.
On the first floor:
- Three bedrooms: a master bedroom of 15.8 sqm with an en-suite bathroom of 4 sqm;
- A second double bedroom of 15 sqm with access to a 5.6 sqm balcony shared with the third bedroom;
- A single bedroom with a niche wardrobe totaling 11.7 sqm;
- The main bathroom of the sleeping area, spacious at 7.2 sqm.
The property is completed by a garden of about 135 sqm on two sides.
The address provided is purely indicative of the municipality of the listing. --- listing published with [hidden information]
””” REFERENCE UV43 ”””
ENERGY CLASS A4
The real estate agency Idhea is pleased to offer this splendid three-family house to be built in the Villorba area, within the triangle formed by Via Pastro, Via Piavesella, and Piazza Aldo Moro, one of the ”Top” neighborhoods of the Carità district.
The residential context is composed almost exclusively of single-family or two-family villas.
The grid of streets, rich in greenery and privacy, is ideal for families or couples seeking maximum tranquility combined with the beauty of the surrounding greenery and the proximity of neighborhood services, all within walking distance. These include schools, public transport lines to Treviso, various shops, and supermarkets.
The construction itself will match the quality of the surrounding area and will combine the best technologies currently available on the market in terms of earthquake resistance, building envelope insulation, and energy savings for electrical and plumbing systems. Particular care will be taken in selecting exclusively ”design” finishes.
The building will include private gardens for all units and a double above-ground garage.
As a company policy, the builder carefully selects the contexts in which to build, constructing only a few housing units to ensure maximum tranquility and privacy for buyers, as well as an exclusive environment.
Focusing on the specific property, the central unit features:
- Ground floor: an open-space living area of about 50 sqm with large windows overlooking the south-facing garden, equipped with an integrated pergola;
- A bathroom with an anteroom of about 5 sqm;
- A technical/laundry room of 6.5 sqm;
- Direct access to the double garage of 28.2 sqm.
On the first floor:
- Three bedrooms: a master bedroom of 15.8 sqm with an en-suite bathroom of 4 sqm;
- A second double bedroom of 15 sqm with access to a 5.6 sqm balcony shared with the third bedroom;
- A single bedroom with a niche wardrobe totaling 11.7 sqm;
- The main bathroom of the sleeping area, spacious at 7.2 sqm.
The property is completed by a garden of about 135 sqm on two sides.
The address provided is purely indicative of the municipality of the listing. --- listing published with [hidden information]
-
Tipo de propiedad
Casa
-
Año de construcción
2026
-
Precio/pie²
$242
-
Emisiones
A4
-
Consumo
A
Características
- Jardín
- Terraza
- Garaje
- Plano de planta 2D
- Puerta
- Privacidad
- Aire Acondicionado
Explorar la zona
PIAZZA ALDO MORO, Villorba, Véneto, Italia
Ver en Google Maps
Precio por sqft
Bajo
Alto
Situado en el corazón de Treviso, esta propiedad ofrece una perfecta combinación de encanto cultural y comodidad moderna. Disfrute de paseos por calles adoquinadas, saboree la mundialmente famosa cocina italiana y aprecie el ambiente vibrante. La proximidad a Venecia ofrece acceso a lugares emblemáticos, mientras que los campos de golf locales y las elegantes boutiques ofrecen opciones de ocio en abundancia. Rica en patrimonio y a poca distancia en coche del Aeropuerto Marco Polo de Venecia, es ideal para compradores internacionales exigentes.
Ver lugares cercanos
Atracciones
Escuelas
Aeropuerto de Venecia Marco Polo
Aeropuerto
29 min
Estación de Tren Treviso Centrale
Estación de tren
6 min
Puerto de Venecia
Puerto/Marina
45 min
Piazza dei Signori, Treviso
Cultura & Patrimonio
9 min
Catedral de Treviso
Cultura & Patrimonio
10 min
Ruta del Vino Prosecco
Gastronomía & Vino
20 min
Escuela Internacional de Treviso
Escuela Internacional
12 min
Instituto Científico Leonardo da Vinci
Escuela Pública
8 min
Universidad de Padua - Campus de Treviso
Universidad / Educación Superior
9 min
Se unió hace 4 años
Usted ha preguntado por esta propiedad
El agente se comunicará con usted pronto por
Publicado por
15
Anuncios
2022
Se unió
Reserva una visita con the agent
Elija una fecha y si prefiere una visita virtual o presencial con el agente.
Fecha preferida
Tipo de tour
Última actualización
Hoy
Primera publicación
Febrero 15, 2024
Referencia del anuncio
3587359
La confianza de los mejores brokers del mundo
Los agentes tras las propiedades más excepcionales del mundo publican en JamesEdition.
- Anuncios de Sotheby's, Christie's, BARNES y Engel & Völkers
- Cada anuncio se revisa antes de publicarse
- Conecte directamente con agentes verificados
Al continuar, acepta nuestros Términos y la Política de Privacidad.