$641,677
Apartamento En Treviso
- 3 Hab.
- 2 Baños
- 1,615 Sqft
- Actualizado: Abril 13
- 1
Sobre la propiedad
La descripción se tradujo automáticamente.
La descripción se muestra en el idioma original.
TREVISO CENTRO - L’Agenzia immobiliare Idhea ha il piacere di proporvi questo splendido residence di 12 unità habitative che andrà ad edificarsi a solo 450 mt. dalle mura nord della città. Inutile dirsi che la zona offrirà qualunque tipo di servizio, come scuole, supermercati, autobus, farmacie, posta e quant’altro raggiungibili a piedi; oltre a poter godere in 2 minuti dello splendido centro stor
TREVISO CENTER - The real estate agency Idhea is pleased to offer this splendid residence of 12 housing units, to be built just 450 meters from the northern city walls. Needless to say, the area will provide every type of service, such as schools, supermarkets, buses, pharmacies, post office, and more, all within walking distance; plus, you can enjoy the beautiful historic center in just 2 minutes
TREVISO CENTRO - L’Agenzia immobiliare Idhea ha il piacere di proporvi questo splendido residence di 12 unità habitative che andrà ad edificarsi a solo 450 mt. dalle mura nord della città. Inutile dirsi che la zona offrirà qualunque tipo di servizio, come scuole, supermercati, autobus, farmacie, posta e quant’altro raggiungibili a piedi; oltre a poter godere in 2 minuti dello splendido centro storico.
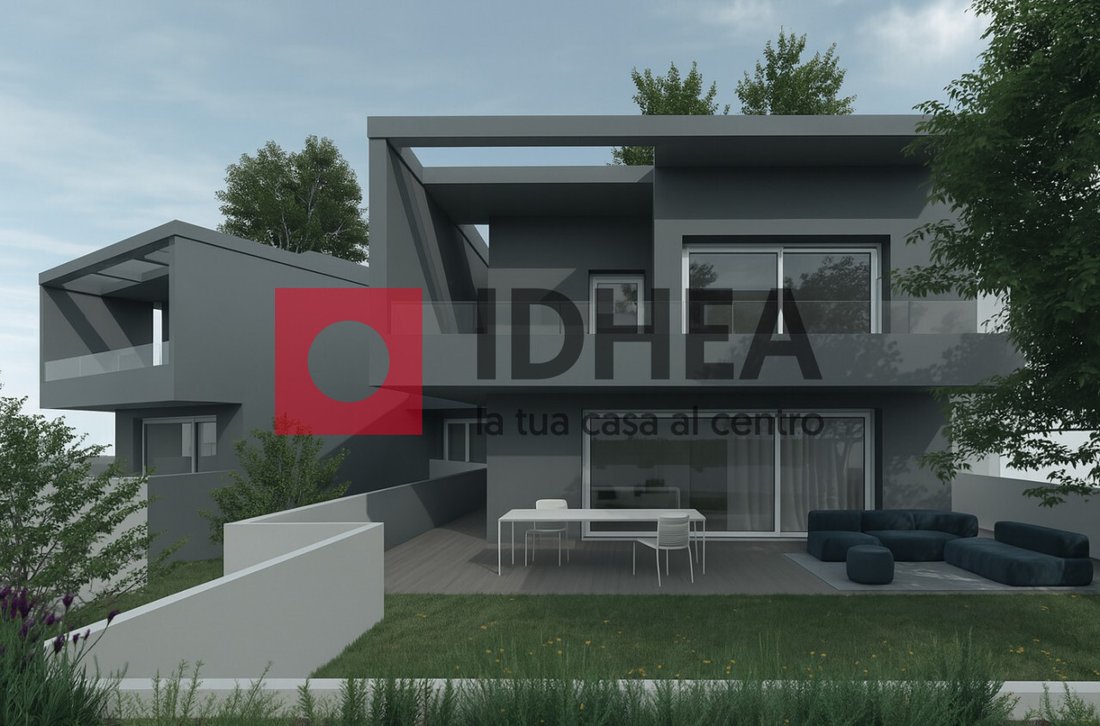
L’intervento se distinguerà per le originali scelte progettuali volte ad ottenere la massima privacy e indipendenza per ciascuna unità habitativa. Il condominio sarà infatti gestito in 2 blocchi da 5 e 7 unità, cosa rara per il centro città, e le stesse godranno tutte di ingressi indipendenti, giardini (anche pensili per i piani primi e secondi) e terrazze abitabili.
Il complesso immobiliare prevederà tagli medio/grandi con 2 o 3 camere e zone giorno fino a 60 metros cuadrados arricchite da ampie vetrate per godere della massima luminosità.
Particolare cura è stata posta anche ai criteri costruttivi che raggiungeranno i massimi livelli di efficienza energetica, con certificazione «CASACLIMA GOLD», acustica ed antisismica, garantiti dalla struttura in legno e accaio con pannelli in XLAM e isolamento termico dell’involucro in materiali biocompatibili.
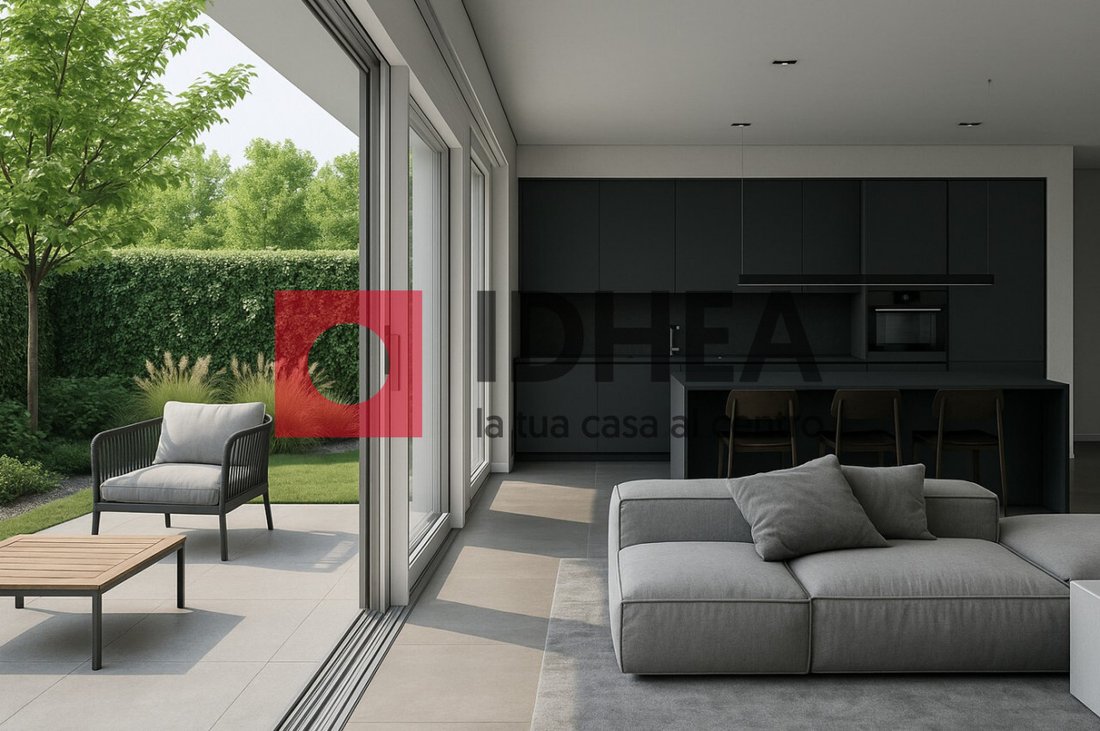
Le finiture saranno exclusivamente di «Design» in stile minimal/moderno e personalizzabili da parte dell’acquirente all’interno di un’ampia gamma.
Más «Plus»: la presenza di garage fuori terra con «doppiatore» che permette di sfruttare i 2,80 mt. di altezza per posteggiare due autovetture al coperto.
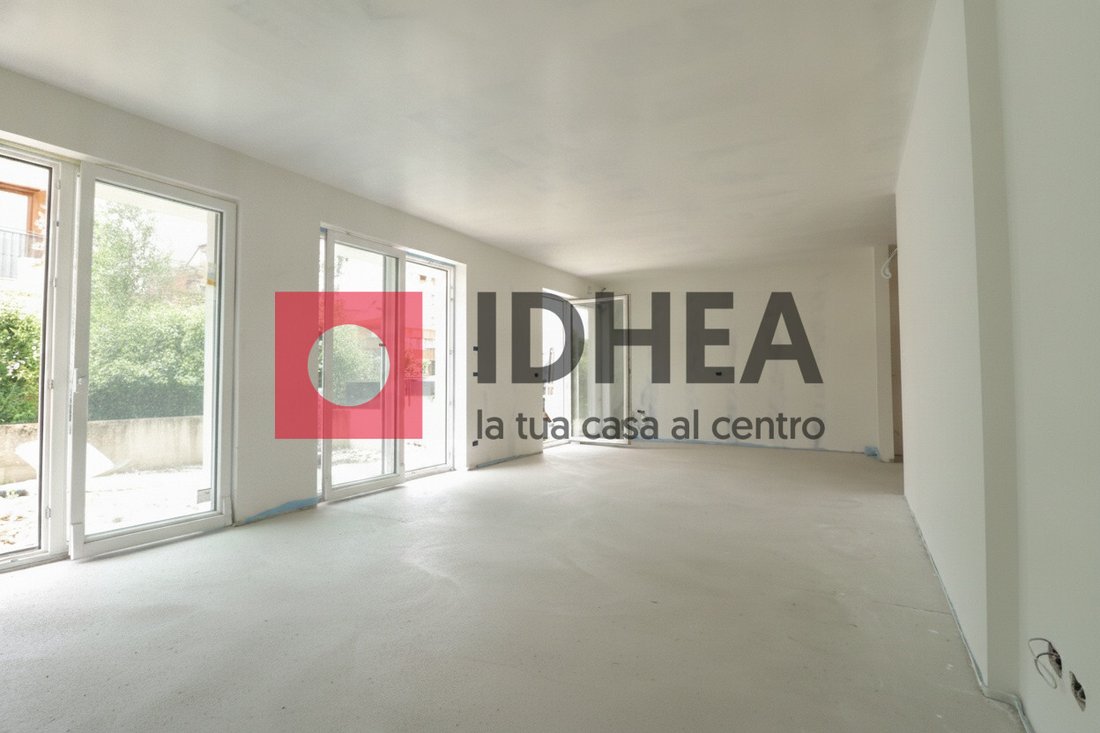
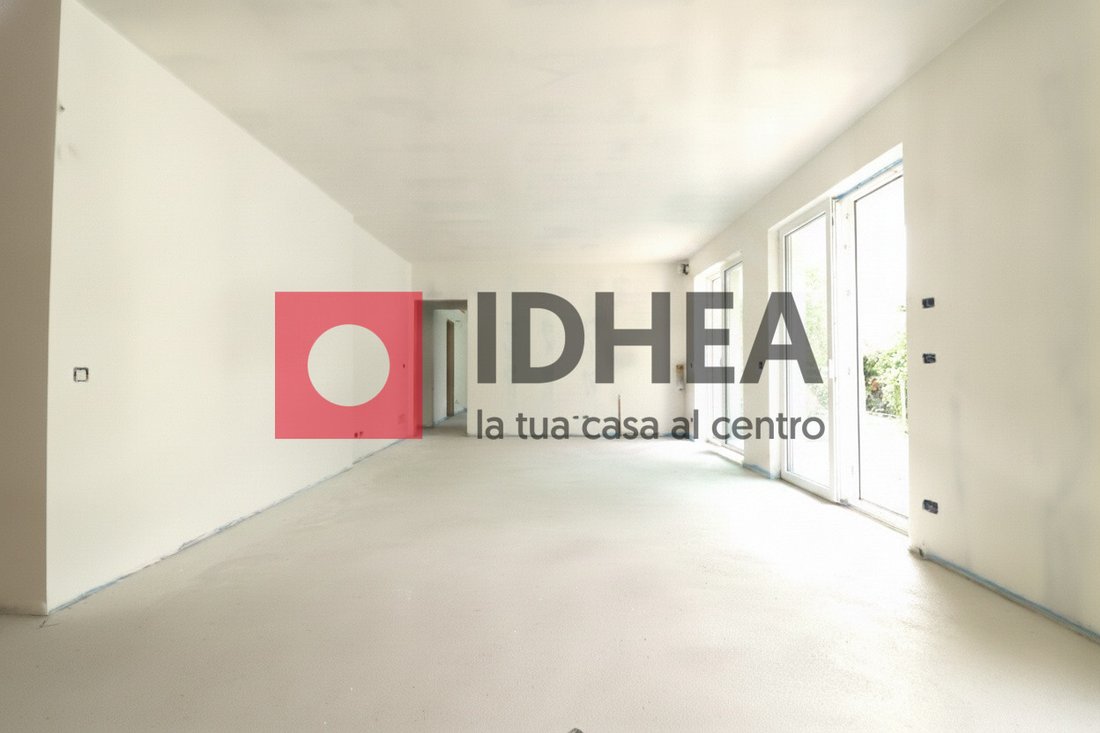
Scendendo nello specifico l’unità immobiliare in question sarà composta da un’ampia zona «Living» open-space di 43,70 mq con affaccio su giardino di 80 mq, tre camere, di cui dues singole di 11,35 mq y 9,92 mq, e una matrimoniale di 20,36 mq con baño «en suite»; a servire la zona notte un ulteriale baño, entre ventanas.
Dalla zona giorno, tramite due grandi porte finestre, se accede al giardino di proprietà, con pórtico e lastricato ideali per pranzi estivi.
Nel lato est abbiamo, inoltre, un’altra porzione di giardino al quale si se accede a través de las dos habitaciones individuales.
Il notevole isolamento acustico permette di fruire del massimo silenzio, nonostante una piccola parte sia confinante con l’appartamento accanto.
L’indirizzo segnalato è puramente indicativo al solo Comune dell’annuncio trattato. --- annuncio pubblicato con GESTIONALEIMMOBILIARE.it
L’intervento se distinguerà per le originali scelte progettuali volte ad ottenere la massima privacy e indipendenza per ciascuna unità habitativa. Il condominio sarà infatti gestito in 2 blocchi da 5 e 7 unità, cosa rara per il centro città, e le stesse godranno tutte di ingressi indipendenti, giardini (anche pensili per i piani primi e secondi) e terrazze abitabili.
Il complesso immobiliare prevederà tagli medio/grandi con 2 o 3 camere e zone giorno fino a 60 metros cuadrados arricchite da ampie vetrate per godere della massima luminosità.
Particolare cura è stata posta anche ai criteri costruttivi che raggiungeranno i massimi livelli di efficienza energetica, con certificazione «CASACLIMA GOLD», acustica ed antisismica, garantiti dalla struttura in legno e accaio con pannelli in XLAM e isolamento termico dell’involucro in materiali biocompatibili.
Le finiture saranno exclusivamente di «Design» in stile minimal/moderno e personalizzabili da parte dell’acquirente all’interno di un’ampia gamma.
Más «Plus»: la presenza di garage fuori terra con «doppiatore» che permette di sfruttare i 2,80 mt. di altezza per posteggiare due autovetture al coperto.
Scendendo nello specifico l’unità immobiliare in question sarà composta da un’ampia zona «Living» open-space di 43,70 mq con affaccio su giardino di 80 mq, tre camere, di cui dues singole di 11,35 mq y 9,92 mq, e una matrimoniale di 20,36 mq con baño «en suite»; a servire la zona notte un ulteriale baño, entre ventanas.
Dalla zona giorno, tramite due grandi porte finestre, se accede al giardino di proprietà, con pórtico e lastricato ideali per pranzi estivi.
Nel lato est abbiamo, inoltre, un’altra porzione di giardino al quale si se accede a través de las dos habitaciones individuales.
Il notevole isolamento acustico permette di fruire del massimo silenzio, nonostante una piccola parte sia confinante con l’appartamento accanto.
L’indirizzo segnalato è puramente indicativo al solo Comune dell’annuncio trattato. --- annuncio pubblicato con GESTIONALEIMMOBILIARE.it
TREVISO CENTER - The real estate agency Idhea is pleased to offer this splendid residence of 12 housing units, to be built just 450 meters from the northern city walls. Needless to say, the area will provide every type of service, such as schools, supermarkets, buses, pharmacies, post office, and more, all within walking distance; plus, you can enjoy the beautiful historic center in just 2 minutes.
The project will stand out for its original design choices aimed at achieving maximum privacy and independence for each housing unit. The condominium will be managed in 2 blocks of 5 and 7 units, a rare feature in the city center, and all units will have independent entrances, gardens (including rooftop gardens for the first and second floors), and livable terraces.
The complex will offer medium to large layouts with 2 or 3 bedrooms and living areas up to 60 sqm, enriched by large windows to maximize natural light.
Special attention has also been given to construction standards, reaching the highest levels of energy efficiency with ”CASACLIMA GOLD” certification, as well as acoustic and seismic resistance, guaranteed by a wood and steel structure with XLAM panels and thermal insulation using biocompatible materials.
Finishes will be exclusively ”Design” style, minimal/modern, and customizable by the buyer from a wide range.
Additional ”Plus”: above-ground garages with a ”doubler” system that takes advantage of the 2.80 m height to park two cars covered.
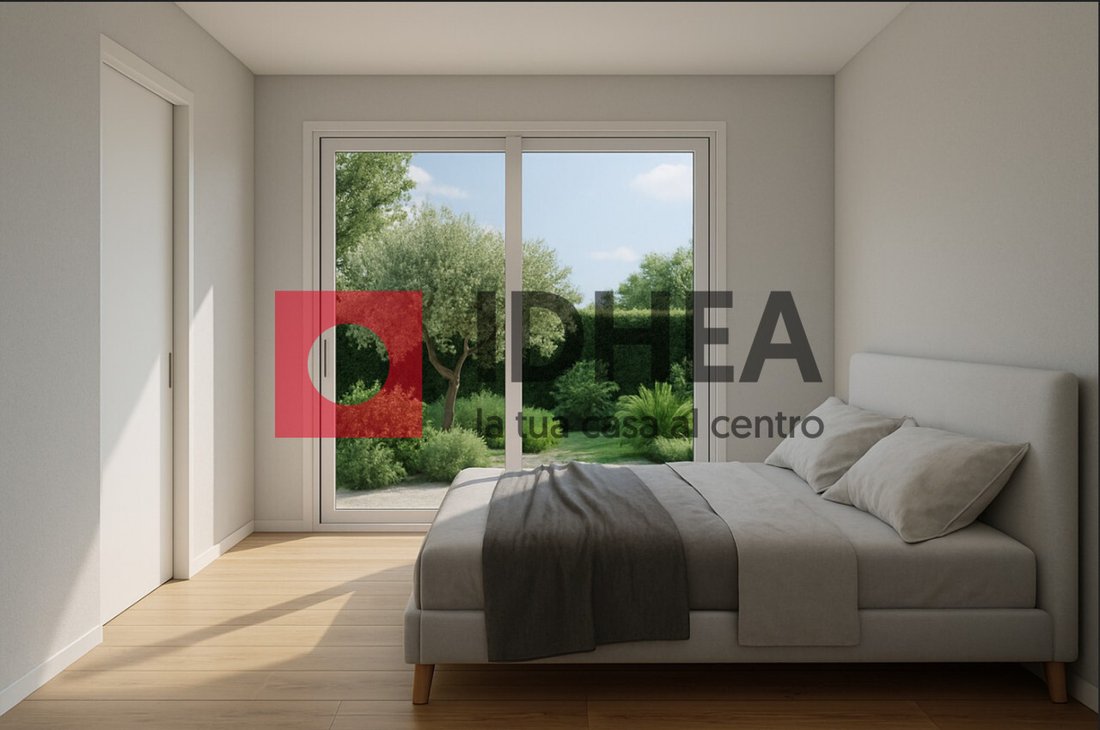
Specifically, the unit in question consists of a spacious 43.70 sqm open-space living area overlooking an 80 sqm garden, three bedrooms—two singles of 11.35 sqm and 9.92 sqm, and a master bedroom of 20.36 sqm with an en suite bathroom; serving the sleeping area is an additional bathroom, both with windows.
From the living area, two large French doors lead to the private garden, with a porch and paved area ideal for summer meals.
On the east side, there is another garden section accessible through the two single bedrooms.
The excellent sound insulation allows for maximum quiet, despite a small part adjoining the neighboring apartment.
The address provided is purely indicative and refers only to the municipality mentioned in the listing. --- listing published with [hidden information]
The project will stand out for its original design choices aimed at achieving maximum privacy and independence for each housing unit. The condominium will be managed in 2 blocks of 5 and 7 units, a rare feature in the city center, and all units will have independent entrances, gardens (including rooftop gardens for the first and second floors), and livable terraces.
The complex will offer medium to large layouts with 2 or 3 bedrooms and living areas up to 60 sqm, enriched by large windows to maximize natural light.
Special attention has also been given to construction standards, reaching the highest levels of energy efficiency with ”CASACLIMA GOLD” certification, as well as acoustic and seismic resistance, guaranteed by a wood and steel structure with XLAM panels and thermal insulation using biocompatible materials.
Finishes will be exclusively ”Design” style, minimal/modern, and customizable by the buyer from a wide range.
Additional ”Plus”: above-ground garages with a ”doubler” system that takes advantage of the 2.80 m height to park two cars covered.
Specifically, the unit in question consists of a spacious 43.70 sqm open-space living area overlooking an 80 sqm garden, three bedrooms—two singles of 11.35 sqm and 9.92 sqm, and a master bedroom of 20.36 sqm with an en suite bathroom; serving the sleeping area is an additional bathroom, both with windows.
From the living area, two large French doors lead to the private garden, with a porch and paved area ideal for summer meals.
On the east side, there is another garden section accessible through the two single bedrooms.
The excellent sound insulation allows for maximum quiet, despite a small part adjoining the neighboring apartment.
The address provided is purely indicative and refers only to the municipality mentioned in the listing. --- listing published with [hidden information]
-
Tipo de propiedad
Apartamento
-
Año de construcción
2025
-
Precio/pie²
$397
-
Emisiones
A4
-
Consumo
A
Características
- Jardín
- Garaje
- Ascensor
- Plano de planta 2D
- Espacio de vida al aire libre
- Privacidad
- Balcón
Explorar la zona
Via Siora Andriana del Vescovo, Centro, Treviso, 31100, Italy
Ver en Google Maps
Precio por sqft
Bajo
Alto
Ubicada en la pintoresca ciudad de Treviso, Via Castello d’Amore ofrece un estilo de vida italiano por excelencia adornado con encanto histórico y lujo contemporáneo. Disfrute de la proximidad al rico patrimonio cultural de Venecia, los paisajes serenos del campo veneciano y una selecta muestra de restaurantes gourmet, tiendas de élite y retiros de bienestar. Un refugio ideal para quienes buscan una mezcla armoniosa de cultura y sofisticación.
Ver lugares cercanos
Atracciones
Escuelas
Aeropuerto de Treviso
Aeropuerto
11 min
Treviso Centrale
Estación de tren
8 min
Murallas Venecianas
Cultura y Patrimonio
6 min
Piazza dei Signori
Cultura y Patrimonio
7 min
Escuela Internacional de Treviso
Escuela Internacional
15 min
Liceo Canova
Escuela pública
10 min
Se unió hace 4 años
Usted ha preguntado por esta propiedad
El agente se comunicará con usted pronto por
Publicado por
15
Anuncios
2022
Se unió
Reserva una visita con the agent
Elija una fecha y si prefiere una visita virtual o presencial con el agente.
Fecha preferida
Tipo de tour
Última actualización
Abril 13
Primera publicación
Julio 4, 2025
Referencia del anuncio
4538751
Propiedades similares cercanas
Nuevos anuncios en Estadio

Explorar más viviendas en venta
Estadio, Treviso, Italia tipos de propiedad
Estadio, Treviso, Italia búsquedas populares
- Propiedades con Terraza en Estadio, Treviso, Italia
- Propiedades con Ascensor en Estadio, Treviso, Italia
- Propiedades con Jardín en Estadio, Treviso, Italia
- Propiedades Privacidad en Estadio, Treviso, Italia
- Propiedades con Aire Acondicionado en Estadio, Treviso, Italia
- Propiedades con Bodega en Estadio, Treviso, Italia
- Propiedades con Jacuzzi en Estadio, Treviso, Italia
- Propiedades con Chimenea en Estadio, Treviso, Italia
- Propiedades con Garaje en Estadio, Treviso, Italia
- Propiedades con Balcón en Estadio, Treviso, Italia
Guías e historias relacionadas
La confianza de los mejores brokers del mundo
Los agentes tras las propiedades más excepcionales del mundo publican en JamesEdition.
- Anuncios de Sotheby's, Christie's, BARNES y Engel & Völkers
- Cada anuncio se revisa antes de publicarse
- Conecte directamente con agentes verificados
Al continuar, acepta nuestros Términos y la Política de Privacidad.