Casa Moderna Con Piso De Abuelita
- 4 Hab.
- 3 Baños
- 2,617 Sqft
- Actualizado: Junio 19
-
17
Vistas de los últimos 30 días
- 9
Sobre la propiedad
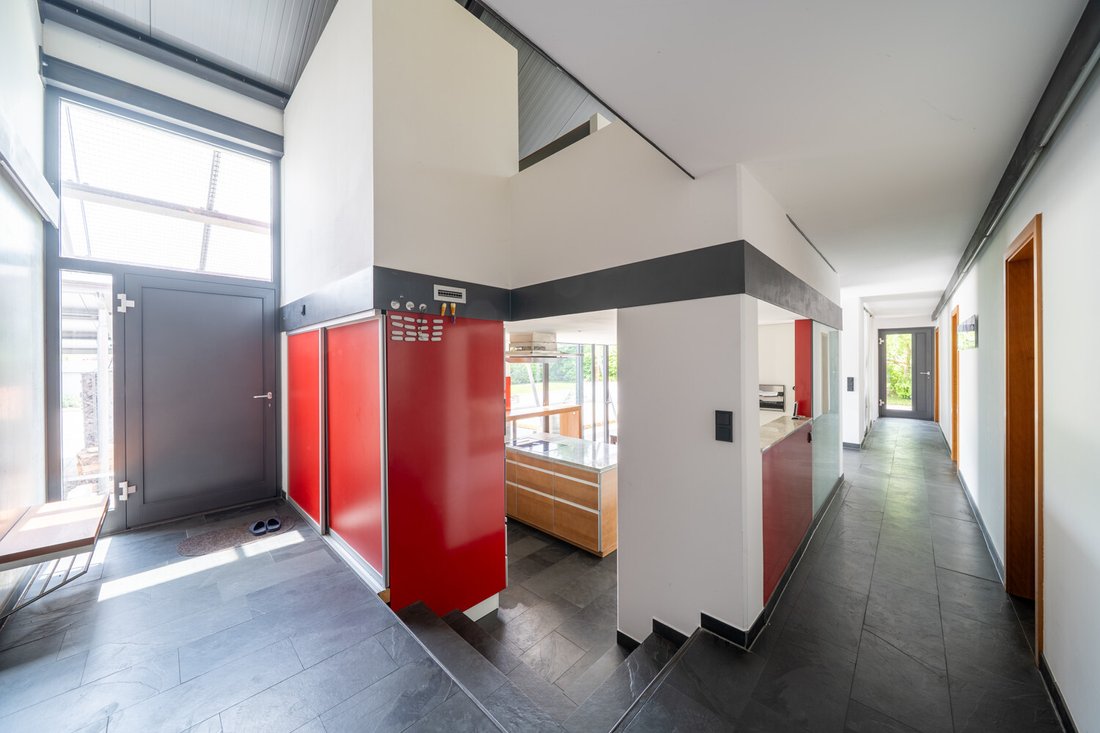
Esta casa unifamiliar independiente con apartamento para abuelitas se distribuye en dos plantas en una parcela soleada de aproximadamente 732 m².
La casa principal ofrece aproximadamente 200 m² de espacio total y está parcialmente designada como espacio comercial (aproximadamente 44 m²), ideal para uso independiente o independiente. El apartamento para abuelitas, separado y directamente contiguo, de unos 86 m², se puede utilizar de forma flexible como apartamento de alquiler o multigeneracional.
La casa principal tiene 3 dormitorios y un estudio con vestidor; esta área podría convertirse fácilmente en otra habitación.
Además de las amplias salas de estar de planta abierta, el apartamento de la abuela tiene 1 dormitorio y, por lo tanto, es adecuado para solteros o parejas.
Desde un punto de vista estructural, sería posible abrir paso y combinar el espacio habitable. Esto significa que ciertamente hay un mayor potencial en el diseño del uso real de la propiedad.
También sería posible crear una terraza en la azotea en el lado norte, o añadir una planta y ampliar la propiedad para crear un nuevo espacio habitable en un «estilo loft» con una maravillosa vista lejana.
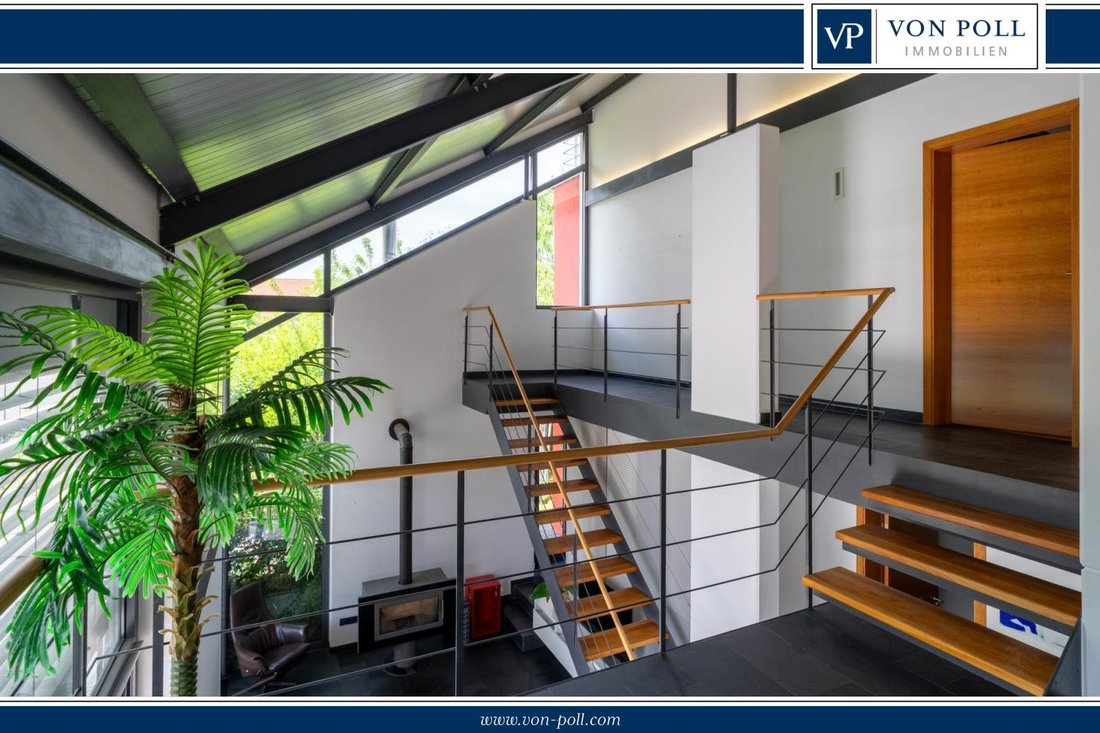
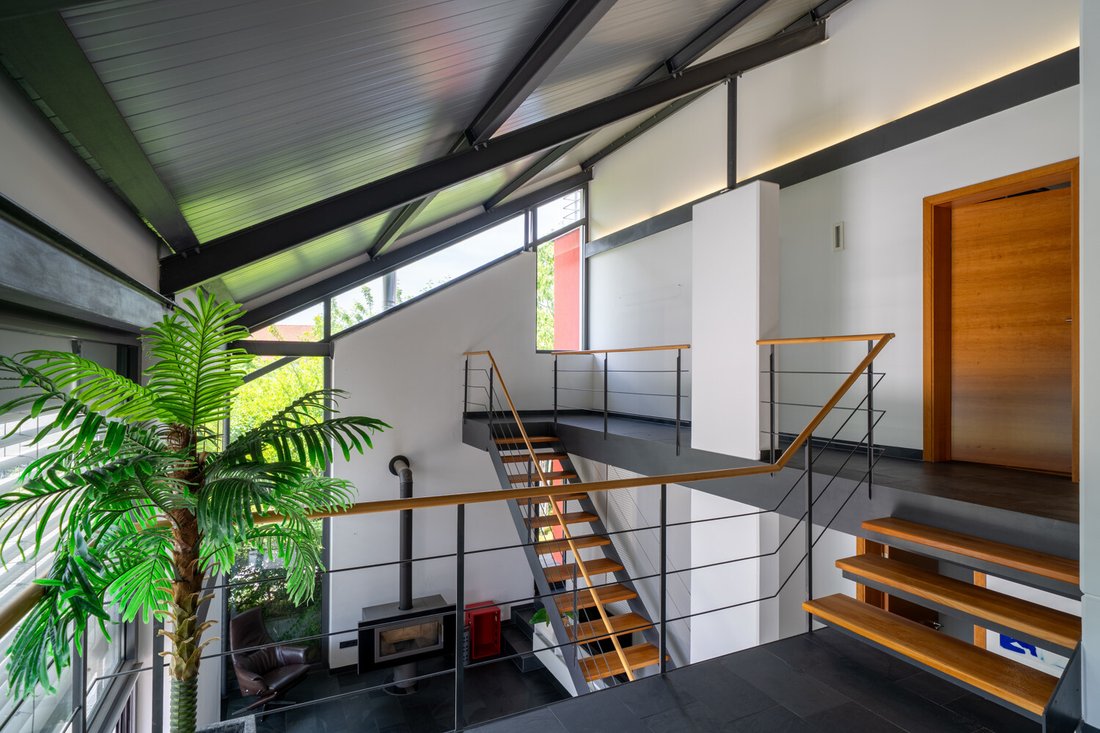
Toda la casa impresiona por su diseño de planta abierta con mucha luz, amplias áreas de ventanas y materiales de alta calidad. El diseño arquitectónico con galería crea una sensación de espacio amplio en ambas unidades residenciales. La estufa de leña respectiva proporciona un calor acogedor y subraya el ambiente acogedor. El área exterior también ha sido diseñada con gran atención al detalle: una piscina climatizada, un jardín bien cuidado y un cobertizo de jardín con una estufa de leña adicional se combinan armoniosamente en el panorama general.
La casa, muy bien mantenida, tiene un concepto energético bien pensado. Una bomba de calor proporciona agua caliente sanitaria y calefacción por suelo radiante. El aire interior se optimiza mediante un sistema de ventilación central.
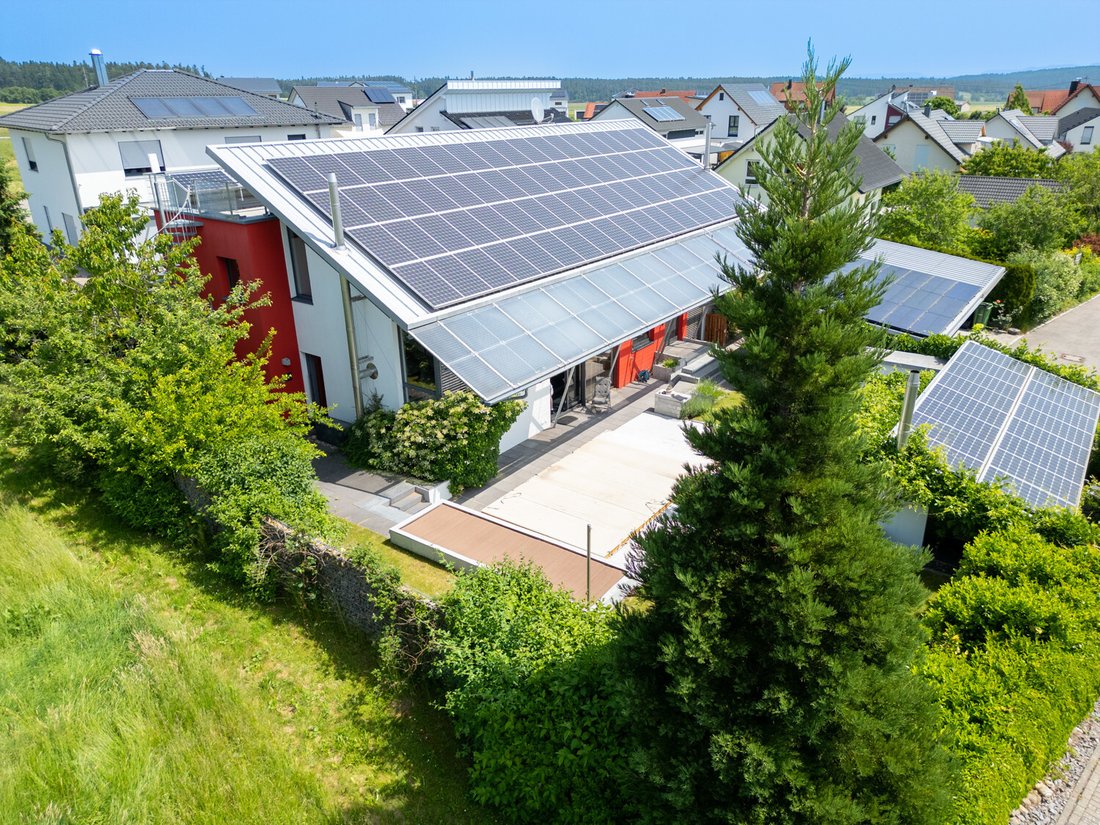
En combinación con el sólido método de construcción de elementos prefabricados de hormigón armado rellenos de hormigón, aislamiento externo y ventanas aislantes con triple acristalamiento, se ha logrado una eficiencia energética absoluta. Esto se complementó con un sistema fotovoltaico superior a la media en los techos de la propiedad y las dependencias.
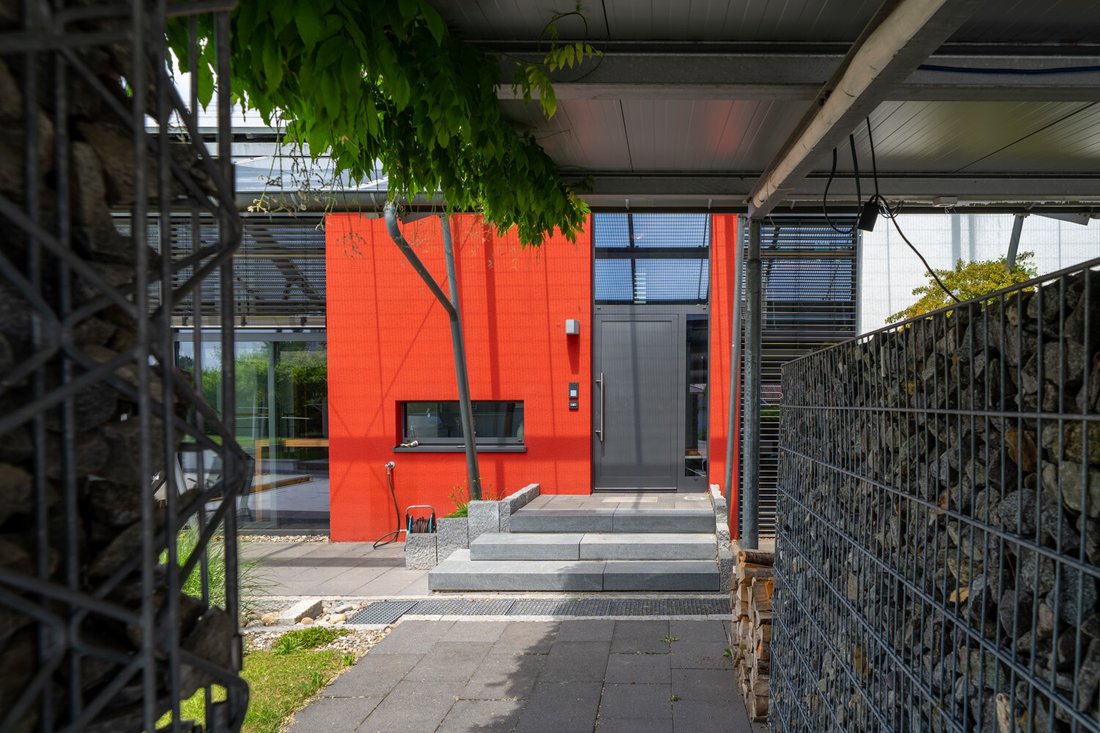
La tranquila ubicación en una calle sin salida ofrece un alto nivel de privacidad.
Una cochera con 3 plazas de aparcamiento y un trastero adjunto con persiana enrollable también proporcionan un lugar seco para sus vehículos y otros equipos.
Esta propiedad está dirigida a compradores con altos estándares que buscan algo especial, ya sea como una casa prestigiosa con una solución de oficina en casa, como una casa multigeneracional o con vistas a la independencia energética y un retorno de la inversión sostenible gracias al sistema fotovoltaico o para alquilar el apartamento de la abuela.
Para obtener más información y concertar una cita para visitarla, no dude en ponerse en contacto con nosotros.
Su equipo de VON POLL IMMOBILIEN: esperamos tener noticias suyas.
This detached single-family home with granny apartment is set on two floors on a sunny plot of approximately seven hundred thirty-two square meters. The main house offers approximately two hundred square meters of total space and is partially designated as commercial space (approximately forty-four square meters) - ideal for freelance or independent use. The separate, directly adjoining granny apartment of around eighty-six square meters can be used flexibly as a rental or multi-generational apartment.
The main house has three bedrooms and a study with dressing room - this area could easily be converted into a further room.
In addition to the spacious open-plan living areas, the granny apartment has one bedroom and is therefore suitable for singles or couples.
From a structural point of view, it would be possible to break through and combine the living space. This means that there is certainly further potential in the design of the actual use of the property. It would also be possible to create a roof terrace on the north side - or to add a storey and extend the property to create new living space in a ”loft style” with a wonderful distant view.
The entire house impresses with its open-plan design with plenty of light, generous window areas and high-quality materials. The architectural design with gallery creates an airy feeling of space in both residential units. The respective wood-burning stove provides cozy warmth and underlines the cozy ambience. The outdoor area has also been designed with great attention to detail - a heated pool, a well-tended garden and a garden shed with an additional wood-burning stove blend harmoniously into the overall picture.
The very well-maintained house has a well thought-out energy concept. A heat pump provides domestic hot water and underfloor heating. The indoor air is optimized by a central ventilation system. In combination with the solid construction method of prefabricated reinforced concrete elements filled with concrete, external insulation and triple-glazed insulated windows, absolute energy efficiency has been achieved. This was complemented by an above-average photovoltaic system on the roofs of the property and the outbuildings.
The quiet cul-de-sac location offers a high level of privacy.
A carport with three parking spaces and an attached storage room with a roller shutter also provide a dry place for your vehicles and other equipment.
This property is aimed at buyers with high standards who are looking for something special - whether as a prestigious home with a home office solution, as a multi-generational home or with a view to energy independence and sustainable return on investment thanks to the photovoltaic system or renting out the granny apartment.
For more details and to arrange viewing appointment, please do not hesitate to contact us.
Your VON POLL IMMOBILIEN team - we look forward to hearing from you.
-
Tipo de propiedad
Casa
-
Año de construcción
2008
-
Precio/pie²
$437
Características
- Terraza
- Jardín
- Piscina
- Ascensor
- Vestidor
- Propiedad de Inversión
- Privacidad
- Encimeras de piedra
- Techo alto
Lote
Interior
Outdoor
Explorar la zona
El agente se comunicará con usted pronto por
Publicado por
Reserva una visita con VON POLL IMMOBILIEN GmbH
Elija una fecha y si prefiere una visita virtual o presencial con el agente.

With 400 offices and more than 1,500 employees, von Poll Immobilien GmbH is one of the largest real estate agent
With 400 offices and more than 1,500 employees, von Poll Immobilien GmbH is one of the largest real estate agents in Europe. We are currently represented in Germany, Austria and Spain. The focus of our company is on brokering properties in privileged residential and commercial locations - true to our motto: In the best locations for you.
Traditional values ??such as reliability and responsibility are the basis of our work. Our employees are characterized by their shared passion for premium real estate. The satisfaction of our exclusive customers is always at the forefront of the passionate work of our real estate consultants. The headquarters of our internationally established brokerage house is in Frankfurt am Main, a financial location that has always been known for its cosmopolitanism and cultural diversity. Both are integral parts of our corporate culture. Responsibility and respect for our customers, whom we always treat as equals, as well as the personal discipline and motivation of each of our employees ensure that we offer brokerage services of consistent quality.
La confianza de los mejores brokers del mundo
Los agentes tras las propiedades más excepcionales del mundo publican en JamesEdition.
- Anuncios de Sotheby's, Christie's, BARNES y Engel & Völkers
- Cada anuncio se revisa antes de publicarse
- Conecte directamente con agentes verificados
Al continuar, acepta nuestros Términos y la Política de Privacidad.