$1,155,028
Precio reducido en $128,336 el Aug 20, 2026
Beaujolais / In The Heart Of The Vineyards Exceptional Villa 7 Bedrooms Luxury Renovation Pa
- 7 Hab.
- 3 Baños
- 2,789 Sqft
- 26,684 Sqft lot
- Actualizado: Agosto 20
-
11
Vistas de los últimos 30 días
- 1
Sobre la propiedad
La descripción se tradujo automáticamente.
La descripción se muestra en el idioma original.
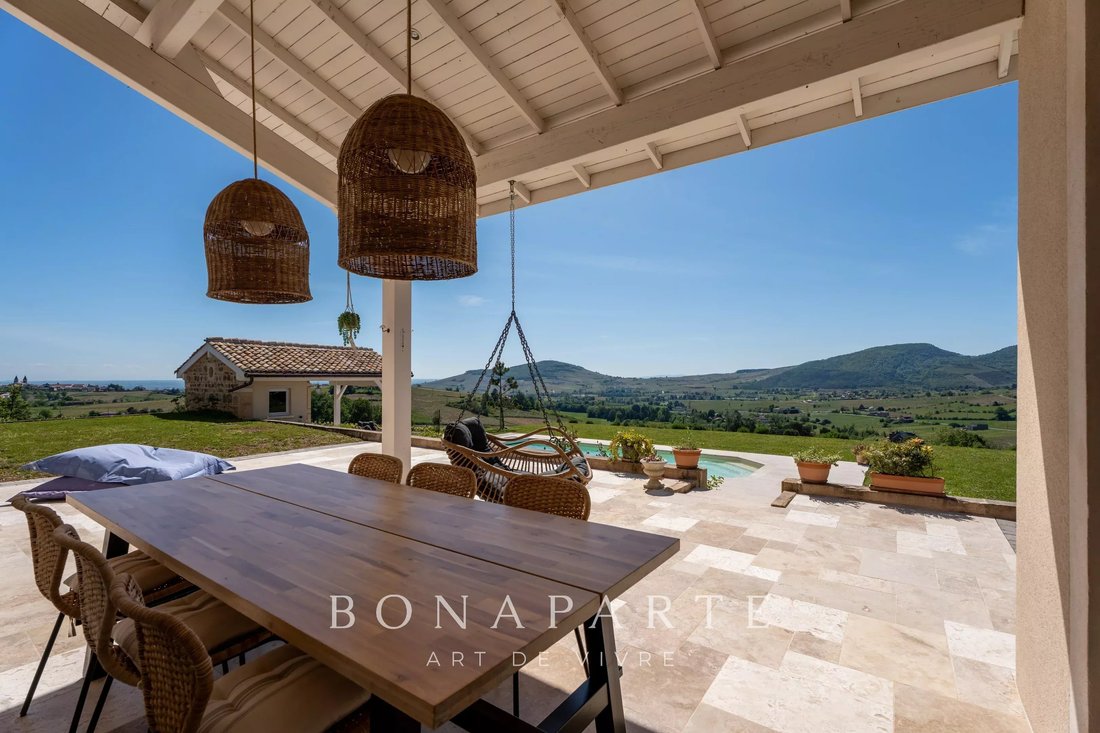
Nestled in the heart of the Beaujolais vineyards, surrounded by nature and enveloped in absolute tranquility, this secluded property offers a rare living experience, where the gaze sweeps across a vast and soothing panorama. Sheltered from any overlooking neighbors in a protected environment, the villa enjoys a commanding position and spectacular panoramic views. And yet, just 5 minutes from Beauj
Nestled in the heart of the Beaujolais vineyards, surrounded by nature and enveloped in absolute tranquility, this secluded property offers a rare living experience, where the gaze sweeps across a vast and soothing panorama. Sheltered from any overlooking neighbors in a protected environment, the villa enjoys a commanding position and spectacular panoramic views. And yet, just 5 minutes from Beaujeu, 15 minutes from Belleville, 25 minutes from Villefranche-sur-Saône, and approximately 45 minutes from Lyon, it remains perfectly accessible.
Built in 2009 on a wooded plot of approximately 2,500 m² with fruit trees, this property offers 259 m² of living space within a total floor area of 473 m². Its condition is impeccable, and its decor is elegant.
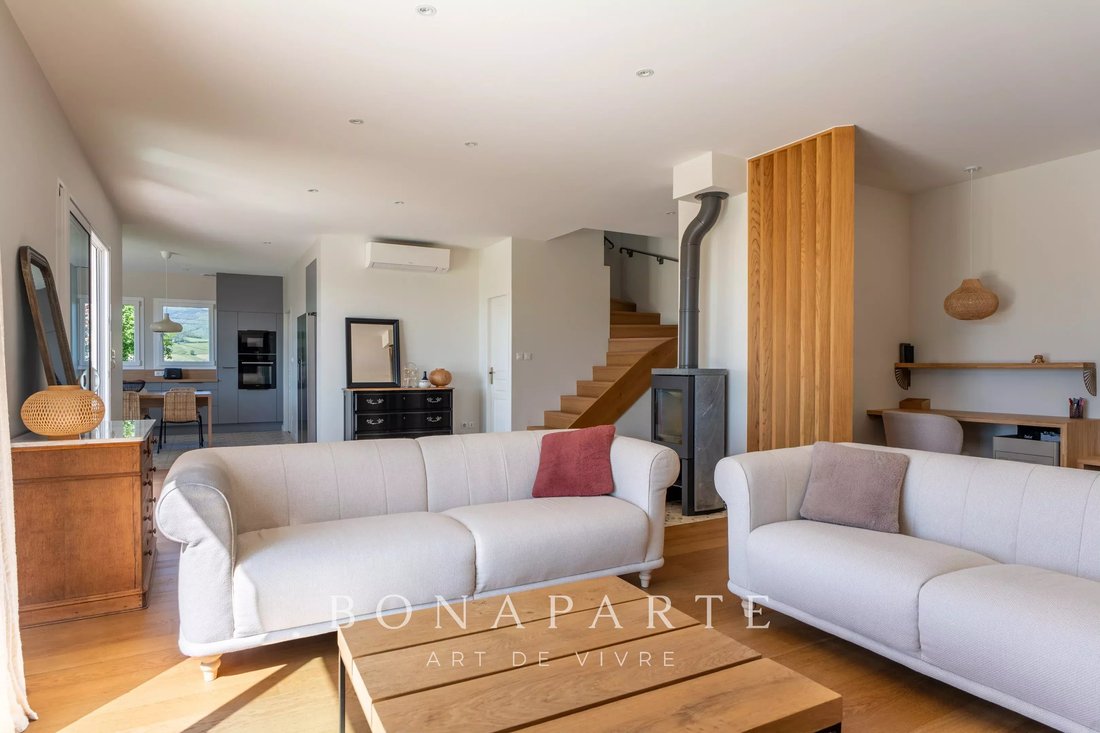
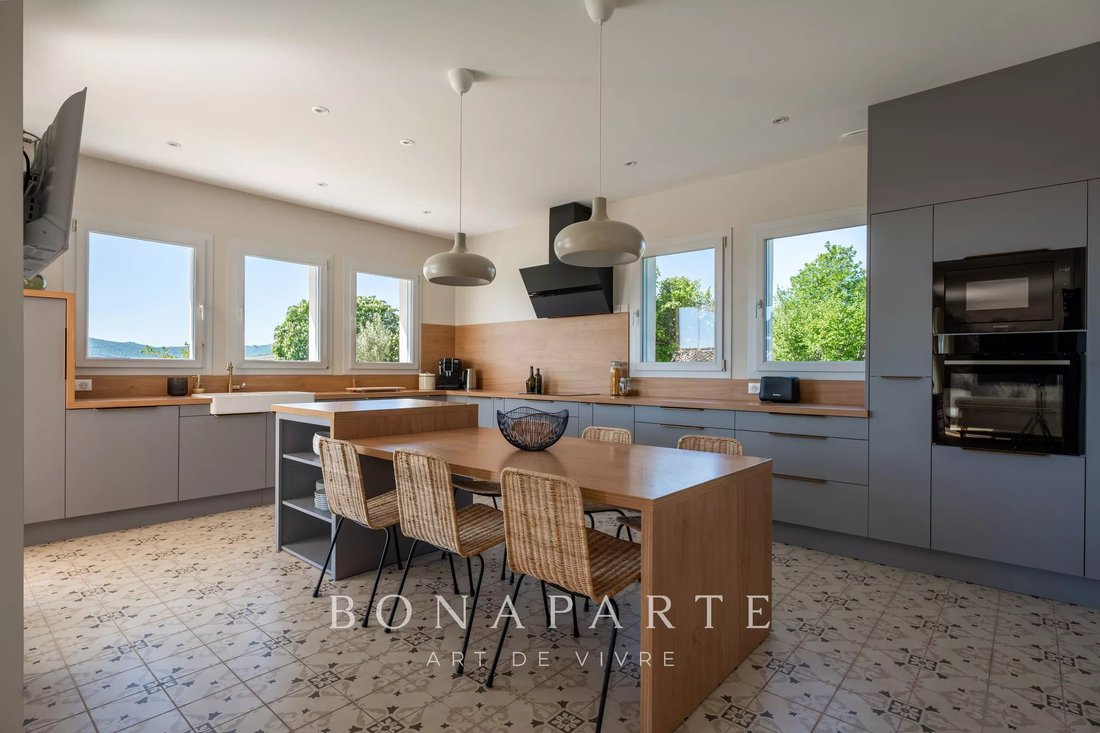
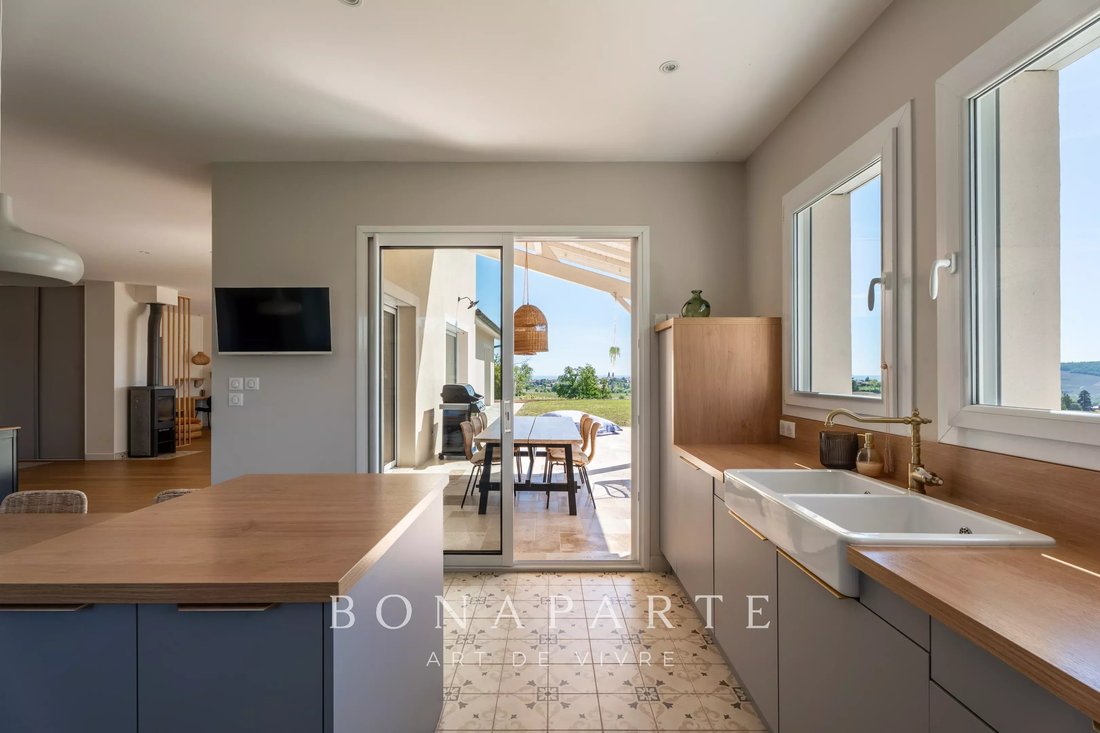
The 73 sq m living area, bathed in light, combines a 50 sq m open-plan living room with an integrated office space and a 23 sq m open-plan kitchen. This space opens naturally onto a south-facing terrace, a true extension of the living room, offering breathtaking views of the surrounding vineyards. A 17 sq m utility room with direct access to the garden on the side of the house discreetly completes this area.
The ground floor features a separate sleeping area, designed for privacy and comfort, comprising two bedrooms opening onto the terrace and the swimming pool, one with a dressing room and the other with a large built-in wardrobe, an office, a shower room, and a toilet. The office has independent access directly from the outside, ideal for entertaining guests or conducting a professional practice in complete privacy.
A gym and a 36 sq m double garage, accessible from inside the house, complete this level. Upstairs, three bedrooms with built-in storage, a bathroom and a separate toilet extend the whole with coherence.
A self-contained, 44 sq m duplex apartment, comprising a living room with an open-plan fitted kitchen, two bedrooms, a shower room, and a toilet, offers complete independence for teenagers, for hosting guests, or for generating rental income in a sought-after area.
The property also boasts exceptional space. A 70 sq m garage with a high ceiling will appeal to car enthusiasts or collectors. Even more unique is a 103 sq m semi-underground former wine cellar, with remarkable proportions, offering endless possibilities: a tasting room, a wellness area, an indoor pool, a reception room, a cinema room, a games room...
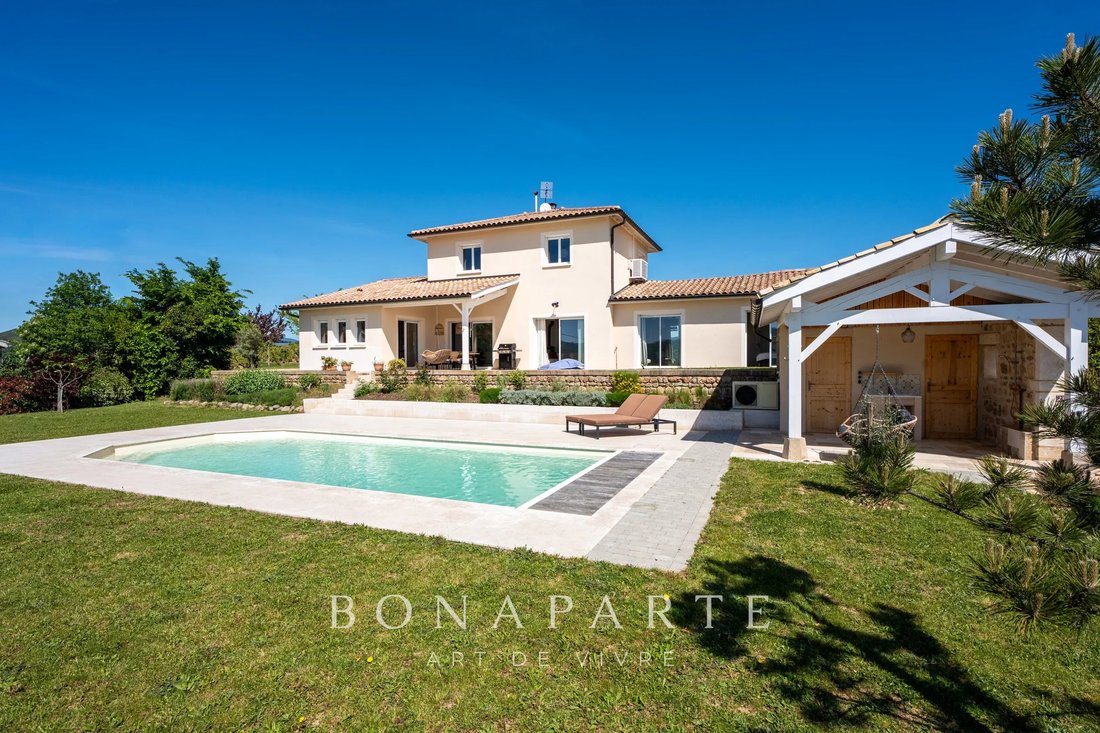
Outside, the heated, 9 x 4 meter saltwater pool enjoys optimal sunshine and blends seamlessly into the natural surroundings. The pool house, complete with an outdoor shower, toilet, and technical room, is perfect for enjoying summer days. At the rear of the property, a pétanque court and a summer kitchen complete the ensemble, creating a second living space dedicated to conviviality.
The amenities are on par with the property itself: underfloor heating, a wood-burning stove, air conditioning, fiber optic internet, double glazing, centralized electric roller shutters, and an energy performance certificate (EPC) rating of B.
Located 800 meters from the school and with access to school transport, this property harmoniously combines nature, comfort, and accessibility.
A rare find, where one comes seeking much more than just a house… a feeling, an atmosphere, a way of life.
La información sobre los riesgos a los que está expuesta esta propiedad está disponible en el sitio web de Géorisques: https://www.georisques.gouv.fr/
Built in 2009 on a wooded plot of approximately 2,500 m² with fruit trees, this property offers 259 m² of living space within a total floor area of 473 m². Its condition is impeccable, and its decor is elegant.
The 73 sq m living area, bathed in light, combines a 50 sq m open-plan living room with an integrated office space and a 23 sq m open-plan kitchen. This space opens naturally onto a south-facing terrace, a true extension of the living room, offering breathtaking views of the surrounding vineyards. A 17 sq m utility room with direct access to the garden on the side of the house discreetly completes this area.
The ground floor features a separate sleeping area, designed for privacy and comfort, comprising two bedrooms opening onto the terrace and the swimming pool, one with a dressing room and the other with a large built-in wardrobe, an office, a shower room, and a toilet. The office has independent access directly from the outside, ideal for entertaining guests or conducting a professional practice in complete privacy.
A gym and a 36 sq m double garage, accessible from inside the house, complete this level. Upstairs, three bedrooms with built-in storage, a bathroom and a separate toilet extend the whole with coherence.
A self-contained, 44 sq m duplex apartment, comprising a living room with an open-plan fitted kitchen, two bedrooms, a shower room, and a toilet, offers complete independence for teenagers, for hosting guests, or for generating rental income in a sought-after area.
The property also boasts exceptional space. A 70 sq m garage with a high ceiling will appeal to car enthusiasts or collectors. Even more unique is a 103 sq m semi-underground former wine cellar, with remarkable proportions, offering endless possibilities: a tasting room, a wellness area, an indoor pool, a reception room, a cinema room, a games room...
Outside, the heated, 9 x 4 meter saltwater pool enjoys optimal sunshine and blends seamlessly into the natural surroundings. The pool house, complete with an outdoor shower, toilet, and technical room, is perfect for enjoying summer days. At the rear of the property, a pétanque court and a summer kitchen complete the ensemble, creating a second living space dedicated to conviviality.
The amenities are on par with the property itself: underfloor heating, a wood-burning stove, air conditioning, fiber optic internet, double glazing, centralized electric roller shutters, and an energy performance certificate (EPC) rating of B.
Located 800 meters from the school and with access to school transport, this property harmoniously combines nature, comfort, and accessibility.
A rare find, where one comes seeking much more than just a house… a feeling, an atmosphere, a way of life.
La información sobre los riesgos a los que está expuesta esta propiedad está disponible en el sitio web de Géorisques: https://www.georisques.gouv.fr/
-
Tipo de propiedad
Villa
-
Pisos
1
-
Año de construcción
2009
-
Precio/pie²
$414
Características
Características
Lote
Interior
- Techo alto
- Oficina
- Chimenea
- Aire Acondicionado
- Isla de cocina
- Jacuzzi
- Bar
- Lavadero
- Bodega
- Cine
- Piscina cubierta
- Gimnasio
Outdoor
Explorar la zona
Villié-Morgon, Auvernia-Ródano-Alpes, Francia
Ver en Google Maps
Precio por sqft
Bajo
Alto
Se unió hace 8 meses
Usted ha preguntado por esta propiedad
El agente se comunicará con usted pronto por
Publicado por
271
Anuncios
2026
Se unió
Reserva una visita con the agent
Elija una fecha y si prefiere una visita virtual o presencial con el agente.
Fecha preferida
Tipo de tour
Última actualización
Agosto 20
Primera publicación
Apr 30
Referencia del anuncio
CDES-3540
Propiedades similares cercanas
Nuevos anuncios en Villié-Morgon


Explorar más viviendas en venta
Villié-Morgon, Auvernia-Ródano-Alpes, Francia tipos de propiedad
Villié-Morgon, Auvernia-Ródano-Alpes, Francia búsquedas populares
- Propiedades Vista Panorámica en Villié-Morgon, Auvernia-Ródano-Alpes, Francia
- Propiedades con Terraza en Villié-Morgon, Auvernia-Ródano-Alpes, Francia
- Propiedades con Bar en Villié-Morgon, Auvernia-Ródano-Alpes, Francia
- Propiedades Vista a la Montaña en Villié-Morgon, Auvernia-Ródano-Alpes, Francia
- Propiedades con Jardín en Villié-Morgon, Auvernia-Ródano-Alpes, Francia
- Propiedades Duplex en Villié-Morgon, Auvernia-Ródano-Alpes, Francia
- Propiedades Privacidad en Villié-Morgon, Auvernia-Ródano-Alpes, Francia
- Propiedades con Gimnasio en Villié-Morgon, Auvernia-Ródano-Alpes, Francia
- Propiedades con Aire Acondicionado en Villié-Morgon, Auvernia-Ródano-Alpes, Francia
- Propiedades con Bodega en Villié-Morgon, Auvernia-Ródano-Alpes, Francia
- Propiedades con Jacuzzi en Villié-Morgon, Auvernia-Ródano-Alpes, Francia
- Propiedades con Chimenea en Villié-Morgon, Auvernia-Ródano-Alpes, Francia
- Propiedades con Piscina en Villié-Morgon, Auvernia-Ródano-Alpes, Francia
- Propiedades con Garaje en Villié-Morgon, Auvernia-Ródano-Alpes, Francia
- Propiedades Renovado en Villié-Morgon, Auvernia-Ródano-Alpes, Francia
- Propiedades con Cine en Villié-Morgon, Auvernia-Ródano-Alpes, Francia
- Propiedades con Piscina cubierta en Villié-Morgon, Auvernia-Ródano-Alpes, Francia
Guías e historias relacionadas
La confianza de los mejores brokers del mundo
Los agentes tras las propiedades más excepcionales del mundo publican en JamesEdition.
- Anuncios de Sotheby's, Christie's, BARNES y Engel & Völkers
- Cada anuncio se revisa antes de publicarse
- Conecte directamente con agentes verificados
Al continuar, acepta nuestros Términos y la Política de Privacidad.