$503,440
Maison De 6 Pièces De 140 M² À Villeurbanne
- 5 Hab.
- 1 Baños
- 1,507 Sqft
- 3,876 Sqft lot
- Actualizado: Octubre 29
Sobre la propiedad
La descripción se tradujo automáticamente.
La descripción se muestra en el idioma original.
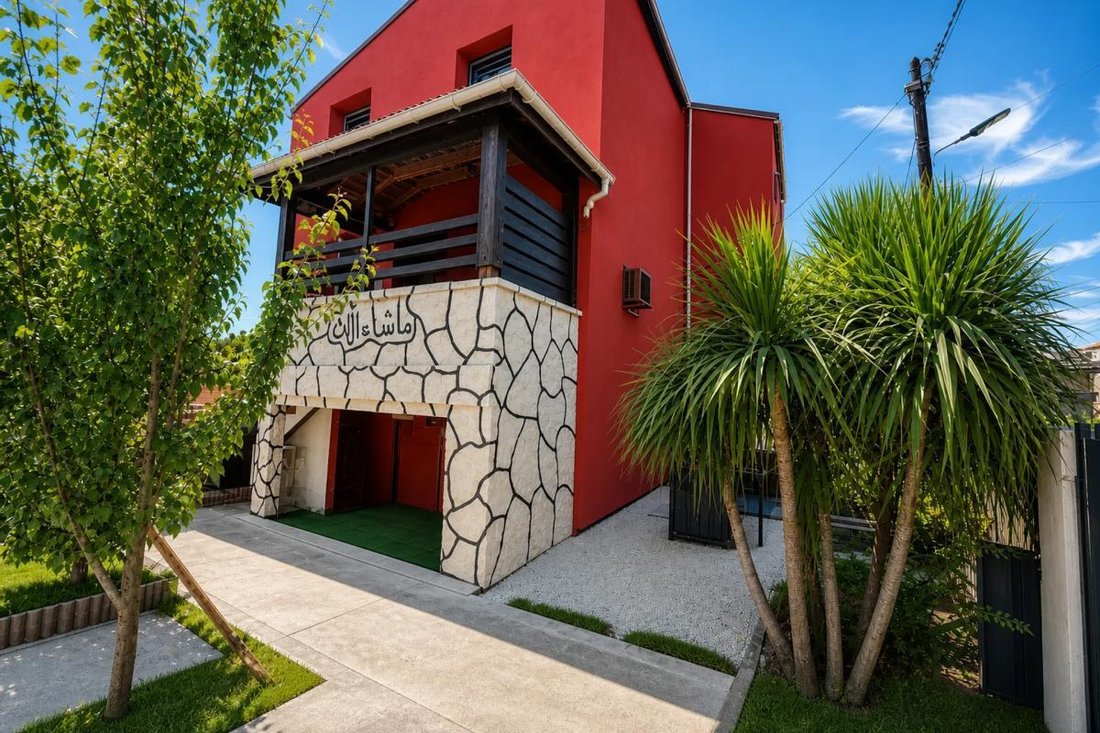
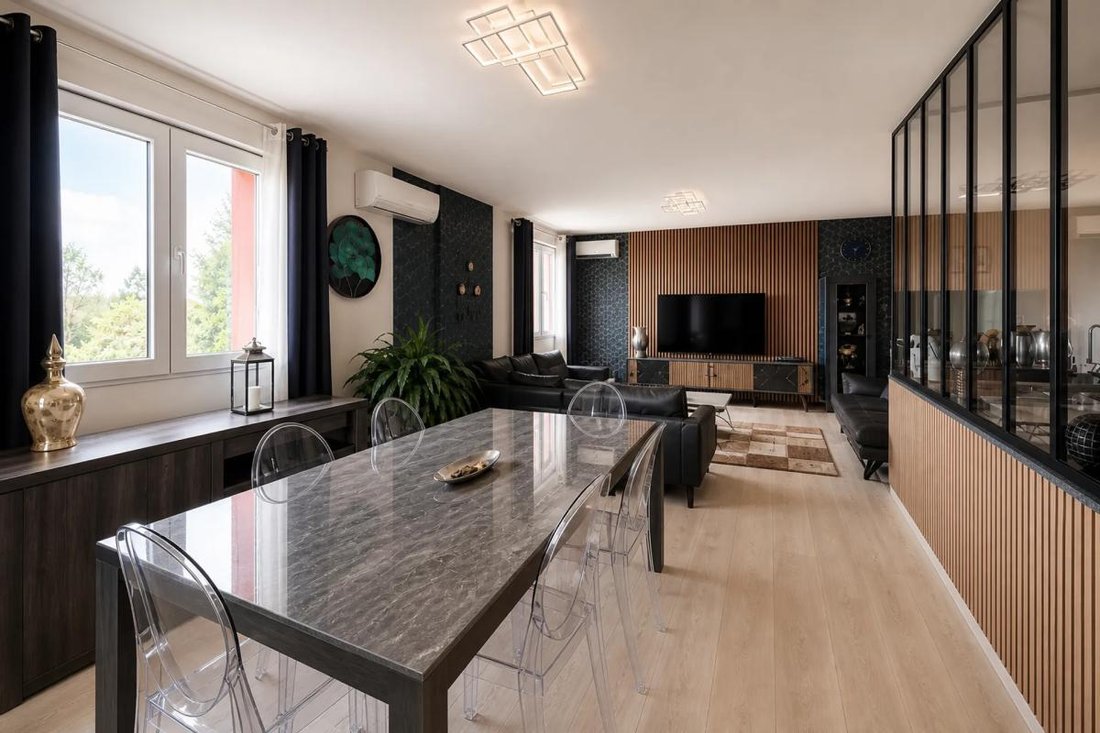
This detached house, fully renovated in 2012 and approximately 140 m², located in Villeurbanne, offers a comfortable and functional living environment, ideal for a family. Built on a plot of about 360 m² with a garden, it stands out for its spacious rooms, five bedrooms, and pleasant outdoor areas including a terrace and balcony. The house benefits from excellent comfort thanks to air conditioning
This detached house, fully renovated in 2012 and approximately 140 m², located in Villeurbanne, offers a comfortable and functional living environment, ideal for a family. Built on a plot of about 360 m² with a garden, it stands out for its spacious rooms, five bedrooms, and pleasant outdoor areas including a terrace and balcony. The house benefits from excellent comfort thanks to air conditioning in all rooms, new double-glazed windows, and electric roller shutters, which contribute both to well-being and energy savings.
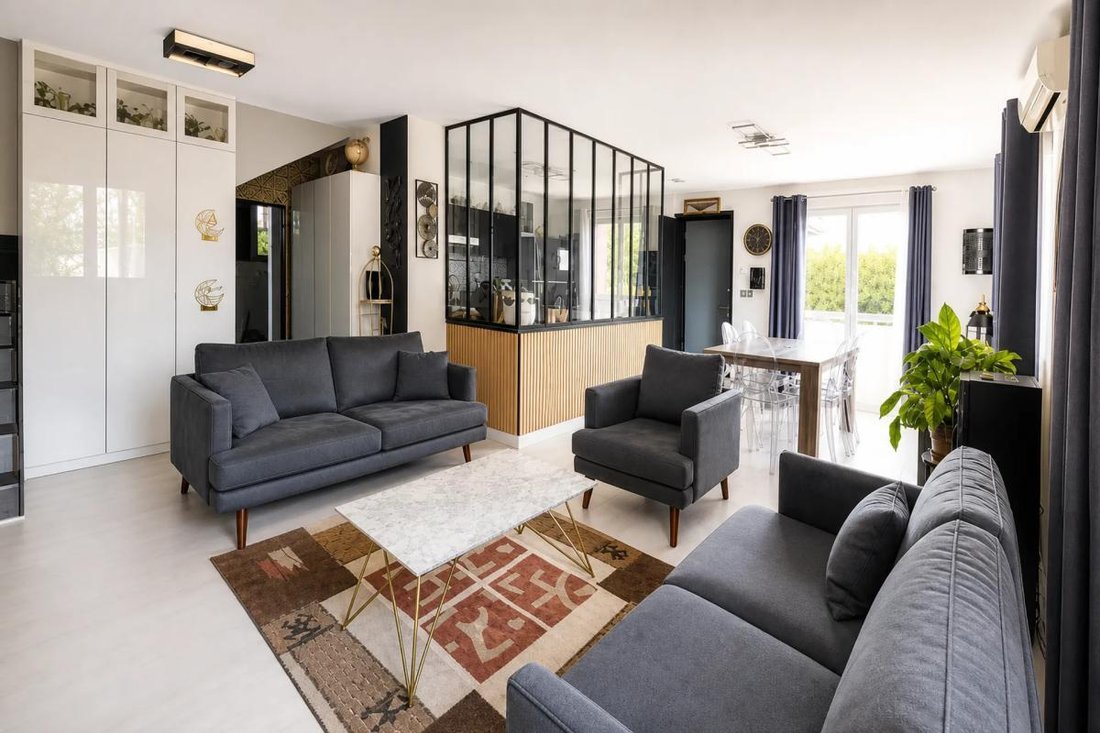
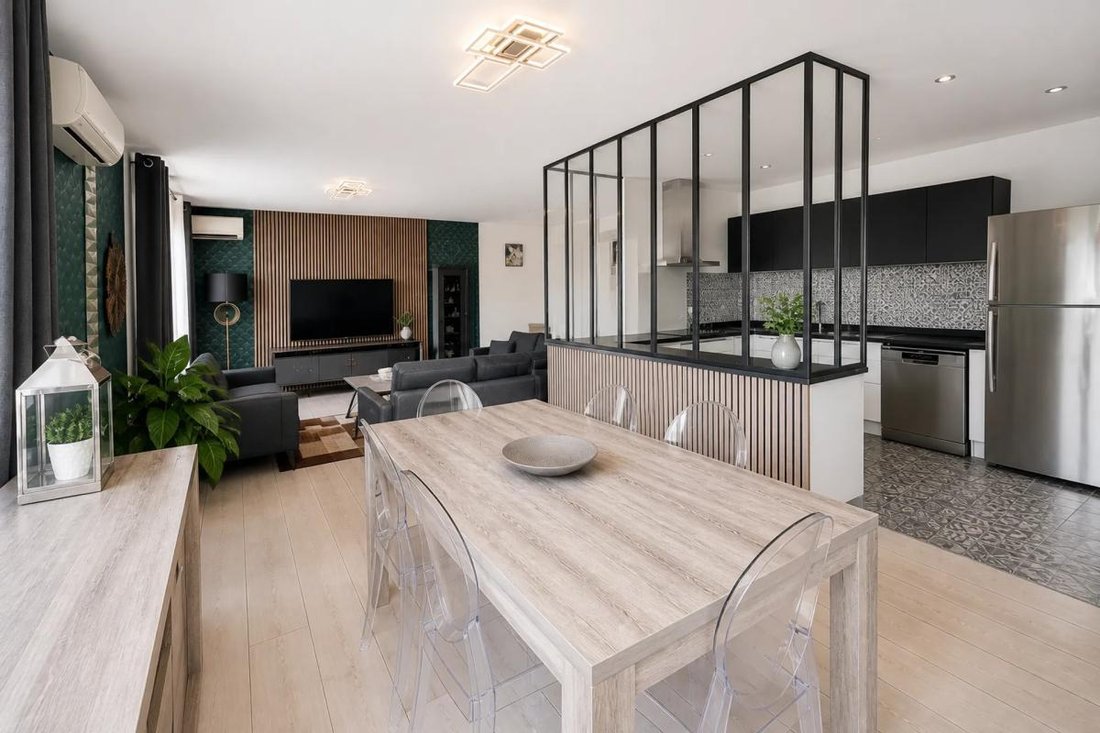
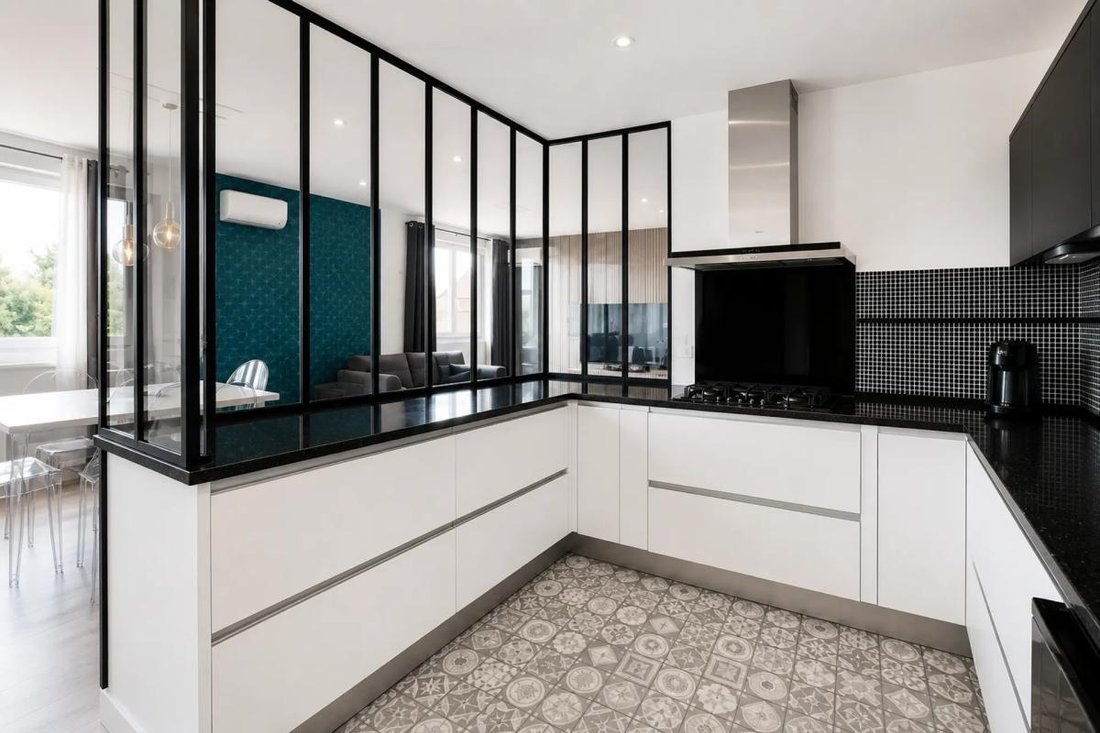
The main living area is on the upper floor and features a fitted kitchen, semi-open to the living and dining rooms through a glass partition that harmoniously structures the space while allowing light to flow. On the same level, a room originally intended as a bathroom has recently been converted into a pantry with a toilet corner, providing valuable storage and daily utility space. On the top floor, three large bedrooms of approximately 17, 18, and 23 m² offer generous spaces, easy to furnish and adapt to individual needs. This level also includes a shower room with toilets, allowing practical family life organization.
Additionally, the house has a semi-basement, illuminated by real windows, including a room of about 28 m² housing two additional bedrooms. This space, complemented by a cellar of about 17 m², offers many usage possibilities: guest rooms, office area, playroom, or storage zone, depending on preferences. Modern comfort is ensured by a thermodynamic water heater and reversible air conditioning. Together with recent insulation, this results in an energy rating of C, indicating controlled consumption. The house also has outdoor parking spaces (three spots) within the property, accessible via an automatic gate, as well as fiber optic for high-performance internet connections. The parquet flooring enhances the warm atmosphere of the living areas, while built-in closets and a dressing room help optimize storage.
The garden of about 360 m², featuring a terrace and balcony, offers a pleasant outdoor extension to enjoy nice weather, host family and friends, or let children play safely. Overall, this is a functional, bright, and well-equipped house, ready to welcome its future occupants in a practical environment close to all amenities.
Nearby, several schools make daily life easier for families:
- A nursery school about 200 m away
- Nursery School Vienot about 800 m away
- Several primary schools such as Preparatory School El Qarni and École Privée Farabi about 400 m away
- Preparatory School Nouvel Horizon about 500 m away
For outdoor relaxation, a playground is located about 400 m away, while Place Paul Strauss, with its green spaces, is nearly 700 m away. This nearby environment, combining schools and parks within walking distance, contributes to a practical and pleasant living setting.
Technical details:
- Property tax: €839
- Energy performance rating: C
- Heating system: air conditioning, reversible
- Hot water distribution: thermodynamic water heater
Legal notice:
The information presented in this listing has been carefully prepared by Zefir based on elements available at the time of writing. It is provided for informational purposes and should be supplemented by regulatory diagnostics as well as the usual technical and administrative checks conducted during a property purchase. For official information regarding natural, mining, or technological risks, it is recommended to consult the Géorisques service, the national reference in this field. Zefir supports buyers throughout their project with rigor and transparency to help them make decisions with confidence. For any questions, contact Zefir at ***.
La información sobre los riesgos a los que está expuesta esta propiedad está disponible en el sitio web de Géorisques: https://www.georisques.gouv.fr/
The main living area is on the upper floor and features a fitted kitchen, semi-open to the living and dining rooms through a glass partition that harmoniously structures the space while allowing light to flow. On the same level, a room originally intended as a bathroom has recently been converted into a pantry with a toilet corner, providing valuable storage and daily utility space. On the top floor, three large bedrooms of approximately 17, 18, and 23 m² offer generous spaces, easy to furnish and adapt to individual needs. This level also includes a shower room with toilets, allowing practical family life organization.
Additionally, the house has a semi-basement, illuminated by real windows, including a room of about 28 m² housing two additional bedrooms. This space, complemented by a cellar of about 17 m², offers many usage possibilities: guest rooms, office area, playroom, or storage zone, depending on preferences. Modern comfort is ensured by a thermodynamic water heater and reversible air conditioning. Together with recent insulation, this results in an energy rating of C, indicating controlled consumption. The house also has outdoor parking spaces (three spots) within the property, accessible via an automatic gate, as well as fiber optic for high-performance internet connections. The parquet flooring enhances the warm atmosphere of the living areas, while built-in closets and a dressing room help optimize storage.
The garden of about 360 m², featuring a terrace and balcony, offers a pleasant outdoor extension to enjoy nice weather, host family and friends, or let children play safely. Overall, this is a functional, bright, and well-equipped house, ready to welcome its future occupants in a practical environment close to all amenities.
Nearby, several schools make daily life easier for families:
- A nursery school about 200 m away
- Nursery School Vienot about 800 m away
- Several primary schools such as Preparatory School El Qarni and École Privée Farabi about 400 m away
- Preparatory School Nouvel Horizon about 500 m away
For outdoor relaxation, a playground is located about 400 m away, while Place Paul Strauss, with its green spaces, is nearly 700 m away. This nearby environment, combining schools and parks within walking distance, contributes to a practical and pleasant living setting.
Technical details:
- Property tax: €839
- Energy performance rating: C
- Heating system: air conditioning, reversible
- Hot water distribution: thermodynamic water heater
Legal notice:
The information presented in this listing has been carefully prepared by Zefir based on elements available at the time of writing. It is provided for informational purposes and should be supplemented by regulatory diagnostics as well as the usual technical and administrative checks conducted during a property purchase. For official information regarding natural, mining, or technological risks, it is recommended to consult the Géorisques service, the national reference in this field. Zefir supports buyers throughout their project with rigor and transparency to help them make decisions with confidence. For any questions, contact Zefir at ***.
La información sobre los riesgos a los que está expuesta esta propiedad está disponible en el sitio web de Géorisques: https://www.georisques.gouv.fr/
-
Tipo de propiedad
Casa
-
Pisos
3
-
Año de construcción
2012
-
Precio/pie²
$334
-
Emisiones
C
-
Consumo
C
Características
- Jardín
- Terraza
- Cocina abierta
- Renovado
- Sótano
- Puerta
- Oficina
- Estufa de gas
- Encimeras de piedra
Características
Lote
Interior
- Oficina
- Aire Acondicionado
- Estufa de gas
- Cocina abierta
- Sótano
- Encimeras de piedra
Outdoor
Explorar la zona
14, Rue des Coquelicots, San Juan, Villeurbanne, Francia
Ver en Google Maps
Precio por sqft
Bajo
Alto
Se unió hace 1 mes
Usted ha preguntado por esta propiedad
El agente se comunicará con usted pronto por
Publicado por
770
Anuncios
2026
Se unió
Reserva una visita con the agent
Elija una fecha y si prefiere una visita virtual o presencial con el agente.
Fecha preferida
Tipo de tour
Última actualización
Octubre 29
Primera publicación
Octubre 29
Referencia del anuncio
c57ef93c-3005-4911-b4af-ce9dad
La confianza de los mejores brokers del mundo
Los agentes tras las propiedades más excepcionales del mundo publican en JamesEdition.
- Anuncios de Sotheby's, Christie's, BARNES y Engel & Völkers
- Cada anuncio se revisa antes de publicarse
- Conecte directamente con agentes verificados
Al continuar, acepta nuestros Términos y la Política de Privacidad.