



$811,566
Villette Sur Ain (01320)
- 7 Hab.
- 1 Baños
- 4,737 Sqft
- 28,525 Sqft lot
- Actualizado: Octubre 16
Sobre la propiedad
La descripción se tradujo automáticamente.
La descripción se muestra en el idioma original.
RARE On the Heights of Villette sur Ain. Close to the Golf of ”la Sorelle”, half an hour from Bourg en Bresse and 1 hour from Lyon.
Very beautiful Longère of approximately 440m2 of living space plus 130m2 of outbuildings, built on two levels plus convertible attics, possessing several independent entrances allowing for the creation of various accommodations.
Constructible land with orchard
Very beautiful Longère of approximately 440m2 of living space plus 130m2 of outbuildings, built on two levels plus convertible attics, possessing several independent entrances allowing for the creation of various accommodations.
Constructible land with orchard
RARE On the Heights of Villette sur Ain. Close to the Golf of ”la Sorelle”, half an hour from Bourg en Bresse and 1 hour from Lyon.
Very beautiful Longère of approximately 440m2 of living space plus 130m2 of outbuildings, built on two levels plus convertible attics, possessing several independent entrances allowing for the creation of various accommodations.
Constructible land with orchard and covered swimming pool of approximately 2600m2 with separate access.
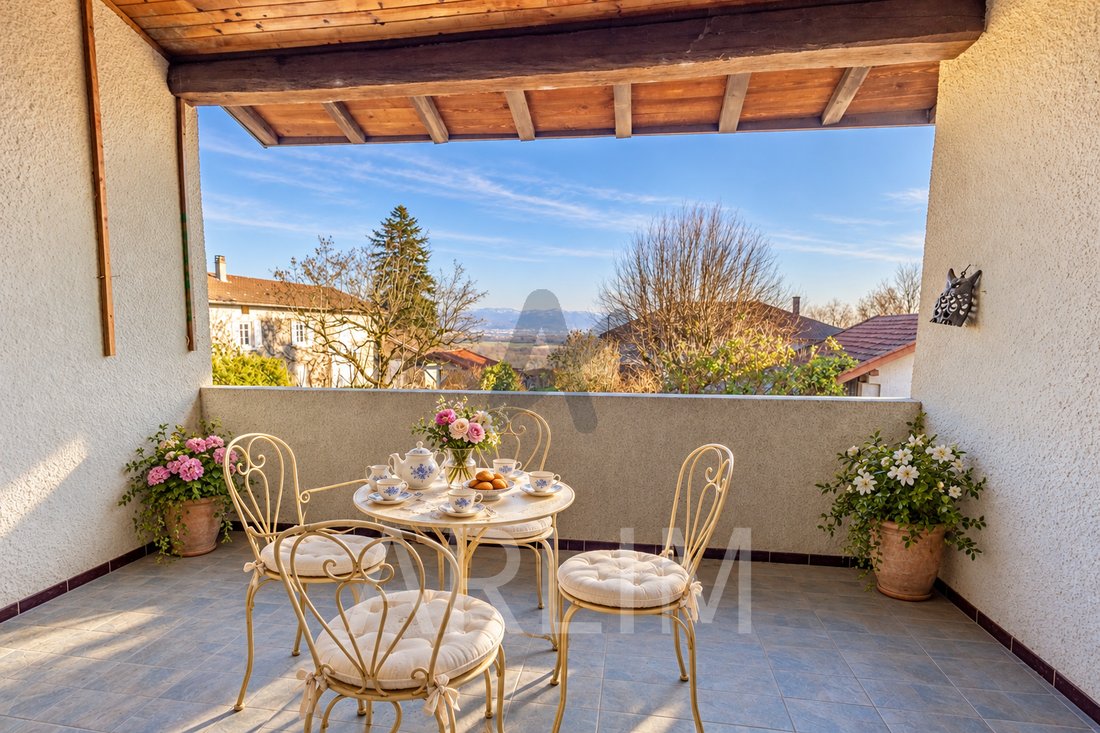
Come discover this beautiful old building nestled on the heights of the village of Villette sur Ain, in a quiet area, without vis-à-vis and with an unobstructed view of the valley on the East side.
The volumes of all the rooms are impressive and can, at your discretion, be allocated to the use of your choice (living room, bedroom, office, playroom, guest room, etc.).
This building has been very well maintained and has retained all its old charm (beams, solid wood floors, fireplaces).
. On the ground floor: a spacious entrance with fireplace and access to the garden, a kitchen/dining room of 42m2, a first living room overlooking the garden of 42m2, a shower room with laundry area, a separate toilet.
. On the first level, an open space used as an office, two bedrooms (25, 27m2) one of which has a balcony, a bathroom with bathtub and shower, a library/living room crossing with fireplace and mezzanine bedroom (79m2),
a hallway with shower room and separate toilet opens onto a third living room of 104m2 (possible bedroom or independent apartment) including: living room, equipped open kitchen, office space, bedroom, shower room with toilet and independent staircase giving access to the ground floor and the garage.
Possibility to add 80m2 on the ground with the two partially converted attics.
Two garages of 37 and 20m2, a boiler room, a beautiful cellar of 20m2, a pantry opening onto the covered area, a swimming pool of 10X5 with technical room, a garden shed and a covered area with summer kitchen, barbecue, bread oven, and forge blower. Underfloor heating by pellet boiler, photovoltaic panels, window frames less than 10 years old with mosquito nets, electric roller shutters.
Energy class D, Climate class B. Final energy 204Kwh/m2/year. Estimated annual energy costs for the housing between 6600 and 8980 euros. Fees charged to the seller. Information on the risks to which this property is exposed is available on the Géorisques website: [hidden information] Agency ARLIM Prestige Ain Côtière Sandrine OLIVIER [hidden information] or [hidden information]
Information on the risks to which this property is exposed is available on the Géorisques website.
La información sobre los riesgos a los que está expuesta esta propiedad está disponible en el sitio web de Géorisques: https://www.georisques.gouv.fr/
-
Tipo de propiedad
Casa
-
Precio/pie²
$171
Características
- Jardín
- Piscina
- Garaje
- Chimenea
- Biblioteca
- Cocina exterior
- Cocina abierta
- Vista a la Montaña
- Pérgola
Características
Lote
Interior
- Techo alto
- Oficina
- Chimenea
- Lavadero
- Cocina abierta
- Biblioteca
- Sótano
Outdoor
- Balcón
- Piscina
- Garaje
- Cocina exterior
- Pérgola
- Jardín
Explorar la zona
Villette-sur-Ain, Auvernia-Ródano-Alpes, Francia
Ver en Google Maps
Precio por sqft
Bajo
Alto
Se unió hace 1 año
Usted ha preguntado por esta propiedad
El agente se comunicará con usted pronto por
Publicado por
161
Anuncios
2025
Se unió
Reserva una visita con the agent
Elija una fecha y si prefiere una visita virtual o presencial con el agente.
Fecha preferida
Tipo de tour
Última actualización
Octubre 16
Primera publicación
Octubre 16
Referencia del anuncio
CRSO2511359H
Toda la información sobre propiedades se muestra en base a los datos más precisos que tenemos en el momento de la publicación. Los detalles sobre cómo recopilamos y verificamos estos datos se encuentran en la sección 5 de nuestros Términos y Condiciones.
La confianza de los mejores brokers del mundo
Los agentes tras las propiedades más excepcionales del mundo publican en JamesEdition.
- Anuncios de Sotheby's, Christie's, BARNES y Engel & Völkers
- Cada anuncio se revisa antes de publicarse
- Conecte directamente con agentes verificados
Al continuar, acepta nuestros Términos y la Política de Privacidad.