$656,871
Villeneuve De La Raho Contemporaine
- 4 Hab.
- 2 Baños
- 1,615 Sqft
- 4,424 Sqft lot
- Actualizado: Octubre 24
Sobre la propiedad
La descripción se tradujo automáticamente.
La descripción se muestra en el idioma original.
Contemporary villa of 150 m² with finished basement, home cinema, and views of the Albères and Canigou mountains!
Located in a sought-after residential area, in a quiet, low-traffic street and within walking distance of amenities, this contemporary villa offers a lifestyle combining comfort, space, and everyday practicality.
With 150 m² of living space (Carrez law), a total area
Located in a sought-after residential area, in a quiet, low-traffic street and within walking distance of amenities, this contemporary villa offers a lifestyle combining comfort, space, and everyday practicality.
With 150 m² of living space (Carrez law), a total area
Contemporary villa of 150 m² with finished basement, home cinema, and views of the Albères and Canigou mountains!
Located in a sought-after residential area, in a quiet, low-traffic street and within walking distance of amenities, this contemporary villa offers a lifestyle combining comfort, space, and everyday practicality.
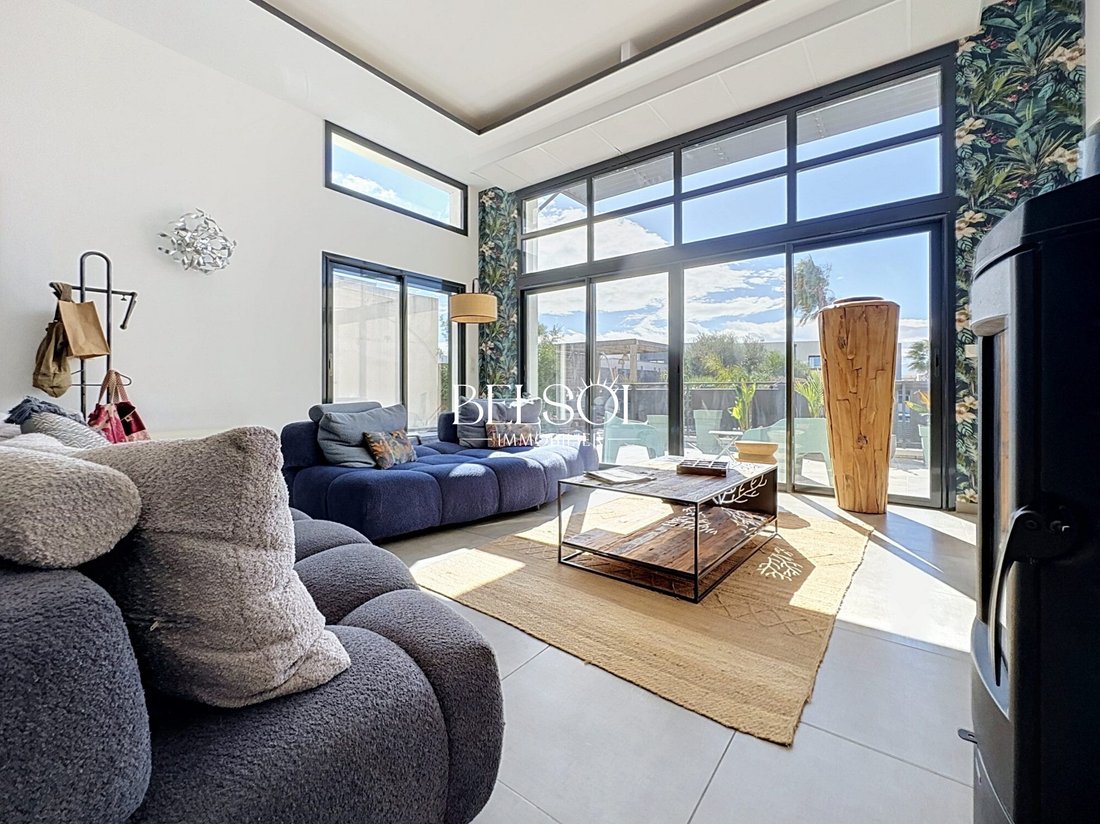
With 150 m² of living space (Carrez law), a total area of 298 m² including the basement and a 35 m² garage on a 411 m² plot, it stands out for its generous volumes, brightness, and numerous features designed to suit various life projects.
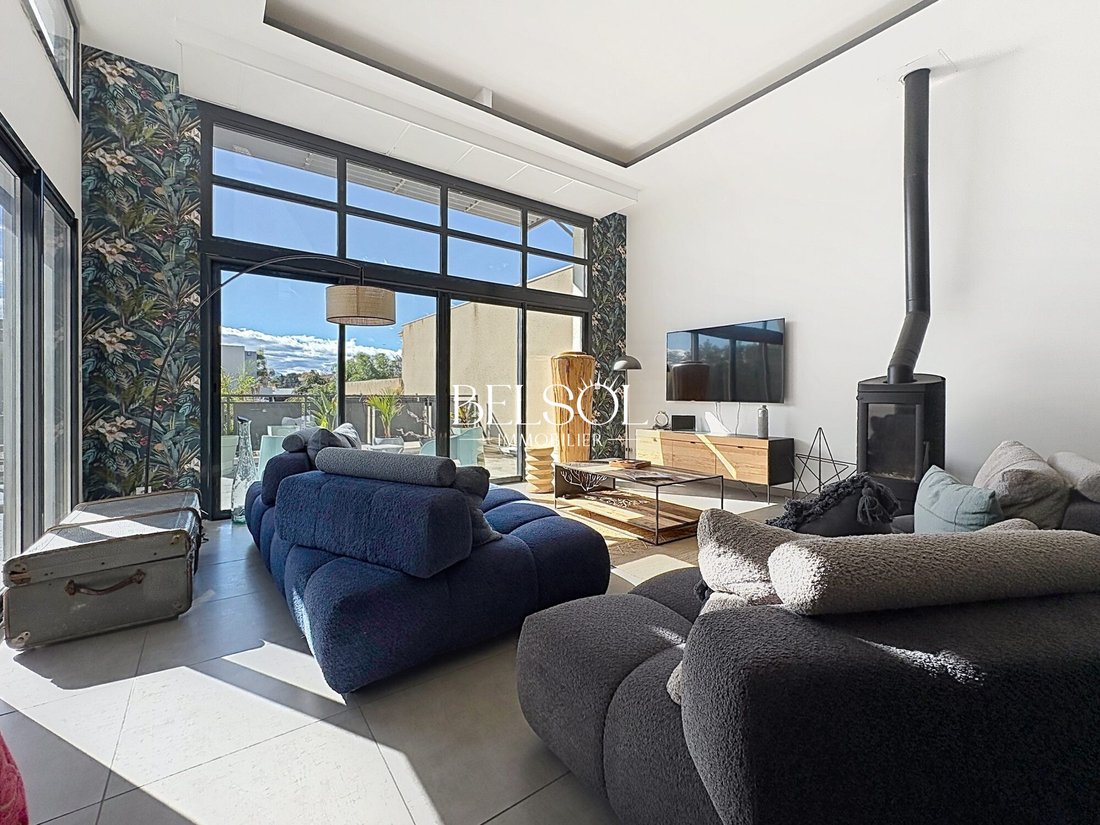
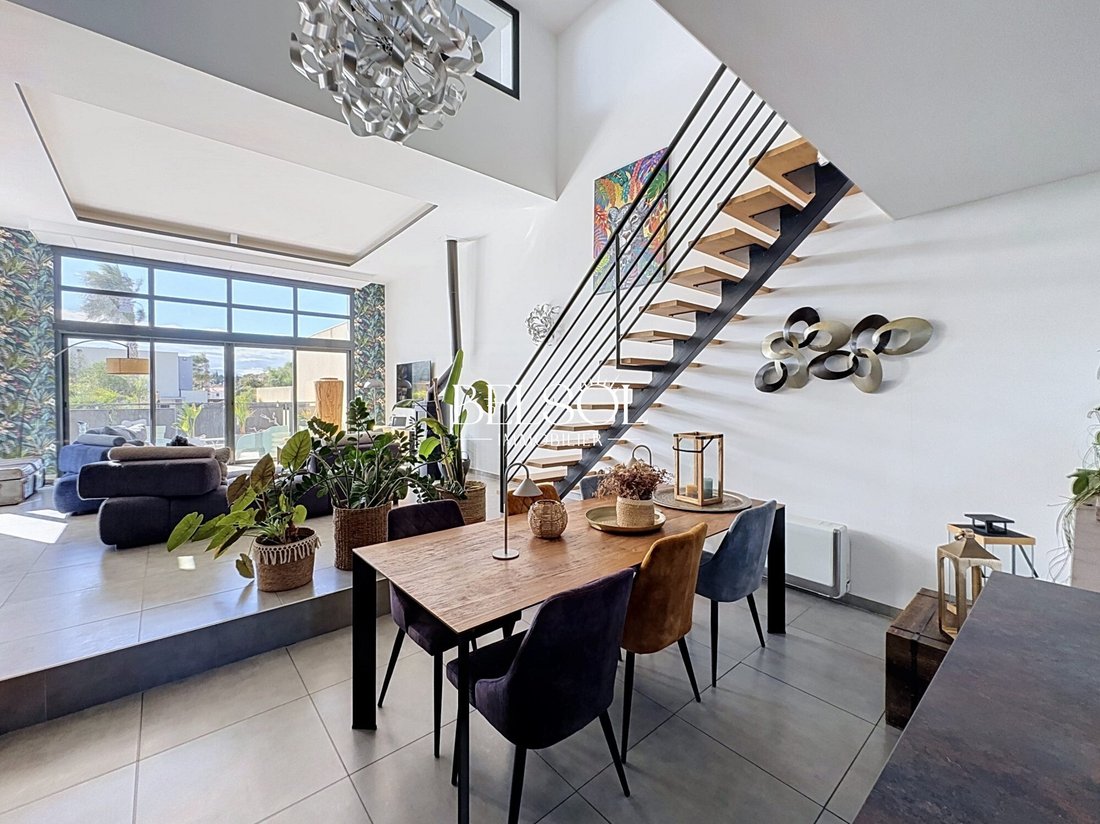
Upon entering, the 67 m² living area reveals a beautiful open and bright space, consisting of a living-dining room and a fully equipped contemporary kitchen with a central island. This convivial space is ideal for daily moments and entertaining guests.
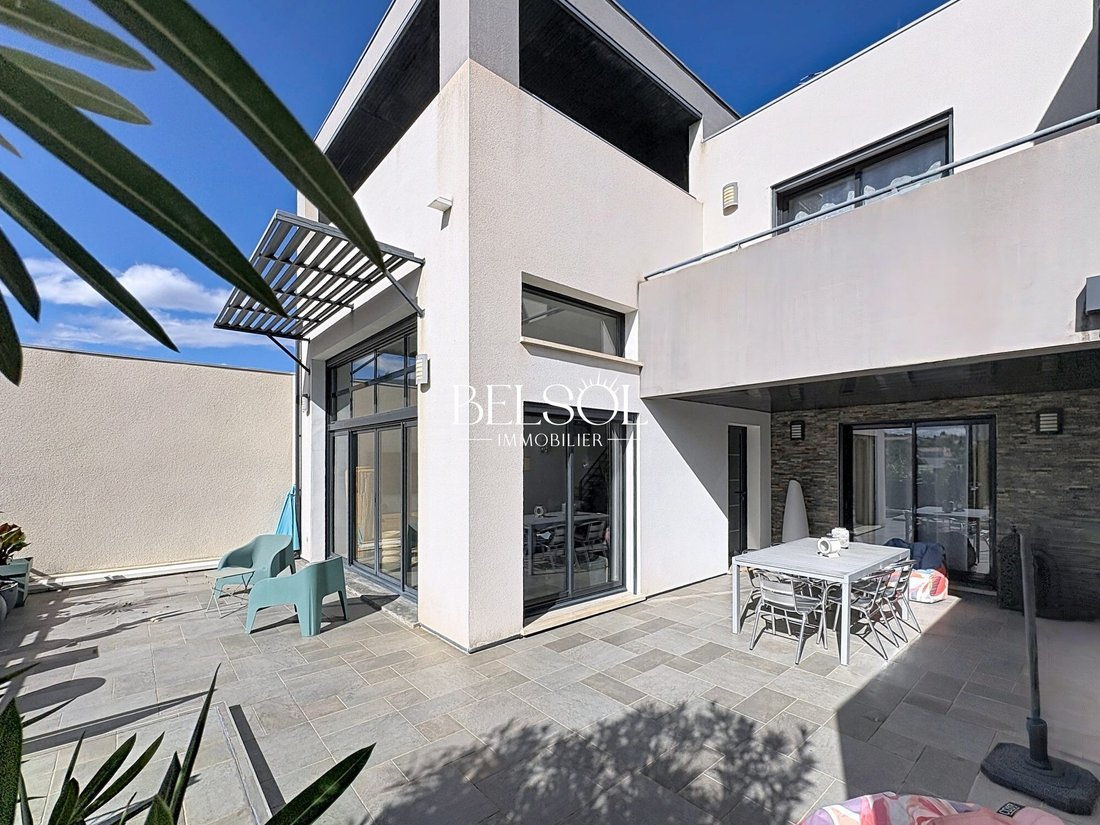
The ground floor also includes a 22 m² master suite with a dressing room and a modern bathroom. Its opening onto the terrace extends this space pleasantly outdoors. A pantry and a separate toilet with a hand basin complete this level.
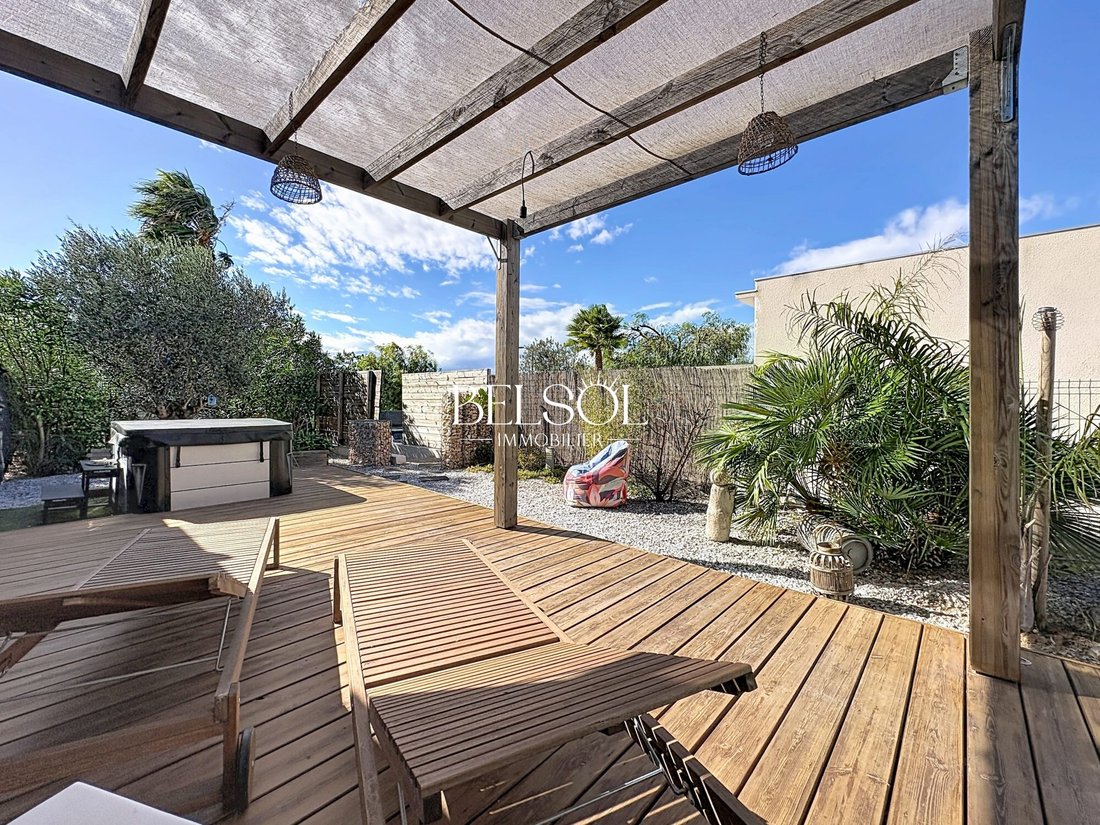
The garden is carefully designed for low maintenance and features several relaxation areas, a wooden pergola, and a spa. A traditional or shell pool can also be considered.
Upstairs, three additional bedrooms offer great layout possibilities. Two of them, approximately 12 and 16 m², have large dressing rooms. They share a family bathroom with a bathtub and double sinks, as well as a separate toilet. The fourth bedroom, about 19 m², has direct access to a south-facing solarium, perfect for enjoying the sun all day long.
Outside, a large covered terrace of 33 m², equipped with a summer kitchen, offers unobstructed views of the Albères and Canigou. It can be adapted to your desires as a winter garden, office, or additional living space.
A basement with multiple possibilities
The house includes a finished basement with a large parqueted and fitted space. This additional volume is particularly interesting for creating a leisure area, gym, office, or family activity space. A 27 m² soundproofed home cinema has also been installed here for enjoying private screenings at home.
A 35 m² garage with a motorized sectional door and storage completes the property.
Features designed for everyday comfort include:
- Wood stove and reversible air conditioning
- 6 kW photovoltaic panels
- Aluminum joinery and electric roller shutters
- Large-format tile flooring and parquet in the bedrooms
- Motorized gate and intercom
- Multiple parking options
The energy performance diagnosis rates the property as B, an advantage for thermal comfort and energy consumption control.
A home that adapts to your lifestyle
With its four bedrooms, outdoor spaces, additional volumes, and equipment, this property offers great versatility. It suits families seeking generous spaces, buyers looking for a home that combines living and professional activity, or simply those wanting to enjoy a comfortable and peaceful lifestyle close to services and shops.
Live viewing available
For more information, contact me:
David
Property tax: €2,416 per year.
Buyer fees apply.
Sale price: €589,000
Fees: €26,000
Net seller price: €563,000
Fees included: 4.62% VAT charged to the buyer. Price excluding fees: €563,000.
Energy class B, Climate class A.
Estimated average annual energy costs for standard use, based on 2021 energy prices: between €777.00 and €1,051.00.
Information on risks related to this property is available on the Géorisques website.
This property is offered by a commercial agent (sole proprietorship).
Your Belsol Immobilier advisor: David PACHULSKI
Commercial agent (sole proprietorship)
RSAC 911 901 288 in Perpignan (EI)
Professional liability insurance number 62272043
La información sobre los riesgos a los que está expuesta esta propiedad está disponible en el sitio web de Géorisques: https://www.georisques.gouv.fr/
-
Tipo de propiedad
Casa
-
Año de construcción
2012
-
Precio/pie²
$406
-
Consumo
B
Características
- Jardín
- Terraza
- Garaje
- Vista a la Montaña
- Cine
- Cocina exterior
- Jacuzzi
- Moderno
- Pérgola
Características
Lote
- Vista a la Montaña
- Moderno
Interior
- Techo alto
- Aire Acondicionado
- Isla de cocina
- Jacuzzi
- Bar
- Cine
- Sótano
Outdoor
- Terraza
- Balcón
- Aparcamiento
- Garaje
- Cocina exterior
- Espacio de vida al aire libre
- Puerta
- Pérgola
- Jardín
Explorar la zona
Villeneuve-de-la-Raho, Occitania, Francia
Ver en Google Maps
Precio por sqft
Bajo
Alto
Se unió hace 2 años
Usted ha preguntado por esta propiedad
El agente se comunicará con usted pronto por
Publicado por
38
Anuncios
2025
Se unió
Reserva una visita con the agent
Elija una fecha y si prefiere una visita virtual o presencial con el agente.
Fecha preferida
Tipo de tour
Última actualización
Octubre 24
Primera publicación
Octubre 24
Referencia del anuncio
VM1207-BELSOL
Propiedades similares cercanas
Nuevos anuncios en Villeneuve-de-la-Raho

Explorar más viviendas en venta
Villeneuve-de-la-Raho, Occitania, Francia tipos de propiedad
Villeneuve-de-la-Raho, Occitania, Francia búsquedas populares
- Propiedades con Sala de juegos en Villeneuve-de-la-Raho, Occitania, Francia
- Propiedades con Ascensor en Villeneuve-de-la-Raho, Occitania, Francia
- Propiedades con Cocina exterior en Villeneuve-de-la-Raho, Occitania, Francia
- Propiedades Vista al Campo de Golf en Villeneuve-de-la-Raho, Occitania, Francia
- Propiedades Privacidad en Villeneuve-de-la-Raho, Occitania, Francia
- Propiedades Moderno en Villeneuve-de-la-Raho, Occitania, Francia
- Propiedades Ecuestre en Villeneuve-de-la-Raho, Occitania, Francia
- Propiedades con Gimnasio en Villeneuve-de-la-Raho, Occitania, Francia
- Propiedades con Sauna en Villeneuve-de-la-Raho, Occitania, Francia
- Propiedades con Cocina abierta en Villeneuve-de-la-Raho, Occitania, Francia
- Propiedades Renovado en Villeneuve-de-la-Raho, Occitania, Francia
Guías e historias relacionadas
La confianza de los mejores brokers del mundo
Los agentes tras las propiedades más excepcionales del mundo publican en JamesEdition.
- Anuncios de Sotheby's, Christie's, BARNES y Engel & Völkers
- Cada anuncio se revisa antes de publicarse
- Conecte directamente con agentes verificados
Al continuar, acepta nuestros Términos y la Política de Privacidad.