$746,139
Joli Maison Familiale
- 6 Hab.
- 1 Baños
- 2,530 Sqft
- 8,073 Sqft lot
- Actualizado: Ayer
Sobre la propiedad
La descripción se tradujo automáticamente.
La descripción se muestra en el idioma original.
Colonial-Inspired Residence – 220 m² of Charm and Light
The Art of Living in the South
Discover this beautiful colonial-style house, ideally facing south, nestled on a 750 m² plot. Combining the elegance of the past with modern comfort, this characterful home captivates with its spaciousness and natural brightness.
A Ground Floor Dedicated to Reception
From the
The Art of Living in the South
Discover this beautiful colonial-style house, ideally facing south, nestled on a 750 m² plot. Combining the elegance of the past with modern comfort, this characterful home captivates with its spaciousness and natural brightness.
A Ground Floor Dedicated to Reception
From the
Colonial-Inspired Residence – 220 m² of Charm and Light
The Art of Living in the South
Discover this beautiful colonial-style house, ideally facing south, nestled on a 750 m² plot. Combining the elegance of the past with modern comfort, this characterful home captivates with its spaciousness and natural brightness.
A Ground Floor Dedicated to Reception
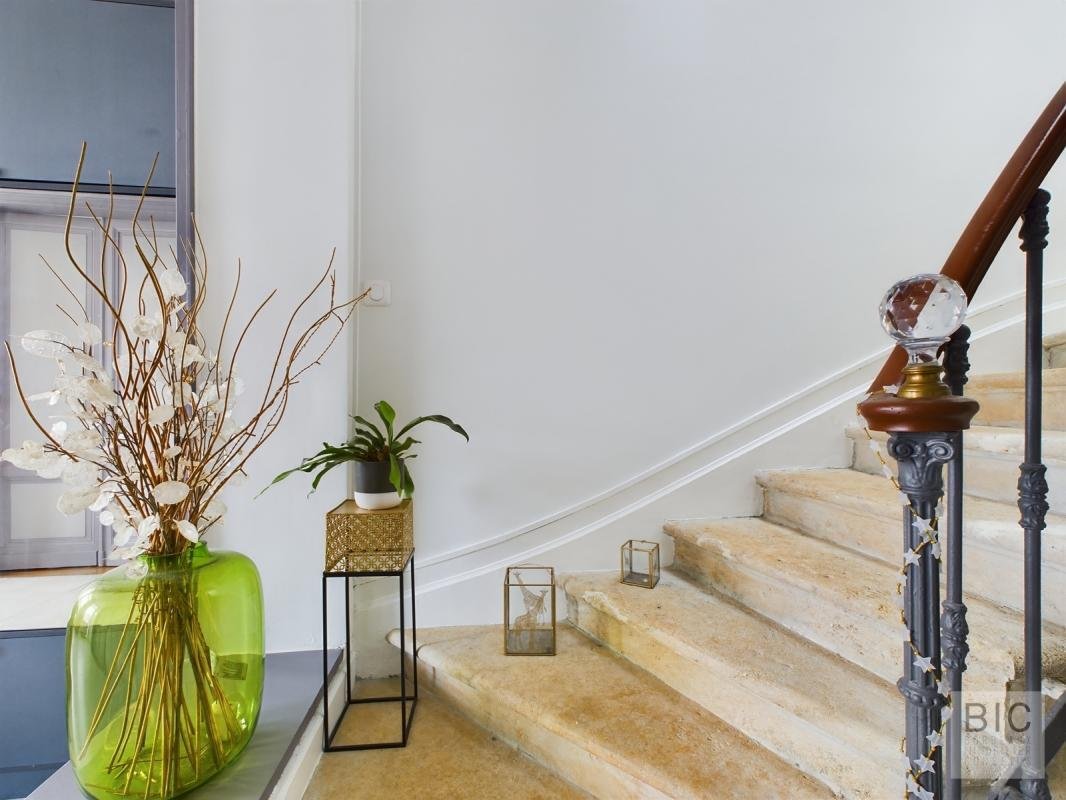
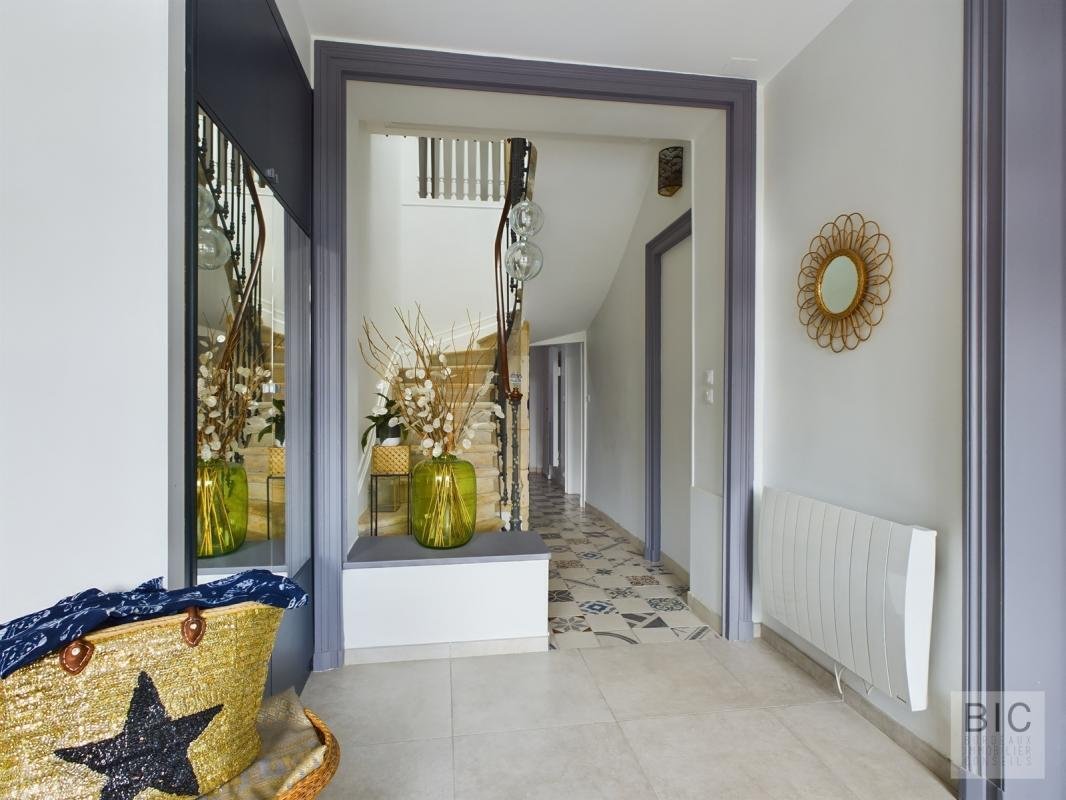
From the entrance (10 m²), the tone is set: large glass doors flood the space with light, highlighting a stunning stone staircase.
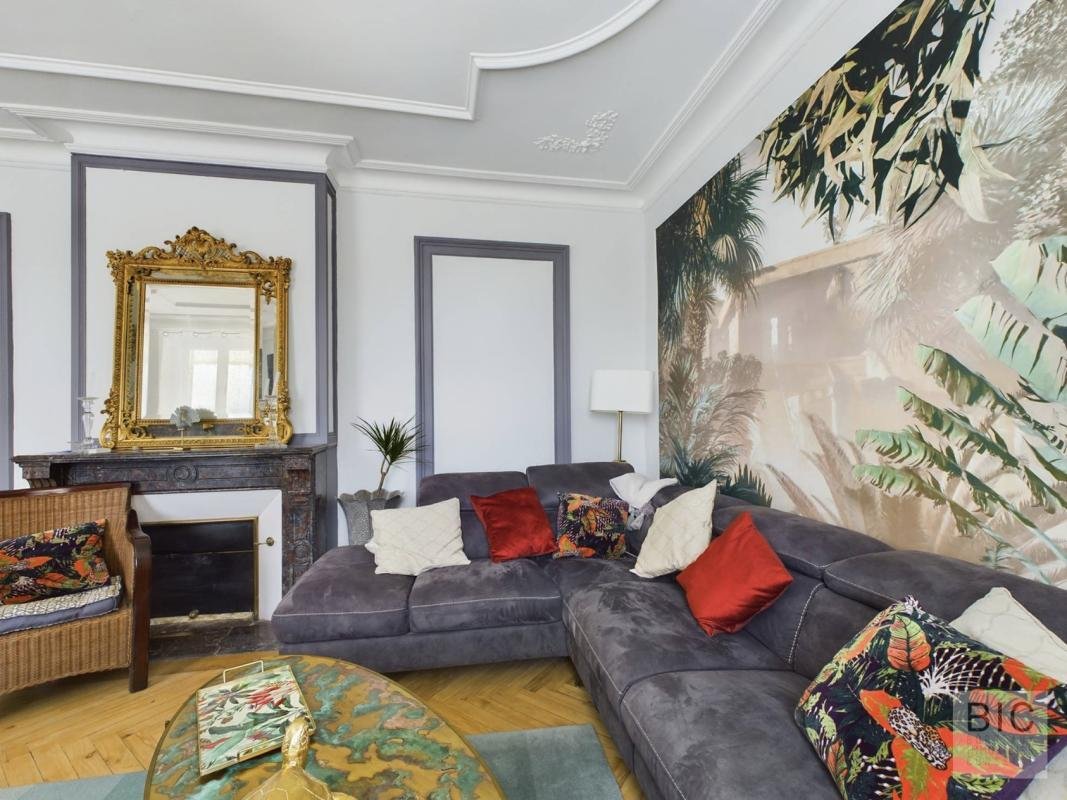
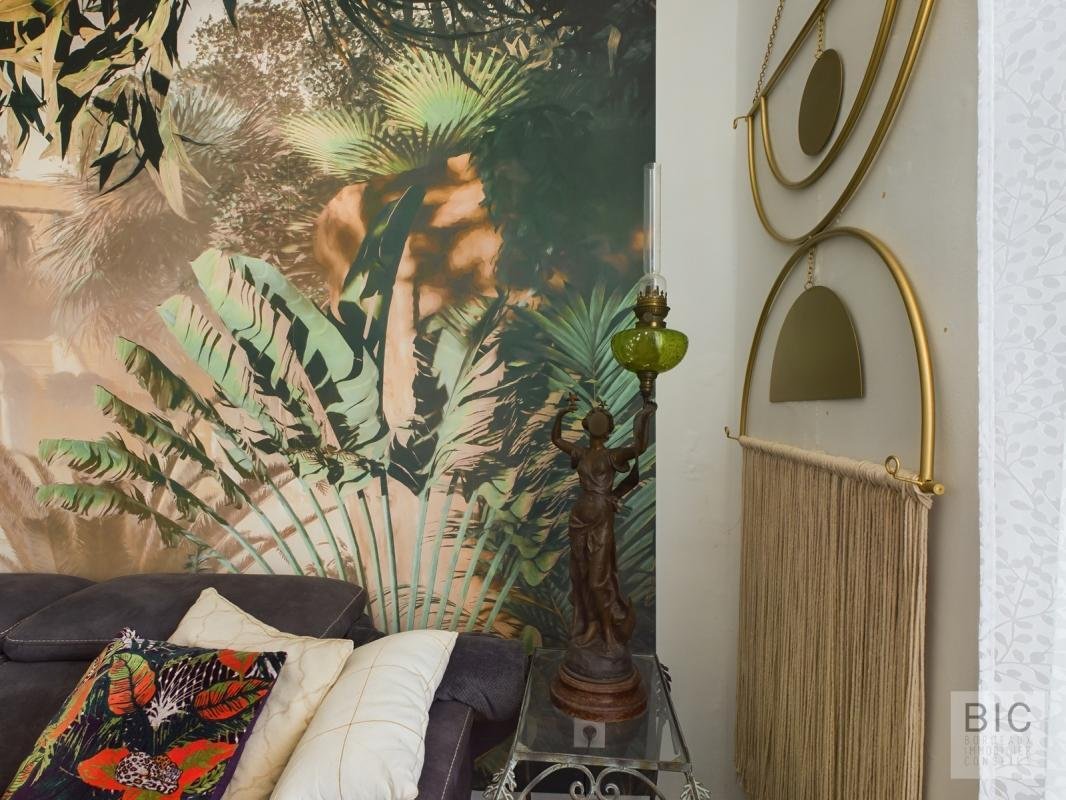
Living Room: A lovely 23.5 m² area that has retained all its charm (original parquet flooring, marble fireplace).
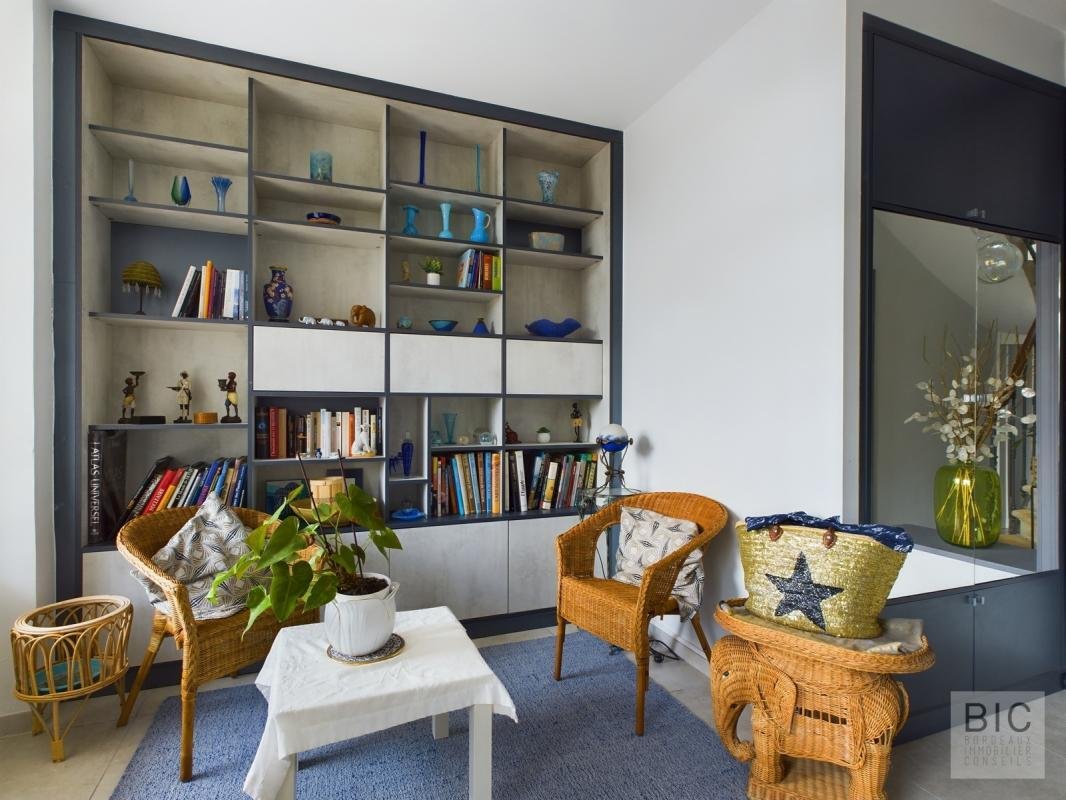
Sitting Room: A second living space of 24 m², cozy with its own fireplace.
Kitchen: A large 23.5 m² eat-in kitchen fully equipped with a central island and American fridge. The true heart of the home, it is bathed in light from a skylight and opens through a wide bay window onto a sunny terrace.
The little extra: A ground-floor master suite (14.6 m²) with a shower room, plus a practical utility/laundry room.
Sleeping Area: Space and Serenity
Upstairs, a large landing serves 5 spacious bedrooms (15 to 19 m²), two of which have direct access to a long balcony. A full bathroom (shower + bathtub + double sink) and a separate toilet complete this level.
Outdoors and Outbuildings
The enclosed grounds include a 16 m² outbuilding, ideal for a workshop, independent office, or storage.
Technical Features:
- Double glazing and wooden shutters
- Skylights with solar shutters upstairs
- Electric heating
- 750 m² plot
Information on risks related to this property is available on the Géorisques website:
Virtual tour available on request.
La información sobre los riesgos a los que está expuesta esta propiedad está disponible en el sitio web de Géorisques: https://www.georisques.gouv.fr/
The Art of Living in the South
Discover this beautiful colonial-style house, ideally facing south, nestled on a 750 m² plot. Combining the elegance of the past with modern comfort, this characterful home captivates with its spaciousness and natural brightness.
A Ground Floor Dedicated to Reception
From the entrance (10 m²), the tone is set: large glass doors flood the space with light, highlighting a stunning stone staircase.
Living Room: A lovely 23.5 m² area that has retained all its charm (original parquet flooring, marble fireplace).
Sitting Room: A second living space of 24 m², cozy with its own fireplace.
Kitchen: A large 23.5 m² eat-in kitchen fully equipped with a central island and American fridge. The true heart of the home, it is bathed in light from a skylight and opens through a wide bay window onto a sunny terrace.
The little extra: A ground-floor master suite (14.6 m²) with a shower room, plus a practical utility/laundry room.
Sleeping Area: Space and Serenity
Upstairs, a large landing serves 5 spacious bedrooms (15 to 19 m²), two of which have direct access to a long balcony. A full bathroom (shower + bathtub + double sink) and a separate toilet complete this level.
Outdoors and Outbuildings
The enclosed grounds include a 16 m² outbuilding, ideal for a workshop, independent office, or storage.
Technical Features:
- Double glazing and wooden shutters
- Skylights with solar shutters upstairs
- Electric heating
- 750 m² plot
Information on risks related to this property is available on the Géorisques website:
Virtual tour available on request.
La información sobre los riesgos a los que está expuesta esta propiedad está disponible en el sitio web de Géorisques: https://www.georisques.gouv.fr/
-
Tipo de propiedad
Villa
-
Pisos
2
-
Año de construcción
1930
-
Precio/pie²
$294
-
Emisiones
B
-
Consumo
C
Explorar la zona
avenue des pyrénées, Villenave-d'Ornon, Nueva Aquitania, Francia
Ver en Google Maps
Precio por sqft
Bajo
Alto
Se unió hace 1 mes
Usted ha preguntado por esta propiedad
El agente se comunicará con usted pronto por
Publicado por
7
Anuncios
2026
Se unió
Reserva una visita con the agent
Elija una fecha y si prefiere una visita virtual o presencial con el agente.
Fecha preferida
Tipo de tour
Última actualización
Ayer
Primera publicación
Sep 16
Referencia del anuncio
Villenave207
La confianza de los mejores brokers del mundo
Los agentes tras las propiedades más excepcionales del mundo publican en JamesEdition.
- Anuncios de Sotheby's, Christie's, BARNES y Engel & Völkers
- Cada anuncio se revisa antes de publicarse
- Conecte directamente con agentes verificados
Al continuar, acepta nuestros Términos y la Política de Privacidad.